

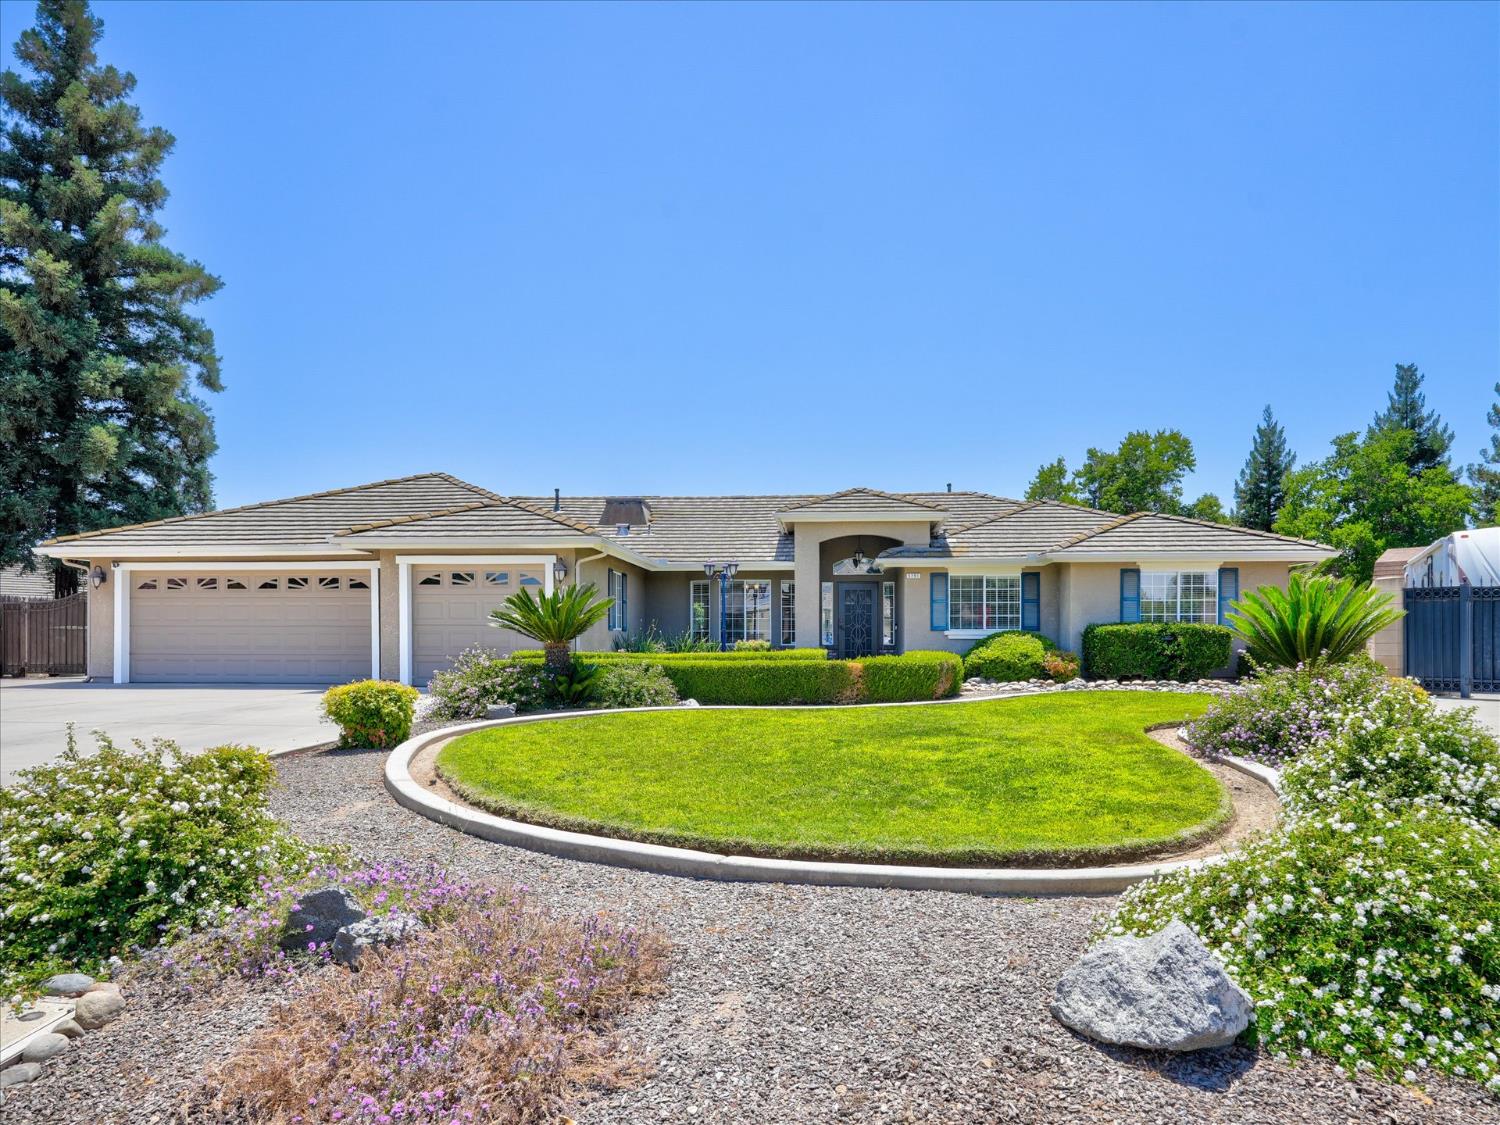
5291 W Spruce Avenue, Fresno, CA 93722
Fresno County
Key Facts
Description
Welcome to this beautifully updated 4-bedroom, 3-bath home offering just under 2400 sq ft of comfortable living space on an expansive 12,000 sq ft lot. Built in 1998, this home combines timeless design with modern updates and exceptional outdoor amenities. Inside, you'll find gorgeous hardwood floors throughout the main living areas, newer carpet in the bedrooms, a spacious kitchen featuring granite countertops, stainless steel appliances, and plenty of cabinet space, along with tasteful updated bathrooms. The functional floor plan provides generous living and entertaining spaces for family and guests. Step outside to your private backyard retreat complete with a sparkling pebble tech pool, perfect for enjoying warm Central Valley Summers. The oversized lot also offers a 3-car garage plus additional side yard parking, providing plenty of room for vehicles, toys, and storage. Solar helps improve energy efficiency and reduce utility costs. Located in a desirable Northwest Fresno neighborhood close to parks, shopping, dining, and schools, this move-in-ready home has everything you've been looking for. Don't Miss this incredible opportunity!
Property Information
Property Type
Residential
Sub-Type
Single Family Residence
Style
Contemporary
Year Built
1998
Living Area
2,379 sq ft
Lot Size
0.28 acres
Lot Dimensions
100 x 120
Garage Spaces
3
Zoning
RS4
MLS® Listing#
651455
Property Features
Interior
Appliances
Cooling
Flooring
Fireplace
Pool
Laundry
Patio
Lot Features
Construction
Roof
Windows
Other Structures
Sewer
Water Source
Schools
- Elementary:
- Liddell
- Middle:
- Rio Vista
- High:
- Central
Financial Details
Parcel Number
50211107
Directions
From Milburn and Herndon go north on Milburn to Spruce then left on Spruce, then left on Antioch, then right on Gilroy then left on Locust then right on Dante then right on Barcus then left on Spruce. Home is located at the end of Spruce
Affordability Calculator
$141,800
Estimated monthly payment
$3,774/mo
Principal $567,200 · Est. interest $791,294 over 30 yrs
Neighborhood Market Statistics
How this home compares to active listings in Fresno, CA
- $458,853
- Median Listing Price
- 48
- Median Days on Market
- 1,790
- Median Sq Ft
- $251
- Median Price / Sq Ft
- 1,166
- Active Listings
- This home’s price is 55% above the area median.
- Its price per sq ft is 19% above the area median.
Market statistics compiled from active EXIT Realty® and MLS listings in Fresno, CA.
Location

Points of Interest in Fresno, CA
Showing the Fresno area map.
Nearby Schools
Norman Liddell Elementary
Elementary · 0.2 mi away
River Bluff Elementary
Elementary · 0.9 mi away
Saroyan Elementary
Elementary · 1.0 mi away
Rio Vista Middle
Secondary · 1.1 mi away
New Life Discovery School-Figarden
School · 1.4 mi away
Figarden Elementary School
Elementary · 1.7 mi away
Forkner Elementary School
Elementary · 1.8 mi away
Herndon-Barstow Elementary
Elementary · 1.9 mi away
Lawless Elementary
Elementary · 2.2 mi away
Kids Kare School
School · 2.2 mi away
Central Unified School District
Elementary · 2.6 mi away
Teague Elementary School
Elementary · 2.6 mi away
Harvest Elementary School
Elementary · 3.0 mi away
Fresno Unified School District
Elementary · 3.1 mi away
Malloch Elementary School
Elementary · 3.3 mi away
Glacier Point Middle School
Secondary · 3.4 mi away
Central Unified School District
School · 3.4 mi away
Vda
School · 3.4 mi away
Justin Garza High School
Secondary · 3.5 mi away
Starr Elementary School
Elementary · 3.5 mi away
Commute Calculator
Nearby Homes

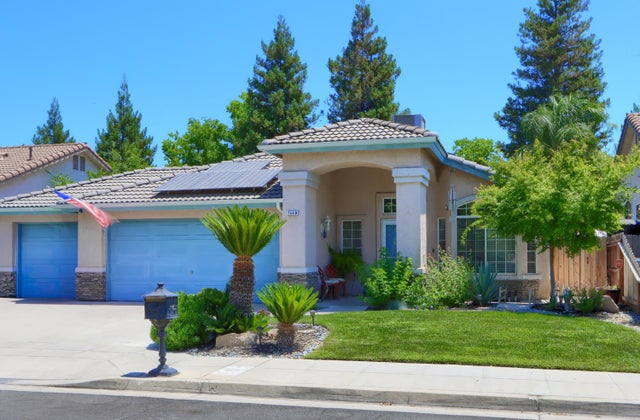

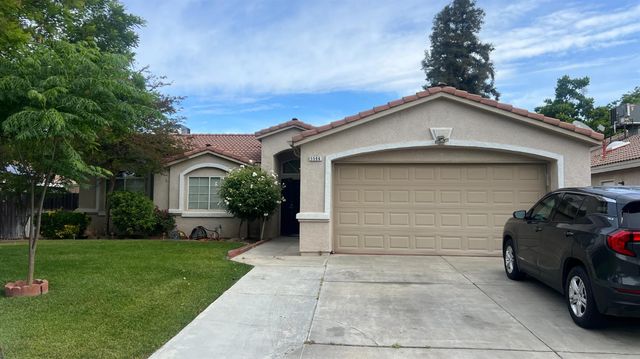


Similar Homes Nearby
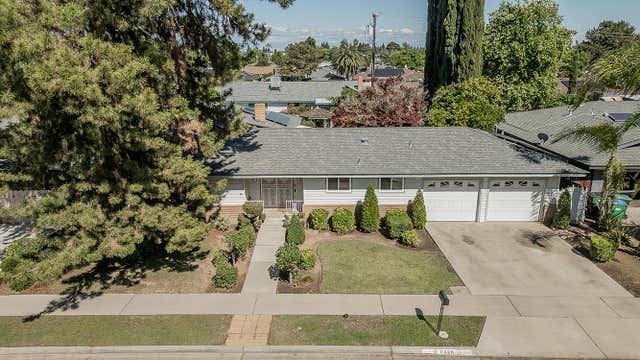


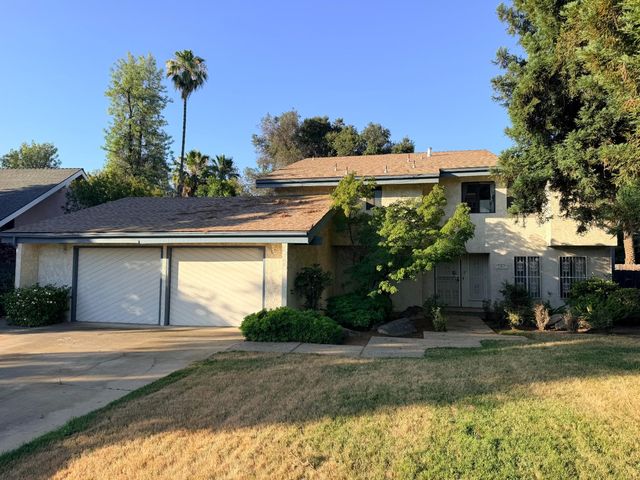

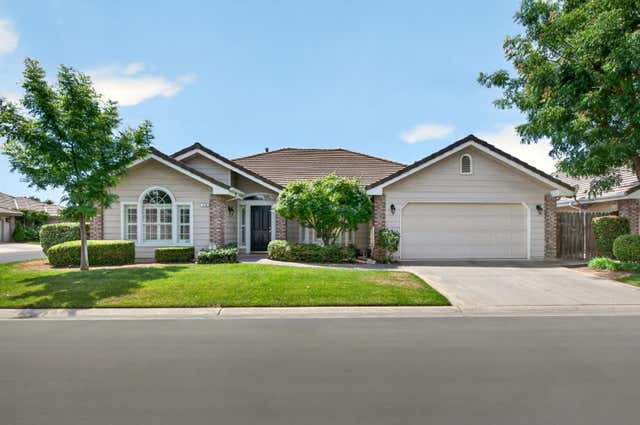
Similar Home Values
Comparable nearby listings and their asking prices.
| Address | Price | Beds | Baths | Sq Ft |
|---|---|---|---|---|
| 6326 N Bergeron Avenue, Fresno, CA | $499,000 | 3 | 2 | 2,030 |
| 5958 W Austin Way, Fresno, CA | $499,000 | 4 | — | 2,103 |
| 1407 E Princeton Avenue, Fresno, CA | $499,000 | 3 | — | 2,957 |
| 187 W Quincy Avenue, Fresno, CA | $499,000 | 3 | — | 2,329 |
| 6326 N Bergeron, Fresno, CA | $499,000 | 3 | 2 | 2,030 |
| 7025 N Pleasant 110, Fresno, CA | $499,000 | 4 | — | 2,451 |
Moving Cost Estimate
EXIT Agents in Fresno


Listing Courtesy: Rise Real Estate - 5595009928
Presented by: Rita Amaro
Last Updated: 2026-07-03