

671 Oak Street, Hartsel, CO 80449
Pike San Isabel Vilage · Park County
Key Facts
Description

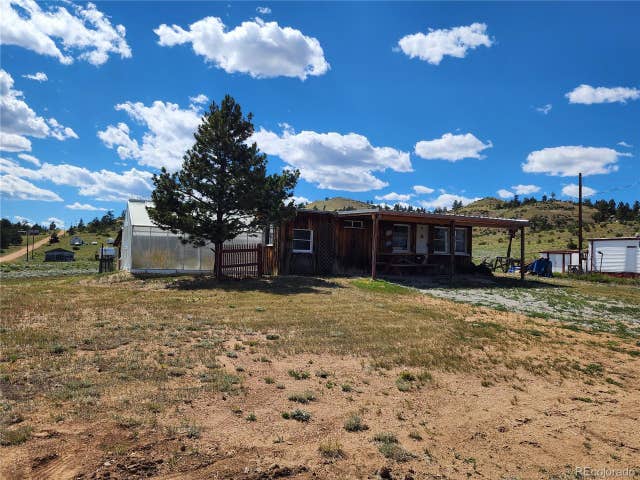
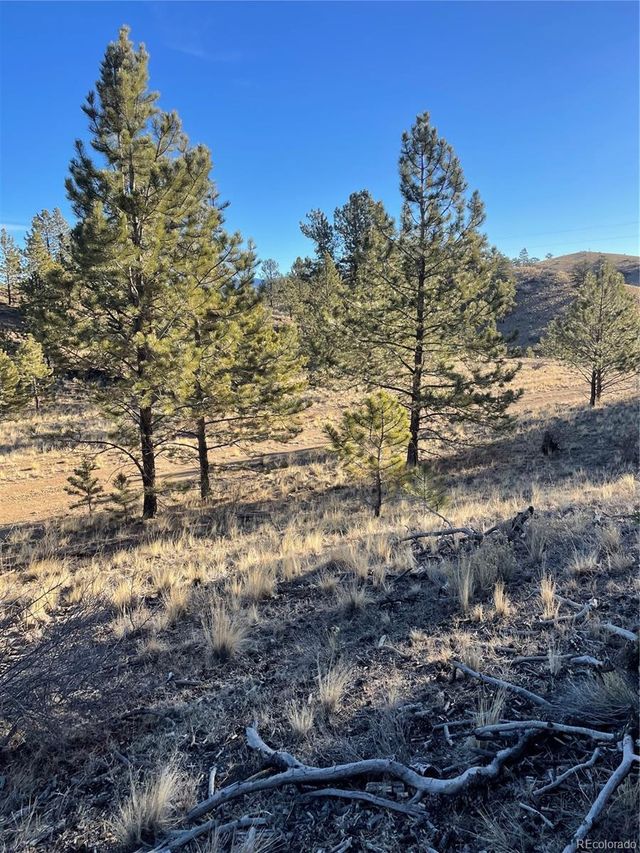
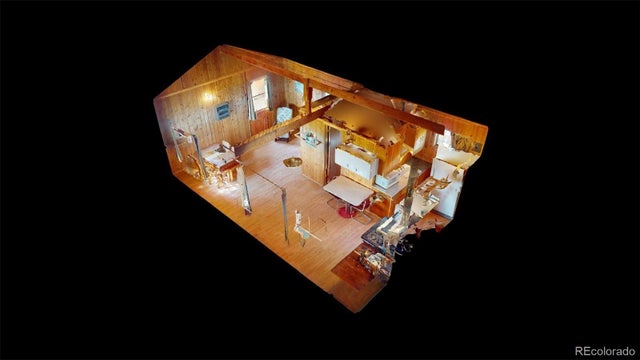
Welcome to 671 Oak Street — a charming Colorado mountain cabin in Hartsel offering mountain views, year-round recreation, and the opportunity to enjoy a peaceful rural lifestyle near Eleven Mile Reservoir. This cozy 2-bedroom, 1-bath home combines rustic character with functional amenities, making it ideal as a full-time residence, weekend getaway, fishing retreat, or Colorado investment property. Originally built in 1959, this cabin is full of vintage charm and authentic mountain character. Inside, you’ll find an open floorplan, an oversized living room perfect for gathering after a day outdoors, and brand-new flooring that gives the home a fresh, updated feel while maintaining its cozy cabin atmosphere. With scenic surroundings, the property includes a garage, storage shed, chicken coop, and greenhouse — all supported by a valuable domestic well. The domestic well allows for expanded water use, including irrigation for the greenhouse and gardens, watering animals, and supporting a more self-sufficient Colorado mountain lifestyle. Whether you’re dreaming of hobby farming, homesteading, gardening, or simply enjoying extra flexibility with your property, this setup offers incredible potential. Outdoor enthusiasts will appreciate being just minutes from Eleven Mile Reservoir and the Dream Stream, two of Colorado’s most sought-after destinations for gold-medal trout fishing, boating, kayaking, hiking, and wildlife viewing. Surrounded by breathtaking mountain scenery and endless outdoor recreation, this property is perfectly positioned for adventure in every season. Located in the heart of Hartsel, this home offers convenient access to Breckenridge, Buena Vista, the Royal Gorge, Colorado Springs, and world-class skiing, rafting, hiking, and fishing throughout Central Colorado. Don’t miss your opportunity to own a classic Colorado cabin with mountain views, usable land, a domestic well, greenhouse, and easy access to some of Colorado’s best outdoor recreation.
Property Information
Property Type
Residential
Sub-Type
Single Family Residence
Structure Type
House
Year Built
1959
Living Area
605 sq ft
Lot Size
0.34 acres
Parking Spaces
2
Ownership
Estate
Zoning
R
Days on Market
936
MLS® Listing#
6513107
Property Features
Interior
Appliances
Cooling
Heating
Parking
Patio
Fencing
Lot Features
Construction
Foundation
Roof
Utilities
Sewer
Water Source
Rooms
- Main
- Bedroom10 x 10Main
- Bedroom8 x 7Main
- Kitchen7 x 9Main
- Living Room10 x 9Main
Schools
- Elementary:
- Edith Teter
- Middle:
- South Park
- High:
- South Park
Financial Details
HOA
None
Annual Taxes
$218
Tax year 2022
Parcel Number
13842
Directions
From Hartsel, take Hwy 24 East to Elkhorn Rd (CR15) and turn left. Turn left on Mesa Rd and take to Oak St. Turn right on Oak St. Home is on the corner of Mesa and Oak.
Affordability Calculator
$36,000
Estimated monthly payment
$958/mo
Principal $144,000 · Est. interest $200,893 over 30 yrs
Neighborhood Market Statistics
How this home compares to active listings in Hartsel, CO
- $538,235
- Median Listing Price
- 90
- Median Days on Market
- 1,728
- Median Sq Ft
- $327
- Median Price / Sq Ft
- 131
- Active Listings
- This home’s price is 67% below the area median.
- Its price per sq ft is 9% below the area median.
Market statistics compiled from active EXIT Realty® and MLS listings in Hartsel, CO.
Location

Points of Interest in Hartsel, CO
Showing the Hartsel area map.
Nearby Schools
South Park High School
Secondary · 18.3 mi away
Lake George Charter School
School · 21.0 mi away
Bristlecone Realty Group
School · 23.7 mi away
Guffey Community Charter School
Elementary · 24.3 mi away
Chaffee County High School
Secondary · 26.3 mi away
Buena Vista School District
School · 26.3 mi away
Avery/Parsons Elementary School
Elementary · 26.4 mi away
Little Apes Early Childhood Program
School · 26.4 mi away
McGinnis Middle School
Elementary · 26.6 mi away
Buena Vista High School
Secondary · 26.7 mi away
Fitzsimmons Middle School
Secondary · 26.7 mi away
Platte Canyon High School
Secondary · 26.8 mi away
Platte Canyon School District 1
School · 26.8 mi away
The Link School
School · 28.8 mi away
Deer Creek Elementary School
Elementary · 30.3 mi away
Summit Elementary School
Elementary · 32.2 mi away
Head Start Lake County
School · 33.0 mi away
Westpark Elementary School
Elementary · 33.1 mi away
Breckenridge Elementary School
Elementary · 33.2 mi away
Little Red Schoolhouse
School · 33.4 mi away
Commute Calculator
Nearby Homes


Similar Homes Nearby
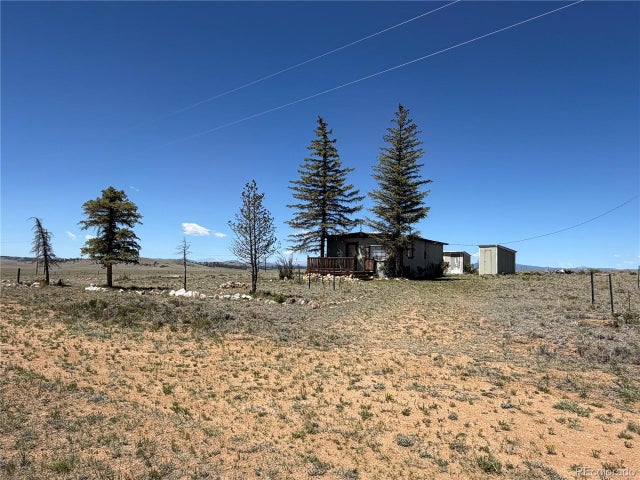


Similar Home Values
Comparable nearby listings and their asking prices.
| Address | Price | Beds | Baths | Sq Ft |
|---|---|---|---|---|
| 101 Doe St, Hartsel, CO | $179,000 | 1 | 1 | 560 |
| 101 Doe Street, Hartsel, CO | $179,000 | 1 | 1 | 560 |
| 135 Navajo Trl, Hartsel, CO | $225,000 | 3 | 2 | 1,752 |
| 135 Navajo Trail, Hartsel, CO | $225,000 | 3 | 2 | 1,752 |
| 135 Navajo Trail, Hartsel, CO | $225,000 | 3 | 2 | 1,752 |
Moving Cost Estimate
EXIT Agents in Hartsel


Listing Courtesy: Mills Mountain Real Estate - angie@millsmountainrealestate.com,720-235-7535
This publication is designed to provide information with regard to the subject matter covered. It is displayed with the understanding that the publisher and authors are not engaged in rendering real estate, legal, accounting, tax, or other professional services and that the publisher and authors are not offering such advice in this publication. If real estate, legal, or other expert assistance is required, the services of a competent, professional person should be sought. The information contained in this publication is subject to change without notice. METROLIST, INC., DBA RECOLORADO MAKES NO WARRANTY OF ANY KIND WITH REGARD TO THIS MATERIAL, INCLUDING, BUT NOT LIMITED TO, THE IMPLIED WARRANTIES OF MERCHANTABILITY AND FITNESS FOR A PARTICULAR PURPOSE. METROLIST, INC., DBA RECOLORADO SHALL NOT BE LIABLE FOR ERRORS CONTAINED HEREIN OR FOR ANY DAMAGES IN CONNECTION WITH THE FURNISHING, PERFORMANCE, OR USE OF THIS MATERIAL.
PUBLISHER'S NOTICE: All real estate advertised herein is subject to the Federal Fair Housing Act and the Colorado Fair Housing Act, which Acts make it illegal to make or publish any advertisement that indicates any preference, limitation, or discrimination based on race, color, religion, sex, handicap, familial status, or national origin.
METROLIST, INC., DBA RECOLORADO will not knowingly accept any advertising for real estate that is in violation of the law. All persons are hereby informed that all dwellings advertised are available on an equal opportunity basis.
Licensed in the state of Colorado
Data Terms of Use
The information contained in this publication is subject to change without notice. METROLIST, INC. MAKES NO WARRANTY OF ANY KIND WITH REGARD TO THIS MATERIAL, INCLUDING, BUT NOT LIMITED TO, THE IMPLIED WARRANTIES OF MERCHANTABILITY AND FITNESS FOR A PARTICULAR PURPOSE. METROLIST, INC. SHALL NOT BE LIABLE FOR ERRORS CONTAINED HEREIN OR FOR ANY DAMAGES IN CONNECTION WITH THE FURNISHING, PERFORMANCE, OR USE OF THIS MATERIAL.
 PUBLISHER'S NOTICE: All real estate advertised herein is subject to the Federal Fair Housing Act and the Colorado Fair Housing Act, which Acts make it illegal to make or publish any advertisement that indicates any preference, limitation, or discrimination based on race, color, religion, sex, handicap, familial status, or national origin.
METROLIST, INC. will not knowingly accept any advertising for real estate that is in violation of the law. All persons are hereby informed that all dwellings advertised are available on an equal opportunity basis.
©2017 METROLIST, INC. All Rights Reserved 7100 E. Belleview Ave. #110 Greenwood Village, CO 80111 USA
ALL RIGHTS RESERVED WORLDWIDE. No part of this publication may be reproduced, adapted, translated, stored in a retrieval system or transmitted in any form or by any means, electronic, mechanical, photocopying, recording, or otherwise, without the prior written permission of the publisher. The information contained herein including but not limited to all text, photographs, digital images, virtual tours, may be seeded and monitored for protection and tracking.