

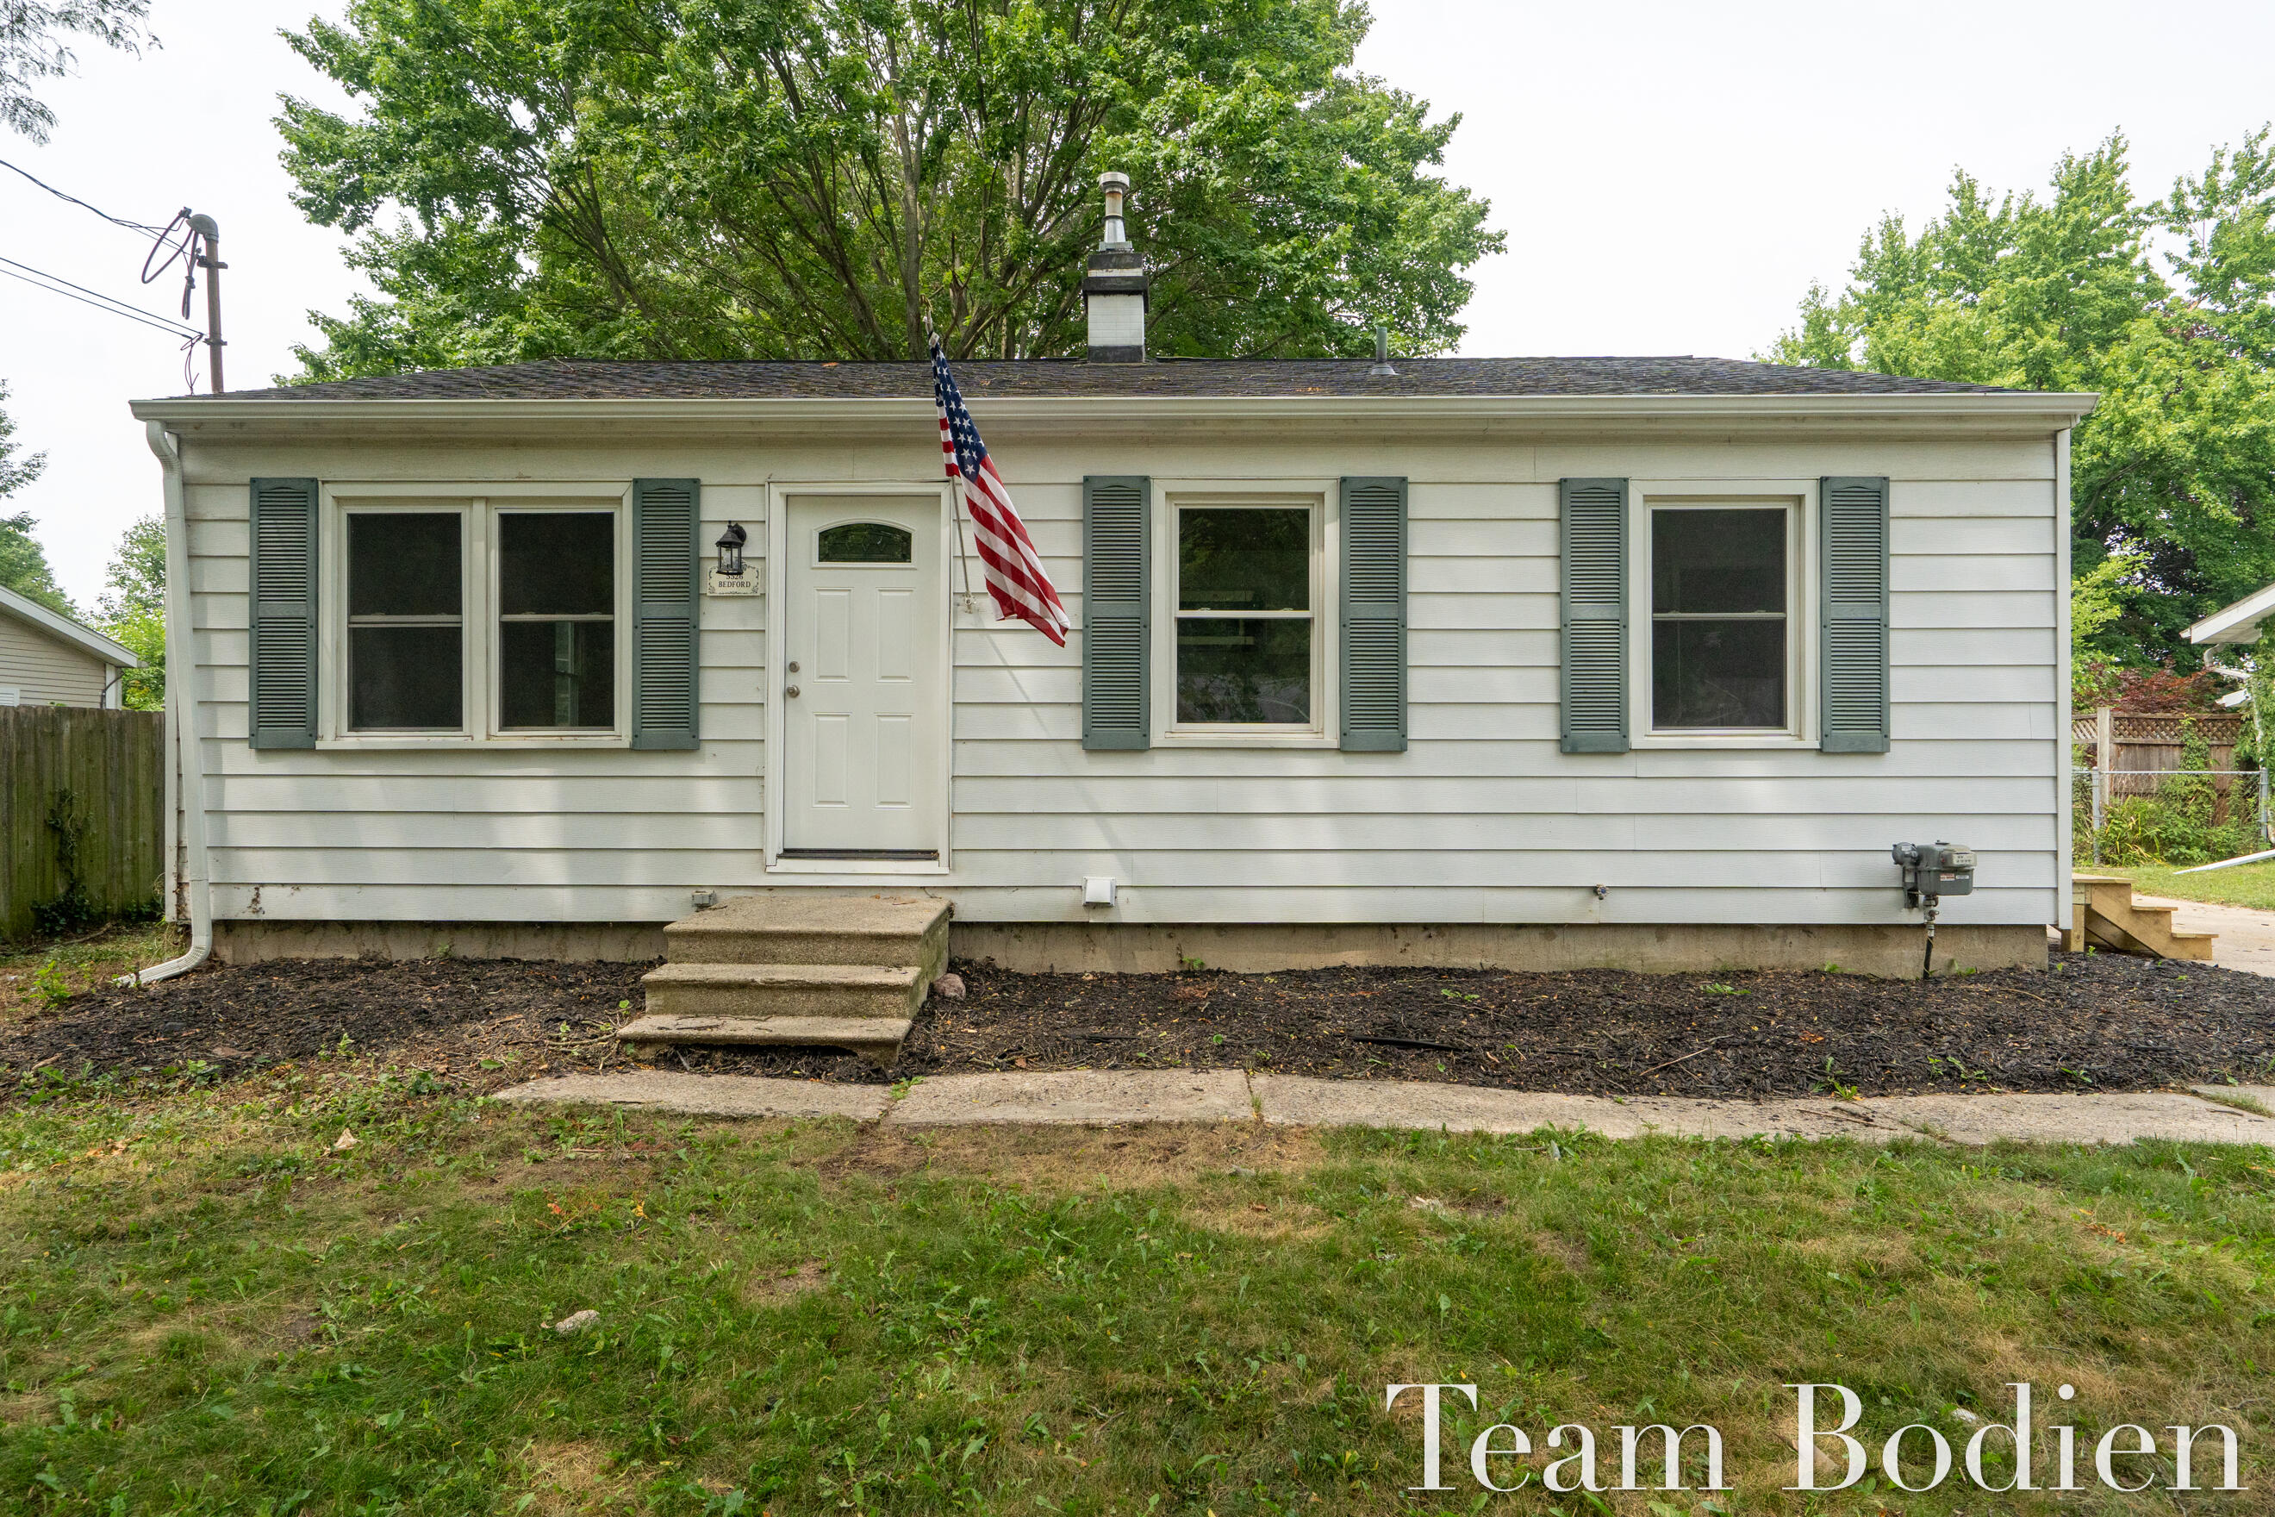
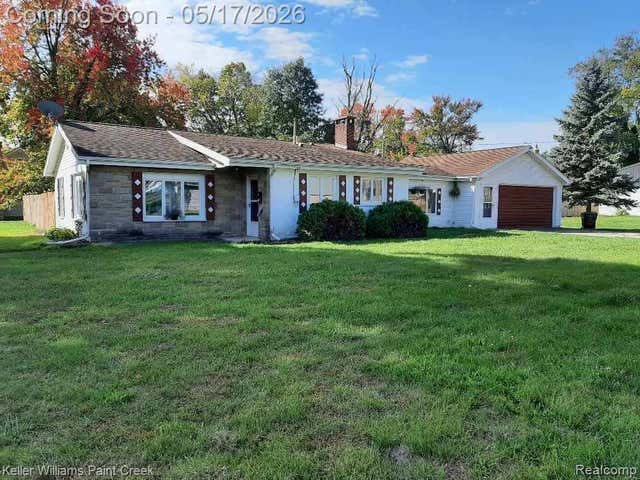
5526 Bedford Street, Portage City, MI 49002
Kalamazoo County
Key Facts
Description
Portage Ranch 3-bedroom 1 bath 2 stall garage 1904 square feet of living area 2 stall garage, new kitchen bath paint garage roof home is in move in condition. Great entry level opportunity.None
Property Information
Property Type
Residential
Sub-Type
Single Family Residence
Style
Ranch
Year Built
1960
Living Area
1,904 sq ft
Lot Size
0.18 acres
Lot Dimensions
65x120
Garage Spaces
2
Days on Market
1
MLS® Listing#
65026037736
Property Features
Appliances
Cooling
Heating
Flooring
Basement
Parking
Laundry
Patio
Construction
Roof
Windows
Security
Utilities
Sewer
Water Source
Rooms
- Main
- Bedroom 2Main
- Bedroom 3Main
- KitchenMain
- LaundryBasement
- Living RoomMain
- Master BathroomMain
- Master BedroomMain
- Utility RoomBasement
Financial Details
Annual Taxes
$5,002
Tax year 2025
Assessed Value
$81,423
Parcel Number
04500066O
Affordability Calculator
$45,980
Estimated monthly payment
$1,224/mo
Principal $183,920 · Est. interest $256,585 over 30 yrs
Location
Map is currently unavailable for this location.
Points of Interest in Portage City, MI
Showing the Portage City area map.
Commute Calculator
Nearby Homes
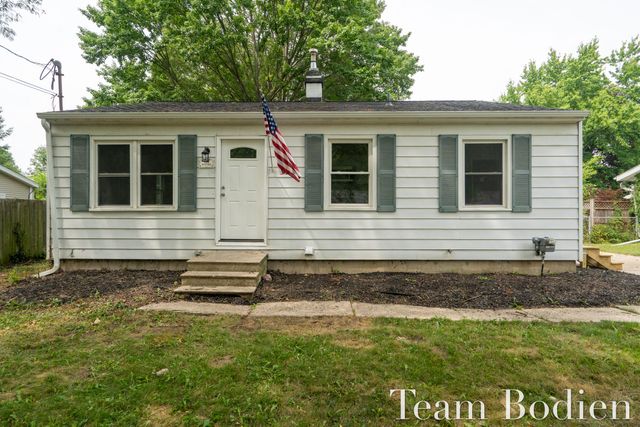

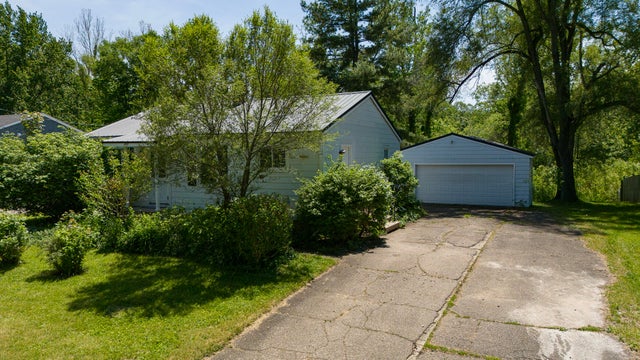


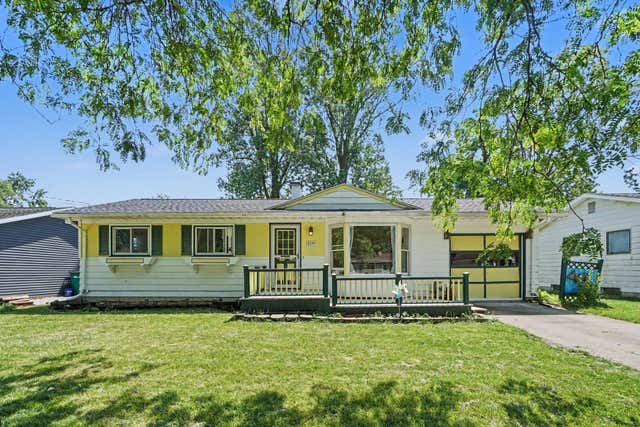
Similar Homes Nearby



Similar Home Values
Comparable nearby listings and their asking prices.
| Address | Price | Beds | Baths | Sq Ft |
|---|---|---|---|---|
| 23054 Gary Lane, St Clair Shores City, MI | $162,000 | 2 | 1 | 896 |
| 13526 La Salle Boulevard, Detroit City, MI | $162,000 | 6 | 2 | 2,218 |
| 519 N Mingo Street, Albion City, MI | $162,000 | 2 | 1 | 1,434 |
| 409 Norwood Avenue, Sturgis City, MI | $162,000 | 3 | 1 | 1,008 |
| 503 Center Street, Sturgis City, MI | $162,000 | 2 | 1 | 1,350 |
| 3666 Somerset Avenue, Detroit City, MI | $162,000 | 3 | 2 | 1,430 |
Moving Cost Estimate
EXIT Agents in Portage City


Listing Courtesy: Greenridge Realty (Summit) - 6163658900
The accuracy of all information, regardless of source, is not guaranteed or warranted. All information should be independently verified. Any use of search facilities of data on the site, other than by a consumer looking to purchase real estate, is prohibited.
6505179283