

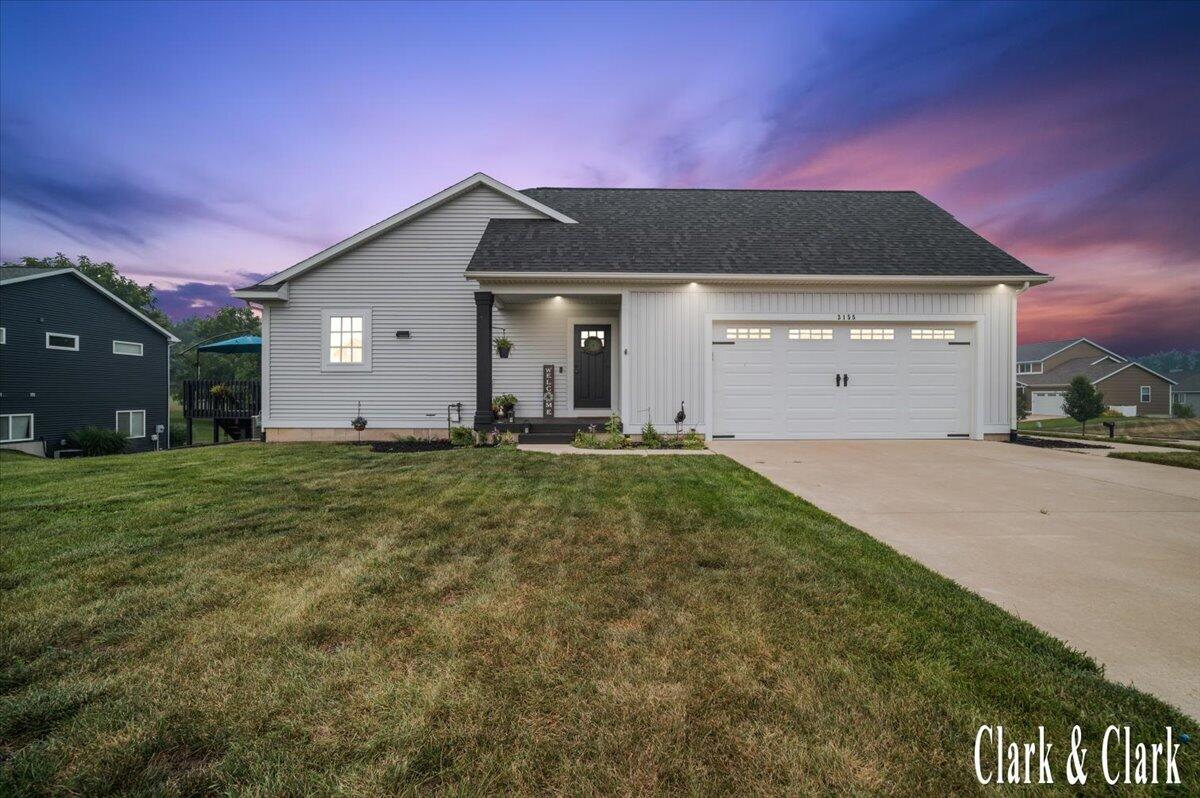
3155 Sandy Drive SW, Wyoming City, MI 49418
Kent County
Key Facts
Description
Located in the highly sought-after Grandville School District, this stunning 2019-built home offers the perfect combination of modern style, functional living, and newer construction. Featuring 4 bedrooms, 3 full baths, and an open-concept layout, this home is designed for both everyday living and entertaining. The spacious kitchen boasts a large island and walk-in pantry, while the oversized primary suite provides a private retreat with an oversized bathroom and walk-in closet. The finished walkout lower level adds valuable living space with a fourth bedroom and expansive recreation area. Situated on a spacious corner lot with modern updates throughout, this home checks every box. An assumable mortgage offers a unique opportunity for qualified buyers. Neighborhood amenities include a park, tennis courts, and optional pool membership for just $425 annually. This is your chance to own a beautiful, move-in-ready home in one of West Michigan's most desirable school districts.
Property Information
Property Type
Residential
Sub-Type
Single Family Residence
Style
Ranch
Year Built
2019
Living Area
2,867 sq ft
Lot Size
0.32 acres
Lot Dimensions
124X128X130X97
Garage Spaces
2
MLS® Listing#
65026037132
Property Features
Interior
Appliances
Cooling
Heating
Basement
Parking
Laundry
Patio
Lot Features
Construction
Roof
Windows
Utilities
Sewer
Water Source
Rooms
- Main
- Lower
- Main
Financial Details
Annual Taxes
$9,498
Tax year 2025
Assessed Value
$204,777
Parcel Number
411733302043
Affordability Calculator
$98,000
Estimated monthly payment
$2,608/mo
Principal $392,000 · Est. interest $546,875 over 30 yrs
Location

Points of Interest in Wyoming City, MI
Showing the Wyoming City area map.
Nearby Schools
Goddard School
School · 0.8 mi away
Adams Protestant Reformed Christian School
School · 0.9 mi away
Grandville Public Schools
Elementary · 1.1 mi away
Tri-Unity Christian School
Secondary · 1.3 mi away
Pine Grove Learning Center
School · 1.5 mi away
Orion's High School
Secondary · 1.8 mi away
Grandville Middle School
Secondary · 1.8 mi away
Vanguard Charter Academy
School · 1.9 mi away
Tri-Unity Christian Elementary School
Elementary · 1.9 mi away
Century Park Learning Center
School · 1.9 mi away
Grandville High School
Secondary · 2.0 mi away
Marshall Elementary School
Elementary · 2.0 mi away
Early Childhood Center
School · 2.0 mi away
Zion Christian School
School · 2.4 mi away
Grandville Christian School
Secondary · 2.5 mi away
South Elementary School
Elementary · 2.5 mi away
Calvin Christian High School
Secondary · 2.5 mi away
Wyoming Regional Center
Elementary · 2.8 mi away
Newhall Middle School
School · 2.8 mi away
West Elementary School
Elementary · 2.8 mi away
Commute Calculator
Nearby Homes

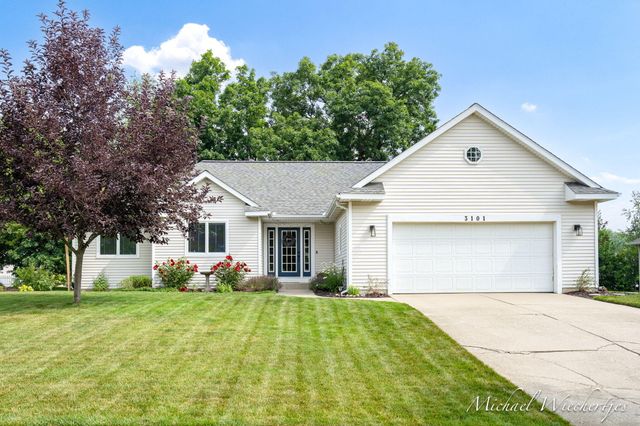


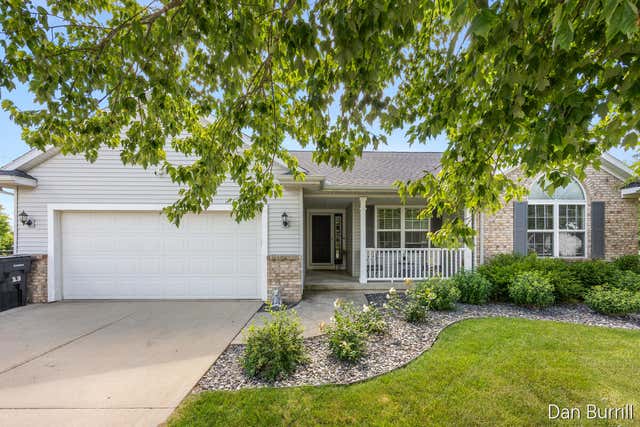
Similar Homes Nearby

Similar Home Values
Comparable nearby listings and their asking prices.
| Address | Price | Beds | Baths | Sq Ft |
|---|---|---|---|---|
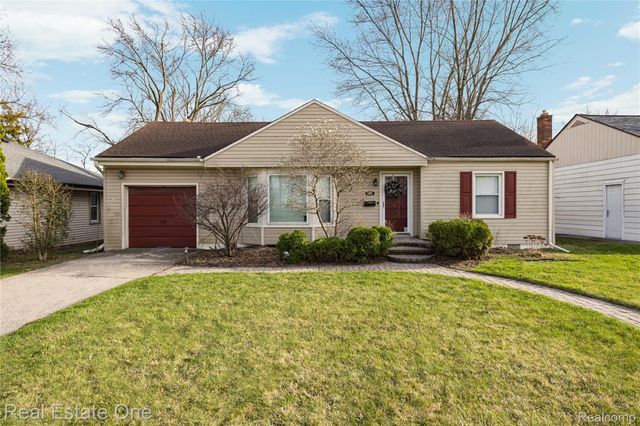
| 537 W Main Street, Fennville City, MI | $343,000 | 3 | 3 | 1,829 |
| 4313 Berkshire Road, Royal Oak City, MI | $344,000 | 3 | 2 | 1,200 |
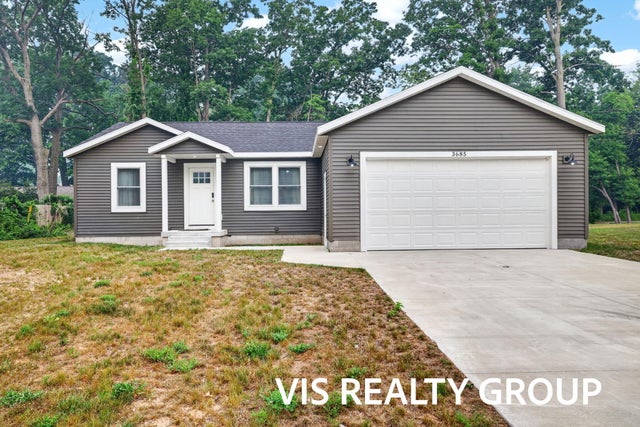
| 3685 Waalkes Street, Norton Shores City, MI | $344,000 | 3 | 2 | 1,288 |
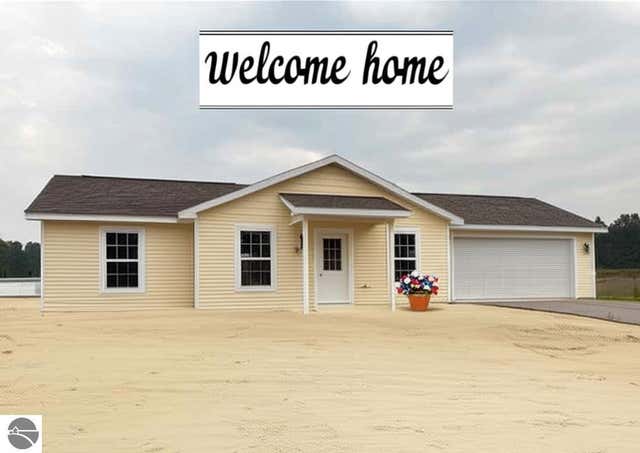
| 2639 Plover Drive, Traverse City, MI | $344,900 | 3 | 1 | 960 |
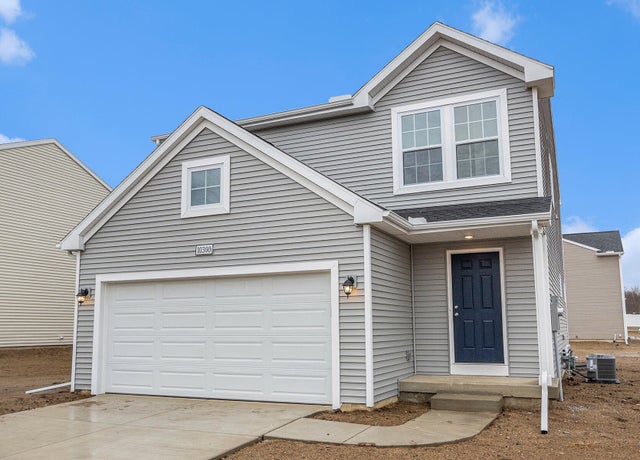
| 10100 Kearns Court, Portage City, MI | $344,900 | 4 | 3 | 1,910 |
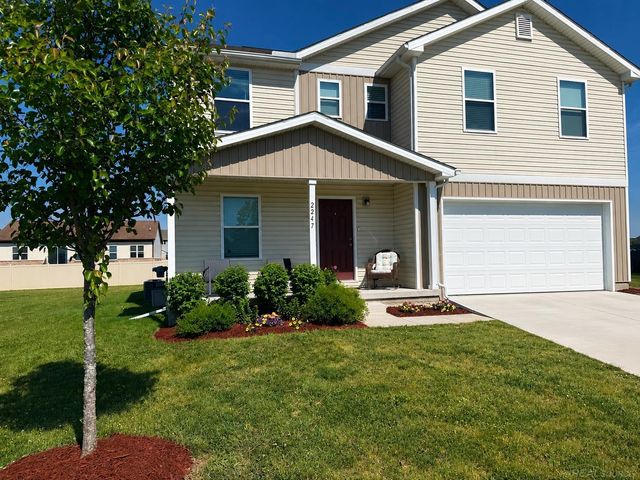
| 2247 HUNTER Lane, Burton City, MI | $344,900 | 4 | 3 | 2,482 |
Moving Cost Estimate
EXIT Agents in Wyoming City


Listing Courtesy: Keller Williams GR East - 6165751800
The accuracy of all information, regardless of source, is not guaranteed or warranted. All information should be independently verified. Any use of search facilities of data on the site, other than by a consumer looking to purchase real estate, is prohibited.