

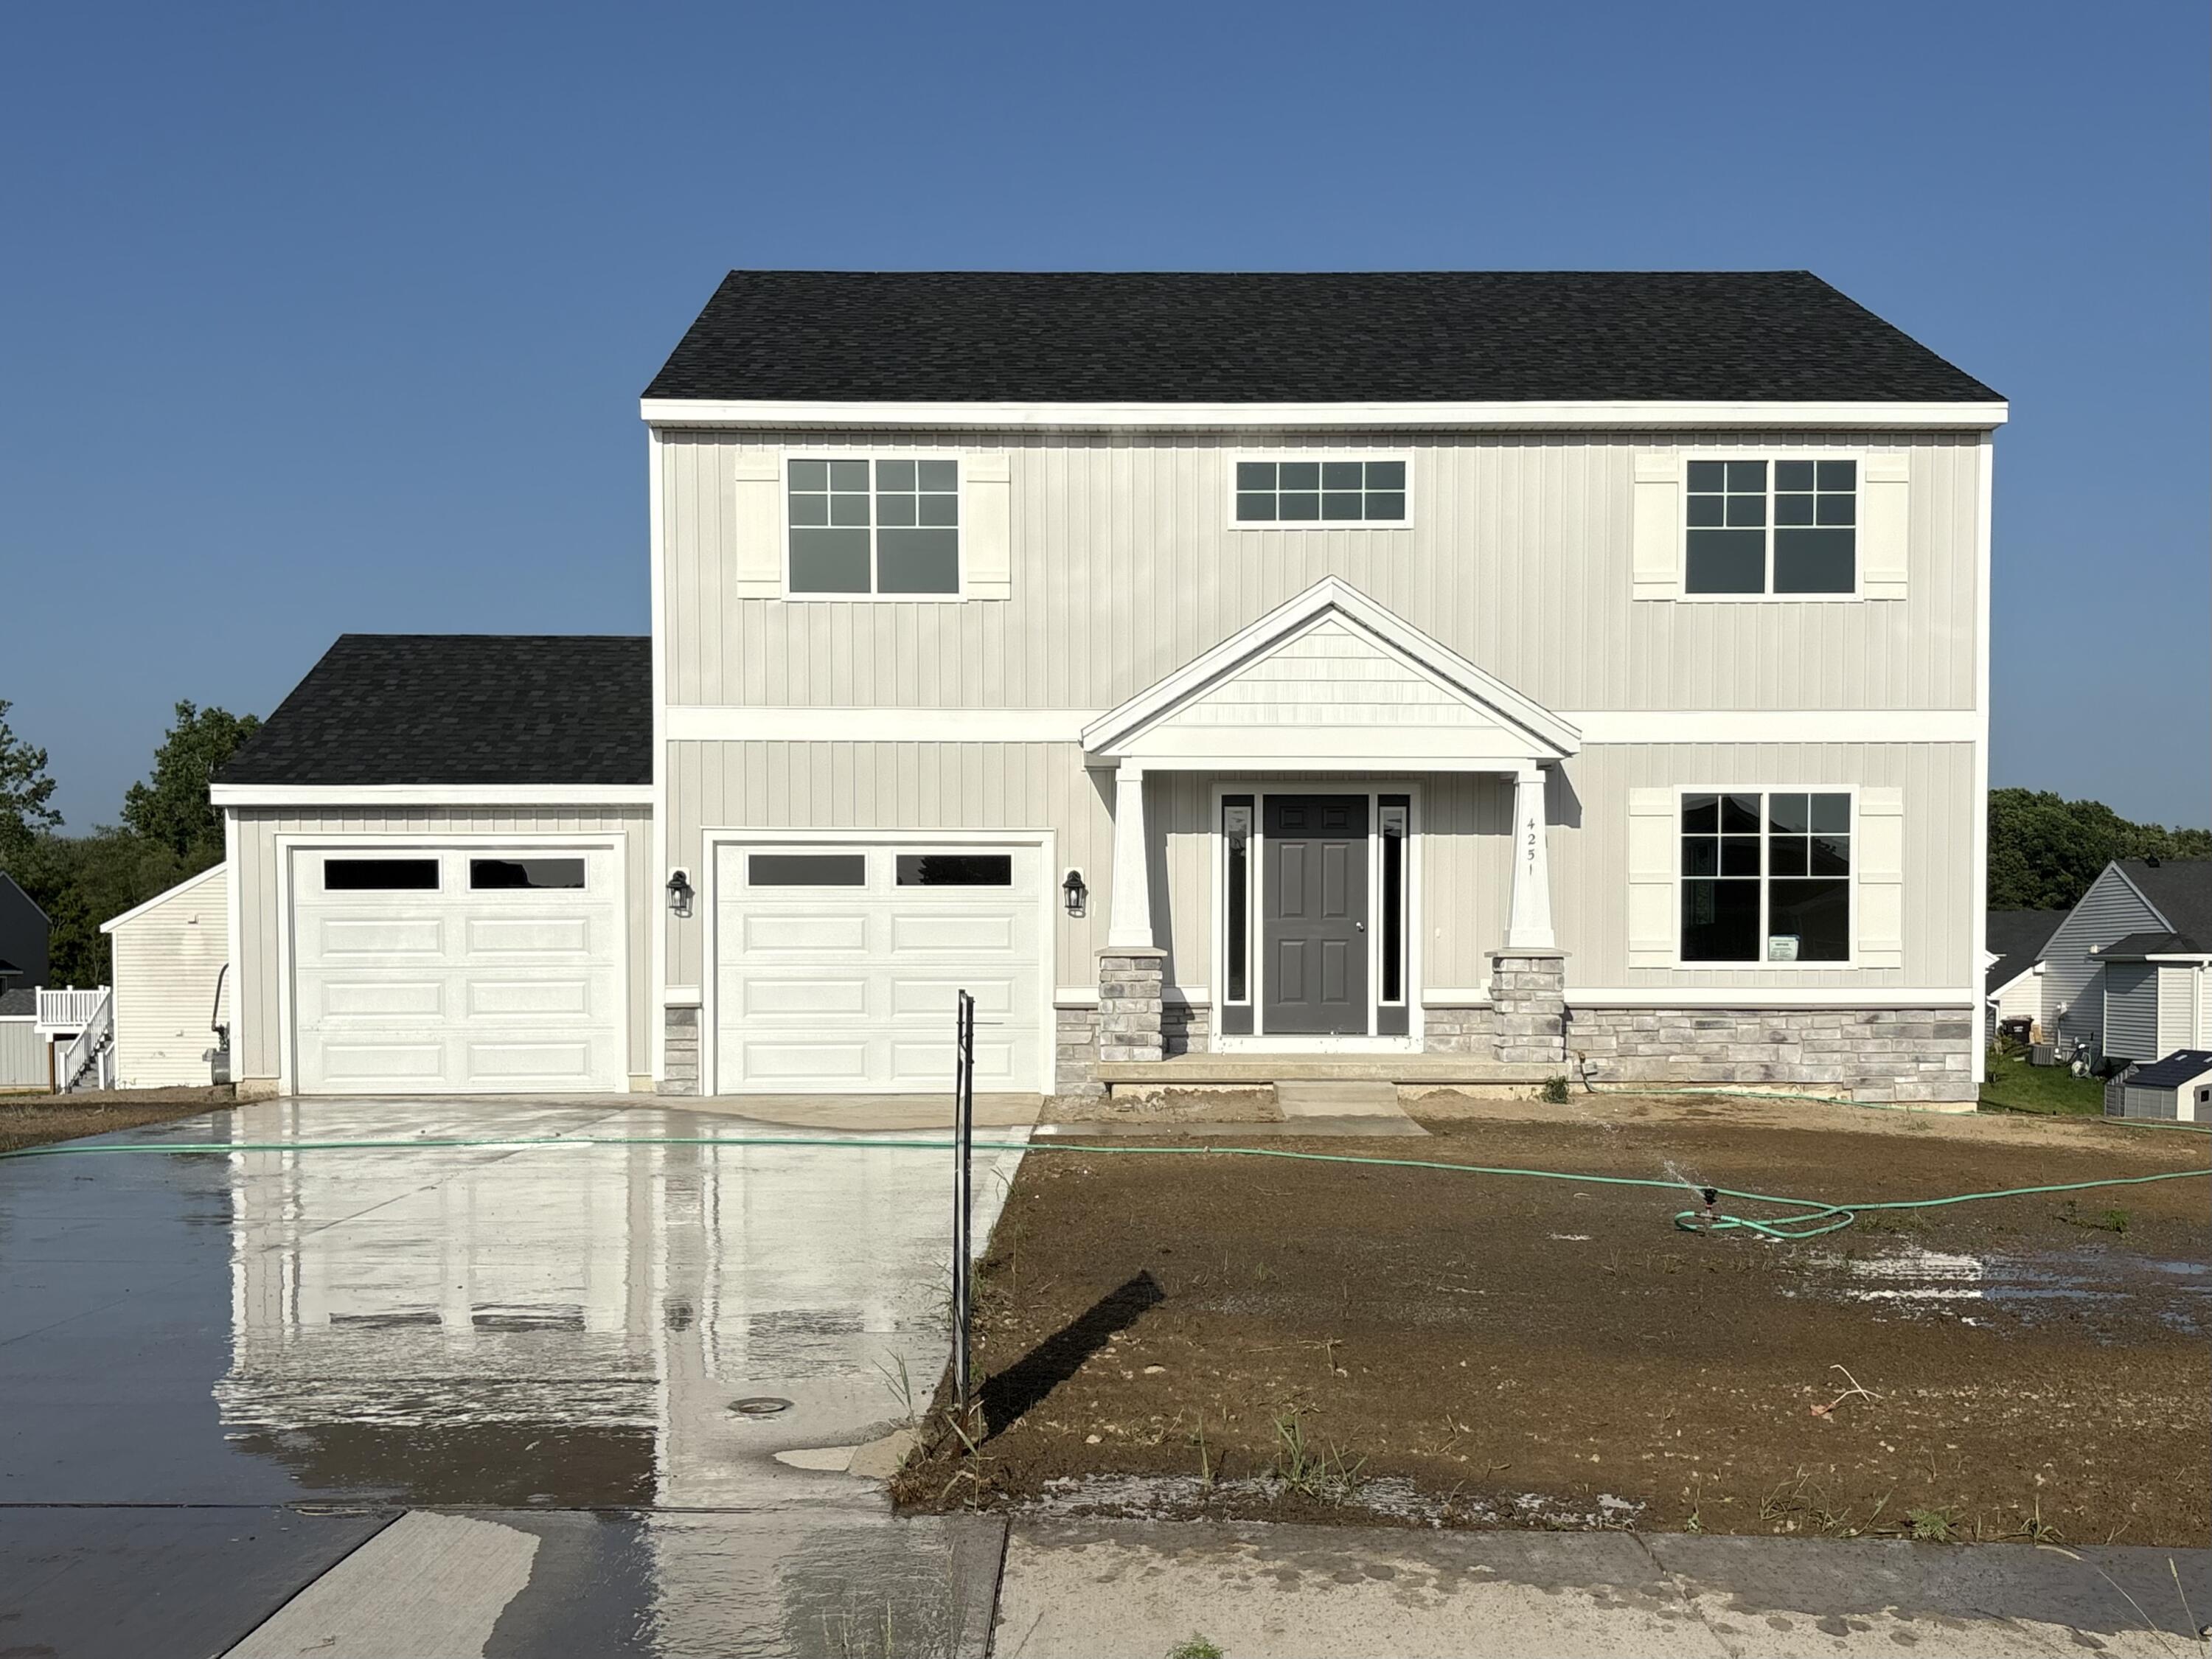
4276 Butternut Drive, Leighton Township, MI 49348
HARVEST MEADOWS · Allegan County
Key Facts
Description
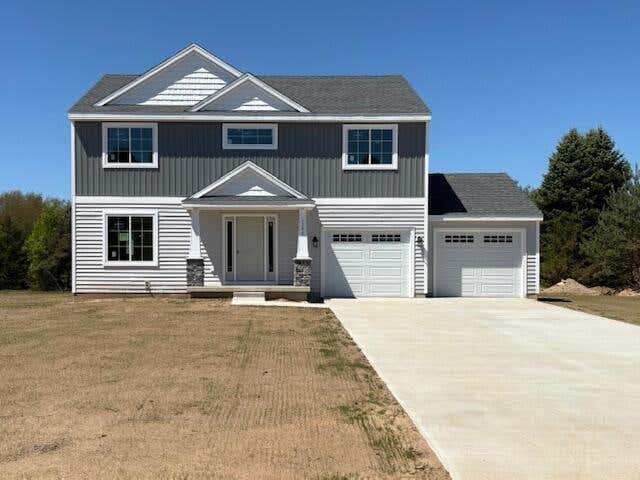
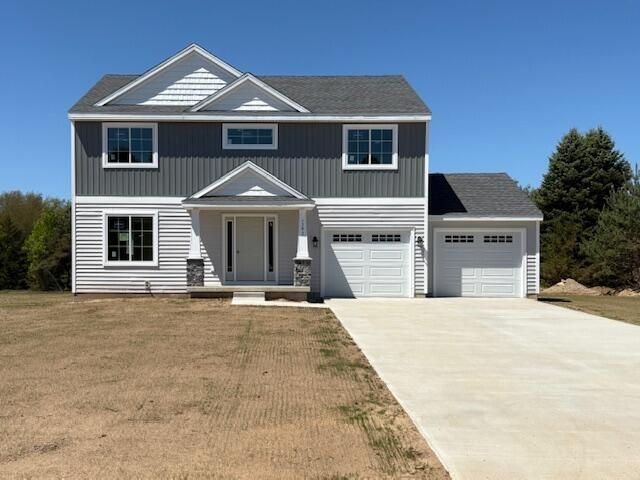
Welcome to Harvest Meadows! This beautiful Reno two-story floorplan home features two flex rooms, one conveniently located on the main level and another upstairs, offering versatile space for a home office, playroom, or hobby area. The kitchen is appointed with quartz countertops and a full stainless steel appliance package, including a stove, microwave, refrigerator, and dishwasher. The main floor also includes custom-built mudroom lockers, a convenient half bath, and an open-concept living, dining, and kitchen area designed for everyday living and entertaining. Upstairs, you'll find three bedrooms, two full bathrooms, and a second-floor laundry room for added convenience. The spacious primary suite features a large walk-in closet and private bath. This home is currently under construction with an estimated completion date of November. Photos and renderings are for illustrative purposes only. Actual selections, colors, finishes, and features may vary.
Property Information
Property Type
Residential
Sub-Type
Single Family Residence
Style
Traditional
Year Built
2026
Living Area
2,988 sq ft
Lot Size
0.29 acres
Lot Dimensions
134x94x131x95
Garage Spaces
2
Days on Market
1
MLS® Listing#
65026037090
Property Features
Appliances
Cooling
Heating
Basement
Parking
Laundry
Lot Features
Construction
Roof
Windows
Community
Utilities
Sewer
Water Source
Rooms
- Main
- Upper
- Upper
Financial Details
Parcel Number
031319815700
Directions
131 to the Dorr exit. Go East to Division. Home is on the far east of the new plat.
Affordability Calculator
$81,500
Estimated monthly payment
$2,169/mo
Principal $326,000 · Est. interest $454,799 over 30 yrs
Location

Points of Interest in Leighton Township, MI
Showing the Leighton Township area map.
Nearby Schools
Moline Christian School
School · 1.2 mi away
Dorr Elementary School
Elementary · 3.7 mi away
RJ Steeby Elementary School
Elementary · 3.9 mi away
Pine Street Elementary School
Elementary · 4.1 mi away
Wayland High School
Secondary · 4.2 mi away
Wayland Union Schools
School · 4.2 mi away
Paris Ridge Elementary School
Elementary · 4.2 mi away
St Therese School
School · 4.2 mi away
Baker Elementary School
Elementary · 4.2 mi away
Barry County Christian School - Middleville
Secondary · 4.2 mi away
Wayland Union Middle School
Secondary · 4.5 mi away
Byron Center Charter School
School · 4.6 mi away
St. Stanislaus Catholic School
School · 5.2 mi away
Sycamore Elementary School
Elementary · 5.6 mi away
Countryside Elementary School
Elementary · 5.8 mi away
Byron Center High Schools
Secondary · 6.1 mi away
Byron Center Christian School
School · 6.1 mi away
South Christian High School
Secondary · 6.2 mi away
Robert L Nickels Intermediate School
Secondary · 6.4 mi away
Byron Center Public Schools
School · 6.5 mi away
Commute Calculator
Nearby Homes
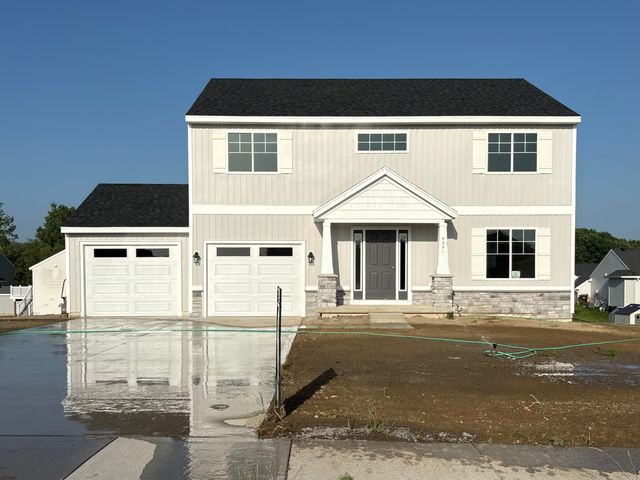

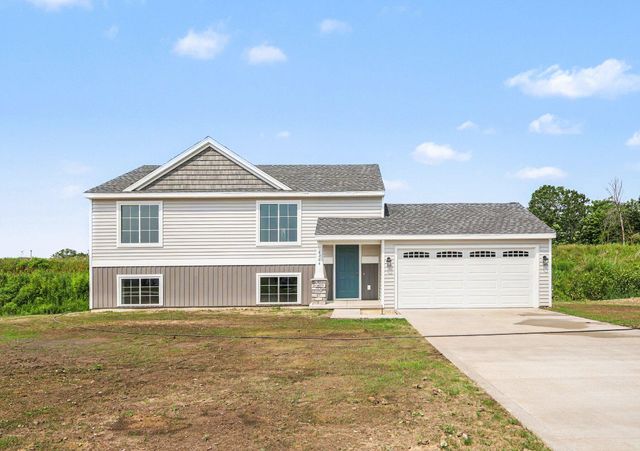
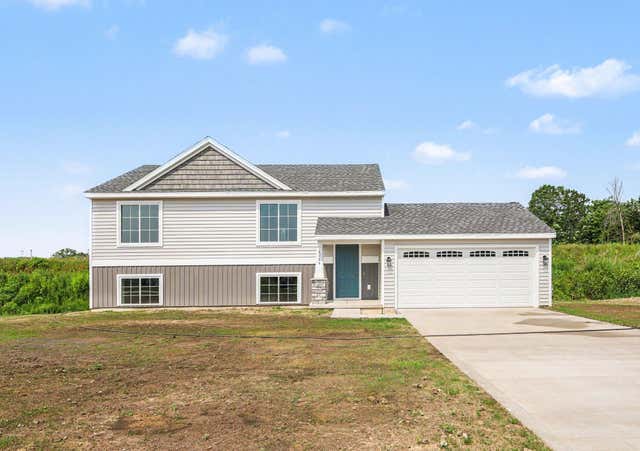
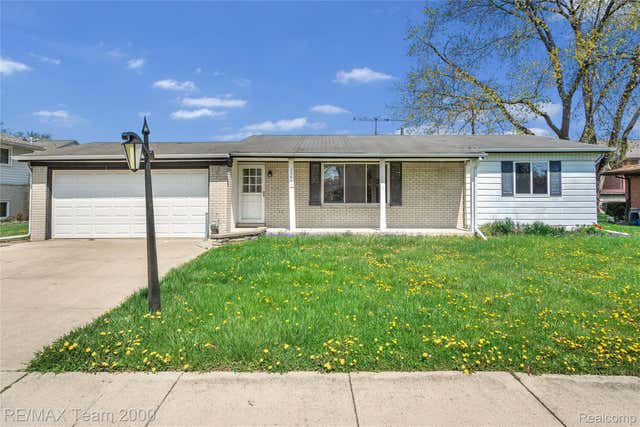
Similar Homes Nearby


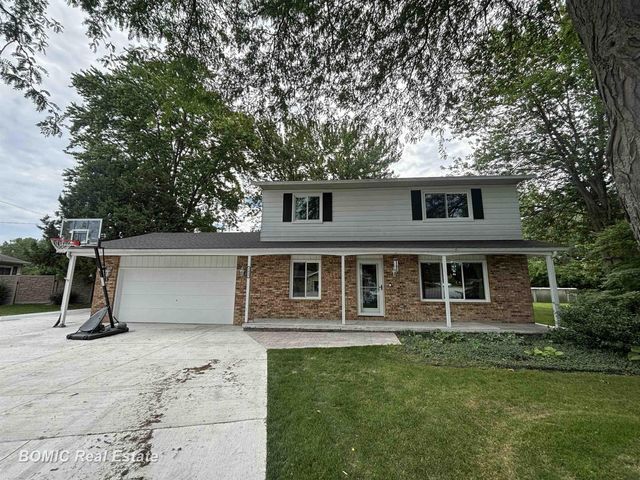

Similar Home Values
Comparable nearby listings and their asking prices.
| Address | Price | Beds | Baths | Sq Ft |
|---|---|---|---|---|
| 3466 Clinton Way 6, Blackman Charter Township, MI | $285,300 | 3 | 2 | 1,268 |
| 11264 Keller Road, Orangeville Township, MI | $285,900 | 3 | 2 | 1,180 |
| 23611 Aviva Street, Clinton Charter Township, MI | $285,900 | 3 | 2 | 2,428 |
| 5455 Easy Street, Monitor Charter Township, MI | $287,400 | 4 | 2 | 1,536 |
| 9340 Rayna Drive, Davison Township, MI | $287,900 | 3 | 3 | 2,347 |
| 17064 Hawk Court, Lockport Township, MI | $288,000 | 3 | 2 | 1,888 |
Moving Cost Estimate
EXIT Agents in Leighton Township


Listing Courtesy: Sable Realty LLC - 6168663913
The accuracy of all information, regardless of source, is not guaranteed or warranted. All information should be independently verified. Any use of search facilities of data on the site, other than by a consumer looking to purchase real estate, is prohibited.