

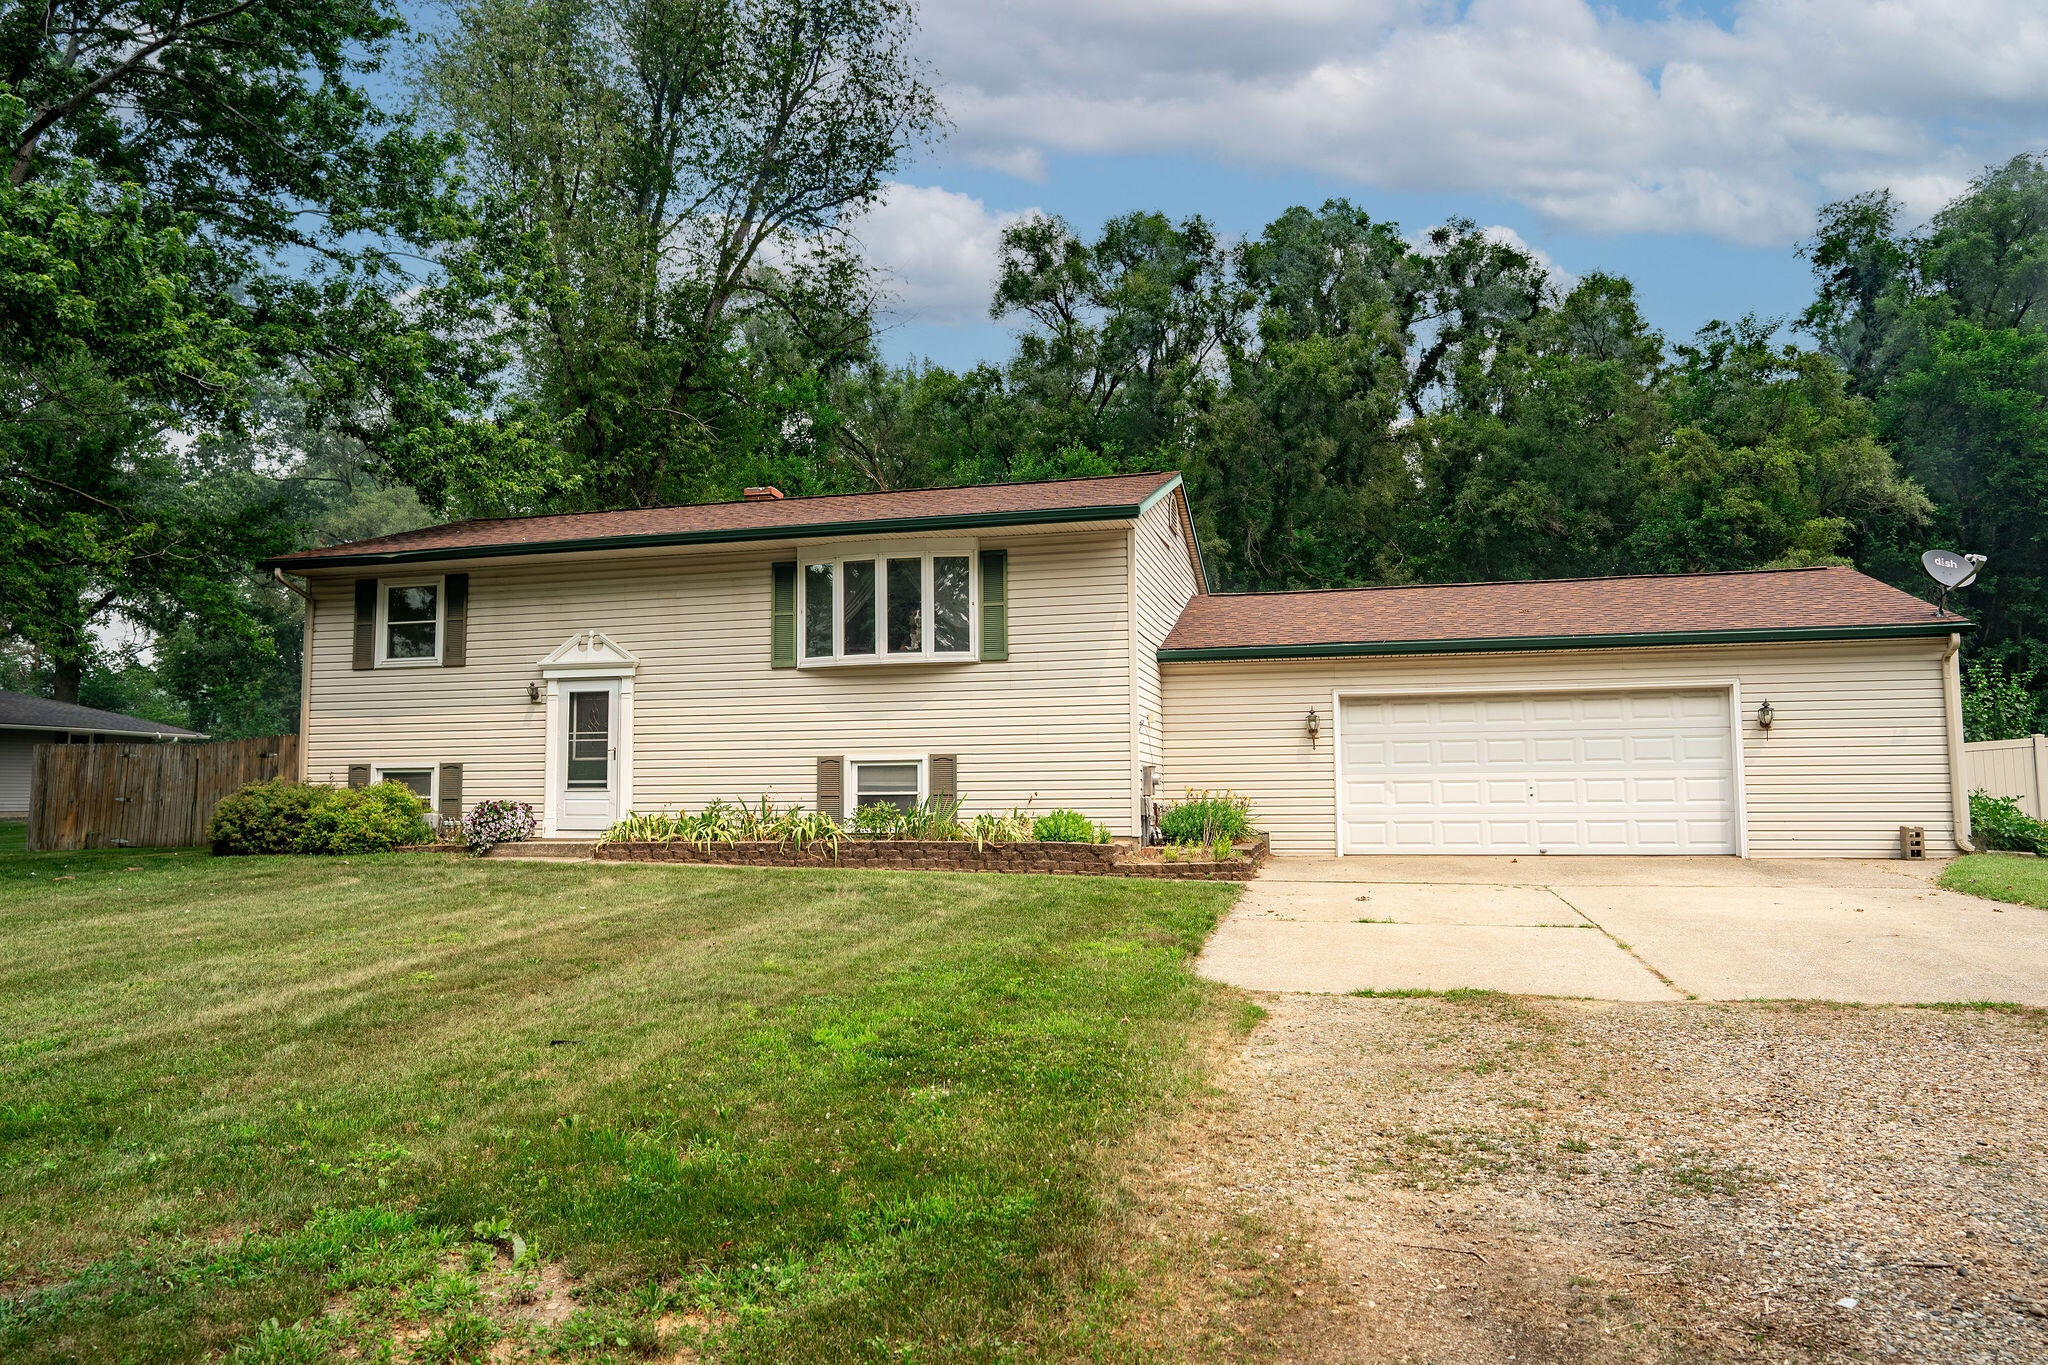
1371 Hazelwood Drive, Otsego Township, MI 49080
Allegan County
Key Facts
Description
Welcome to this spacious 4-bedroom, 2-bathroom home in desirable Plainwell offering 1,920 finished square feet on a beautiful nearly half-acre lot. The functional floor plan features generously sized bedrooms, flexible living spaces, and room for entertaining or working from home. Custom handcrafted wood details, including beautiful barn doors, built-ins, and unique wood accents, add warmth and character throughout. Step outside to your private backyard retreat surrounded by an 8-foot privacy fence and mature trees. Enjoy the fire pit, entertain on the deck, or simply relax in the peaceful park-like setting. The oversized 2.5-car garage provides ample space for vehicles, storage, and hobbies. Combining generous living space, custom craftsmanship, privacy, and an incredible backyard, this Plainwell home is one you won't want to miss. Schedule your private showing today!
Property Information
Property Type
Residential
Sub-Type
Single Family Residence
Style
Ranch
Year Built
1970
Living Area
1,920 sq ft
Lot Size
0.48 acres
Lot Dimensions
123 x 170
Garage Spaces
2
Days on Market
5
MLS® Listing#
65026036708
Property Features
Appliances
Cooling
Heating
Flooring
Basement
Parking
Laundry
Patio
Fencing
Lot Features
Construction
Roof
Windows
Other Structures
Utilities
Sewer
Water Source
Rooms
- Main
- Lower
- Master Bedroom12.0 x 10.0Main
Financial Details
Annual Taxes
$2,234
Tax year 2026
Assessed Value
$65,724
Parcel Number
1718000300
Directions
M-89 west of 131 to 13th St., left to Hazelwood; right side of Hazelwood halfway down
Affordability Calculator
$61,980
Estimated monthly payment
$1,649/mo
Principal $247,920 · Est. interest $345,870 over 30 yrs
Location

Points of Interest in Otsego Township, MI
Showing the Otsego Township area map.
Nearby Schools
Peace Lutheran Church - Otsego
School · 0.8 mi away
Dix Street Elementary School
Elementary · 0.8 mi away
Otsego Baptist Academy
School · 1.3 mi away
Starr Elementary School
Elementary · 1.4 mi away
Plainwell Middle School
Secondary · 1.4 mi away
Plainwell Community Schools
School · 1.4 mi away
Plainwell Virtual School
School · 1.4 mi away
St. Margaret School
School · 1.5 mi away
Otsego Public Schools
Secondary · 1.7 mi away
Washington Street Elementary
Elementary · 1.8 mi away
Otsego Middle School
Secondary · 1.8 mi away
Otsego School District
Elementary · 1.8 mi away
Otsego High School
Secondary · 1.8 mi away
Plainwell High School
Secondary · 1.8 mi away
Gilkey Elementary School
Elementary · 2.0 mi away
Renaissance High School
Secondary · 2.4 mi away
Alamo Elementary
Elementary · 4.8 mi away
Cooper Elementary School
Elementary · 5.7 mi away
Robert D Brandon Elementary School
Elementary · 6.6 mi away
Martin High School
Secondary · 6.6 mi away
Commute Calculator
Nearby Homes

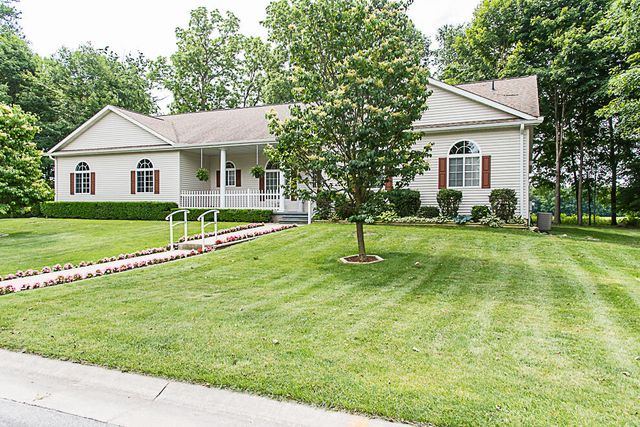

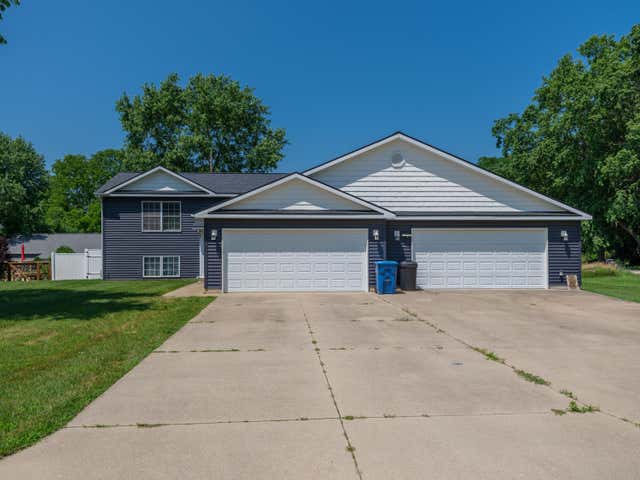

Similar Homes Nearby


Similar Home Values
Comparable nearby listings and their asking prices.
| Address | Price | Beds | Baths | Sq Ft |
|---|---|---|---|---|
| 2389 W Maplehurst Drive, Gerrish Township, MI | $217,000 | 3 | 3 | 2,592 |
| 3425 Cambridge Avenue, Summit Township, MI | $217,000 | 3 | 1 | 1,073 |
| 4022 Donnely Road, Leoni Township, MI | $217,500 | 3 | 2 | 1,286 |
| 41261 County Road 681, Arlington Township, MI | $219,000 | 4 | 2 | 1,904 |
| 815 E State Street, Baldwin Township, MI | $219,000 | 3 | 1 | 1,253 |
| 127 W High Street, Union Township, MI | $219,000 | 3 | — | — |
Moving Cost Estimate
EXIT Agents in Otsego Township


Listing Courtesy: Five Star Real Estate (Grandv) - 6162571500
The accuracy of all information, regardless of source, is not guaranteed or warranted. All information should be independently verified. Any use of search facilities of data on the site, other than by a consumer looking to purchase real estate, is prohibited.