

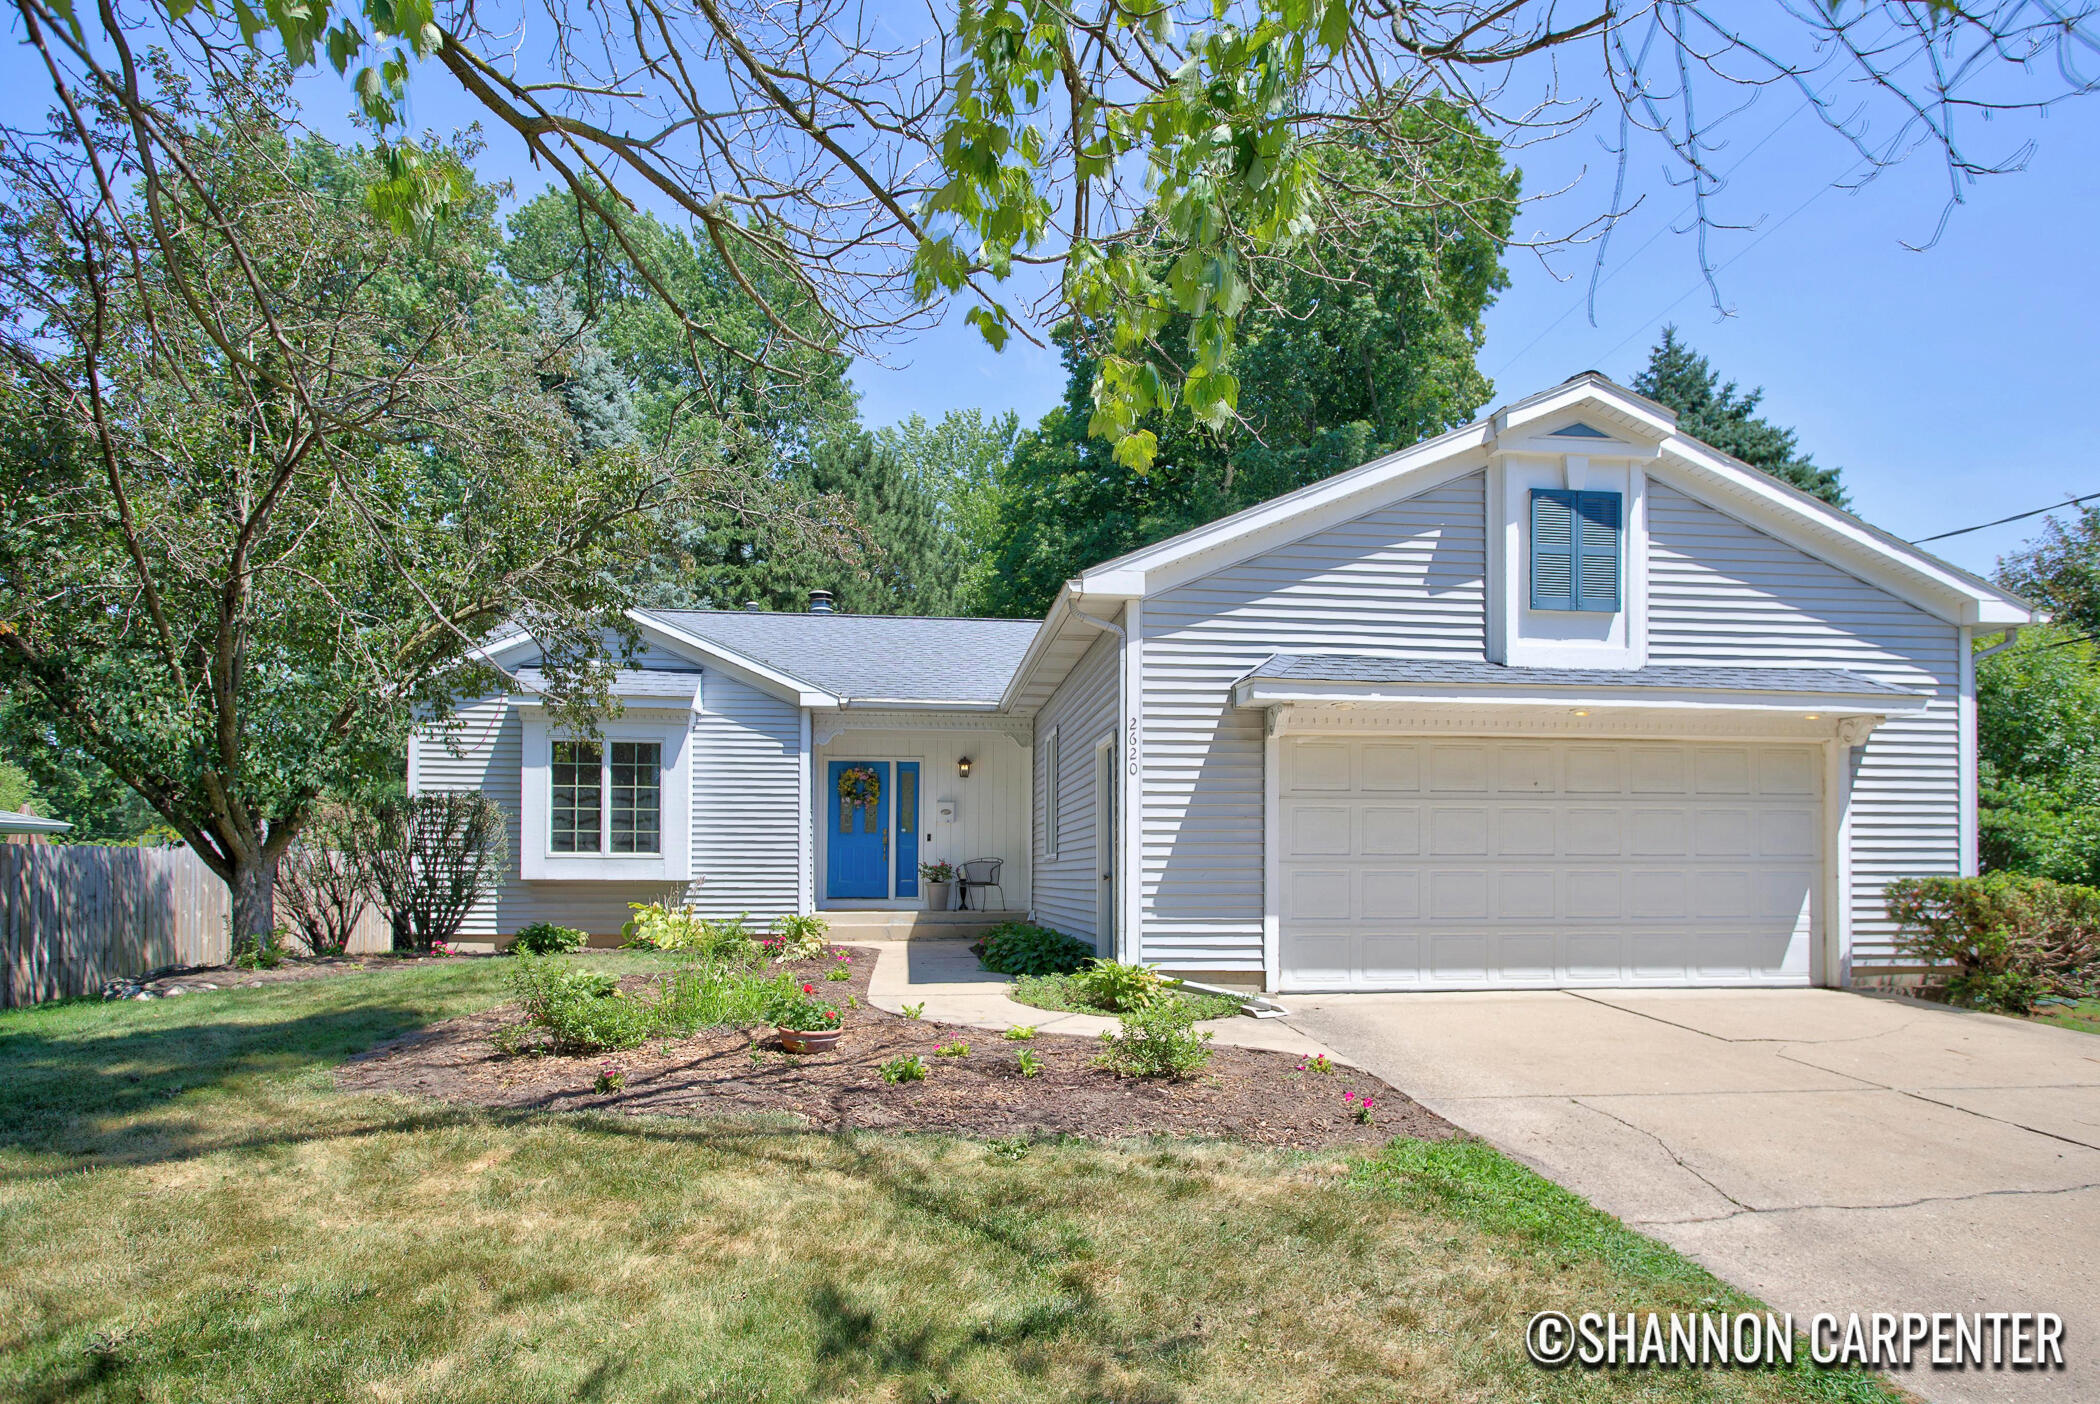
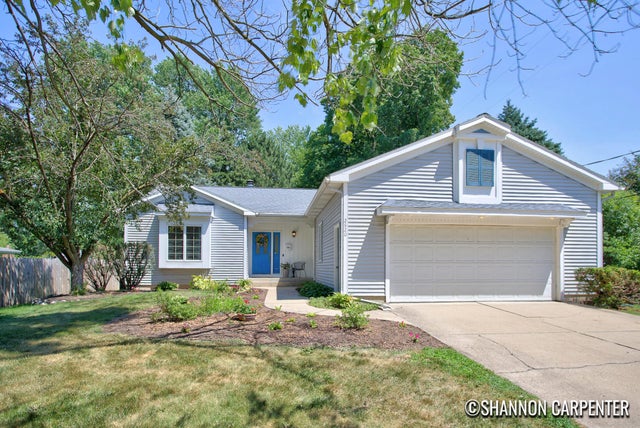
2620 Riverside Drive NE, Grand Rapids City, MI 49505
Kent County
Key Facts
Description
Beautiful Ranch in an Amazing Location! This well-maintained home features an attached two-stall garage, spacious bedrooms, abundant closet and storage space, and a thoughtfully designed floor plan filled with natural light. The inviting sunroom overlooks the beautifully landscaped backyard and features sliding glass doors leading to the deck, creating the perfect space to relax or entertain. Outside, you'll enjoy a lush, private yard complete with mature landscaping and a storage shed. The finished lower level offers a large family room, an additional bedroom with an egress window, and a full bathroom. With direct stair access from the garage to the basement, this space provides excellent potential for a private guest suite, in-law quarters, or a home office.Located in the highly sought-after Riverside Gardens neighborhood, you'll enjoy a prime location just minutes from parks, the Grand River, shopping, dining, and downtown Grand Rapids. Combining comfort, functionality, flexibility, and an unbeatable location, this home is one you won't want to miss!
Property Information
Property Type
Residential
Sub-Type
Single Family Residence
Style
Ranch
Year Built
1990
Living Area
3,042 sq ft
Lot Size
0.44 acres
Lot Dimensions
IRR: 85x164x76x74x236
Garage Spaces
2
MLS® Listing#
65026036447
Property Features
Exterior
Appliances
Cooling
Heating
Fireplace
Basement
Parking
Laundry
Patio
Lot Features
Construction
Other Structures
Community
Sewer
Water Source
Rooms
- Lower
- Main
- Main
Financial Details
Annual Taxes
$3,899
Tax year 2025
Assessed Value
$119,705
Parcel Number
411407133044
Directions
From 3 Mile Rd; South on Monroe Ave, left on Sligh Blvd, first right onto Riverside Dr. Home on left at the curve.
Affordability Calculator
$98,400
Estimated monthly payment
$2,619/mo
Principal $393,600 · Est. interest $549,107 over 30 yrs
Neighborhood Market Statistics
How this home compares to active listings in Grand Rapids City, MI
- $250,192
- Median Listing Price
- 58
- Median Days on Market
- 1,510
- Median Sq Ft
- $139
- Median Price / Sq Ft
- 14,243
- Active Listings
- This home’s price is 97% above the area median.
- Its price per sq ft is 16% above the area median.
Market statistics compiled from active EXIT Realty® and MLS listings in Grand Rapids City, MI.
Location

Points of Interest in Grand Rapids City, MI
Showing the Grand Rapids City area map.
Nearby Schools
Northpointe Christian Schools
Elementary · 0.3 mi away
Riverside Middle School
Secondary · 0.5 mi away
Isj Academy
School · 0.7 mi away
Grand Rapids Public Schools
Elementary · 0.9 mi away
Appletree Christian Learning Center
School · 0.9 mi away
All Saints Academy
School · 1.0 mi away
Palmer Elementary School
Elementary · 1.1 mi away
North Park Montessori Academy
Elementary · 1.1 mi away
Fairview Elementary School
Elementary · 1.2 mi away
Center for Economicology
Secondary · 1.2 mi away
City High/Middle
Secondary · 1.2 mi away
St Jude School
School · 1.5 mi away
All Saints Academy Middle School
Elementary · 1.5 mi away
Comstock Park Public Schools
School · 1.6 mi away
Kent Hills Elementary School
Elementary · 1.6 mi away
West Oakview Elementary School
Elementary · 1.8 mi away
Northview Preschool
School · 1.8 mi away
Mill Creek Middle School
Secondary · 1.9 mi away
East Leonard Elementary School
Elementary · 1.9 mi away
Creston-Mayfield Christian School
School · 1.9 mi away
Commute Calculator
Nearby Homes

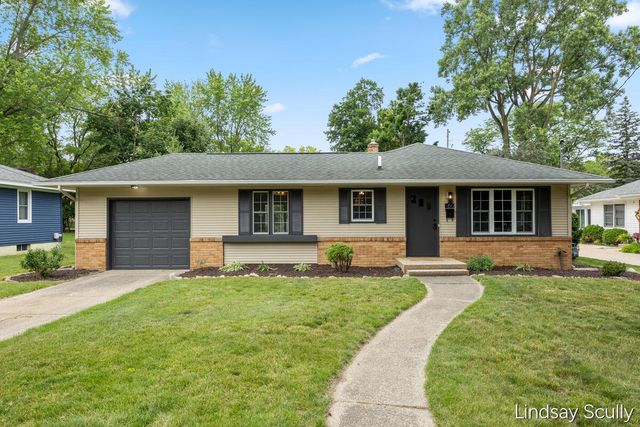
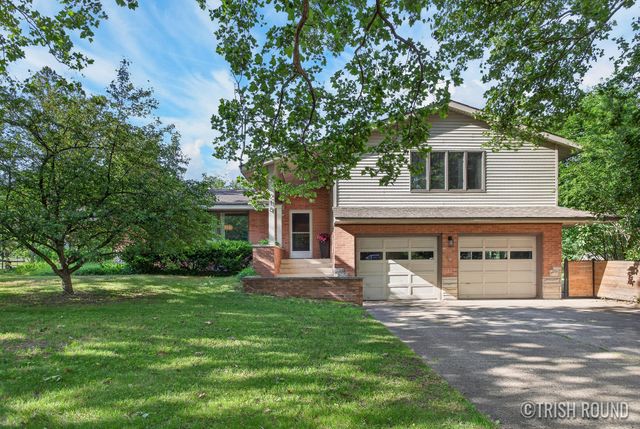
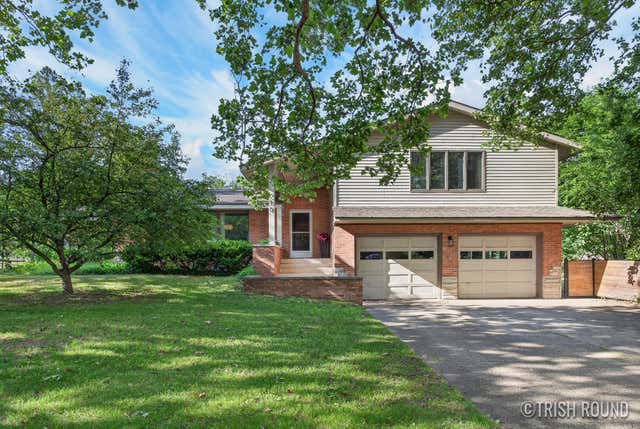
Similar Homes Nearby
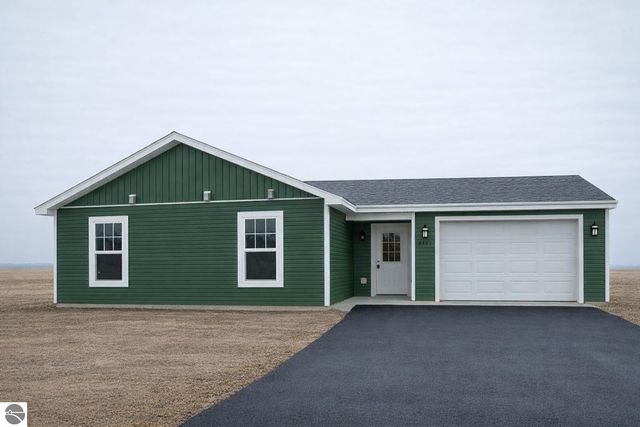

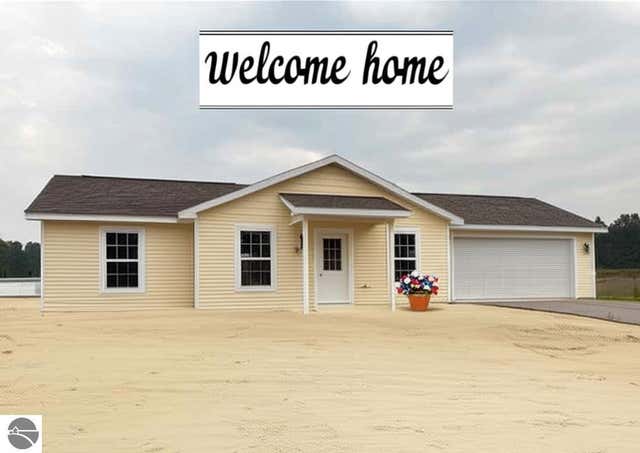
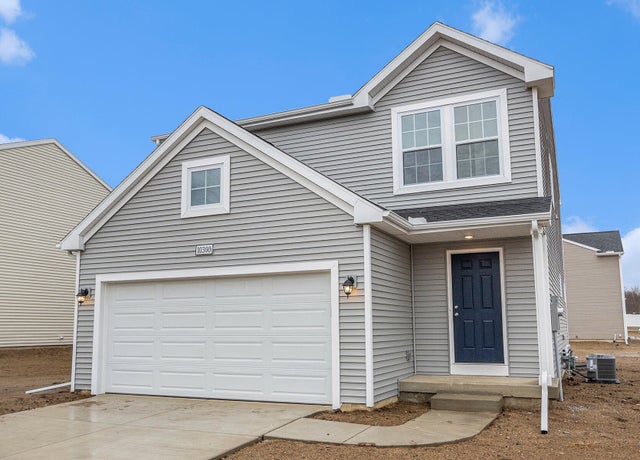
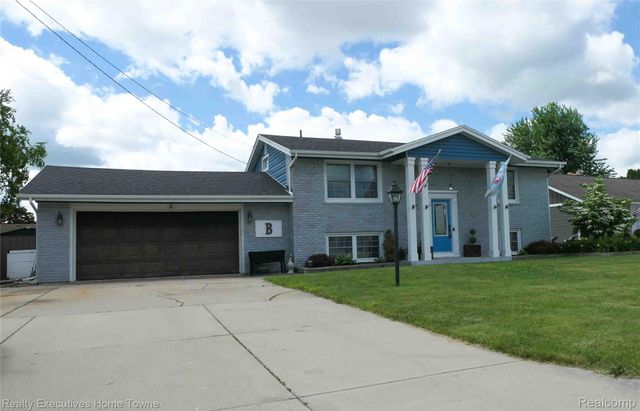
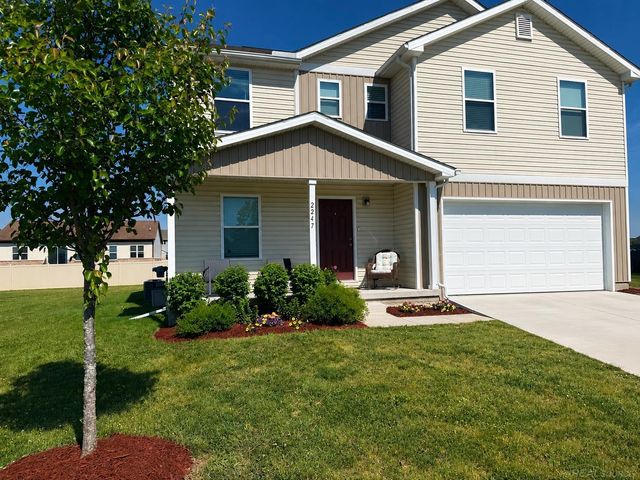
Similar Home Values
Comparable nearby listings and their asking prices.
| Address | Price | Beds | Baths | Sq Ft |
|---|---|---|---|---|
| 32 Mockingbird Drive 32, Traverse City, MI | $344,900 | 2 | 1 | 930 |
| 229 Wildflower Drive, Hillsdale City, MI | $344,900 | 4 | 3 | 1,830 |
| 2639 Plover Drive, Traverse City, MI | $344,900 | 3 | 1 | 960 |
| 10100 Kearns Court, Portage City, MI | $344,900 | 4 | 3 | 1,910 |
| 2854 ELMWOOD Street, Port Huron City, MI | $344,900 | 3 | 2 | 1,872 |
| 2247 HUNTER Lane, Burton City, MI | $344,900 | 4 | 3 | 2,482 |
Moving Cost Estimate
EXIT Agents in Grand Rapids City


Listing Courtesy: Keller Williams GR North - 6164479100
The accuracy of all information, regardless of source, is not guaranteed or warranted. All information should be independently verified. Any use of search facilities of data on the site, other than by a consumer looking to purchase real estate, is prohibited.