

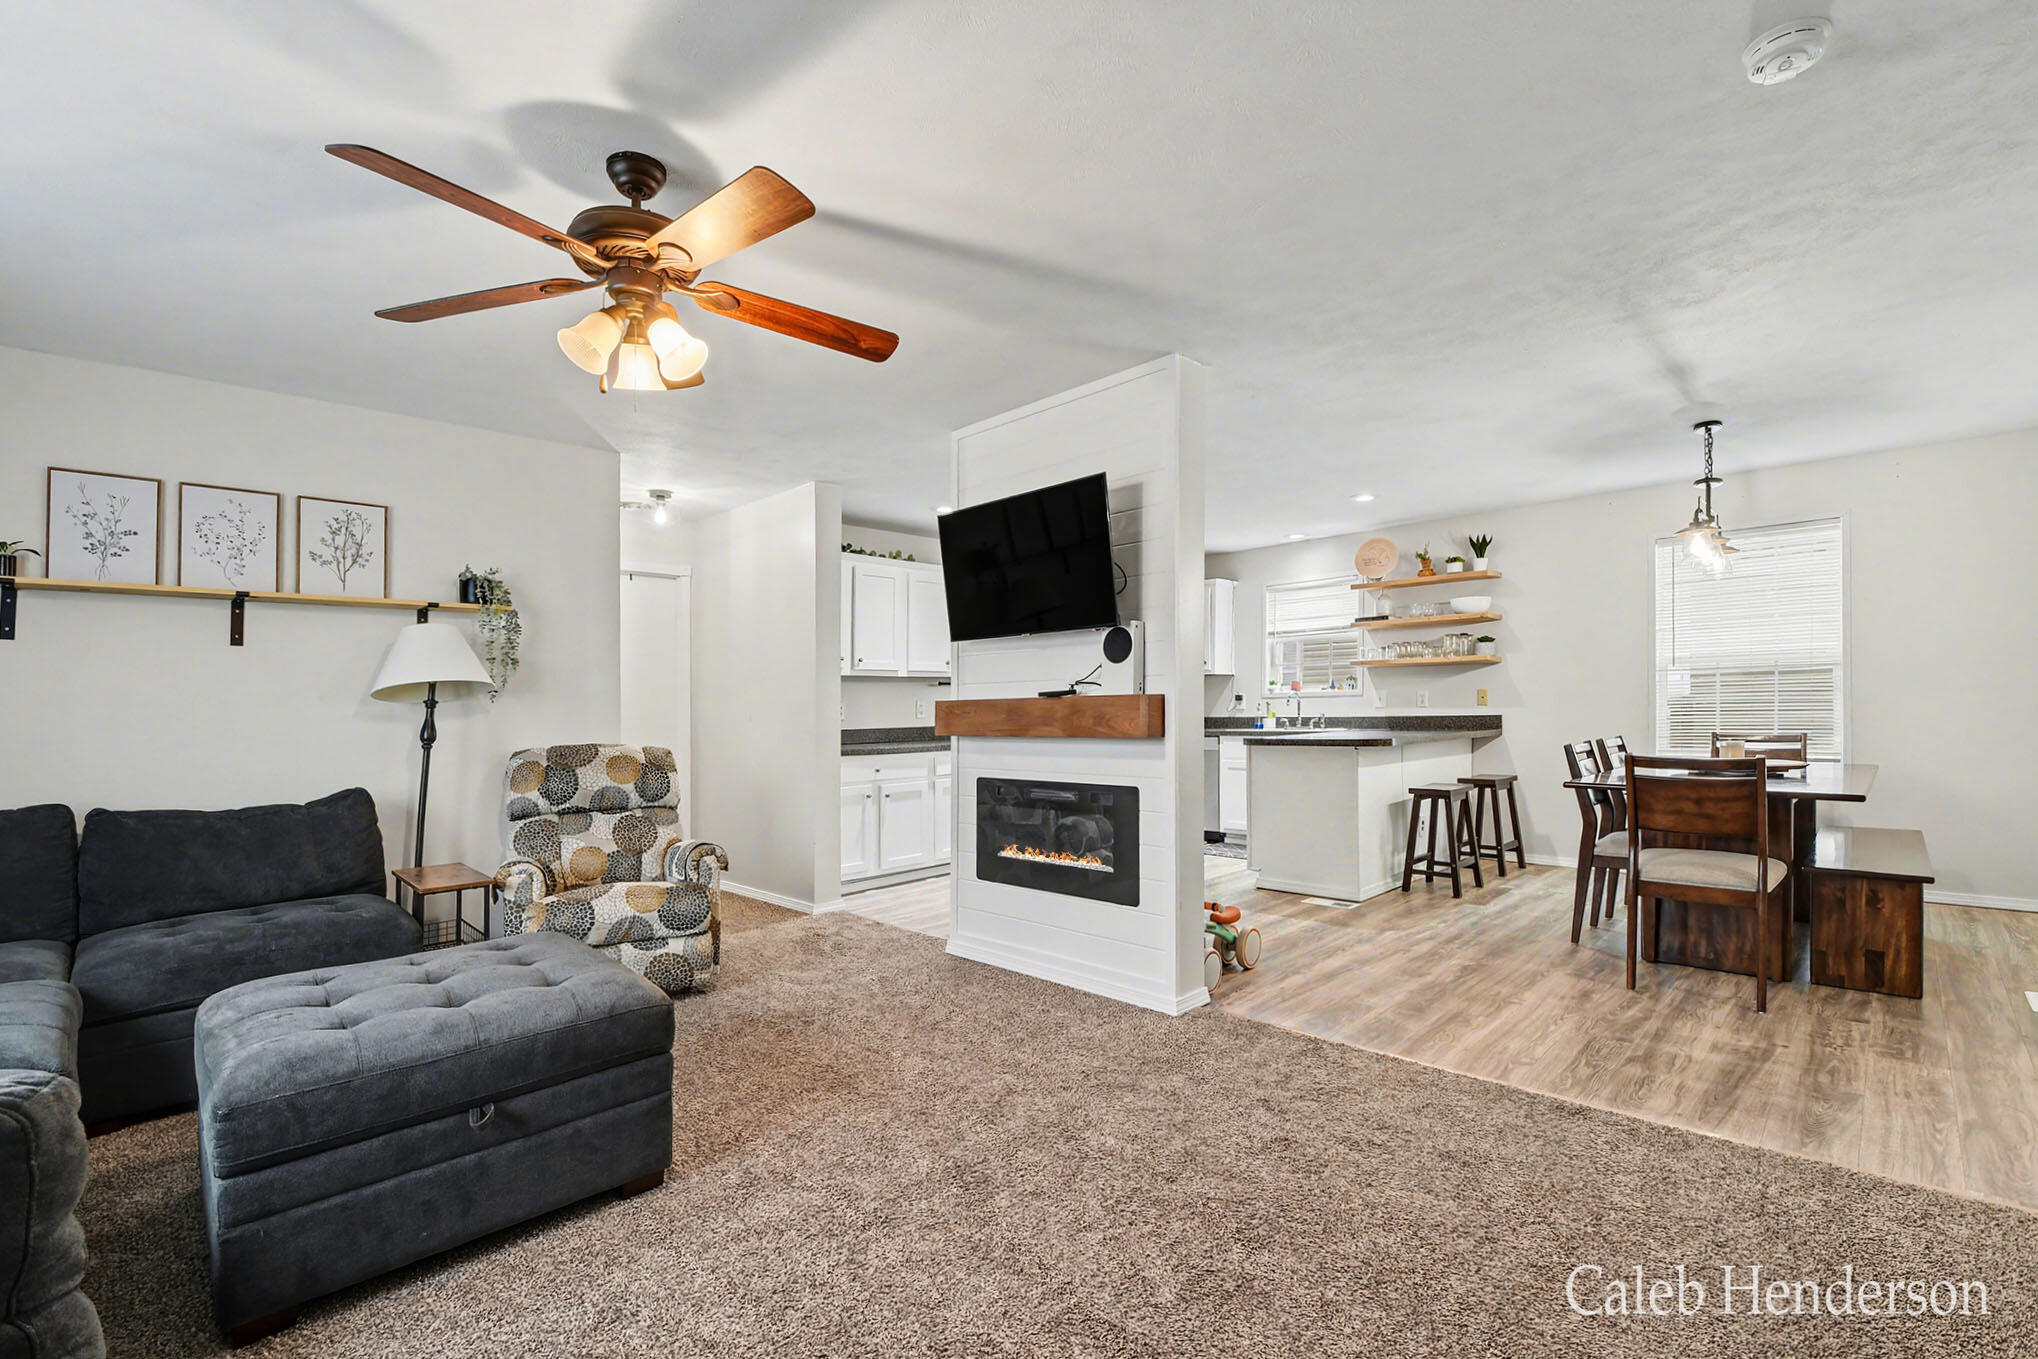
1131 Glasgow Avenue, Leighton Township, MI 49348
HUNTER'S GLEN · Allegan County
Key Facts
Description
Welcome to this beautifully updated 3-bedroom, 2-bath manufactured home in the desirable Hunter's Glen community in Wayland. Offering 1,456 sq ft of comfortable living space, this home features a bright, open layout perfect for everyday living and entertaining. The spacious living area flows seamlessly into the dining space and updated kitchen, complete with modern finishes, ample cabinetry, and generous counter space. The primary suite offers a private retreat with its own full bath, while two additional bedrooms provide flexibility for family, guests, or a home office. Recent updates throughout give the home a fresh, move-in ready feel. Enjoy low-maintenance living in a well-kept community with convenient access to the pool, playground, and other amenities. Don't miss this opportunity to own an updated home with great space and value. Schedule your showing today.
Property Information
Property Type
Residential
Style
Other
Year Built
2009
Living Area
1,456 sq ft
Lot Dimensions
0
Days on Market
13
MLS® Listing#
65026032056
Property Features
Interior
Appliances
Cooling
Heating
Fireplace
Basement
Parking
Laundry
Lot Features
Construction
Roof
Windows
Other Structures
Sewer
Water Source
Rooms
- Main
- Main
Financial Details
HOA
$788 / Monthly
Parcel Number
MDC372171INAB
Affordability Calculator
$17,784
Estimated monthly payment
$473/mo
Principal $71,137 · Est. interest $99,242 over 30 yrs
Location

Points of Interest in Leighton Township, MI
Showing the Leighton Township area map.
Nearby Schools
Moline Christian School
School · 0.8 mi away
Dorr Elementary School
Elementary · 3.3 mi away
RJ Steeby Elementary School
Elementary · 4.0 mi away
Pine Street Elementary School
Elementary · 4.1 mi away
Baker Elementary School
Elementary · 4.2 mi away
St Therese School
School · 4.2 mi away
Wayland High School
Secondary · 4.3 mi away
Wayland Union Schools
School · 4.3 mi away
Byron Center Charter School
School · 4.3 mi away
Paris Ridge Elementary School
Elementary · 4.6 mi away
Wayland Union Middle School
Secondary · 4.6 mi away
Barry County Christian School - Middleville
Secondary · 4.7 mi away
St. Stanislaus Catholic School
School · 4.9 mi away
Sycamore Elementary School
Elementary · 5.1 mi away
Countryside Elementary School
Elementary · 5.8 mi away
Byron Center High Schools
Secondary · 5.9 mi away
Byron Center Christian School
School · 5.9 mi away
Robert L Nickels Intermediate School
Secondary · 6.1 mi away
Byron Center Public Schools
School · 6.2 mi away
South Christian High School
Secondary · 6.3 mi away
Commute Calculator
Nearby Homes
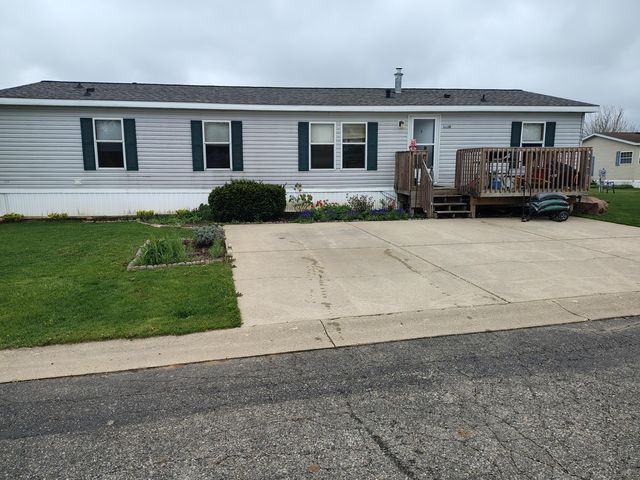
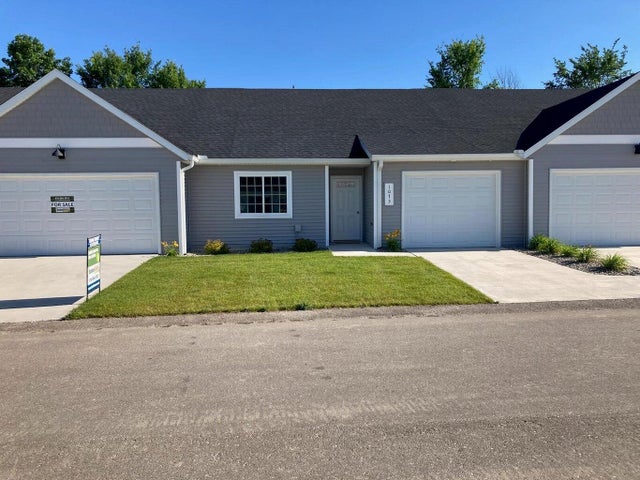

Similar Homes Nearby
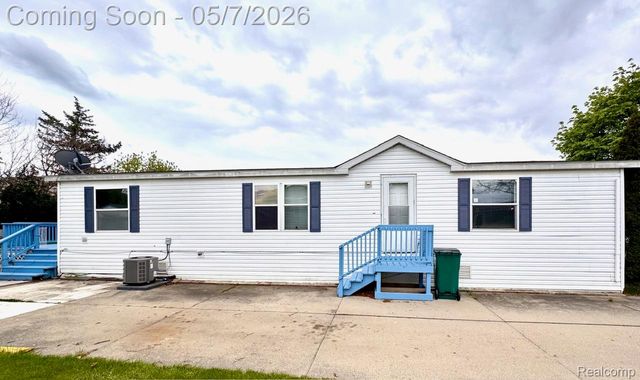
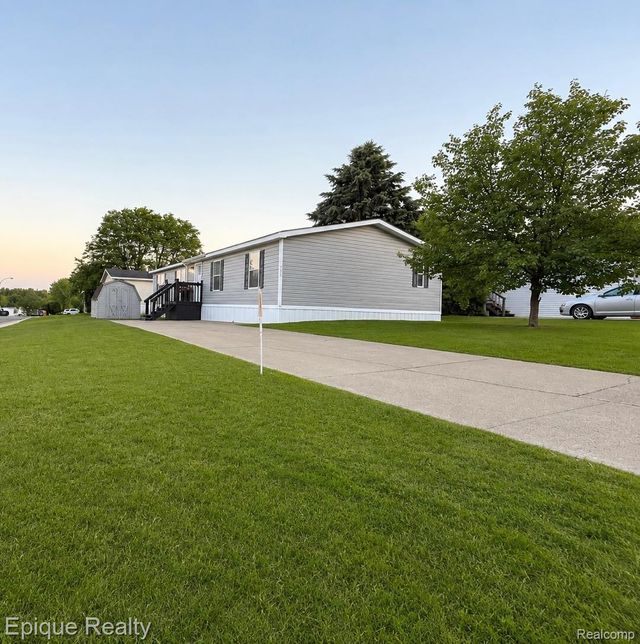


Similar Home Values
Comparable nearby listings and their asking prices.
| Address | Price | Beds | Baths | Sq Ft |
|---|---|---|---|---|
| 20221 Rhapsody-LOT 568 D, Clinton Charter Township, MI | $62,499 | 3 | 2 | 1,456 |
| 1908 Abels Street, Milford Charter Township, MI | $62,500 | 3 | 2 | 1,450 |
| 115 Fox Hound Court, Grand Blanc Charter Township, MI | $62,500 | 4 | 2 | 1,792 |
| 4450 Beech Street, Bourret Township, MI | $63,000 | 2 | 1 | 484 |
| 939 Field Avenue, Kalamazoo Charter Township, MI | $63,000 | 5 | 1 | 1,500 |
| 360 E Tuttle Road #217, Ionia Township, MI | $63,000 | 3 | 2 | 1,216 |
Moving Cost Estimate
EXIT Agents in Leighton Township


Listing Courtesy: Century 21 Affiliated (GR) - 6163694040
The accuracy of all information, regardless of source, is not guaranteed or warranted. All information should be independently verified. Any use of search facilities of data on the site, other than by a consumer looking to purchase real estate, is prohibited.