

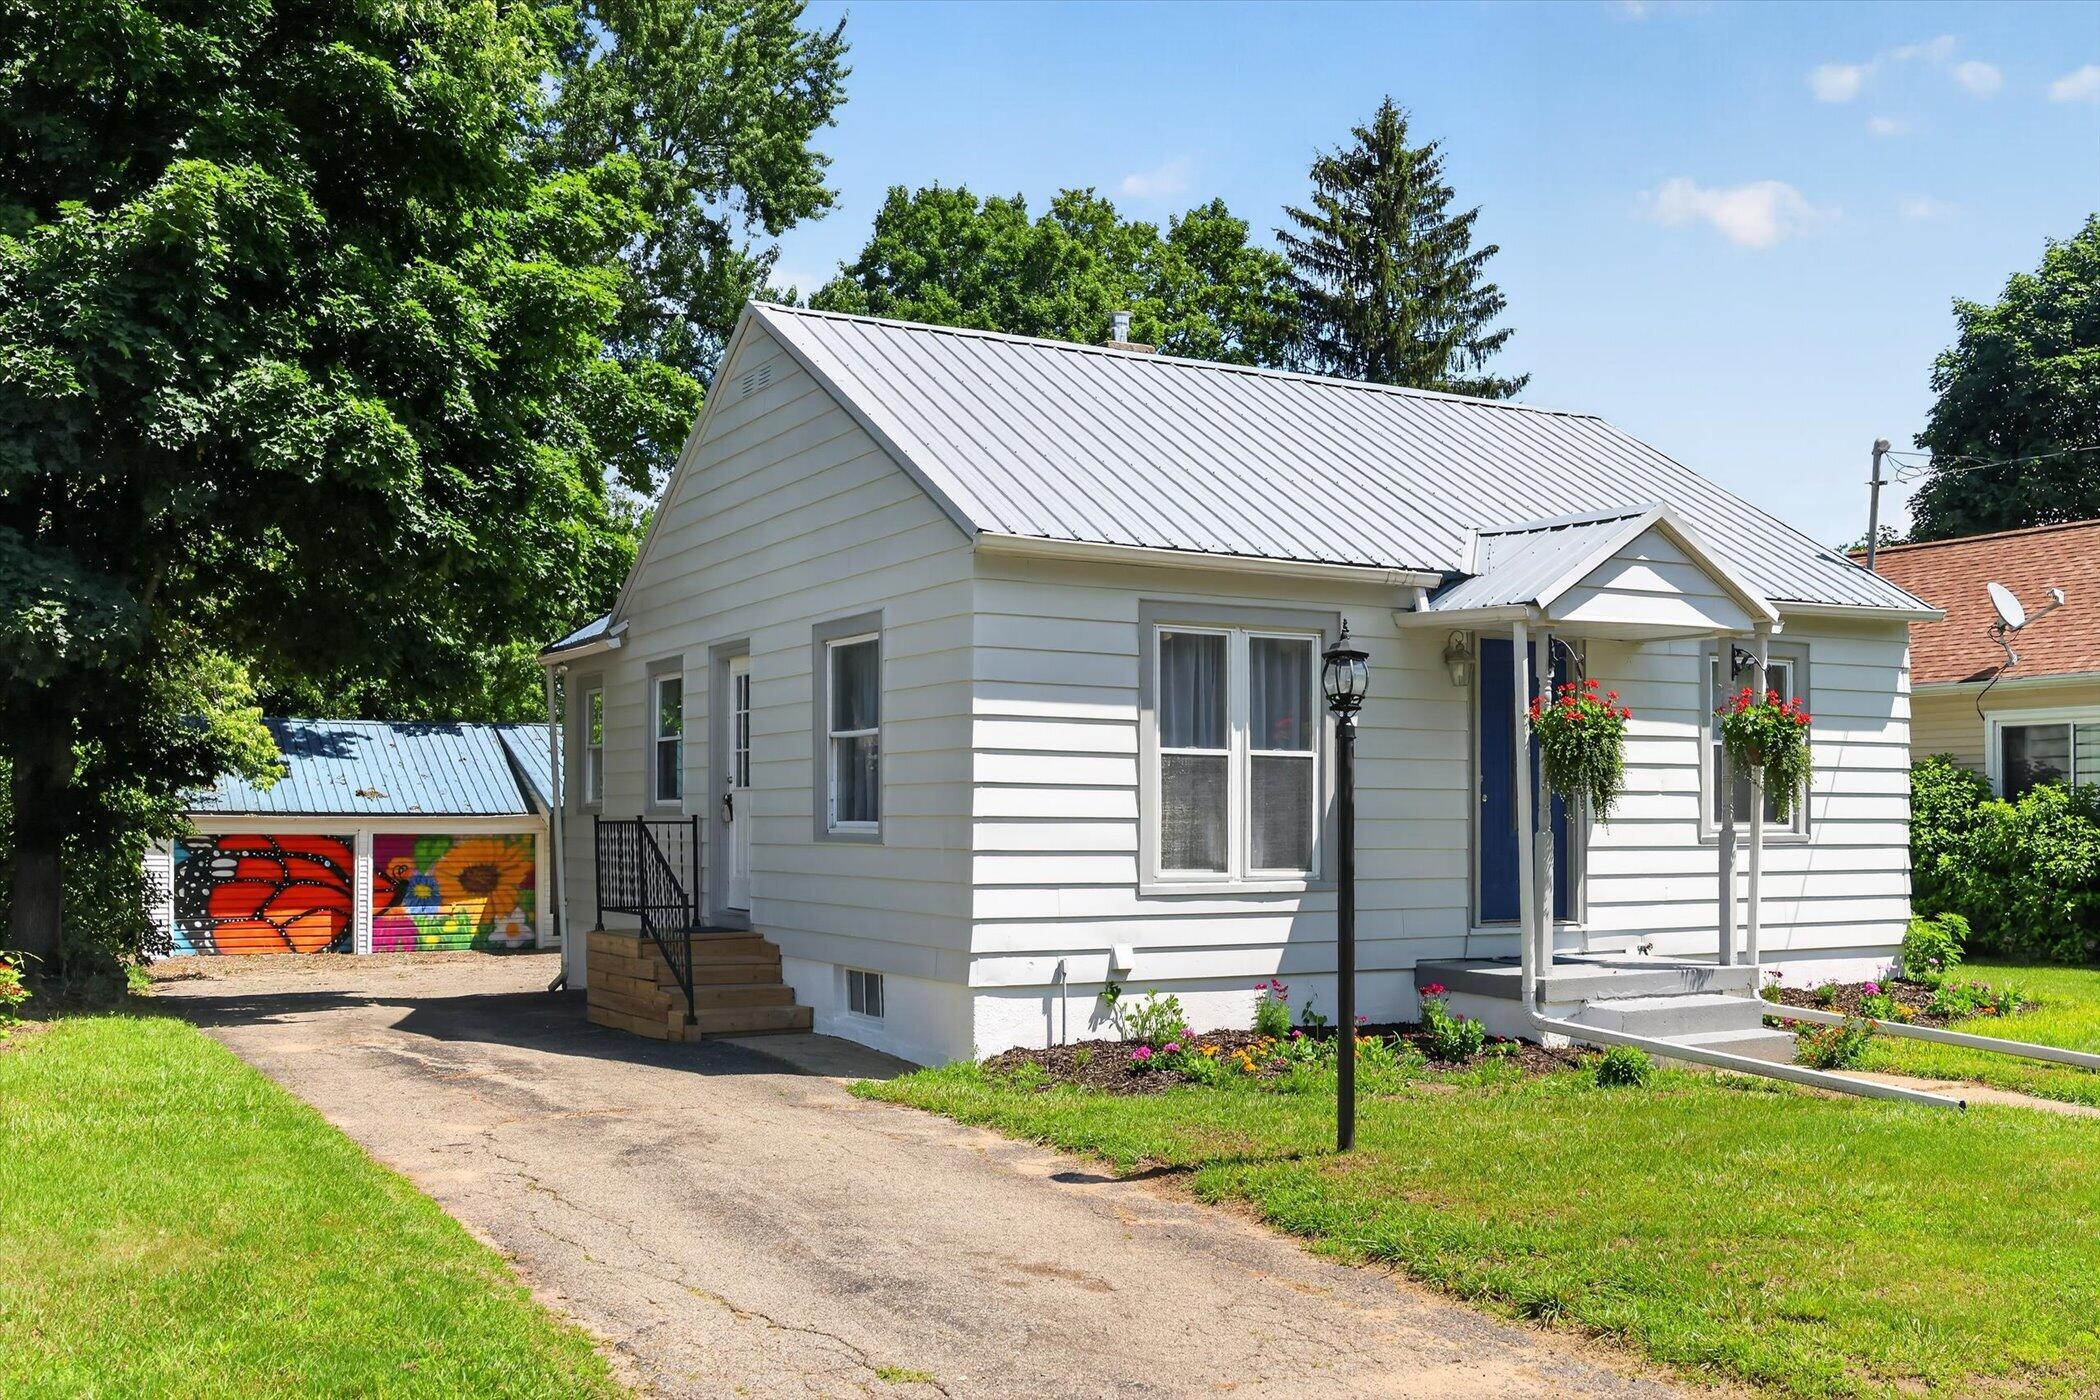
325 W South Street, Hastings City, MI 49058
Barry County
Key Facts
Description
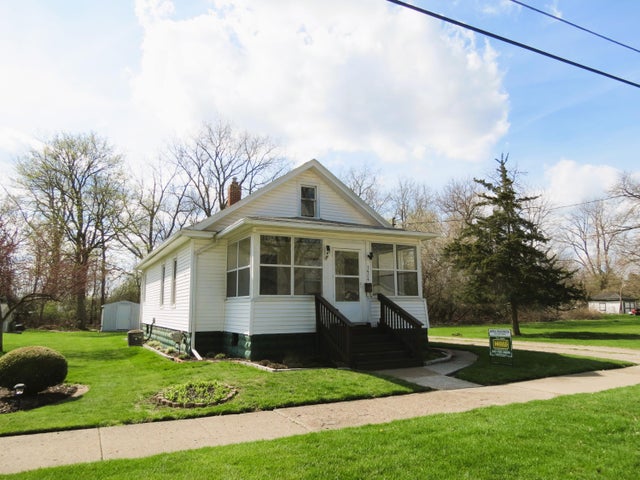
Lots Of Character In This Charming 2 Bedroom Home! Hardwood Floors, Arched Doorways & More. Freshly painting inside & out, and the floors have been refinished. Central Air Conditioning. If You Need Storage, Are A Hobbyist, Or Have a Need For a Large Garage, You'll Love This Home With The 4-stall Garage. The workshop side has it's own furnace. See the sellers disclosure for recent upgrades. All appliances are included.
Property Information
Property Type
Residential
Sub-Type
Single Family Residence
Style
Ranch
Year Built
1945
Living Area
1,456 sq ft
Lot Size
0.15 acres
Lot Dimensions
50 x132
Garage Spaces
3
MLS® Listing#
65026030809
Property Features
Exterior
Appliances
Cooling
Heating
Flooring
Fireplace
Basement
Parking
Laundry
Patio
Construction
Windows
Utilities
Sewer
Water Source
Rooms
- Main
- Bedroom 2Main
- Family RoomBasement
- KitchenMain
- Living RoomMain
- Master BedroomMain
Financial Details
Annual Taxes
$1,920
Tax year 2026
Assessed Value
$42,050
Parcel Number
5500147200
Directions
S on Church st to W on South.
Affordability Calculator
$42,980
Estimated monthly payment
$1,144/mo
Principal $171,920 · Est. interest $239,844 over 30 yrs
Location

Points of Interest in Hastings City, MI
Showing the Hastings City area map.
Nearby Schools
Hastings High School
Secondary · 0.2 mi away
Hastings Middle School
Secondary · 0.3 mi away
St Rose Catholic School
Secondary · 0.3 mi away
Central Elementary School
Elementary · 0.3 mi away
Southeastern Elementary School
Elementary · 0.5 mi away
Seventh-Day Adventist Church
School · 1.2 mi away
Star Elementary School
Elementary · 1.2 mi away
Northeastern Elementary School
Elementary · 1.3 mi away
Barry Intermediate School District
School · 1.5 mi away
Hinds School
School · 4.9 mi away
Cedar Creek Christian School
School · 8.5 mi away
Battle Creek Outdoor Education
School · 9.4 mi away
Woodland Elementary School
Elementary · 9.8 mi away
Lakewood Public Schools
School · 9.8 mi away
Education Station
School · 10.2 mi away
Fuller Street Elementary School
Elementary · 10.3 mi away
McFall Elementary School
Elementary · 10.5 mi away
Lee Elementary School
Elementary · 10.8 mi away
Thornapple Kellogg High School
Secondary · 10.8 mi away
Early Head Start
School · 10.9 mi away
Commute Calculator
Nearby Homes
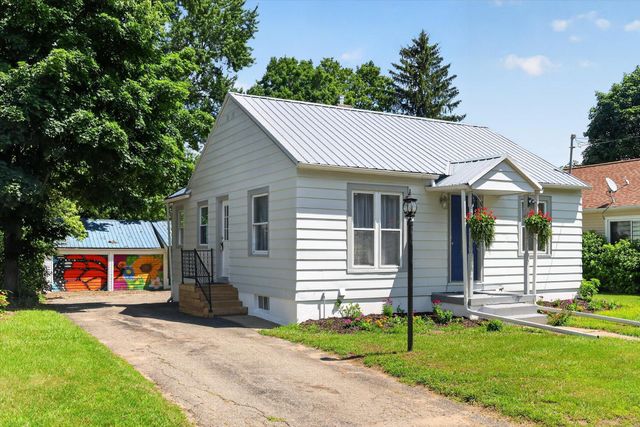
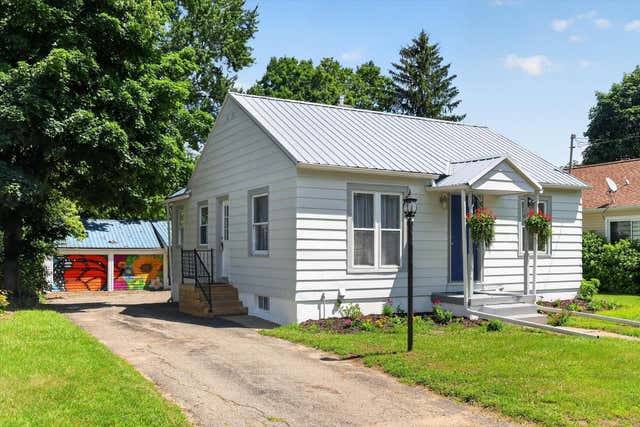
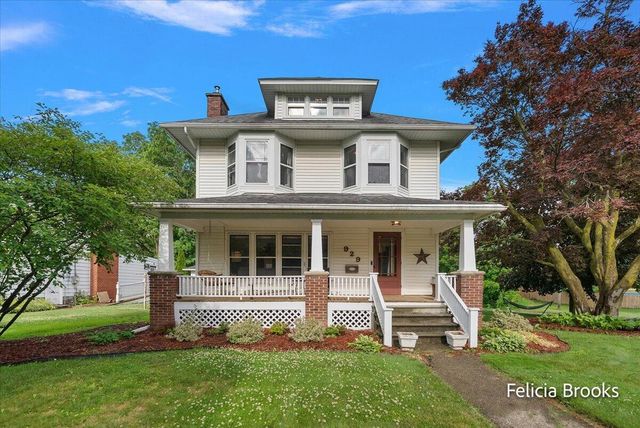
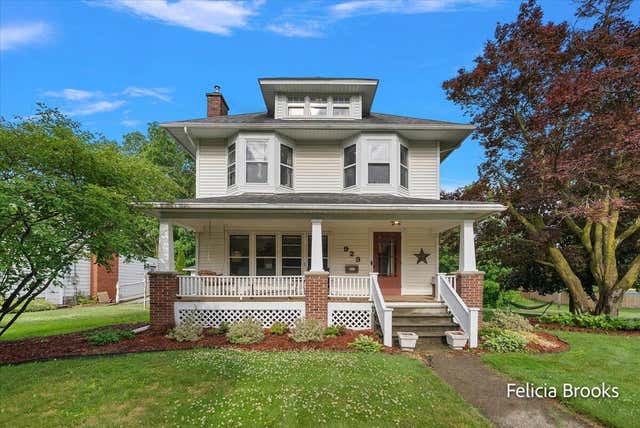
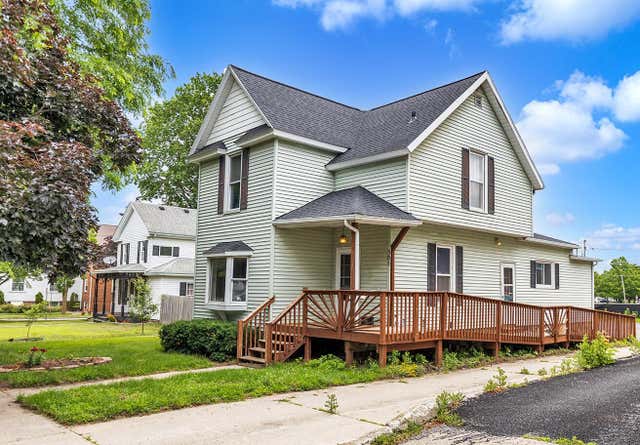

Similar Homes Nearby
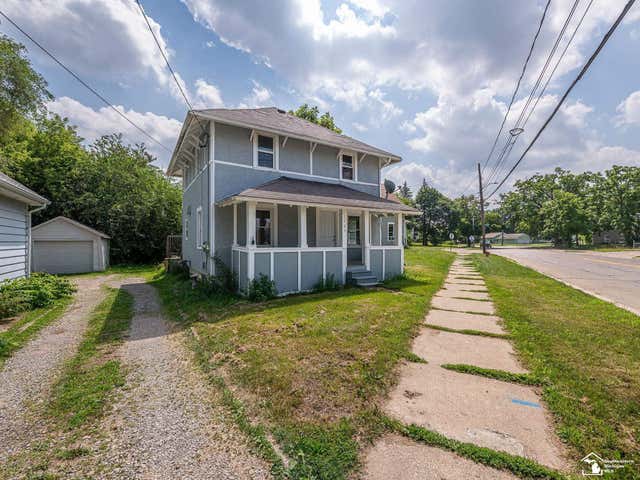

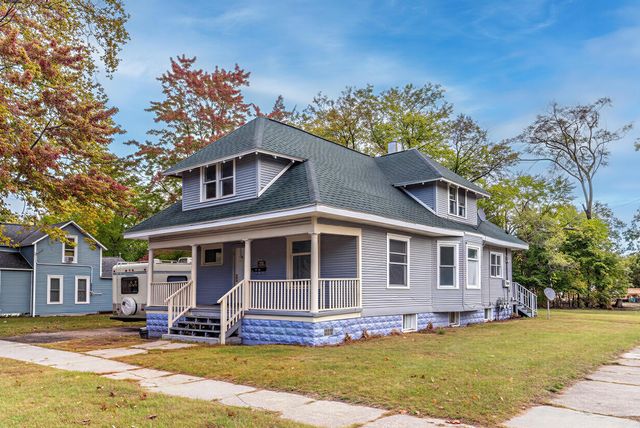


Similar Home Values
Comparable nearby listings and their asking prices.
| Address | Price | Beds | Baths | Sq Ft |
|---|---|---|---|---|
| 1105 Clinton Road, Jackson City, MI | $151,900 | 4 | 2 | 1,152 |
| 18491 Rutherford Street, Detroit City, MI | $151,900 | 3 | 2 | 1,054 |
| 1094 Williams Street, Muskegon City, MI | $152,000 | 3 | — | — |
| 16659 San Juan Drive, Detroit City, MI | $152,000 | 4 | 2 | 1,020 |
| 672 E Isabella Avenue, Muskegon City, MI | $152,000 | 2 | 1 | 828 |
| 1424 Locust Street, Jackson City, MI | $152,000 | 2 | 1 | 864 |
Moving Cost Estimate
EXIT Agents in Hastings City


Listing Courtesy: Bellabay Realty (Middleville) - 2697953305
The accuracy of all information, regardless of source, is not guaranteed or warranted. All information should be independently verified. Any use of search facilities of data on the site, other than by a consumer looking to purchase real estate, is prohibited.