

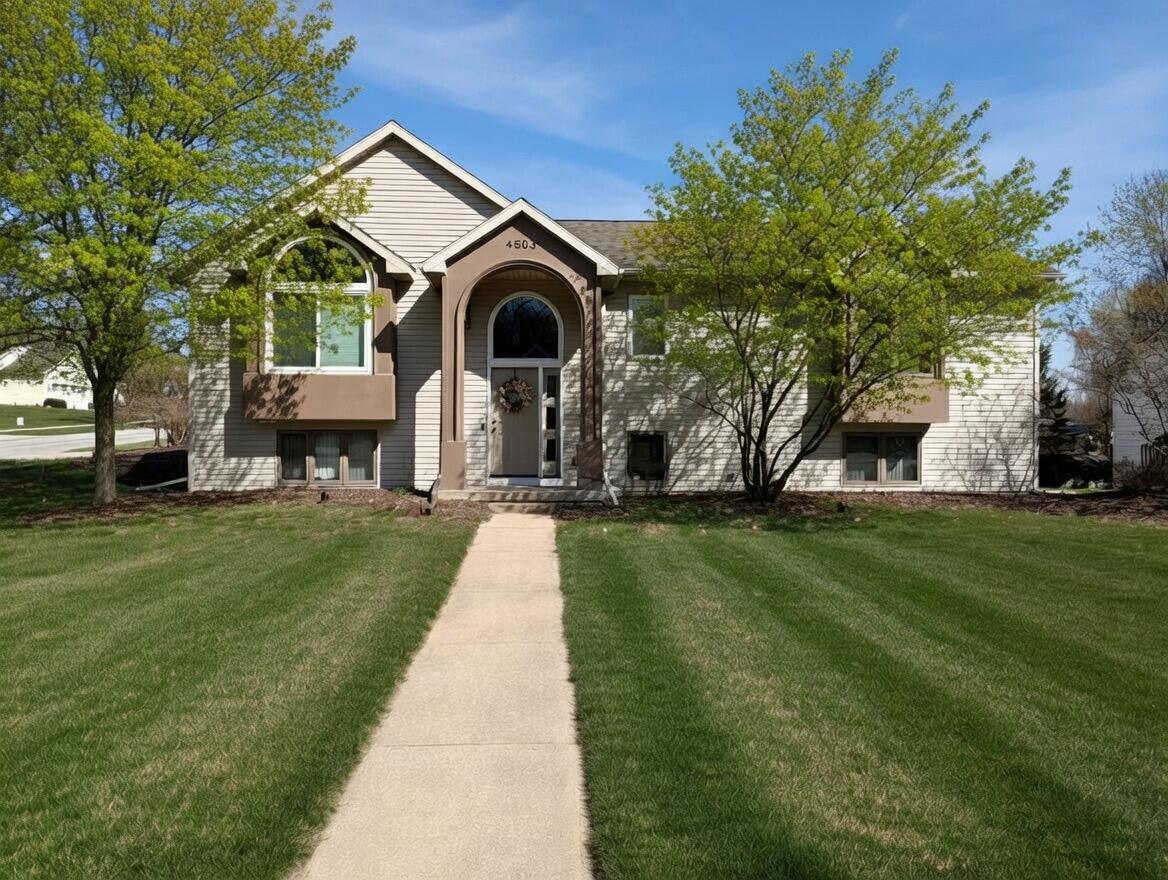
4503 Shiloh Pines SE, Kentwood City, MI 49546
Kent County
Key Facts
Description
Welcome to 4503 Shiloh Pines SE in the Shiloh Hills subdivision and Forest Hills Northern school district. This move-in-ready 5-bedroom, 2-bathroom, 2,522 sq ft home sits on a beautiful 0.33-acre corner lot and delivers the perfect blend of space, style, and conveniences today's homeowners crave -- all without the new-construction price tag. Step inside to an open-concept main floor designed for effortless living and entertaining. Vaulted ceilings create a light-filled main floor that flows seamlessly into an entertainer's kitchen featuring a generous island, modern appliances (all new 2023-2024), and clean sightlines great for gatherings or weekend hosting. The main level boasts a vaulted primary suite, 2 additional bedrooms, and a fully remodeled primary bath (gut-and-rebuild in 2024) featuring a luxurious 2-way rainfall shower. The fully finished walkout basement adds versatile living space -- a recreation room, home gym, or future expansion -- while opening directly to the
Property Information
Property Type
Residential
Sub-Type
Single Family Residence
Year Built
1999
Living Area
2,734 sq ft
Lot Size
0.33 acres
Lot Dimensions
125x115
Garage Spaces
3
Days on Market
72
MLS® Listing#
65026030577
Property Features
Cooling
Heating
Basement
Parking
Laundry
Construction
Sewer
Water Source
Rooms
- Lower
- Main
- Bedroom 212 x 10Main
- Bedroom 312 x 11Main
- Bedroom 413 x 11Lower
- Bedroom 515 x 11Lower
- Master Bedroom13 x 14Main
Financial Details
Annual Taxes
$8,728
Tax year 2025
Assessed Value
$216,100
Parcel Number
411812204001
Directions
Drive west on 28th St SE. Right to Kraft Ave SE. Right to Forest Hill Ave SE. Right to Shiloh Hills Drive SE. Property is on the left. shiloh-pines . com for more info.
Affordability Calculator
$99,800
Estimated monthly payment
$2,656/mo
Principal $399,200 · Est. interest $556,920 over 30 yrs
Location

Points of Interest in Kentwood City, MI
Showing the Kentwood City area map.
Nearby Schools
Discovery Preschool
School · 0.4 mi away
Ridge Park Charter Academy
School · 0.5 mi away
Meadow Brook Elementary School
Elementary · 0.9 mi away
Dorsey College - Ems Programs Grand Rapids
Secondary School · 0.9 mi away
Appletree
School · 1.5 mi away
Goddard School
School · 1.6 mi away
Forest Hills Public Schools Foundation
School · 2.0 mi away
Our Savior Lutheran School
Elementary · 2.0 mi away
Milicense
School · 2.0 mi away
Our Savior Lutheran Church
School · 2.0 mi away
National Heritage Academies
School · 2.1 mi away
Forest Hills Central High School
Secondary · 2.2 mi away
St Paul the Apostle Catholic Church
School · 2.2 mi away
Forest Hills Public Schools
School · 2.3 mi away
Ridgemoor Park Montessori
Elementary · 2.4 mi away
Central Middle School
Secondary · 2.4 mi away
East Grand Rapids Public Schools
School · 2.4 mi away
Woodcliff School
School · 2.4 mi away
Kaye Davis Piano Studio
School · 2.5 mi away
Collins Elementary School
Elementary · 2.5 mi away
Commute Calculator
Nearby Homes

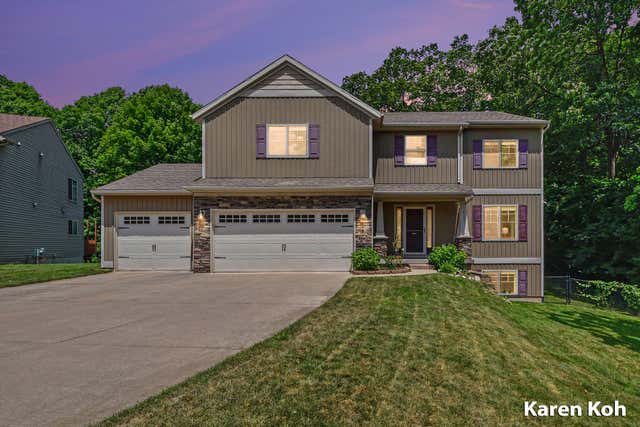
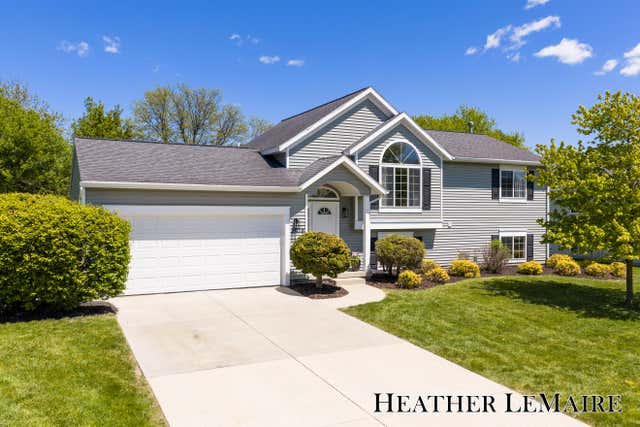

Similar Homes Nearby
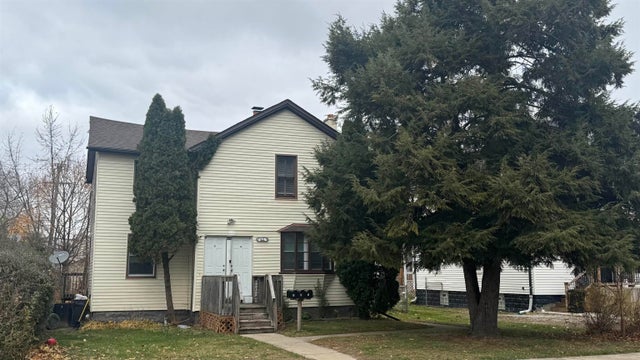
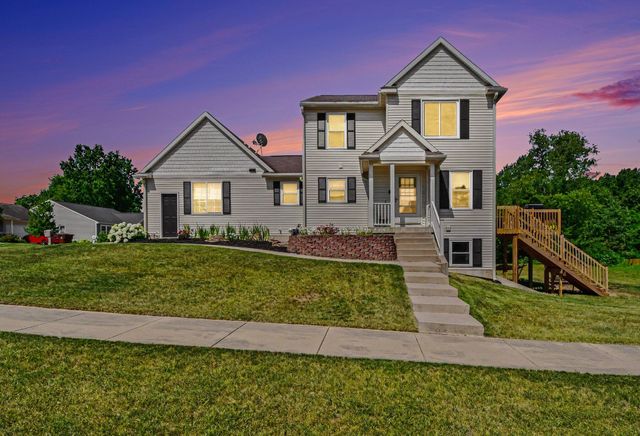
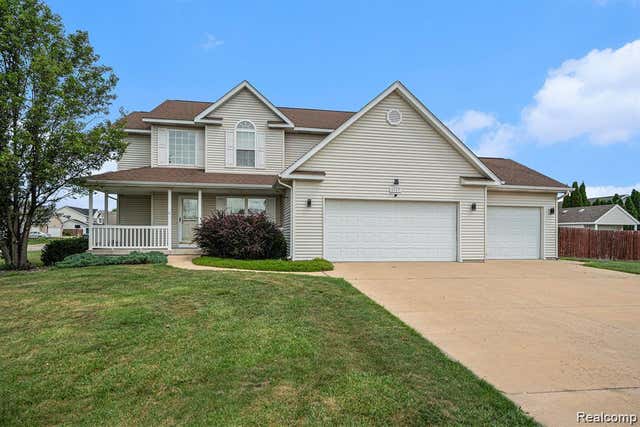
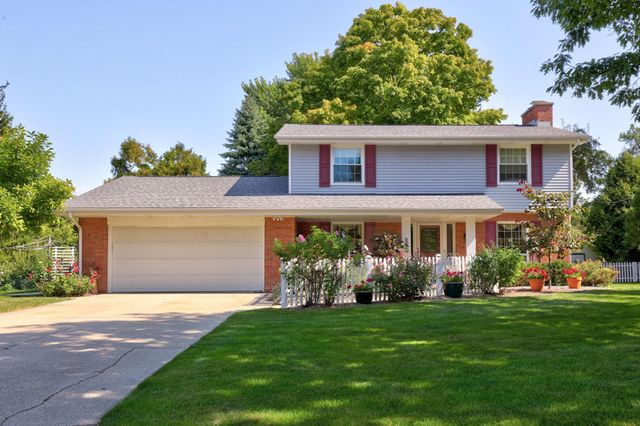
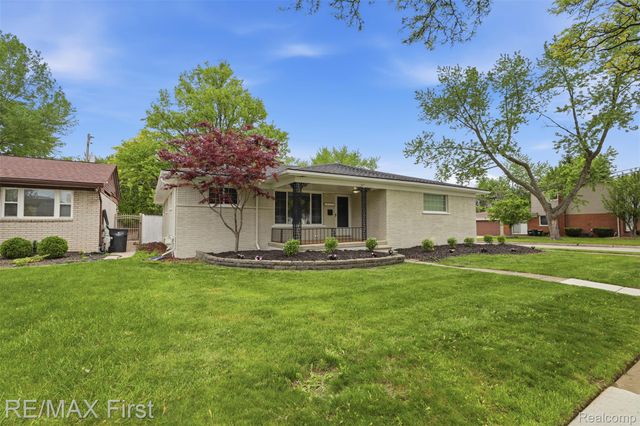
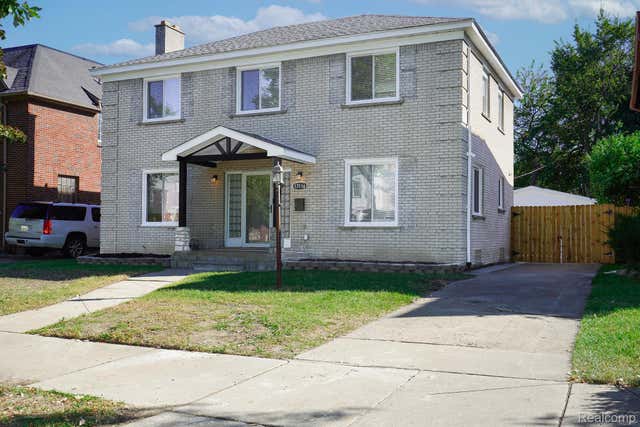
Similar Home Values
Comparable nearby listings and their asking prices.
| Address | Price | Beds | Baths | Sq Ft |
|---|---|---|---|---|
| 40 Ahrens Street, Mt Clemens City, MI | $349,900 | 6 | 3 | 2,134 |
| 132 Foxtail Drive, Ionia City, MI | $349,900 | 4 | 3 | 2,409 |
| 6320 Ruidoso Drive, Saginaw City, MI | $349,900 | 4 | 4 | 2,964 |
| 5 Mary Lane Court, Frankenmuth City, MI | $349,900 | 4 | 2 | 1,876 |
| 19715 Parkside Street, St Clair Shores City, MI | $349,900 | 4 | 3 | 3,550 |
| 17116 Wildemere Street, Detroit City, MI | $349,900 | 4 | 3 | 2,858 |
Moving Cost Estimate
EXIT Agents in Kentwood City


Listing Courtesy: Beycome Brokerage Realty LLC - 8046565007
The accuracy of all information, regardless of source, is not guaranteed or warranted. All information should be independently verified. Any use of search facilities of data on the site, other than by a consumer looking to purchase real estate, is prohibited.