

2520 5th Street, Muskegon Heights City, MI 49444
Muskegon County
Key Facts
Description
This charming 4 bedroom, 2 full bath home in Muskegon Heights is ready for its new owner with immediate possession at closing! Step into a welcoming, spacious living room featuring original hardwood floors that add warmth and character to the main level. The main floor also includes a convenient bedroom, full bath, and functional kitchen.Upstairs, you'll find three more bedrooms along with a second full bathroom, offering plenty of additional living space for family, guests, or office. The unfinished basement provides ample storage and washer and dryer. Outside, the large backyard offers plenty of room with no neighbors directly behind for added privacy. Enjoy peace of mind with a newer roof and furnace. Reach out with any questions and don't wait to make this home yours!
Property Information
Property Type
Residential
Sub-Type
Single Family Residence
Style
CapeCod
Year Built
1940
Living Area
2,124 sq ft
Lot Size
0.14 acres
Lot Dimensions
50 x 125
Days on Market
2
MLS® Listing#
65026029854
Property Features
Appliances
Heating
Flooring
Basement
Parking
Laundry
Patio
Lot Features
Construction
Roof
Utilities
Sewer
Water Source
Rooms
- Main
Financial Details
Annual Taxes
$1,262
Tax year 2025
Assessed Value
$29,486
Parcel Number
26185142001900
Directions
US 31 to E Sherman to Fifth, North on 5th Street, home is on your right.
Affordability Calculator
$27,580
Estimated monthly payment
$734/mo
Principal $110,320 · Est. interest $153,906 over 30 yrs
Neighborhood Market Statistics
How this home compares to active listings in Muskegon Heights City, MI
- $237,532
- Median Listing Price
- 59
- Median Days on Market
- 1,494
- Median Sq Ft
- $137
- Median Price / Sq Ft
- 13,657
- Active Listings
- This home’s price is 42% below the area median.
- Its price per sq ft is 53% below the area median.
Market statistics compiled from active EXIT Realty® and MLS listings in Muskegon Heights City, MI.
Location

Points of Interest in Muskegon Heights City, MI
Showing the Muskegon Heights City area map.
Nearby Schools
Muskegon Heights High School
Secondary · 0.1 mi away
Muskegon Heights Public School Academy System
School · 0.2 mi away
Muskegon Heights Middle School
Elementary · 0.3 mi away
Ellen G. Loftis School
School · 0.3 mi away
Glendale Early Childhood Academy
School · 0.6 mi away
Edgewood Elementary Academy
Elementary · 0.8 mi away
King Elementary School
Elementary · 1.0 mi away
Moon Elementary School
Elementary · 1.0 mi away
Muskegon Public Schools
School · 1.3 mi away
Muskegon High School
Secondary · 1.3 mi away
Muskegon Public Schools
School · 1.4 mi away
Glenside Elementary
Elementary · 1.4 mi away
Muskegon Community Education Center
Secondary · 1.4 mi away
Hackley Field Stadium
School · 1.5 mi away
Nelson Elementary School
Elementary · 1.5 mi away
Muskegon Catholic
School · 1.5 mi away
Muskegon Covenant Academy
School · 1.5 mi away
Mona Shores Public Schools
Elementary · 1.6 mi away
Nims Elementary School
Elementary · 1.7 mi away
West Shore Lutheran School
School · 1.8 mi away
Commute Calculator
Nearby Homes


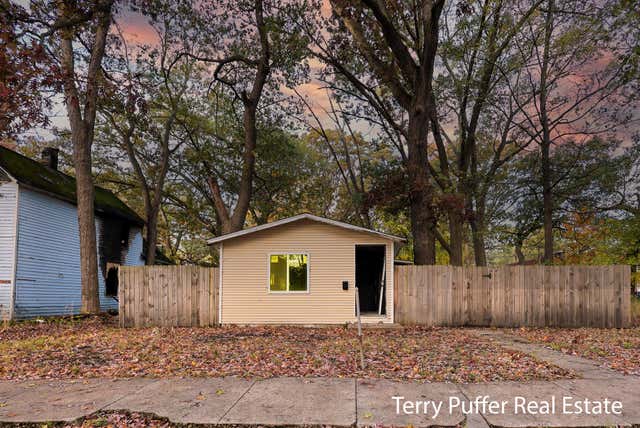

Similar Homes Nearby

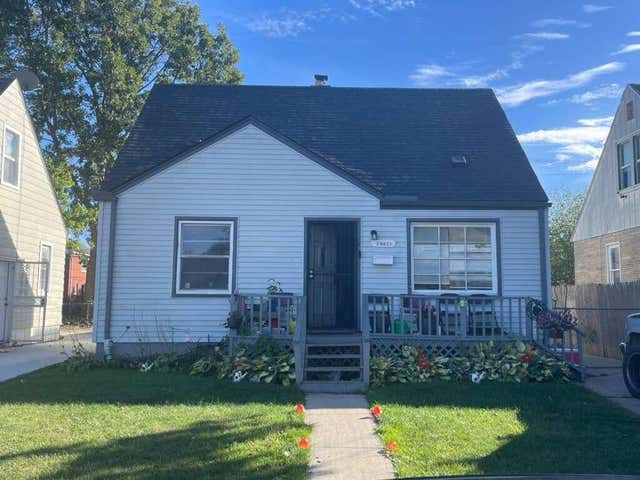

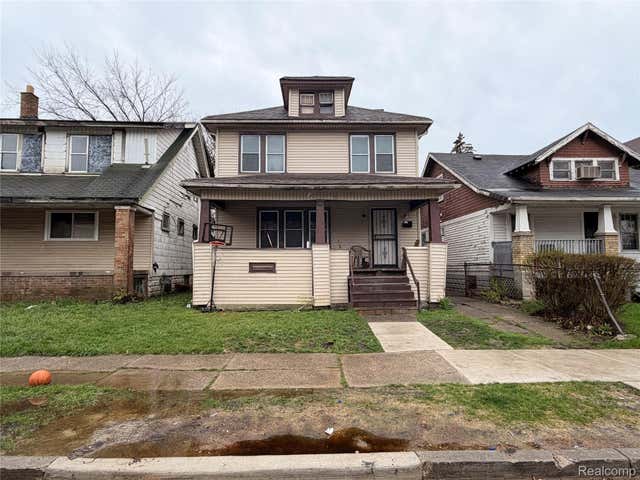


Similar Home Values
Comparable nearby listings and their asking prices.
| Address | Price | Beds | Baths | Sq Ft |
|---|---|---|---|---|
| 701 Freeman Avenue, Flint City, MI | $96,900 | 3 | 1 | 1,209 |
| 20025 Tireman Avenue, Detroit City, MI | $97,000 | 3 | 1 | 896 |
| 6476 Brace Street, Detroit City, MI | $97,000 | 3 | — | 866 |
| 5181 Tuxedo Street, Detroit City, MI | $97,000 | 5 | 2 | 1,794 |
| 29703 Vinewood Lane, Gibraltar City, MI | $97,000 | 3 | 2 | 2,044 |
| 17303 Runyon Street, Detroit City, MI | $97,500 | 5 | 2 | 2,073 |
Moving Cost Estimate
EXIT Agents in Muskegon Heights City


Listing Courtesy: Bellabay Realty LLC - 6168719200
The accuracy of all information, regardless of source, is not guaranteed or warranted. All information should be independently verified. Any use of search facilities of data on the site, other than by a consumer looking to purchase real estate, is prohibited.