

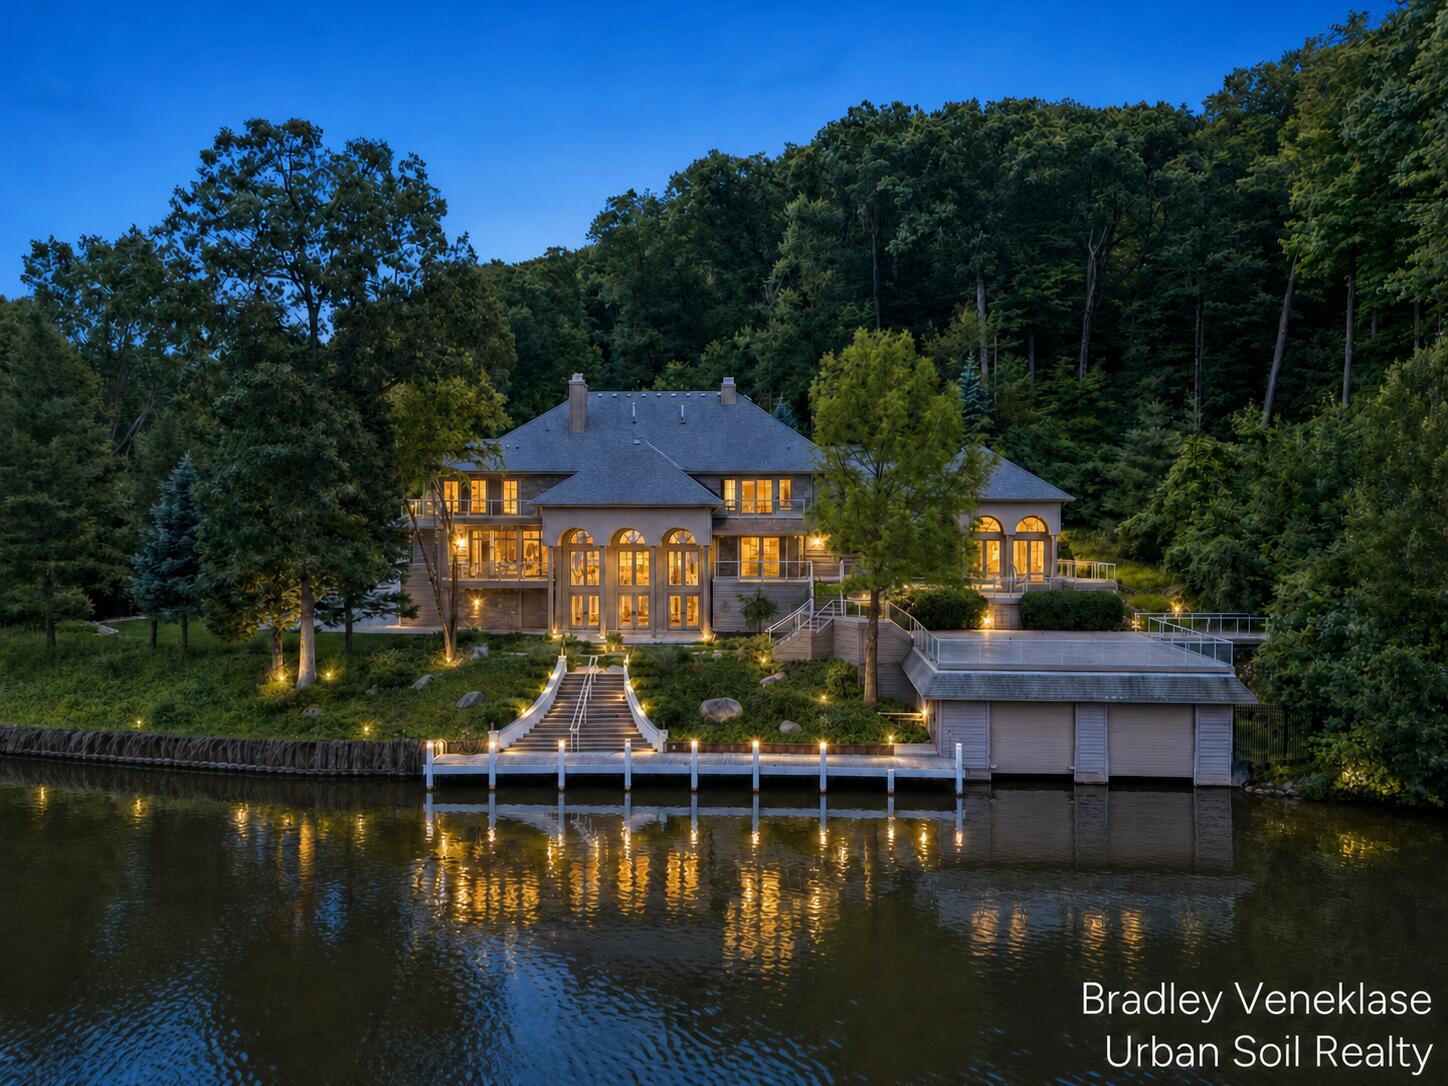
7635 Sandy Hollow Drive SE, Cascade Charter Township, MI 49302
Kent County
Key Facts
Description
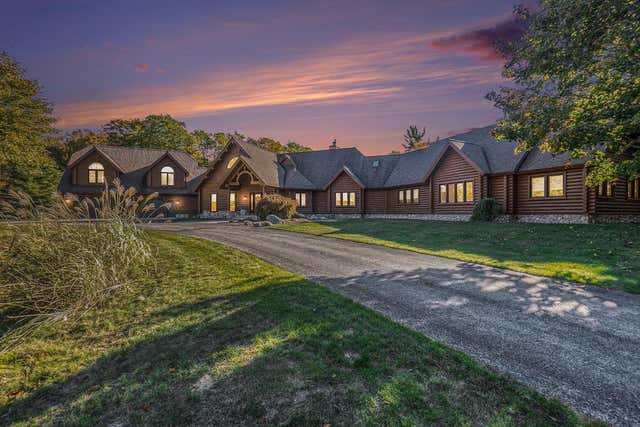
Experience one of the Thornapple River's finest luxury estates with 297 feet of premier frontage and resort-style amenities throughout. Completely renovated with no expense spared, this gated estate features an open floor plan centered around a designer kitchen with paneled appliances, fireplace, and sitting area. The owner's suite offers heated floors, a soaking tub, oversized walk-in shower, dual walk-in closets, and a private riverfront deck. Four guest suites featuring private baths, walk-in closets, and riverfront decks. Entertain in the formal dining room, sunroom, grand room with catering kitchen, private theater, and the largest deck on the Thornapple River. Additional highlights include an elevator serving all levels, seven garage stalls, a spacious laundry/craft room, waterfall and fountain views, and an 1,800-square-foot boathouse with two lifts and direct access into the home.
Property Information
Property Type
Residential
Sub-Type
Single Family Residence
Style
Contemporary / Traditional
Year Built
1995
Living Area
14,691 sq ft
Lot Size
1.00 acres
Lot Dimensions
202 x 297
Garage Spaces
7
Days on Market
41
MLS® Listing#
65026027665
Property Features
Appliances
Cooling
Heating
Basement
Parking
Laundry
Lot Features
Construction
Other Structures
Sewer
Water Source
Rooms
- Main
- Lower
- Main
- Upper
- Lower
- Upper
- Upper
- Upper
- Main
Financial Details
Annual Taxes
$26,920
Tax year 2025
Assessed Value
$1,082,400
Parcel Number
411927451009
Directions
West off Buttrick Ave. South of 48th St
Affordability Calculator
$698,000
Estimated monthly payment
$18,575/mo
Principal $2,792,000 · Est. interest $3,895,088 over 30 yrs
Location

Points of Interest in Cascade Charter Township, MI
Showing the Cascade Charter Township area map.
Nearby Schools
Pine Ridge Elementary School
Elementary · 2.3 mi away
Kettle Lake Elementary School
Elementary · 2.7 mi away
Milicense
School · 3.4 mi away
Forest Hills Public Schools
Secondary · 3.6 mi away
Appletree Christian Learning Center
School · 4.4 mi away
Dorsey College - Ems Programs Grand Rapids
Secondary School · 4.5 mi away
Thornapple Elementary School
Elementary · 4.6 mi away
Childtime
School · 4.6 mi away
Kentwood Public Schools
Elementary · 4.7 mi away
National Heritage Academies
School · 5.0 mi away
Goddard School
School · 5.1 mi away
Alto Elementary School
Elementary · 5.2 mi away
Dutton Elementary School
Elementary · 5.2 mi away
Forest Hills Public Schools
School · 5.3 mi away
Emmons Lake Elementary School
Elementary · 5.3 mi away
Forest Hills Central High School
Secondary · 5.4 mi away
Ada Christian School
School · 5.5 mi away
Caledonia Community Schools
School · 5.5 mi away
Ridge Park Charter Academy
School · 5.6 mi away
Caledonia High School
Secondary · 5.6 mi away
Commute Calculator
Nearby Homes
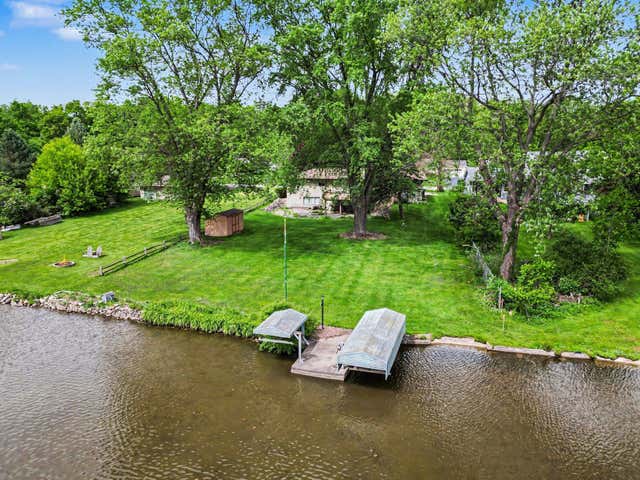

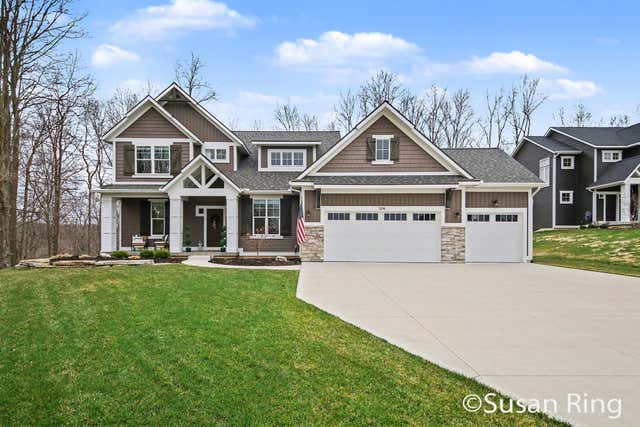
Similar Homes Nearby
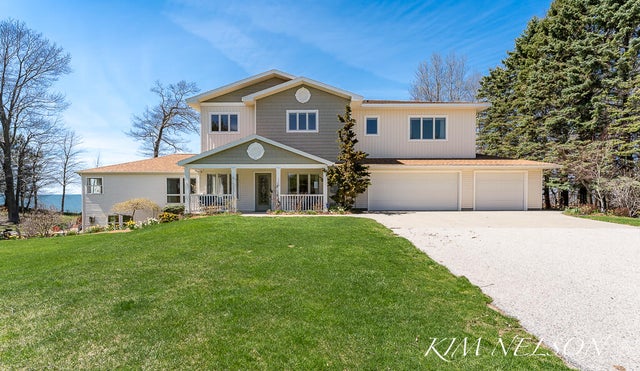


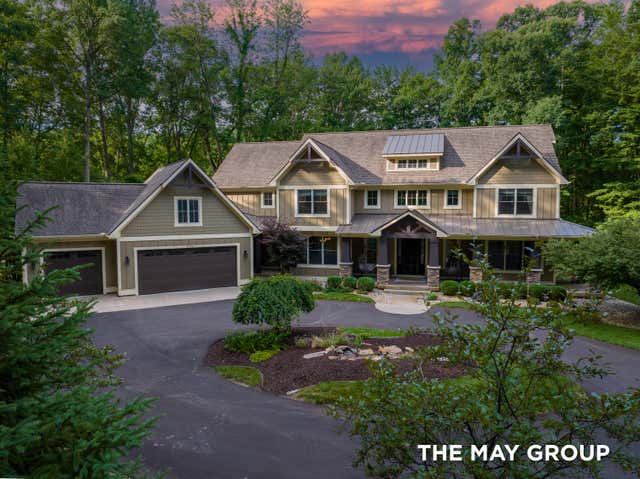

Similar Home Values
Comparable nearby listings and their asking prices.
| Address | Price | Beds | Baths | Sq Ft |
|---|---|---|---|---|
| 8937 S Indian Hills Road, Claybanks Township, MI | $2,450,000 | 7 | 5 | 5,453 |
| 2447 N West Torch Lake Drive, Torch Lake Township, MI | $2,450,000 | 5 | 4 | 4,171 |
| 7187 Bronson Street SE, Ada Township, MI | $2,450,000 | 4 | 4 | 4,468 |
| 5354 Pinnacle Point Drive NE, Ada Township, MI | $2,450,000 | 7 | 7 | 6,756 |
| 3424 Scenic Drive, Fruitland Township, MI | $2,487,000 | 4 | 7 | 7,900 |
| 8180 N Ridge Road, Canton Charter Township, MI | $2,490,000 | 4 | 6 | 12,759 |
Moving Cost Estimate
EXIT Agents in Cascade Charter Township


Listing Courtesy: Urban Soil Realty - 6164371065
The accuracy of all information, regardless of source, is not guaranteed or warranted. All information should be independently verified. Any use of search facilities of data on the site, other than by a consumer looking to purchase real estate, is prohibited.