

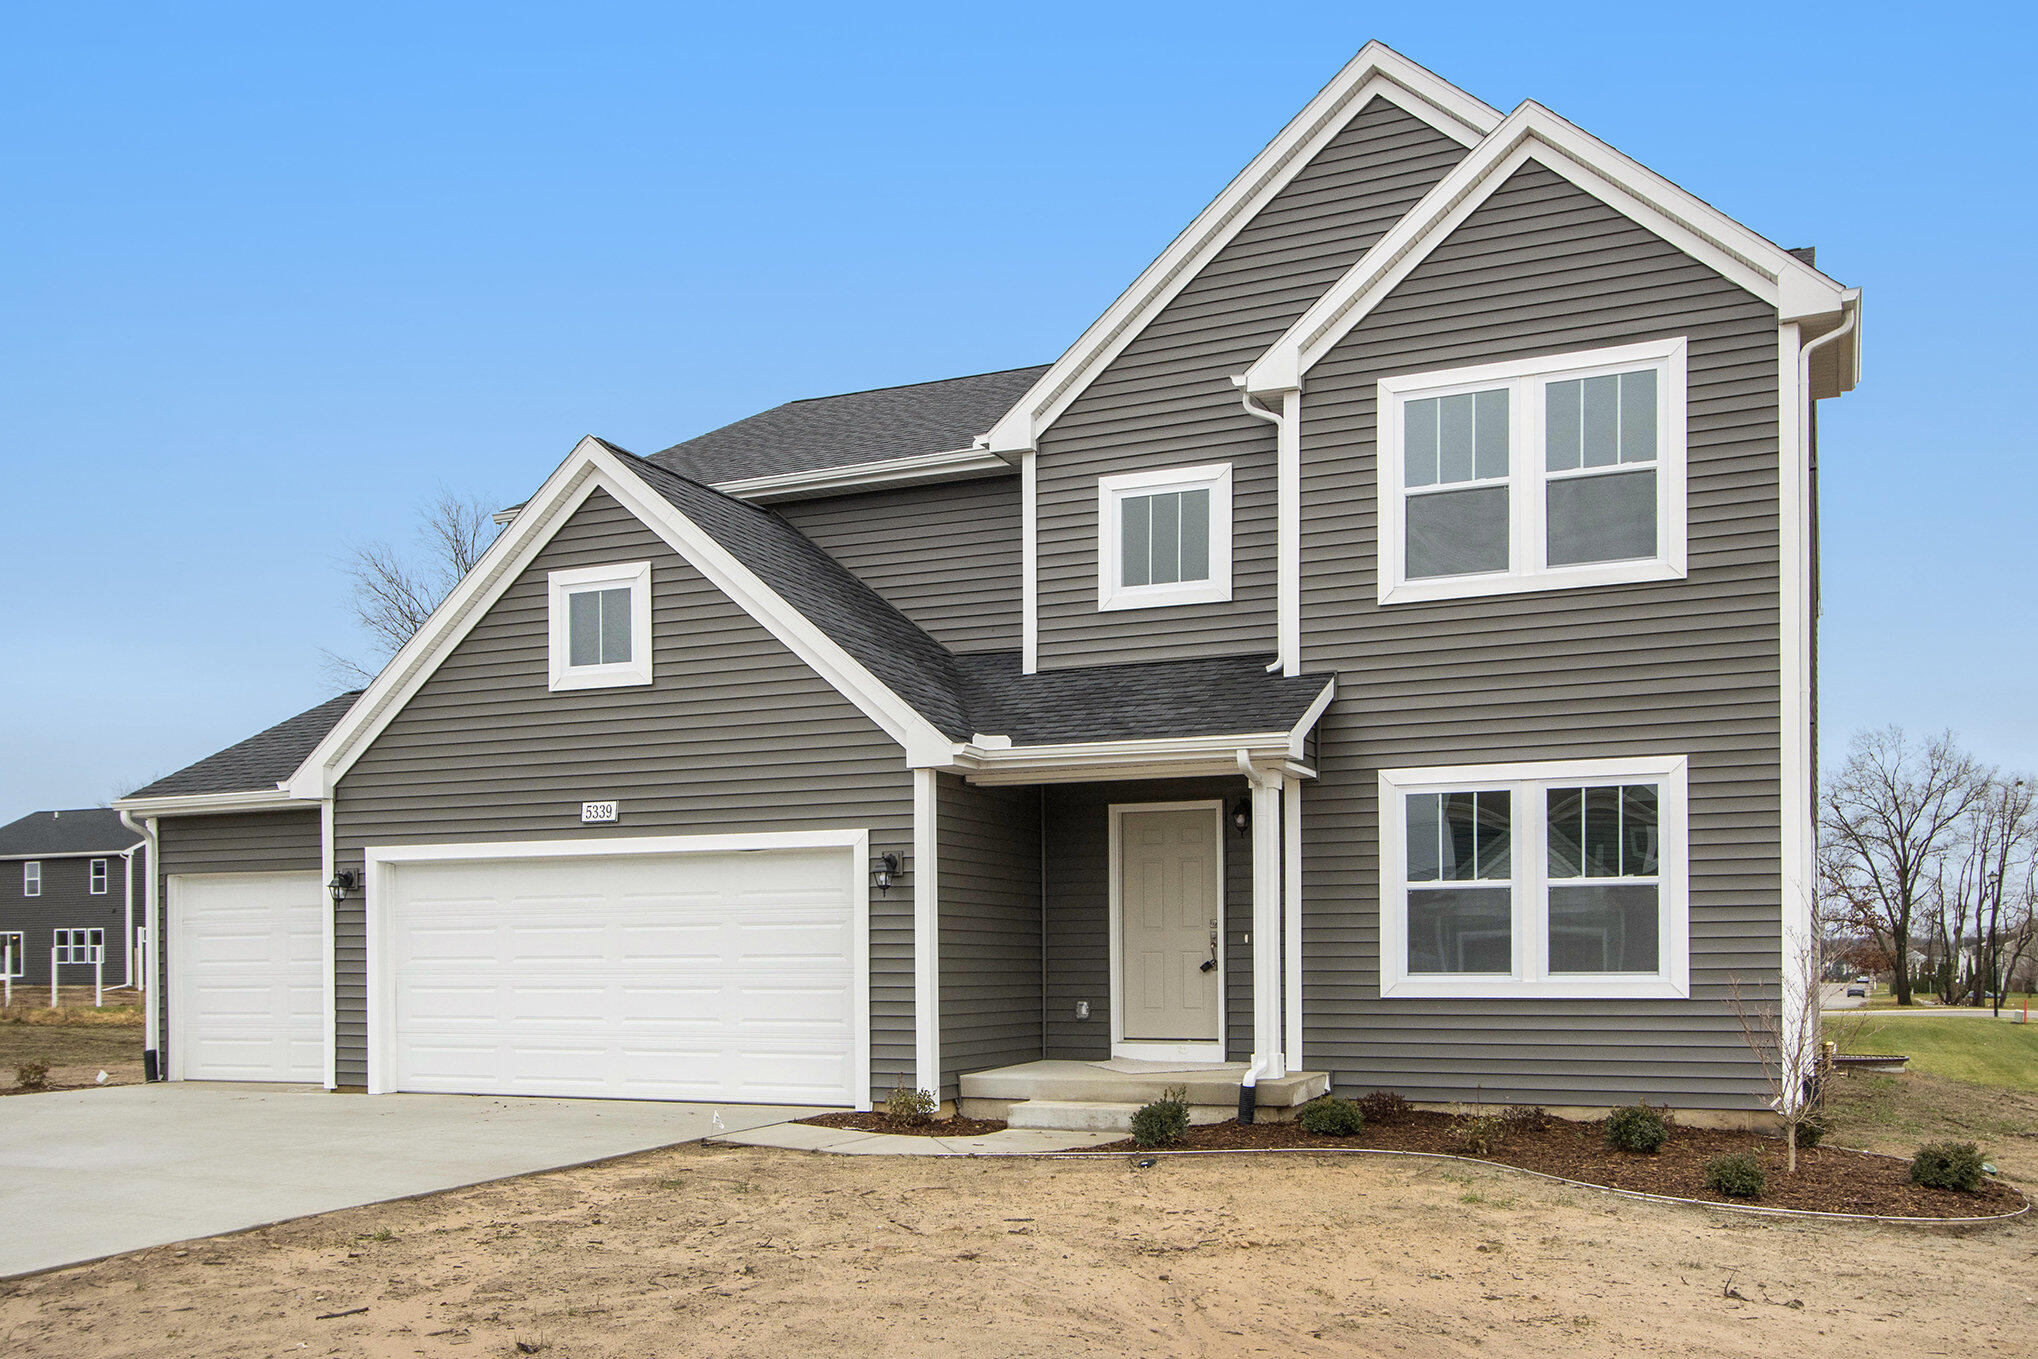
9336 Snow Valley Drive SE, Caledonia Township, MI 49302
SNOW VALLEY · Kent County
Key Facts
Description
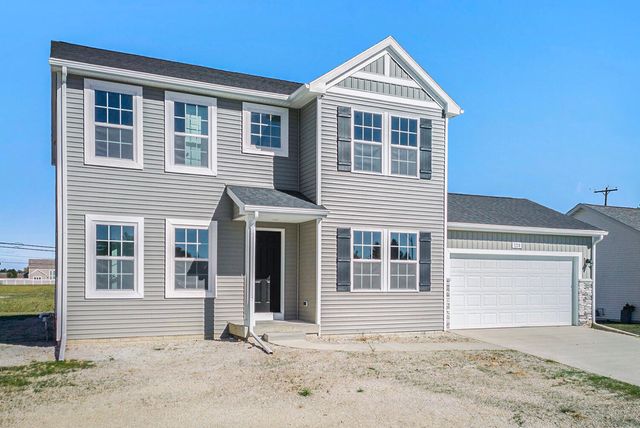
Completing in November/December, this new construction home in Snow Valley gives buyers time to plan their move while securing today's pricing in the highly desirable Caledonia School District. With a 14-year age advantage over similarly priced homes, it offers modern efficiency, lower maintenance, and full warranty coverage. This 2,735-square-foot home welcomes you with a dramatic two-story foyer highlighted by a grand chandelier and abundant natural light. A private den with French doors provides the perfect home office or study. The spacious great room flows into a dining nook with sliding glass doors to the backyard. The kitchen features a stunning 72-inch island with seating, quartz countertops, tile backsplash, and stainless steel appliances. Upstairs offers generous living space designed for today's lifestyle. RESNET Energy Smart construction helps save on utility costs and includes a 10-year structural warranty.dishwasher, and microwave complement the modern, open layout, while a large pantry adds impressive built-in storage. The mudroom connects seamlessly to the attached garage and includes a built-in bench and oversized walk-in closet, creating an organized landing zone for everyday living. Upstairs, four bedrooms each feature their own walk-in closet, offering exceptional storage and personal space, along with a well-appointed full bath that serves the secondary bedrooms with comfort and convenience. A conveniently located laundry room on this level adds everyday ease right where it's needed most. The primary suite stands out as a true retreat, complete with a private bath and an oversized walk-in closet designed to impress. Blending dramatic architectural elements with thoughtful functionality, this home delivers the kind of space, style, and presence that leaves a lasting impact. Situated on a desirable daylight homesite, this home features an unfinished basement with three daylight windows, bringing in natural light and offering excellent potential for future finished living space. The home include
Property Information
Property Type
Residential
Sub-Type
Single Family Residence
Style
Traditional
Year Built
2026
Living Area
3,884 sq ft
Lot Size
1.00 acres
Lot Dimensions
Irregular
Garage Spaces
3
Days on Market
34
MLS® Listing#
65026026615
Property Features
Interior
Appliances
Cooling
Heating
Flooring
Basement
Parking
Laundry
Patio
Construction
Roof
Windows
Security
Utilities
Sewer
Water Source
Rooms
- 12 x 18Main
- Main
- Upper
- Bedroom 212 x 11Upper
- Bedroom 314 x 12Upper
- Bedroom 411 x 13Upper
- Den11 x 12Main
- Great Room19 x 20Main
- Kitchen9 x 18Main
- Laundry8 x 6Upper
- Master Bathroom9 x 12Upper
- Master Bedroom14 x 16Upper
Financial Details
HOA
$220 / Quarterly
Annual Taxes
$500
Tax year 2025
Assessed Value
$34,100
Parcel Number
412313275012
Directions
From US-131 or I-96, proceed to M-6. Exit M-6 at M-37 (Broadmoor Ave SE (Exit 15)). SB on M-37 approx. 3 miles to 84th St. EB on 84th St. approx. 4 miles to Snow Ave SE. NB on Snow Ave. approx. 3/4 mile to Snow Valley Dr. on Left (West).
Affordability Calculator
$125,980
Estimated monthly payment
$3,353/mo
Principal $503,920 · Est. interest $703,013 over 30 yrs
Location

Points of Interest in Caledonia Township, MI
Showing the Caledonia Township area map.
Nearby Schools
Kettle Lake Elementary School
Elementary · 1.5 mi away
Alto Elementary School
Elementary · 3.6 mi away
Appletree Christian Learning Center
School · 4.0 mi away
Emmons Lake Elementary School
Elementary · 4.5 mi away
Caledonia High School
Secondary · 4.7 mi away
Caledonia Community Schools
School · 4.8 mi away
Caledonia Elementary School
Elementary · 4.9 mi away
Duncan Lake Middle School
Secondary · 4.9 mi away
Kraft Meadows Middle School
Elementary · 4.9 mi away
Duncan Lake Middle School
Secondary · 5.1 mi away
Pine Ridge Elementary School
Elementary · 6.4 mi away
Dutton Elementary School
Elementary · 7.0 mi away
Kentwood Public Schools
Elementary · 7.2 mi away
Milicense
School · 7.4 mi away
Childtime
School · 7.5 mi away
Forest Hills Public Schools
Secondary · 7.7 mi away
Thornapple Kellogg High School
Secondary · 7.8 mi away
Lee Elementary School
Elementary · 7.8 mi away
Dutton Christian School
School · 7.8 mi away
McFall Elementary School
Elementary · 7.9 mi away
Commute Calculator
Nearby Homes
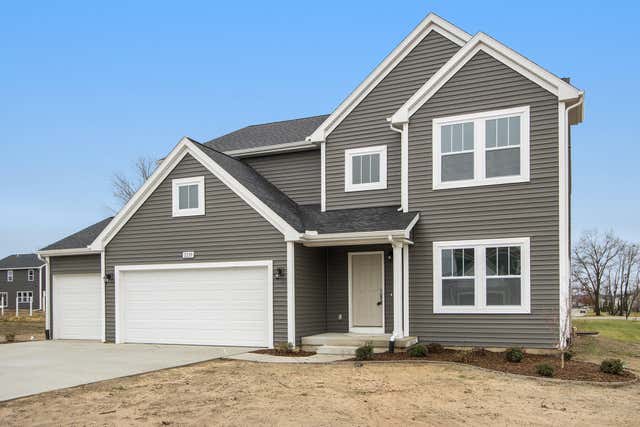
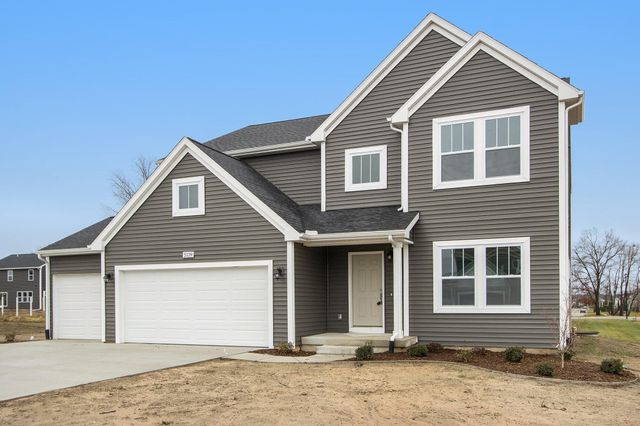
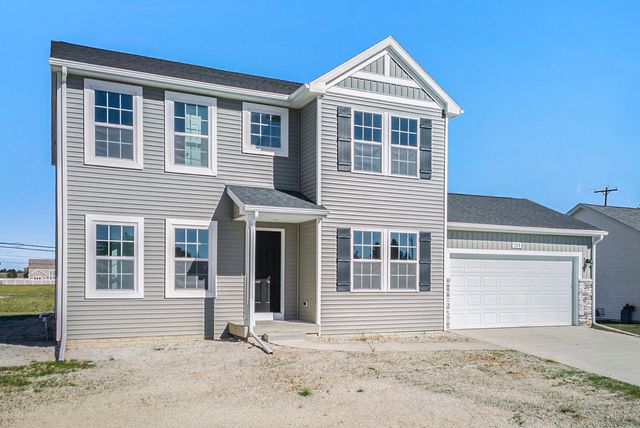


Similar Homes Nearby



Similar Home Values
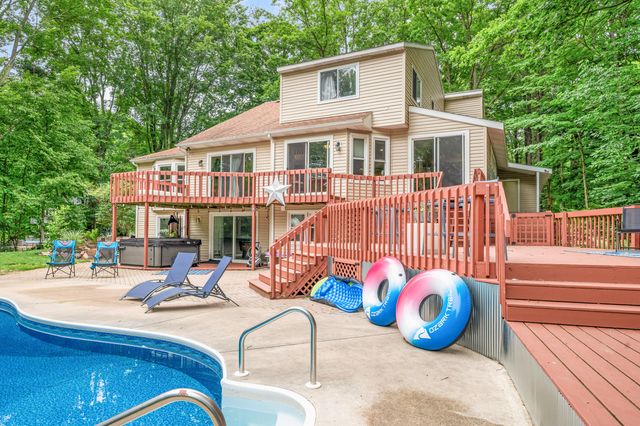
Comparable nearby listings and their asking prices.
| Address | Price | Beds | Baths | Sq Ft |
|---|---|---|---|---|
| 5793 Maple Grove Road, Dayton Township, MI | $442,000 | 4 | 3 | 2,150 |
| 4437 EDISON Boulevard, Fenton Charter Township, MI | $442,990 | 3 | 3 | 2,218 |
| 24713 Sheffield Forest Drive, Macomb Township, MI | $443,490 | 3 | 3 | 2,243 |
| 2234 W Glenlord Road, Lincoln Charter Township, MI | $444,000 | 5 | 3 | 3,632 |
| 13421 Woodland Court, Big Rapids Charter Township, MI | $444,000 | 4 | 5 | 2,720 |
| 4958 Thompson Heights Drive, Adrian Township, MI | $444,850 | 4 | 2 | 1,880 |
Moving Cost Estimate
EXIT Agents in Caledonia Township


Listing Courtesy: Allen Edwin Realty LLC - 2692102125
The accuracy of all information, regardless of source, is not guaranteed or warranted. All information should be independently verified. Any use of search facilities of data on the site, other than by a consumer looking to purchase real estate, is prohibited.