

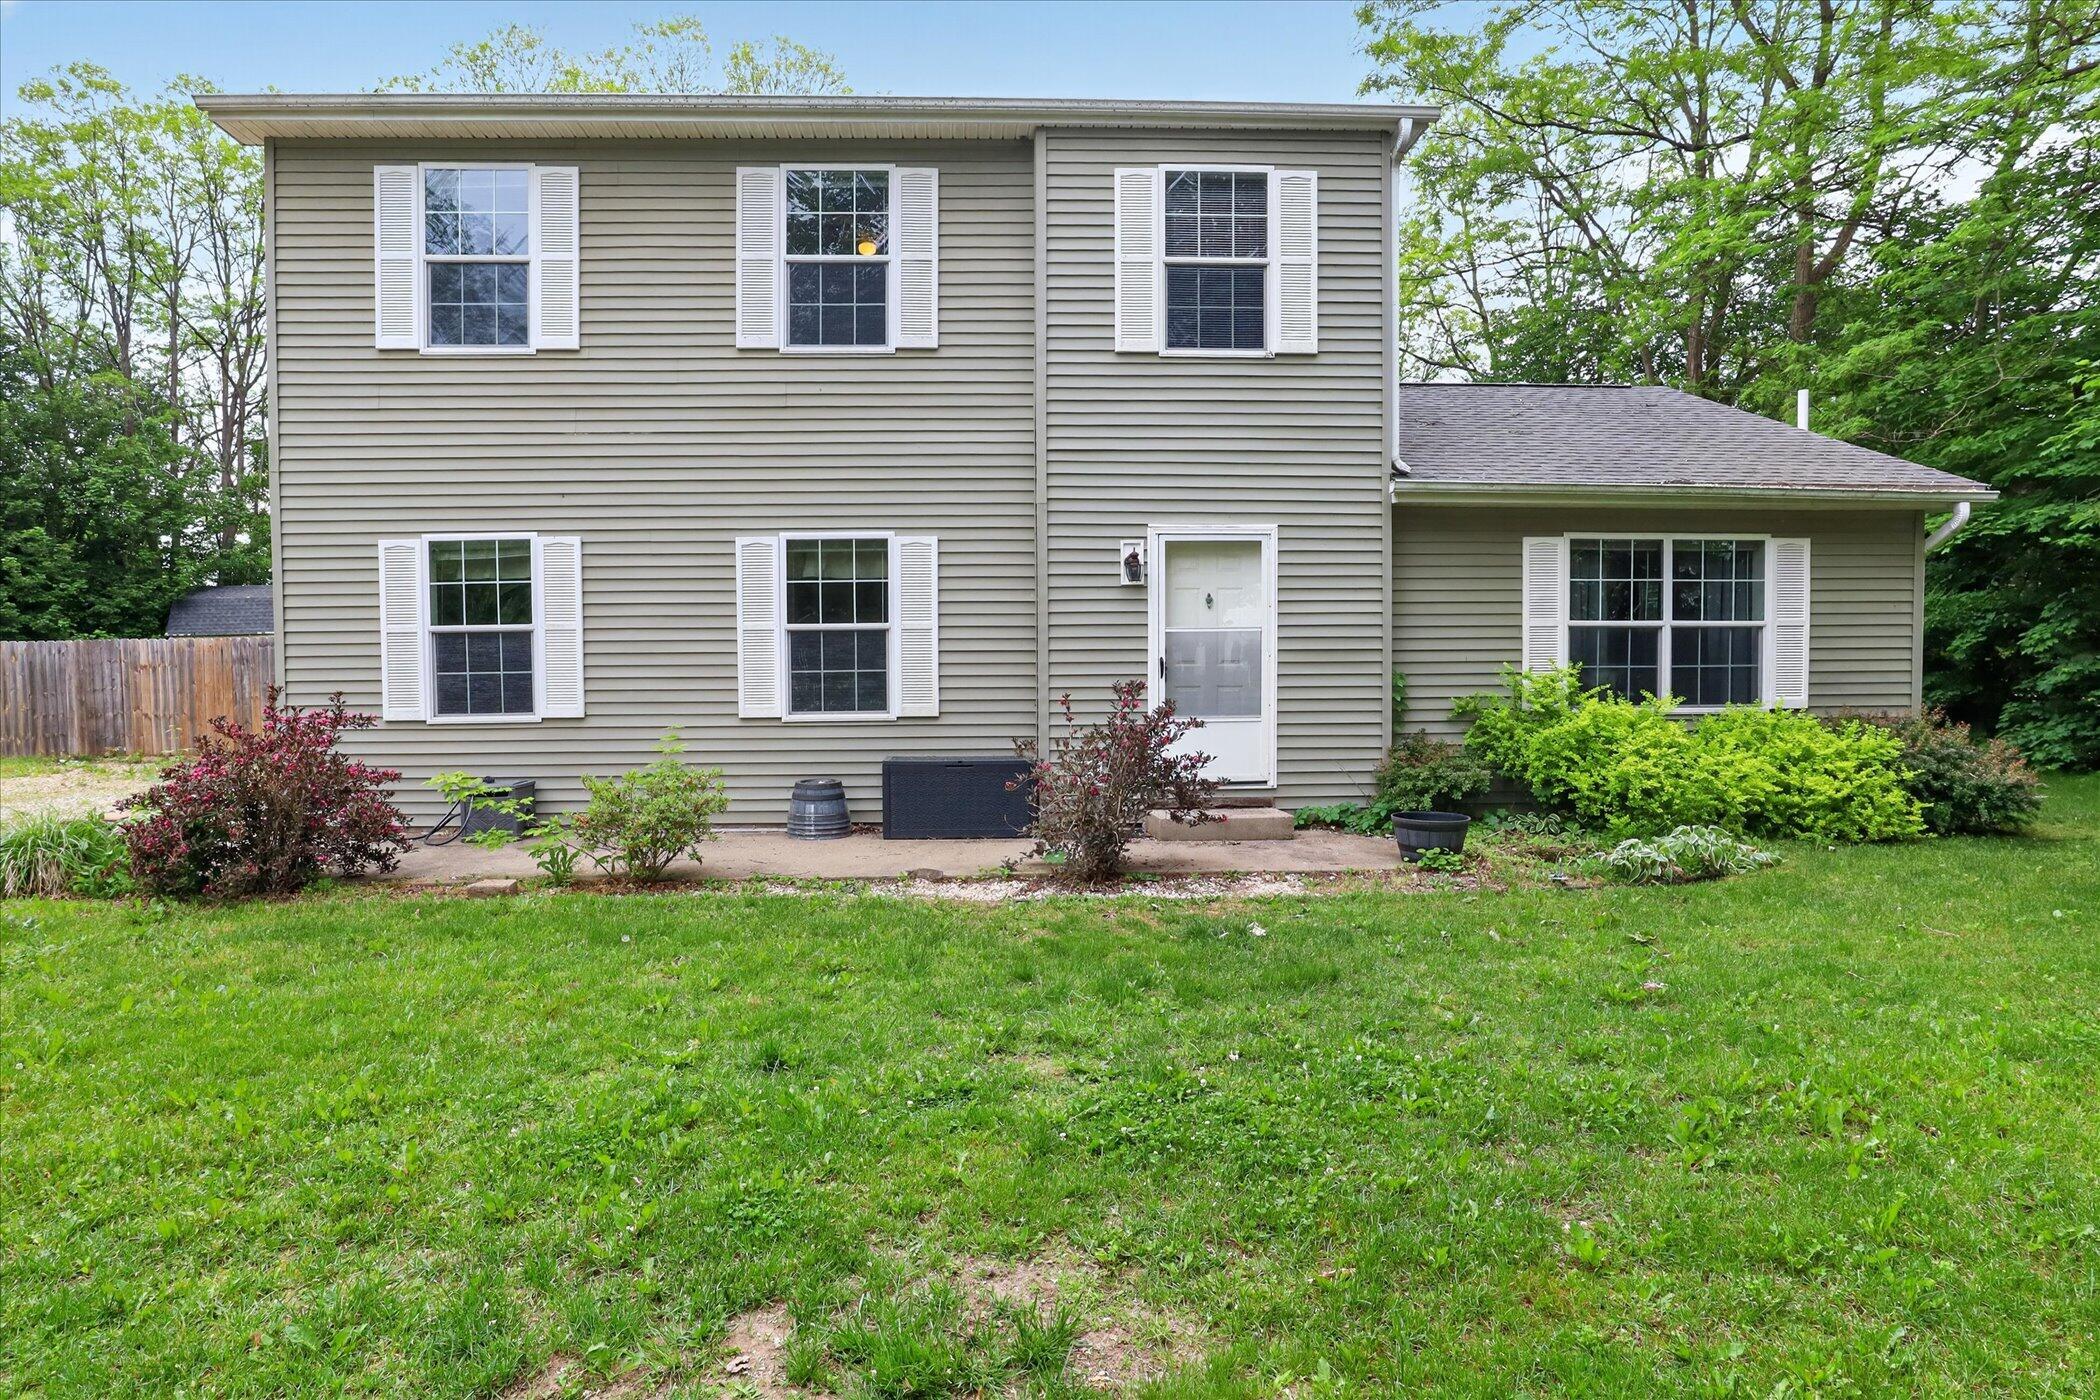
11373 US 31, Berrien Township, MI 49103
Berrien County
Key Facts
Description
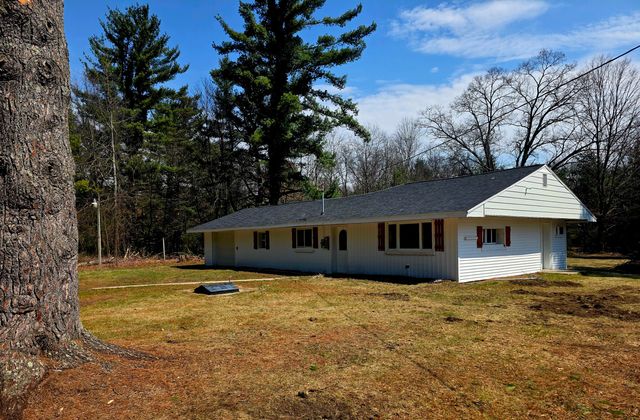
Welcome to 11373 US Highway 31 in Berrien Springs--a beautifully maintained contemporary home situated on 1.17 wooded acres. Built in 2006, this spacious 4-bedroom, 2.5-bath residence offers over 2,200 square feet of living space with a thoughtful floor plan designed for comfortable everyday living and entertaining. The main level features generous living areas, a well-appointed kitchen (with new dishwasher) and flexible space for family or guests, while the full basement provides additional storage and future finishing potential. Recent updates include newer carpeting and a furnace replacement, adding peace of mind for the next owner. Enjoy the privacy of a wooded setting, outdoor patio space, and convenient access to Berrien Springs, Niles, and surrounding Southwest Michigan amenities. Move-in ready and exceptionally cared for, this home offers the perfect blend of space, comfort, and country living.
Property Information
Property Type
Residential
Sub-Type
Single Family Residence
Style
Contemporary
Year Built
2006
Stories
2
Living Area
2,021 sq ft
Lot Size
1.17 acres
Lot Dimensions
Irregular
Days on Market
9
MLS® Listing#
65026026421
Property Features
Appliances
Cooling
Heating
Basement
Parking
Laundry
Patio
Lot Features
Construction
Roof
Other Structures
Utilities
Sewer
Water Source
Rooms
- Upper
- Upper
- 10 x 12Main
- Bedroom 210 x 13Upper
- Bedroom 39 x 13Upper
- Bedroom 48 x 14Upper
- Family Room13 x 24Lower
- Kitchen9 x 10Main
- Laundry5 x 9Main
- Living Room13 x 20Main
- Master Bathroom6 x 10Main
- Master Bedroom13 x 16Main
Financial Details
Annual Taxes
$2,562
Tax year 2024
Assessed Value
$117,077
Parcel Number
110400320007040
Affordability Calculator
$65,000
Estimated monthly payment
$1,730/mo
Principal $260,000 · Est. interest $362,723 over 30 yrs
Location

Points of Interest in Berrien Township, MI
Showing the Berrien Township area map.
Nearby Schools
Berrien Springs High School
Secondary · 2.8 mi away
Berrien Springs Public School
School · 2.8 mi away
Sylvester Elementary School
Elementary · 2.8 mi away
Berrien Springs Middle School
Secondary · 3.0 mi away
Berrien County Juvenile Center
Secondary · 3.1 mi away
Berrien Resa
School · 3.3 mi away
Trinity Lutheran Church & School
School · 3.4 mi away
Ruth Murdoch Elementary School
Elementary · 3.8 mi away
Andrews University Office of Development
School · 4.1 mi away
Lybrook Elementary School
Elementary · 4.9 mi away
Eau Claire Middle School
Secondary · 5.0 mi away
Eau Claire High School
Secondary · 5.0 mi away
Eau Claire Public Schools
School · 5.1 mi away
Niles Community Schools
School · 5.8 mi away
Buchanan Community School
School · 6.0 mi away
Moccasin Elementary School
Elementary · 6.1 mi away
Niles Adventist School
School · 6.2 mi away
Buchanan Middle School
Secondary · 6.3 mi away
Niles Community Schools
Secondary · 6.4 mi away
Niles Senior High School
Secondary · 6.4 mi away
Commute Calculator
Nearby Homes

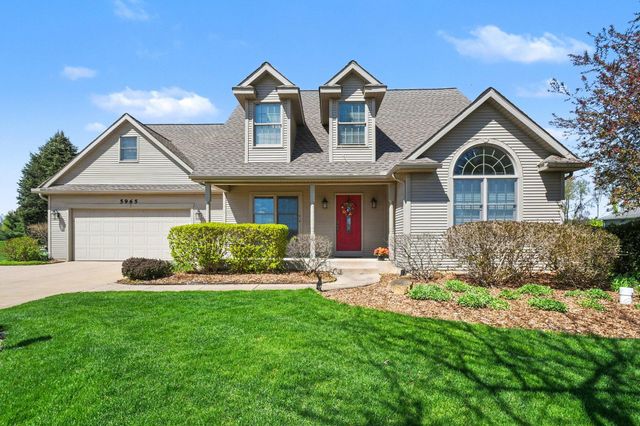

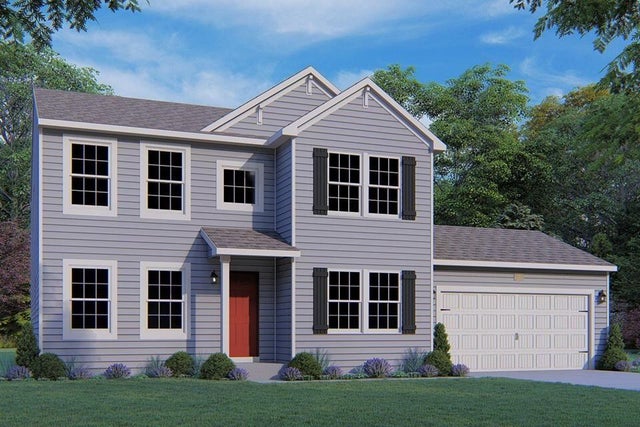
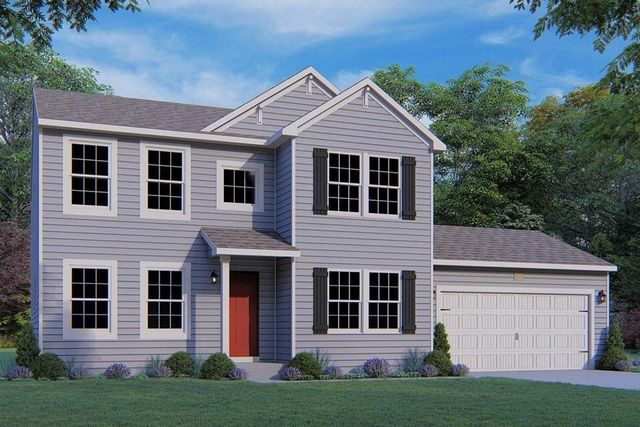
Similar Homes Nearby
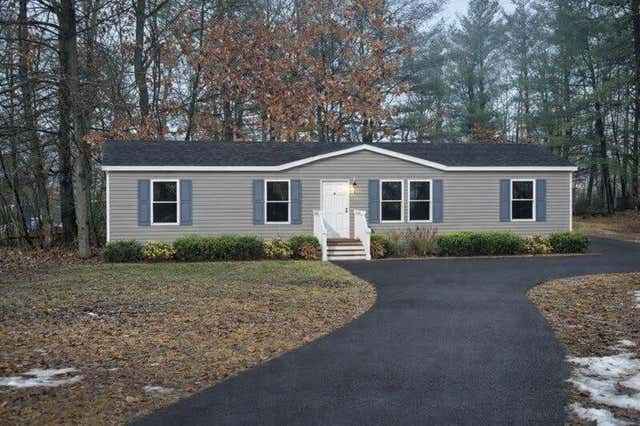
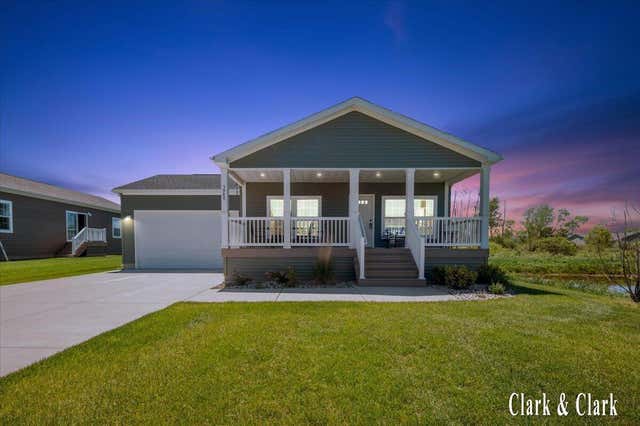


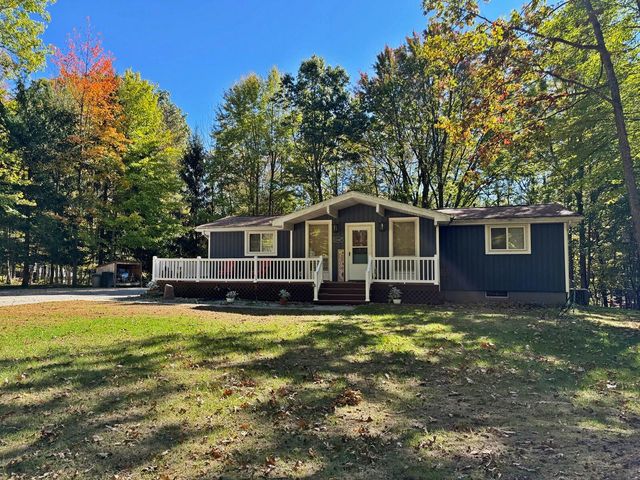
Similar Home Values
Comparable nearby listings and their asking prices.
| Address | Price | Beds | Baths | Sq Ft |
|---|---|---|---|---|
| 8650 Paw Paw Trail, Reynolds Township, MI | $227,900 | 4 | 2 | 1,493 |
| 5980 Irene Way Drive, Courtland Township, MI | $228,400 | 3 | 2 | 1,917 |
| 3363 N Branch Road, North Branch Township, MI | $228,900 | 4 | 4 | 2,917 |
| 30311 M-86, Colon Township, MI | $228,900 | 3 | 2 | 1,700 |
| 11167 Birwood Drive, Morton Township, MI | $229,000 | 3 | 1 | 1,115 |
| 3696 S Locust Avenue, Big Prairie Township, MI | $229,000 | 3 | 1 | 1,200 |
Moving Cost Estimate
EXIT Agents in Berrien Township


Listing Courtesy: EXP Realty LLC - 2696004397
The accuracy of all information, regardless of source, is not guaranteed or warranted. All information should be independently verified. Any use of search facilities of data on the site, other than by a consumer looking to purchase real estate, is prohibited.