

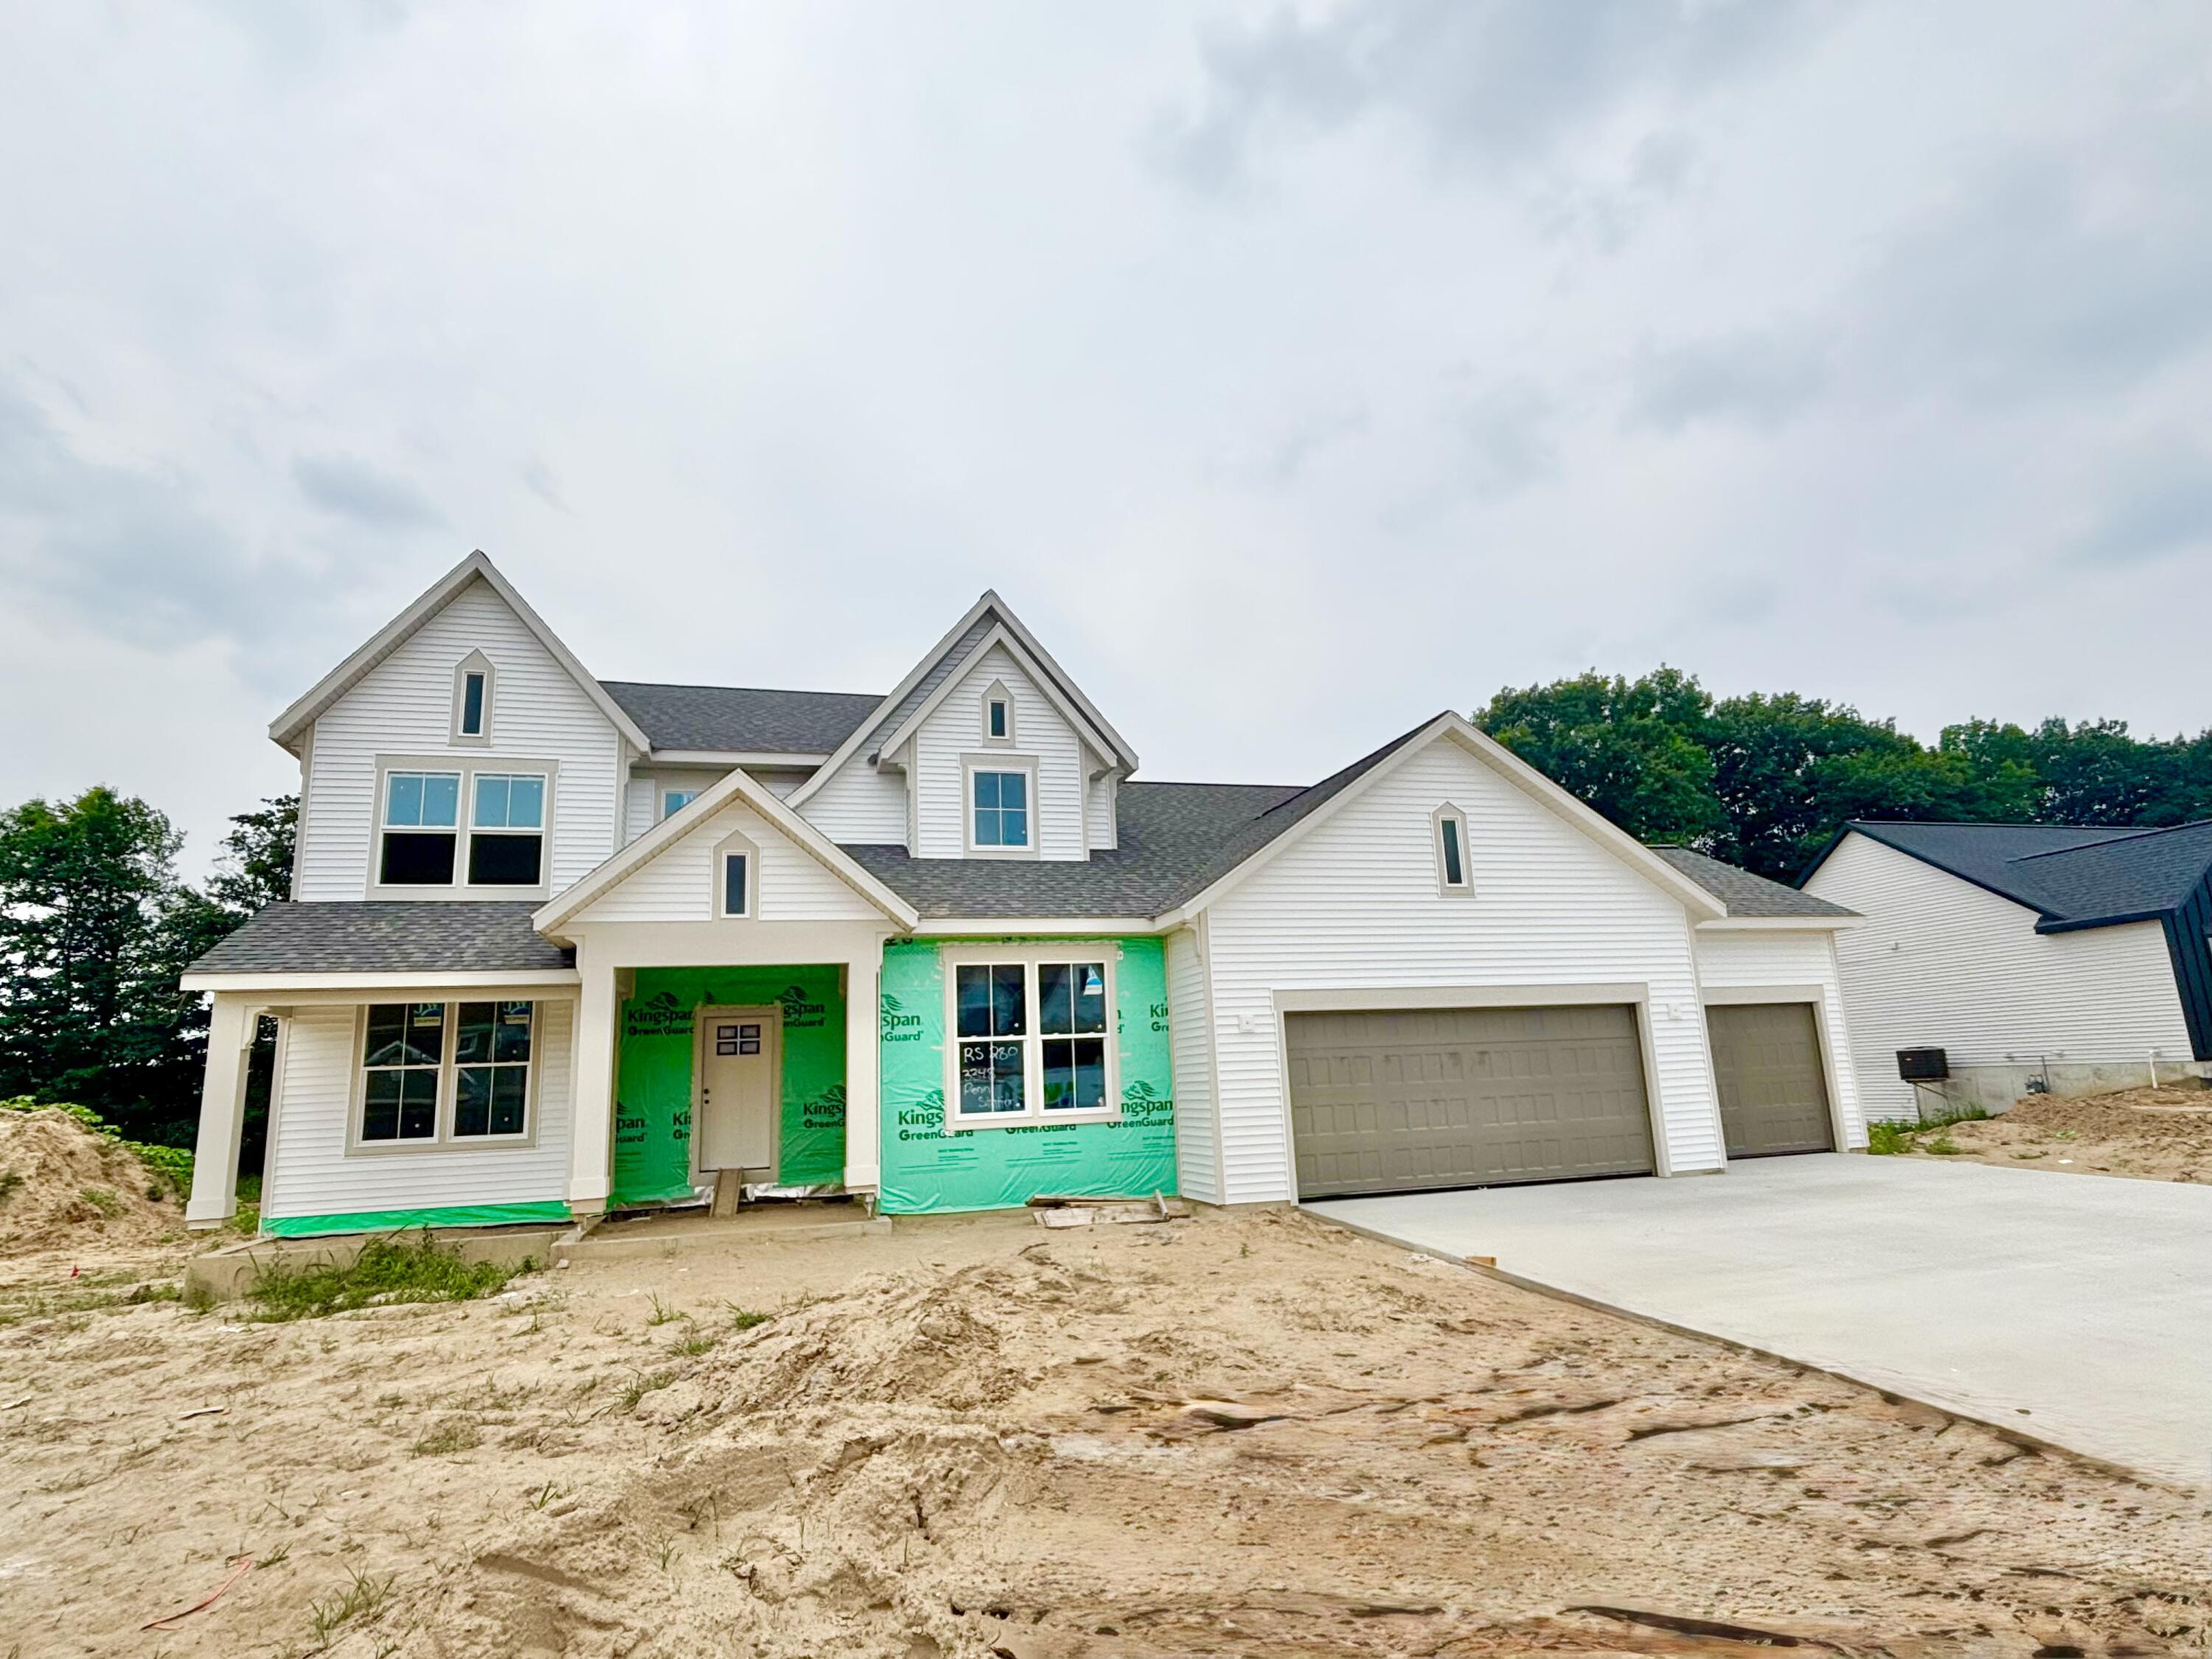
3348 Penn Station Drive, Byron Township, MI 49315
RAILSIDE · Kent County
Key Facts
Description
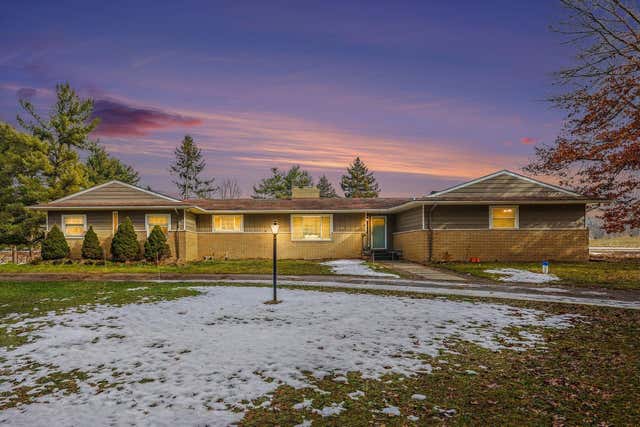
JTB Homes presents the Chestnut plan in the Railside neighborhood. 4 bedrooms and 3.5 baths in this beautiful home. The spacious main floor living room provides a great location to relax by the fireplace with its 2-story height and tic tac toe ceiling. The kitchen features a large island and pantry with a custom hood. The main floor primary bedroom has a large dual-sink vanity, ceramic tile shower and large walk-in closet. The convenient flex room and laundry room round out the main floor. As you head upstairs, take a look at the 2-story ceiling and the craftsman style metal railings. 3 bedrooms and 2 full bathrooms are upstairs. 1 of the bathrooms with access from 2 bedrooms. The basement has a finished rec room and everything else is ready for your own personal touch. Off the dining room you find a beautiful covered deck with stairs, providing a great place to entertain. Estimated completion beginning of September
Property Information
Property Type
Residential
Sub-Type
Single Family Residence
Style
Traditional
Year Built
2026
Stories
2
Living Area
4,534 sq ft
Lot Size
0.51 acres
Lot Dimensions
110 x 200
Garage Spaces
3
Days on Market
49
MLS® Listing#
65026026050
Property Features
Interior
Appliances
Cooling
Heating
Fireplace
Basement
Parking
Laundry
Patio
Construction
Sewer
Water Source
Rooms
- Upper
- Main
- Main
- Upper
Financial Details
Assessed Value
$6,733
Parcel Number
412117435016
Directions
76th St. to Homerich S. to Conrail W to Erie Dr, continue to Penn Station
Affordability Calculator
$165,980
Estimated monthly payment
$4,417/mo
Principal $663,920 · Est. interest $926,227 over 30 yrs
Neighborhood Market Statistics
How this home compares to active listings in Byron Township, MI
- $403,641
- Median Listing Price
- 58
- Median Days on Market
- 1,889
- Median Sq Ft
- $205
- Median Price / Sq Ft
- 11,457
- Active Listings
- This home’s price is 106% above the area median.
- Its price per sq ft is 11% below the area median.
Market statistics compiled from active EXIT Realty® and MLS listings in Byron Township, MI.
Location

Getting Around
Points of Interest in Byron Township, MI
Showing the Byron Township area map.
Nearby Schools
Byron Center West Middle School
Secondary · 0.7 mi away
Learning Center Academy
School · 1.3 mi away
Brown Elementary School
Elementary · 1.3 mi away
Zion Christian School
School · 1.4 mi away
Byron Center Public Schools
School · 1.5 mi away
Robert L Nickels Intermediate School
Secondary · 1.5 mi away
Byron Center Christian School
School · 1.7 mi away
Byron Center High Schools
Secondary · 2.4 mi away
Marshall Elementary School
Elementary · 3.0 mi away
Goddard School
School · 3.2 mi away
Byron Center Charter School
School · 3.2 mi away
Century Park Learning Center
School · 3.5 mi away
Adams Protestant Reformed Christian School
School · 3.5 mi away
Tri-Unity Christian School
Secondary · 3.7 mi away
Grandville Public Schools
Elementary · 3.9 mi away
Pine Grove Learning Center
School · 4.1 mi away
Vanguard Charter Academy
School · 4.2 mi away
Orion's High School
Secondary · 4.3 mi away
Grandville Middle School
Secondary · 4.3 mi away
Legacy Christian School
Secondary · 4.5 mi away
Commute Calculator
Nearby Homes

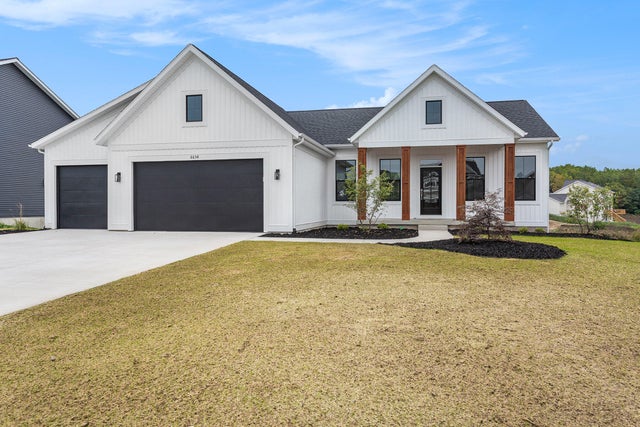


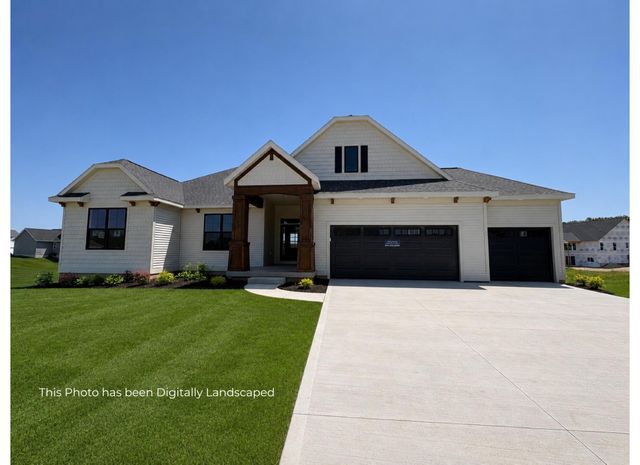
Similar Homes Nearby
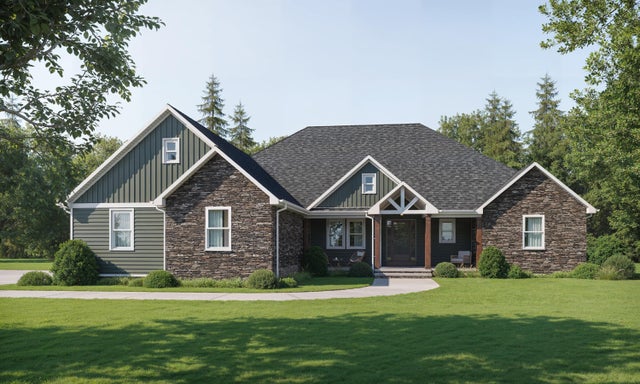
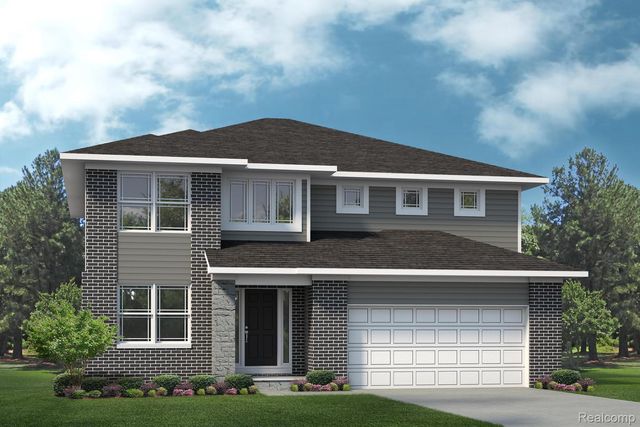
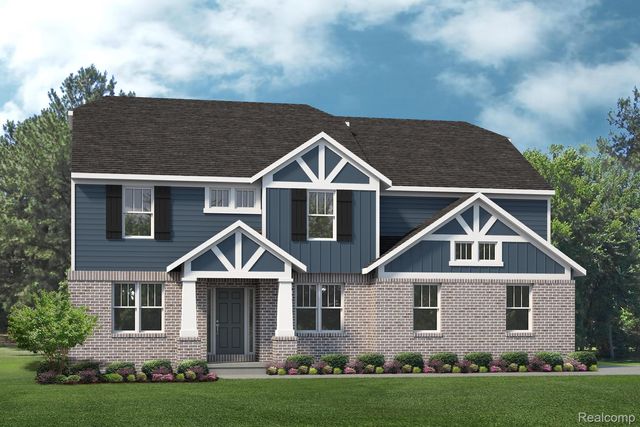
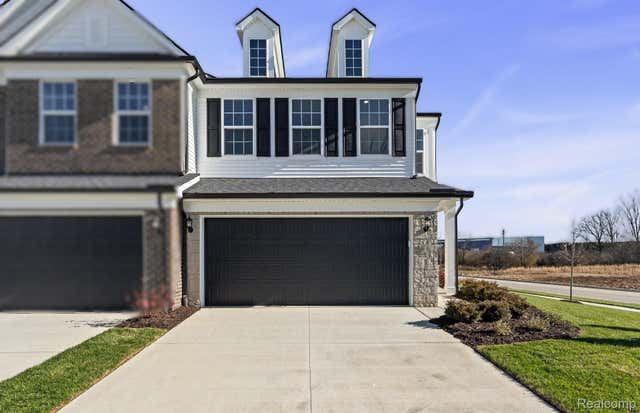

Similar Home Values
Comparable nearby listings and their asking prices.
| Address | Price | Beds | Baths | Sq Ft |
|---|---|---|---|---|
| 4892 Thompson Heights Drive, Adrian Township, MI | $581,000 | 3 | 4 | 2,642 |
| 6397 Tarr Road, Pittsfield Charter Township, MI | $581,490 | 4 | 3 | 2,767 |
| 4450 Edison Boulevard, Genesee Charter Township, MI | $581,505 | 4 | 3 | 3,115 |
| 5684 Corgi Drive, Pittsfield Charter Township, MI | $581,990 | 3 | 3 | 2,083 |
| 41101 Croydon Court, Northville Township, MI | $584,000 | 4 | 4 | 3,232 |
| 1575 Kellogg Road, Genoa Township, MI | $584,500 | 4 | 3 | 2,377 |
Moving Cost Estimate
EXIT Agents in Byron Township


Listing Courtesy: Kensington Realty Group Inc. - 6167278695
The accuracy of all information, regardless of source, is not guaranteed or warranted. All information should be independently verified. Any use of search facilities of data on the site, other than by a consumer looking to purchase real estate, is prohibited.