

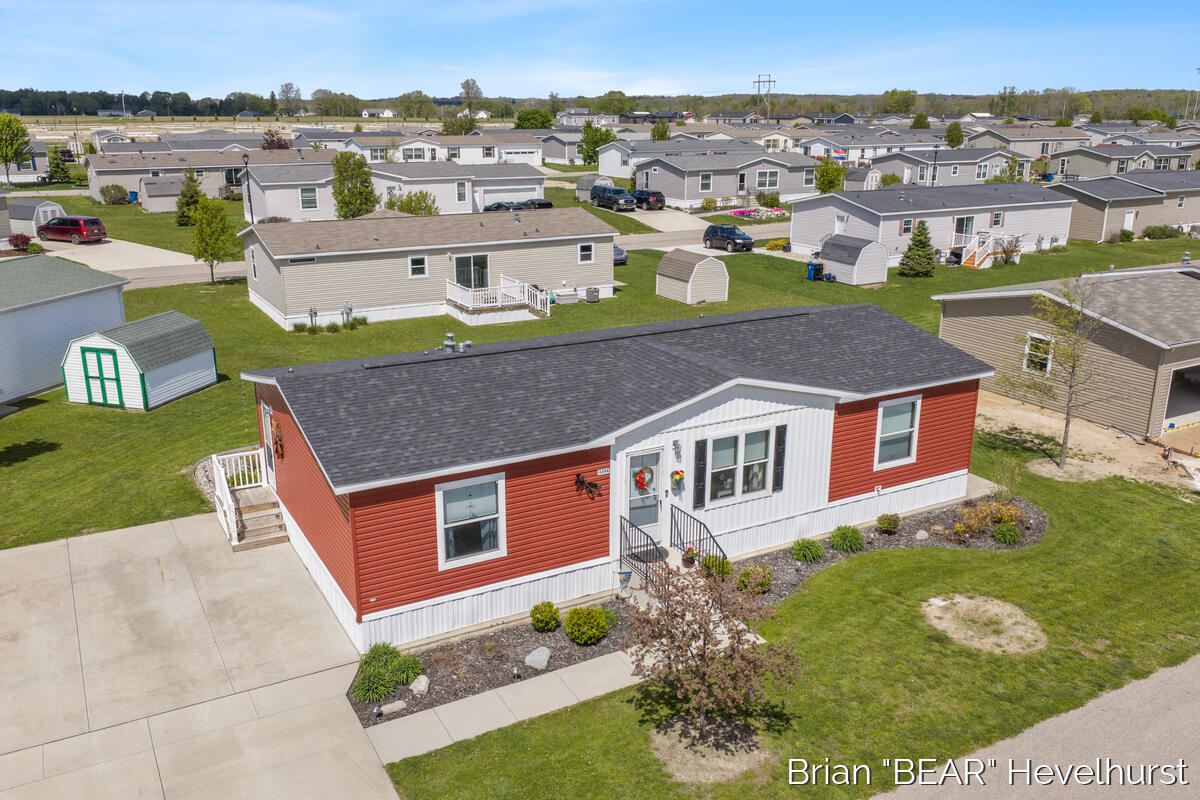
4384 Twilight Way, Allendale Charter Township, MI 49401
Ottawa County
Key Facts
Description
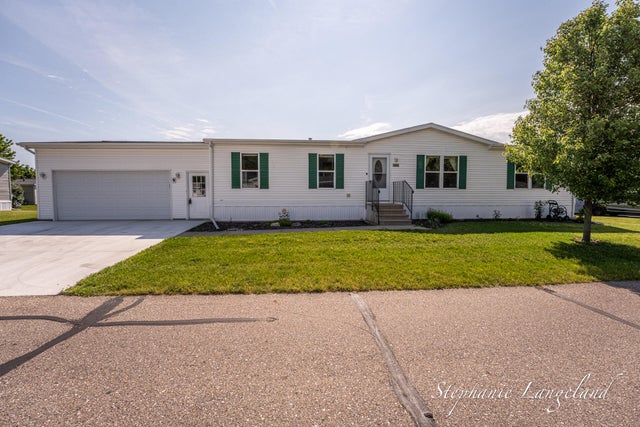
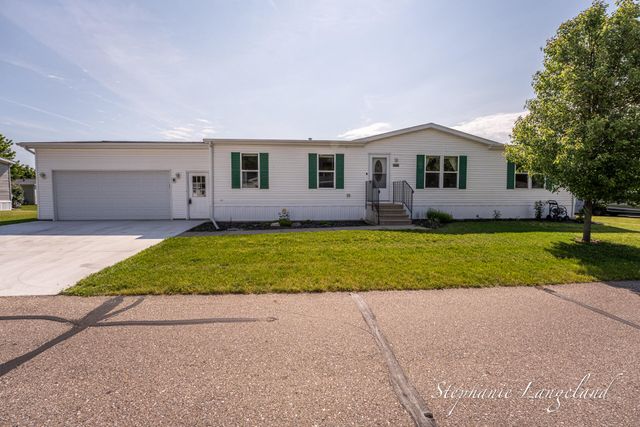
Welcome to Boulder Ridge. This beautifully updated 3-bed, 2-bath home features an impressive open floor plan with center island kitchen, stainless steel appliances, and oversized hood fan. Brand new luxury vinyl plank flooring throughout main living areas (2024). Primary bedroom includes ensuite with double vanity sink. Recent updates include water heater (2023) and energy-efficient blow-in insulation. Professionally landscaped yard with Rose of Sharon, peonies, azaleas, mini roses, and day lilies. Spacious deck perfect for entertaining and relaxing, plus storage shed for lawn equipment. Mudroom and side entry for convenience. Boulder Ridge community amenities include fitness center, inground pool, playground, dog park, and RV storage. Outstanding opportunity for modern living. Schedule your showing today!
Property Information
Property Type
Residential
Style
Ranch
Year Built
2020
Stories
1
Living Area
1,456 sq ft
Lot Dimensions
0
Days on Market
55
MLS® Listing#
65026020681
Property Features
Appliances
Cooling
Heating
Flooring
Pool
Parking
Laundry
Patio
Construction
Foundation
Roof
Windows
Community
Utilities
Sewer
Water Source
Rooms
- Main
- Main
Financial Details
HOA
$625 / Monthly
Parcel Number
0
Affordability Calculator
$28,980
Estimated monthly payment
$771/mo
Principal $115,920 · Est. interest $161,719 over 30 yrs
Location
- 4384 Twilight Way, Allendale Charter Township, MI 49401
Points of Interest in Allendale Charter Township, MI
Showing the Allendale Charter Township area map.
Nearby Schools
Lamont Christian School
School · 2.4 mi away
Allendale Christian School
School · 2.6 mi away
Allendale Public Schools
School · 2.9 mi away
Allendale Public Schools
Secondary · 2.9 mi away
Allendale High School
Secondary · 3.1 mi away
Allendale Middle School
Secondary · 3.8 mi away
Evergreen Elementary School
Elementary · 3.9 mi away
Oakwood Intermediate
Elementary · 4.0 mi away
Allendale Public Schools
School · 4.0 mi away
Bauer Elementary School
Elementary · 4.5 mi away
Marne Elementary School
Elementary · 4.9 mi away
Baldwin Street Middle School
Secondary · 4.9 mi away
Hudsonville Public Schools
School · 5.1 mi away
Georgetown Elementary School
Elementary · 5.1 mi away
Jenison High School
Secondary · 5.1 mi away
Jenison Public Schools
School · 5.2 mi away
Jenison Junior High School
Secondary · 5.3 mi away
Pinewood Elementary School
Elementary · 5.4 mi away
Bauerwood Elementary School
Elementary · 5.6 mi away
Jenison Christian School
Elementary · 5.8 mi away
Commute Calculator
Nearby Homes

Moving Cost Estimate
EXIT Agents in Allendale Charter Township


Listing Courtesy: RE/MAX of Grand Rapids (FH) - 6169570700
The accuracy of all information, regardless of source, is not guaranteed or warranted. All information should be independently verified. Any use of search facilities of data on the site, other than by a consumer looking to purchase real estate, is prohibited.