

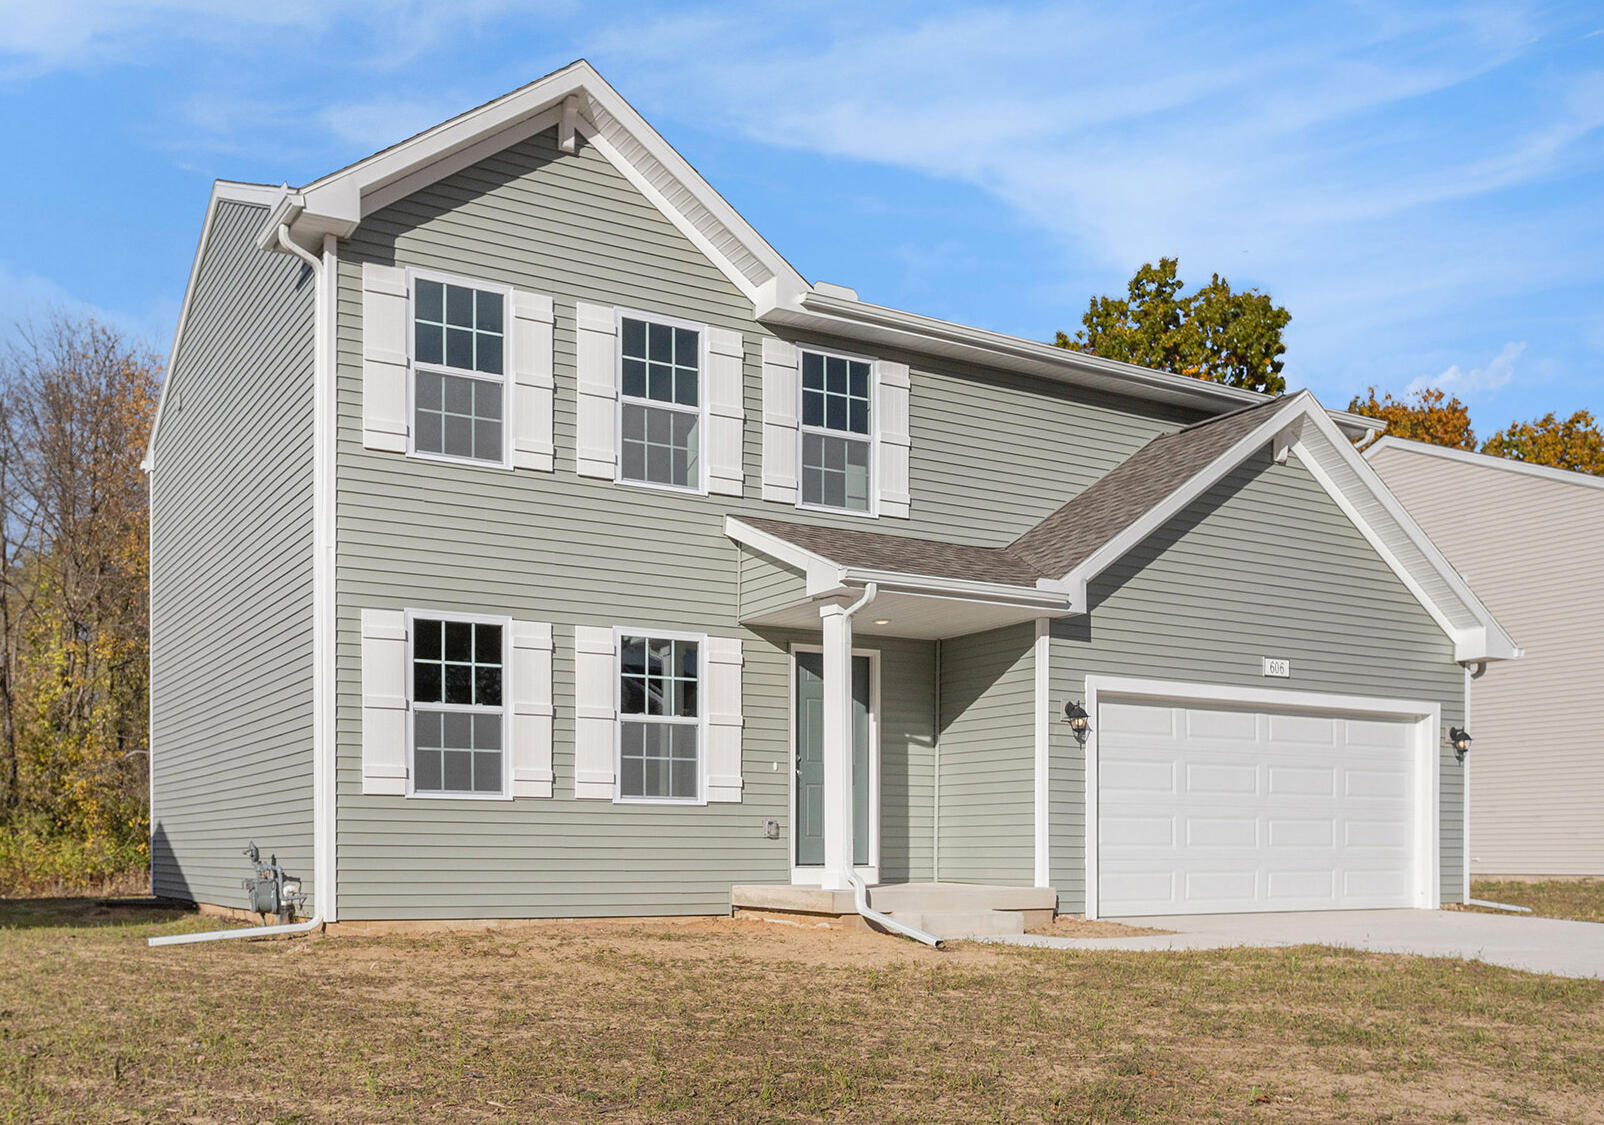
1124 Mechanic Street, Big Rapids City, MI 49307
SANDY ACRES · Mecosta County
Key Facts
Description
New construction home in Sandy Acres in the Big Rapids school district. This traditional two-story home offers 1,882 sqft of thoughtfully designed living space with 4 bedrooms and 2.5 baths, blending everyday comfort with timeless style. The great room is positioned at the front of the home, welcoming you in with natural light and a space that feels inviting from the moment you enter. The modern kitchen features a 48-inch island, white cabinetry, quartz countertops, tile backsplash, and stainless-steel appliances with refrigerator, creating a clean and functional centerpiece for the home. Just beyond, a dedicated dining nook provides a bright setting for everyday meals, conversation, and easy access through sliding glass doors to 10x10 patio and backyard. A practical mudroom with storage is located on the first floor with direct access to the garage, offering an organized drop zone for daily routines. The powder room is discreetly tucked away for added privacy, and the laundry roomincludes an exterior window for natural light along with a washer and dryer for convenience. Upstairs, all four bedrooms are thoughtfully arranged for privacy, including a spacious primary suite with a private bath and walk-in closet that feels like a personal retreat. With energy-efficient construction and a layout designed for flow and flexibility, this home offers a space that simply feels good to come home to. RESNET energy smart construction will save an estimated $1,195 annually. Actual savings may vary. See HERS?? Rating Certificate and Energy Smart Flyer for details. Home includes a 10-year structural warranty, offering lasting peace of mind. Contact our team to schedule your private tour today!
Property Information
Property Type
Residential
Sub-Type
Single Family Residence
Style
Traditional
Year Built
2026
Stories
2
Living Area
2,584 sq ft
Lot Size
0.30 acres
Lot Dimensions
76x170
Garage Spaces
2
Days on Market
17
MLS® Listing#
65026020008
Property Features
Interior
Appliances
Cooling
Heating
Flooring
Basement
Parking
Laundry
Patio
Construction
Roof
Windows
Security
Utilities
Sewer
Water Source
Rooms
- 14 x 11Main
- Upper
- Main
- Bedroom 212 x 11Upper
- Bedroom 312 x 11Upper
- Bedroom 410 x 11Upper
- Great Room16 x 14Main
- Kitchen12 x 11Main
- Laundry5 x 6Main
- Master Bathroom14 x 15Upper
- Master Bedroom5 x 11Upper
Financial Details
HOA
$65 / Quarterly
Annual Taxes
$500
Tax year 2025
Assessed Value
$10,570
Parcel Number
1702400008
Directions
From US - 131 N take exit 139 for US-131 BUS/MI-20 E toward Big Rapids. Turn right onto US-131 Business/Perry Ave for approx. 1.7 miles. Use the left 2 lanes to turn left onto Northland Dr/S State St for approx. 1.5 miles. Turn right onto E Pere Marquette St for approx. 420'. Continue onto Baldwin St for approx. 0.3 miles. Turn right onto Milton Ave for approx. 0.4 miles.Turn left onto Mechanic St
Affordability Calculator
$66,980
Estimated monthly payment
$1,782/mo
Principal $267,920 · Est. interest $373,772 over 30 yrs
Neighborhood Market Statistics
How this home compares to active listings in Big Rapids City, MI
- $246,589
- Median Listing Price
- 58
- Median Days on Market
- 1,500
- Median Sq Ft
- $139
- Median Price / Sq Ft
- 14,041
- Active Listings
- This home’s price is 36% above the area median.
- Its price per sq ft is 7% below the area median.
Market statistics compiled from active EXIT Realty® and MLS listings in Big Rapids City, MI.
Similar Homes Nearby



Similar Home Values
Comparable nearby listings and their asking prices.
| Address | Price | Beds | Baths | Sq Ft |
|---|---|---|---|---|
| 1220 West Boulevard, Marine City City, MI | $234,500 | 3 | 2 | 1,300 |
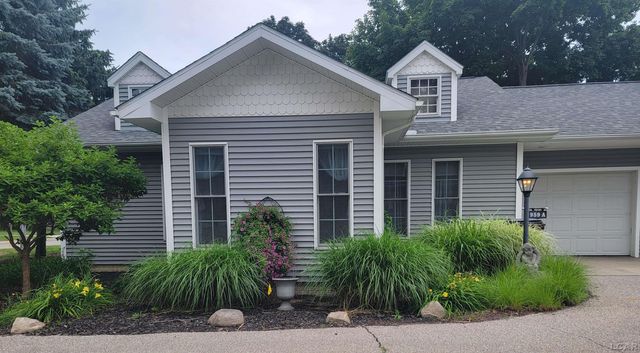
| 959 W Maumee Street, Adrian City, MI | $234,500 | 3 | 2 | 1,293 |
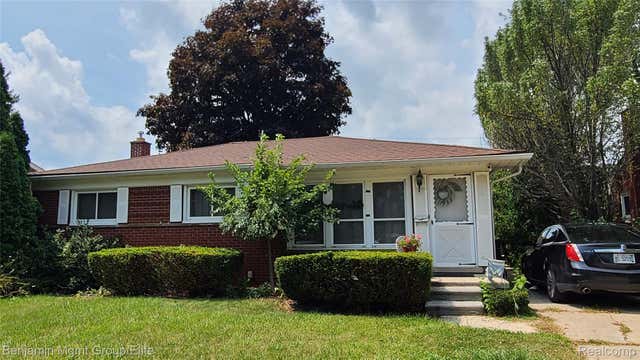
| 3900 NORWOOD Drive, Trenton City, MI | $234,800 | 3 | 2 | 1,853 |
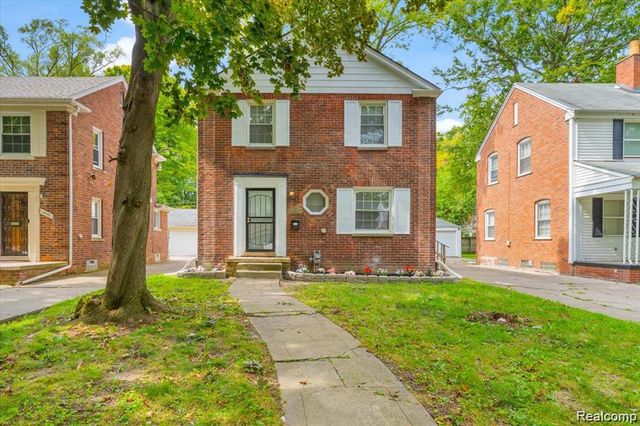
| 21171 Westhampton Street, Oak Park City, MI | $234,900 | 3 | 1 | 2,069 |
| 14393 Faust Avenue, Detroit City, MI | $234,900 | 3 | 3 | 1,538 |
| 1475 25th Street, Detroit City, MI | $234,900 | 7 | — | — |
Moving Cost Estimate

Listing Courtesy: Allen Edwin Realty LLC - 2692102125
The accuracy of all information, regardless of source, is not guaranteed or warranted. All information should be independently verified. Any use of search facilities of data on the site, other than by a consumer looking to purchase real estate, is prohibited.