

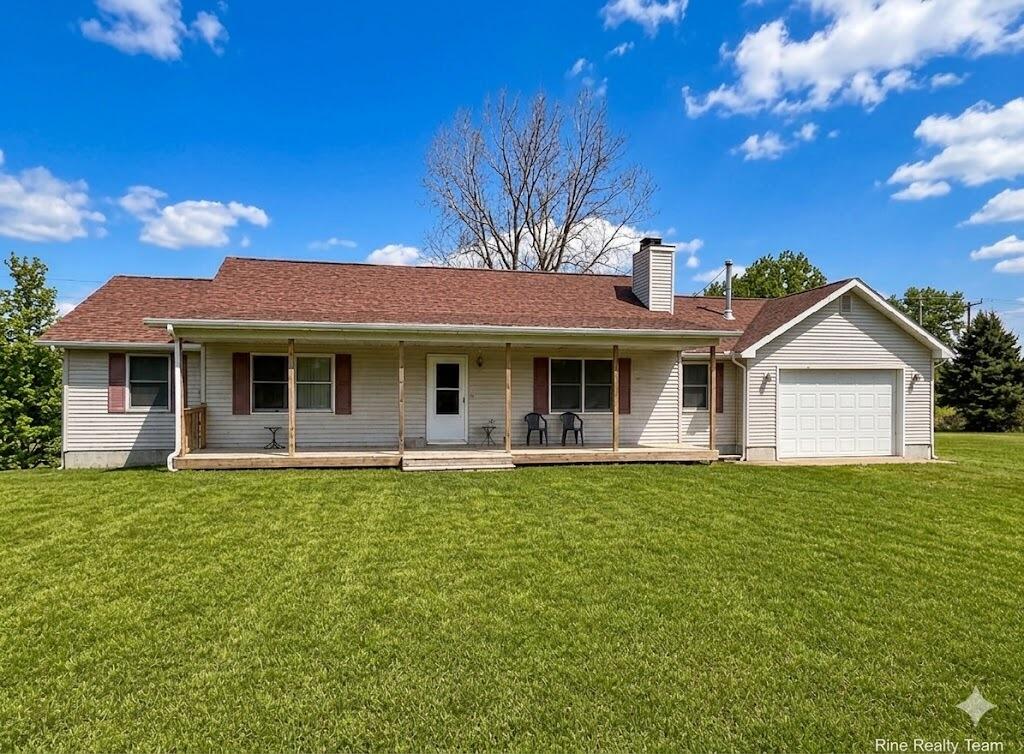
5655 Pingree Road, Marion Township, MI 48843
Livingston County
Key Facts
Description
Set on 10 private acres in Howell, this 3-bedroom, 3 full bath ranch offers space, privacy, and opportunity. With 3,480 total sq ft, the home features a functional main level and a walkout basement with approximately 700 finished sq ft, including a non-conforming 4th bedroom and bar area with plumbing already in place. An additional 1,040 sq ft remains unfinished, providing great potential for added living space or customization. The home offers solid bones with a newer roof (3 years old) and a recently rebuilt furnace with updated components. Enjoy the peaceful wooded setting ideal for recreation or hunting. A 24x64 (1,536 sq ft) pole barn provides excellent storage, workshop space, or room for equipment. Attached garage completes this versatile property.
Property Information
Property Type
Residential
Sub-Type
Single Family Residence
Style
Ranch
Year Built
1996
Stories
1
Living Area
3,480 sq ft
Lot Size
10.01 acres
Lot Dimensions
314x1297x326x1303
Garage Spaces
2
Days on Market
80
MLS® Listing#
65026019733
Property Features
Interior
Appliances
Cooling
Heating
Fireplace
Basement
Parking
Laundry
Patio
Lot Features
Construction
Roof
Other Structures
Utilities
Sewer
Water Source
Rooms
- Main
- Basement
- Main
Financial Details
Annual Taxes
$3,463
Tax year 2025
Assessed Value
$155,407
Parcel Number
1031400015
Directions
Take Exit 133 (D-19/Pinckney RdHead South on Pinckney RdTurn West (right) onto Mason RdTurn South (left) onto Pingree RdContiune to 5655 Pingree Rd
Affordability Calculator
$87,000
Estimated monthly payment
$2,315/mo
Principal $348,000 · Est. interest $485,491 over 30 yrs
Location

Points of Interest in Marion Township, MI
Showing the Marion Township area map.
Nearby Schools
Livingston Christian School
School · 5.5 mi away
LCS Ipad Project
School · 5.5 mi away
Farley Hill Elementary School
Elementary · 5.6 mi away
Parker Middle School
Secondary · 5.8 mi away
Pinckney Community High School
Secondary · 6.3 mi away
St Mary Catholic School
School · 6.5 mi away
Pathfinder School
Secondary · 6.9 mi away
Pinckney Community Schools
Secondary · 6.9 mi away
Navigator School
Elementary · 7.0 mi away
Pathway School
Elementary · 7.4 mi away
Country Elementary School
Elementary · 7.5 mi away
Southwest Elementary School
Elementary · 7.6 mi away
Howell High School Freshman Campus
Secondary · 7.7 mi away
Challenger Elementary School
Elementary · 7.7 mi away
Howell Public School
Secondary · 7.7 mi away
St Joseph Catholic Church
School · 7.8 mi away
Howell Public Schools
School · 7.8 mi away
Highlander Way Middle School
Secondary · 7.8 mi away
Southeast Elementary School
Elementary · 7.8 mi away
Howell Public Schools
Secondary · 7.8 mi away
Commute Calculator
Nearby Homes

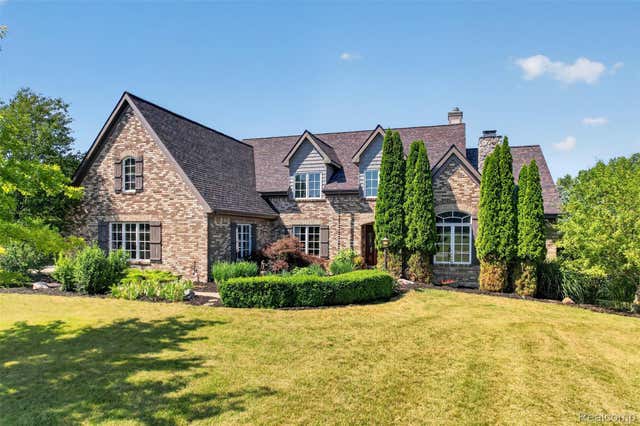
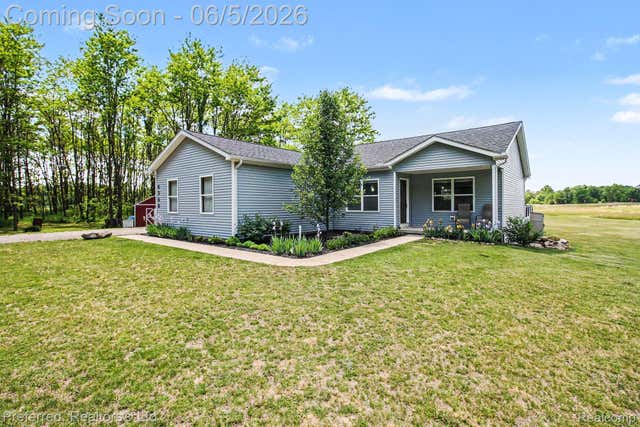
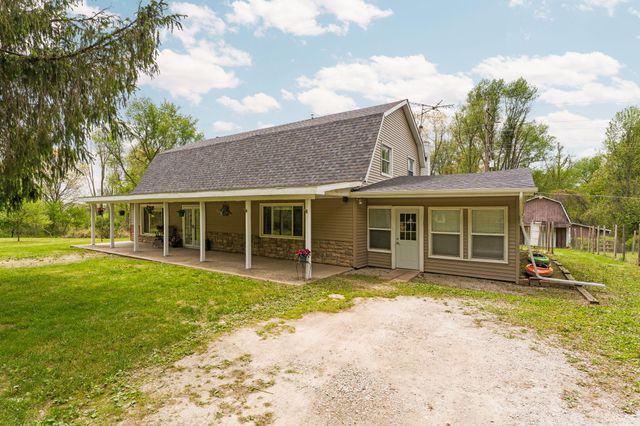

Similar Homes Nearby

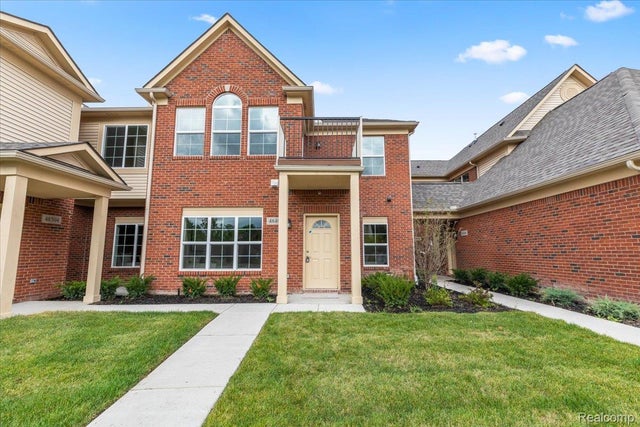


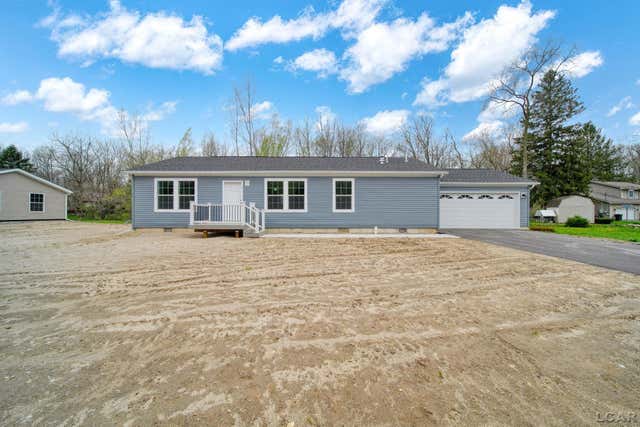

Similar Home Values
Comparable nearby listings and their asking prices.
| Address | Price | Beds | Baths | Sq Ft |
|---|---|---|---|---|
| 7311 Arendt Road, Speaker Township, MI | $304,900 | 3 | 2 | 2,488 |
| 48486 Bridge Way 560, Canton Charter Township, MI | $304,900 | 2 | 2 | 1,452 |
| 9385 Sand Hill Drive, Grand Blanc Charter Township, MI | $304,900 | 2 | 2 | 1,284 |
| 10304 Edgewater Trail, Grand Blanc Charter Township, MI | $304,900 | 3 | 3 | 2,182 |
| 4762 Hooks Mill Drive, Adrian Township, MI | $304,900 | 3 | 2 | 1,480 |
| 3798 Woodgate Drive, East Bay Township, MI | $304,900 | 2 | 2 | 960 |
Moving Cost Estimate
EXIT Agents in Marion Township


Listing Courtesy: Five Star Real Estate (Grandv) - 6162571500
The accuracy of all information, regardless of source, is not guaranteed or warranted. All information should be independently verified. Any use of search facilities of data on the site, other than by a consumer looking to purchase real estate, is prohibited.