

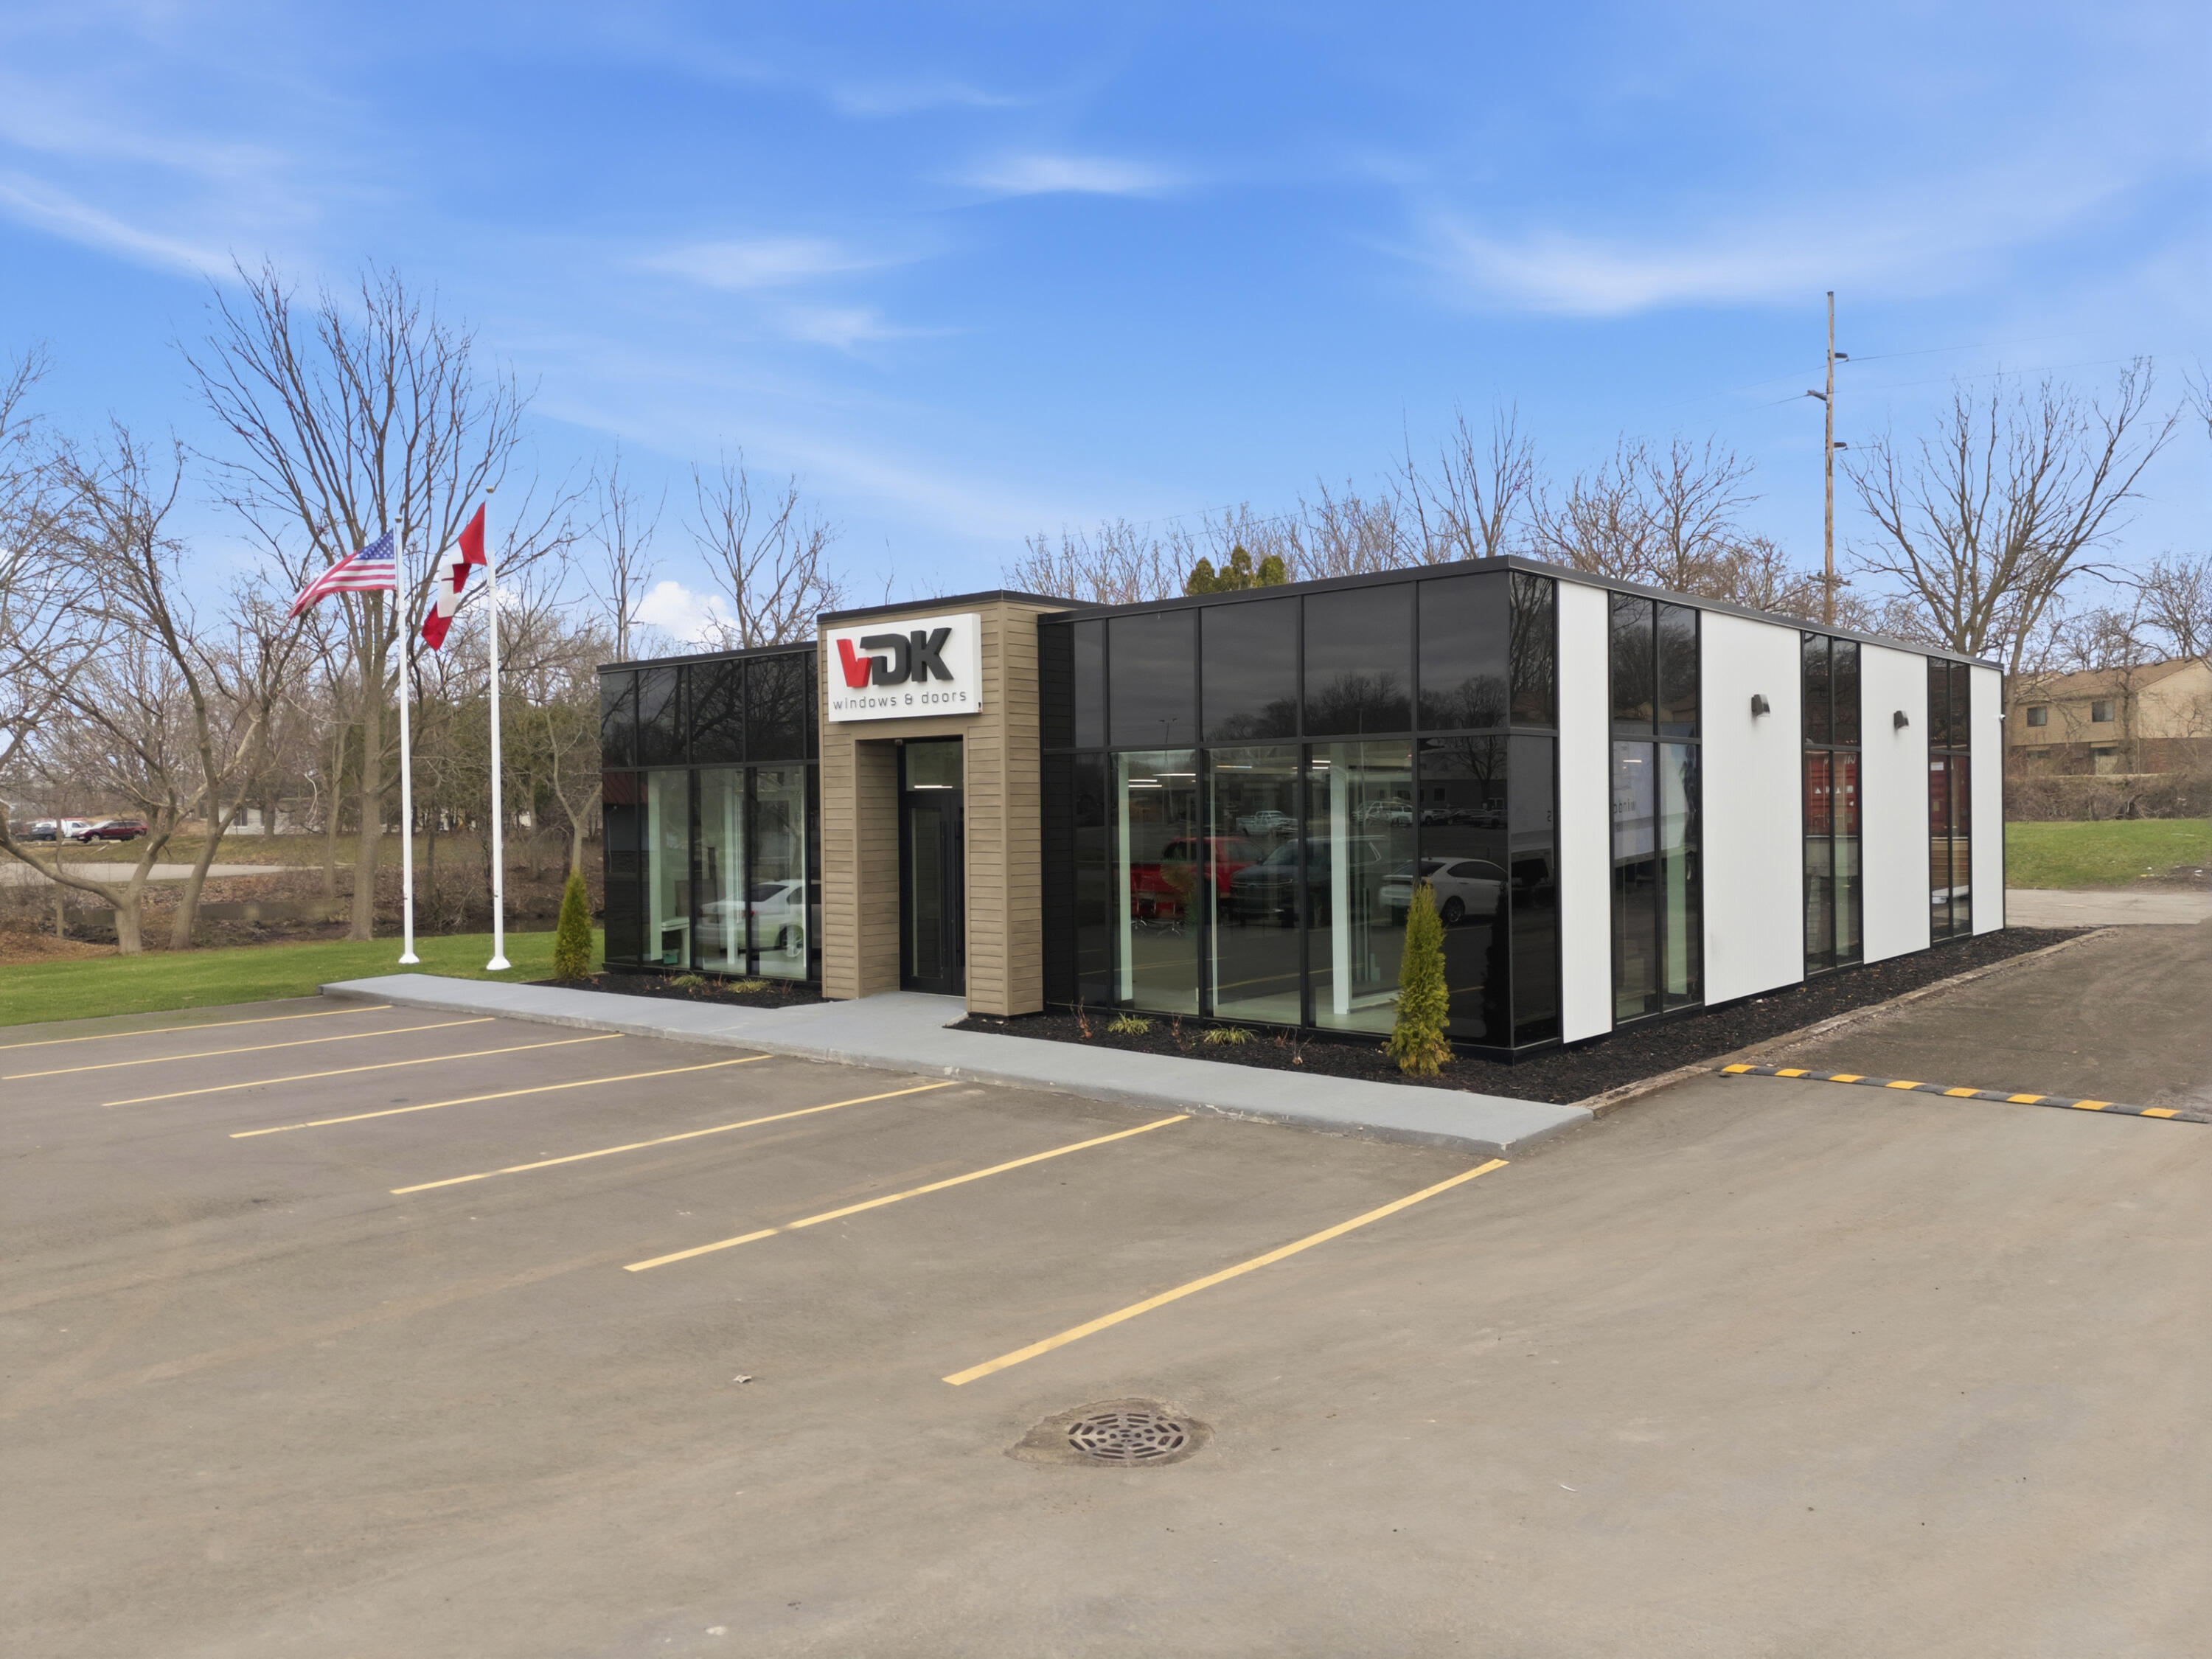
1675 Viewpond Drive SE, Kentwood City, MI 49508
Kent County
Key Facts
Description
The property at 1675 Viewpond Dr SE, Kentwood, MI 49508 (in the Grand Rapids area of West Michigan) is coming available for lease as current user expands due to significant growth in the West Michigan market.This exceptional office/showroom space offers a versatile layout ideal for businesses seeking a professional environment with strong visibility and functionality. Key features include:Approximately 3,000 SF of flexible interior space, perfect for office operations, product displays, client consultations, or showroom presentations.Dedicated on-site support space within the suite for operational convenience, such as staff rest areas during extended hours, oversight needs, or business-related amenities Ample on-site parking and outdoor area suitable for accommodating fleet vehicles, equipment storage, delivery access, or operational vehiclesAdditional highlights:Convenient location in a well-established commercial area with easy access to major roadways.; Lease Term: 3+ negotiable
Property Information
Property Type
Commercial Lease
Year Built
1979
Living Area
3,000 sq ft
Lot Size
0.85 acres
Lot Dimensions
798
Days on Market
81
MLS® Listing#
65026015155
Property Features
Cooling
Heating
Parking
Construction
Utilities
Sewer
Water Source
Financial Details
Parcel Number
411828151014
Directions
From 44th st south on Kalamazoo, left onto Viewpond Dr. SE
Affordability Calculator
$4
Estimated monthly payment
$0/mo
Principal $16 · Est. interest $22 over 30 yrs
Neighborhood Market Statistics
How this home compares to active listings in Kentwood City, MI
- $234,545
- Median Listing Price
- 63
- Median Days on Market
- 1,488
- Median Sq Ft
- $135
- Median Price / Sq Ft
- 13,370
- Active Listings
- This home’s price is 100% below the area median.
- Its price per sq ft is 100% below the area median.
Market statistics compiled from active EXIT Realty® and MLS listings in Kentwood City, MI.
Location

Getting Around
Points of Interest in Kentwood City, MI
Showing the Kentwood City area map.
Nearby Schools
Bowen Elementary School
Elementary · 0.3 mi away
Kentwood Public Schools
Secondary · 0.3 mi away
Trinitas Classical School
Elementary · 0.9 mi away
St Mark Lutheran School
School · 0.9 mi away
Valleywood Middle School
Secondary · 0.9 mi away
Meadowlawn Elementary
Elementary · 0.9 mi away
Sherwood Park Elementary School
Elementary · 0.9 mi away
Excel Charter Academy
School · 1.0 mi away
Brookwood Elementary
Elementary · 1.1 mi away
Crestwood Middle School
Secondary · 1.2 mi away
Challenger Elementary
Elementary · 1.2 mi away
New Branches Charter Academy
School · 1.2 mi away
Trinity's Playhouse Early Learning Center
School · 1.2 mi away
Grand River Preparatory High School
Secondary · 1.6 mi away
Grand Rapids Public School
School · 1.7 mi away
Glenwood Elementary
Elementary · 1.8 mi away
Hamilton Early Childhood Center
School · 1.8 mi away
Kentwood Public Schools Education Foundation
School · 1.8 mi away
East Kelloggsville Elementary School
Elementary · 1.9 mi away
Discovery Elementary School
Elementary · 1.9 mi away
Commute Calculator
Nearby Homes
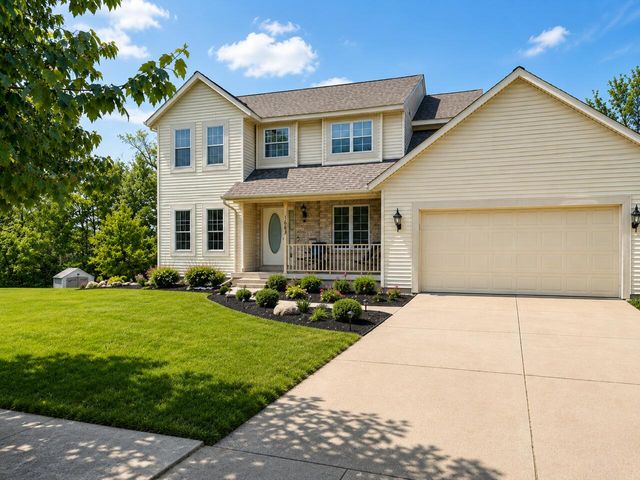

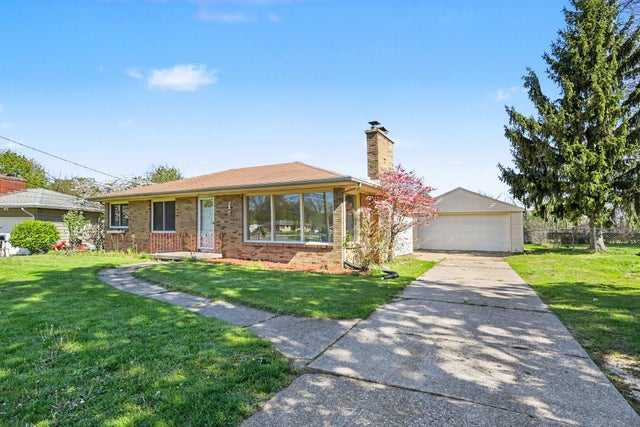
Similar Homes Nearby

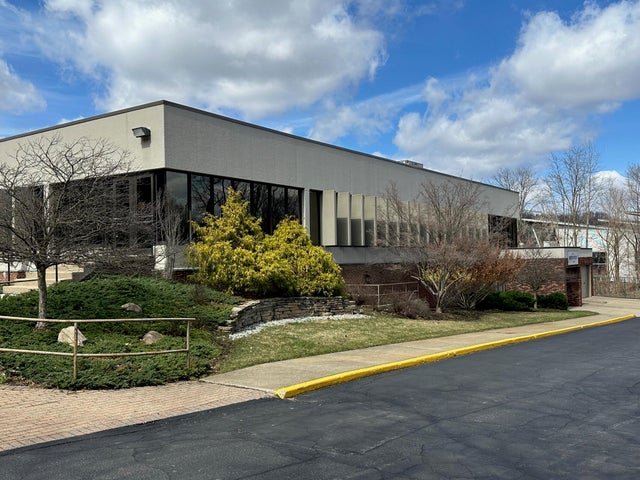
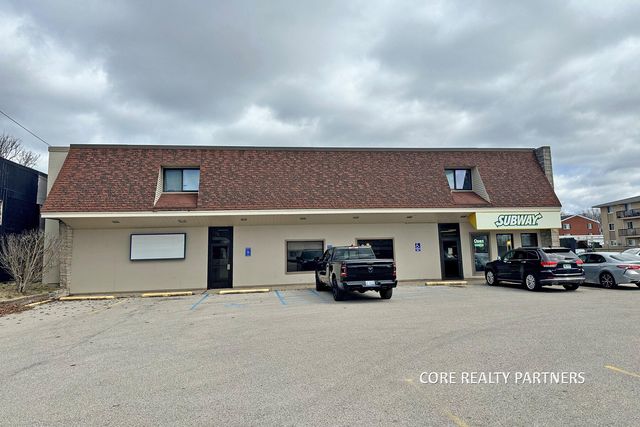
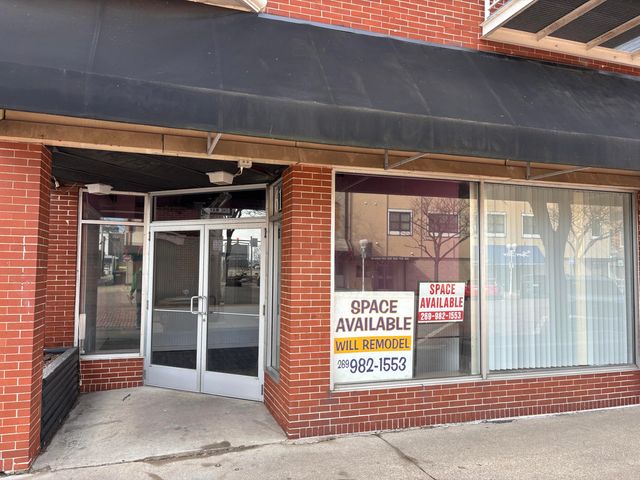
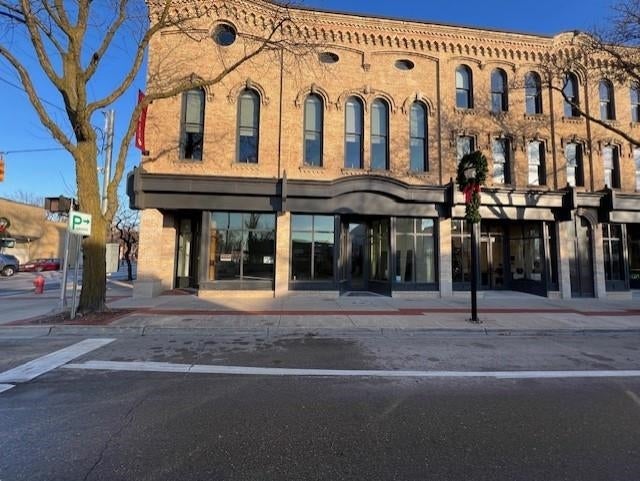
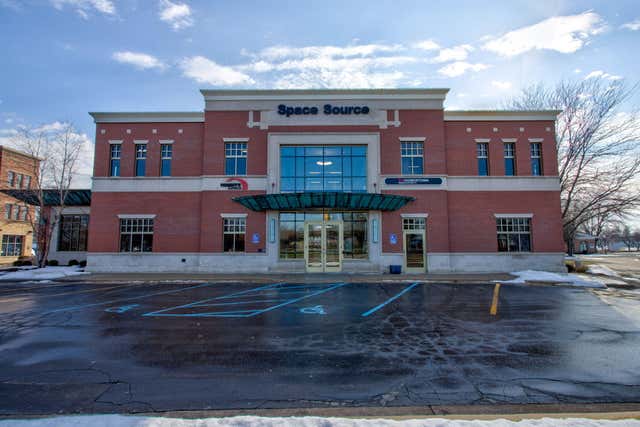
Similar Home Values
Comparable nearby listings and their asking prices.
| Address | Price | Beds | Baths | Sq Ft |
|---|---|---|---|---|
| 2725 Airview Boulevard 104, Kalamazoo City, MI | $14/sqft | — | — | 36,187 |
| 2015 W Crosstown Parkway 200, Kalamazoo City, MI | $14/sqft | — | — | 5,886 |
| 420 N Whitehall Road C, North Muskegon City, MI | $14/sqft | — | — | 2,000 |
| 610 Broad Street, St Joseph City, MI | $14/sqft | — | — | 1,553 |
| 101 E Superior Drive, Alma City, MI | $14/sqft | — | — | 3,185 |
| 240 E 8th Street B, Holland City, MI | $14/sqft | — | — | 2,918 |
Moving Cost Estimate
EXIT Agents in Kentwood City


Listing Courtesy: Five Star Real Estate (E. Division) - 6163275707
The accuracy of all information, regardless of source, is not guaranteed or warranted. All information should be independently verified. Any use of search facilities of data on the site, other than by a consumer looking to purchase real estate, is prohibited.