

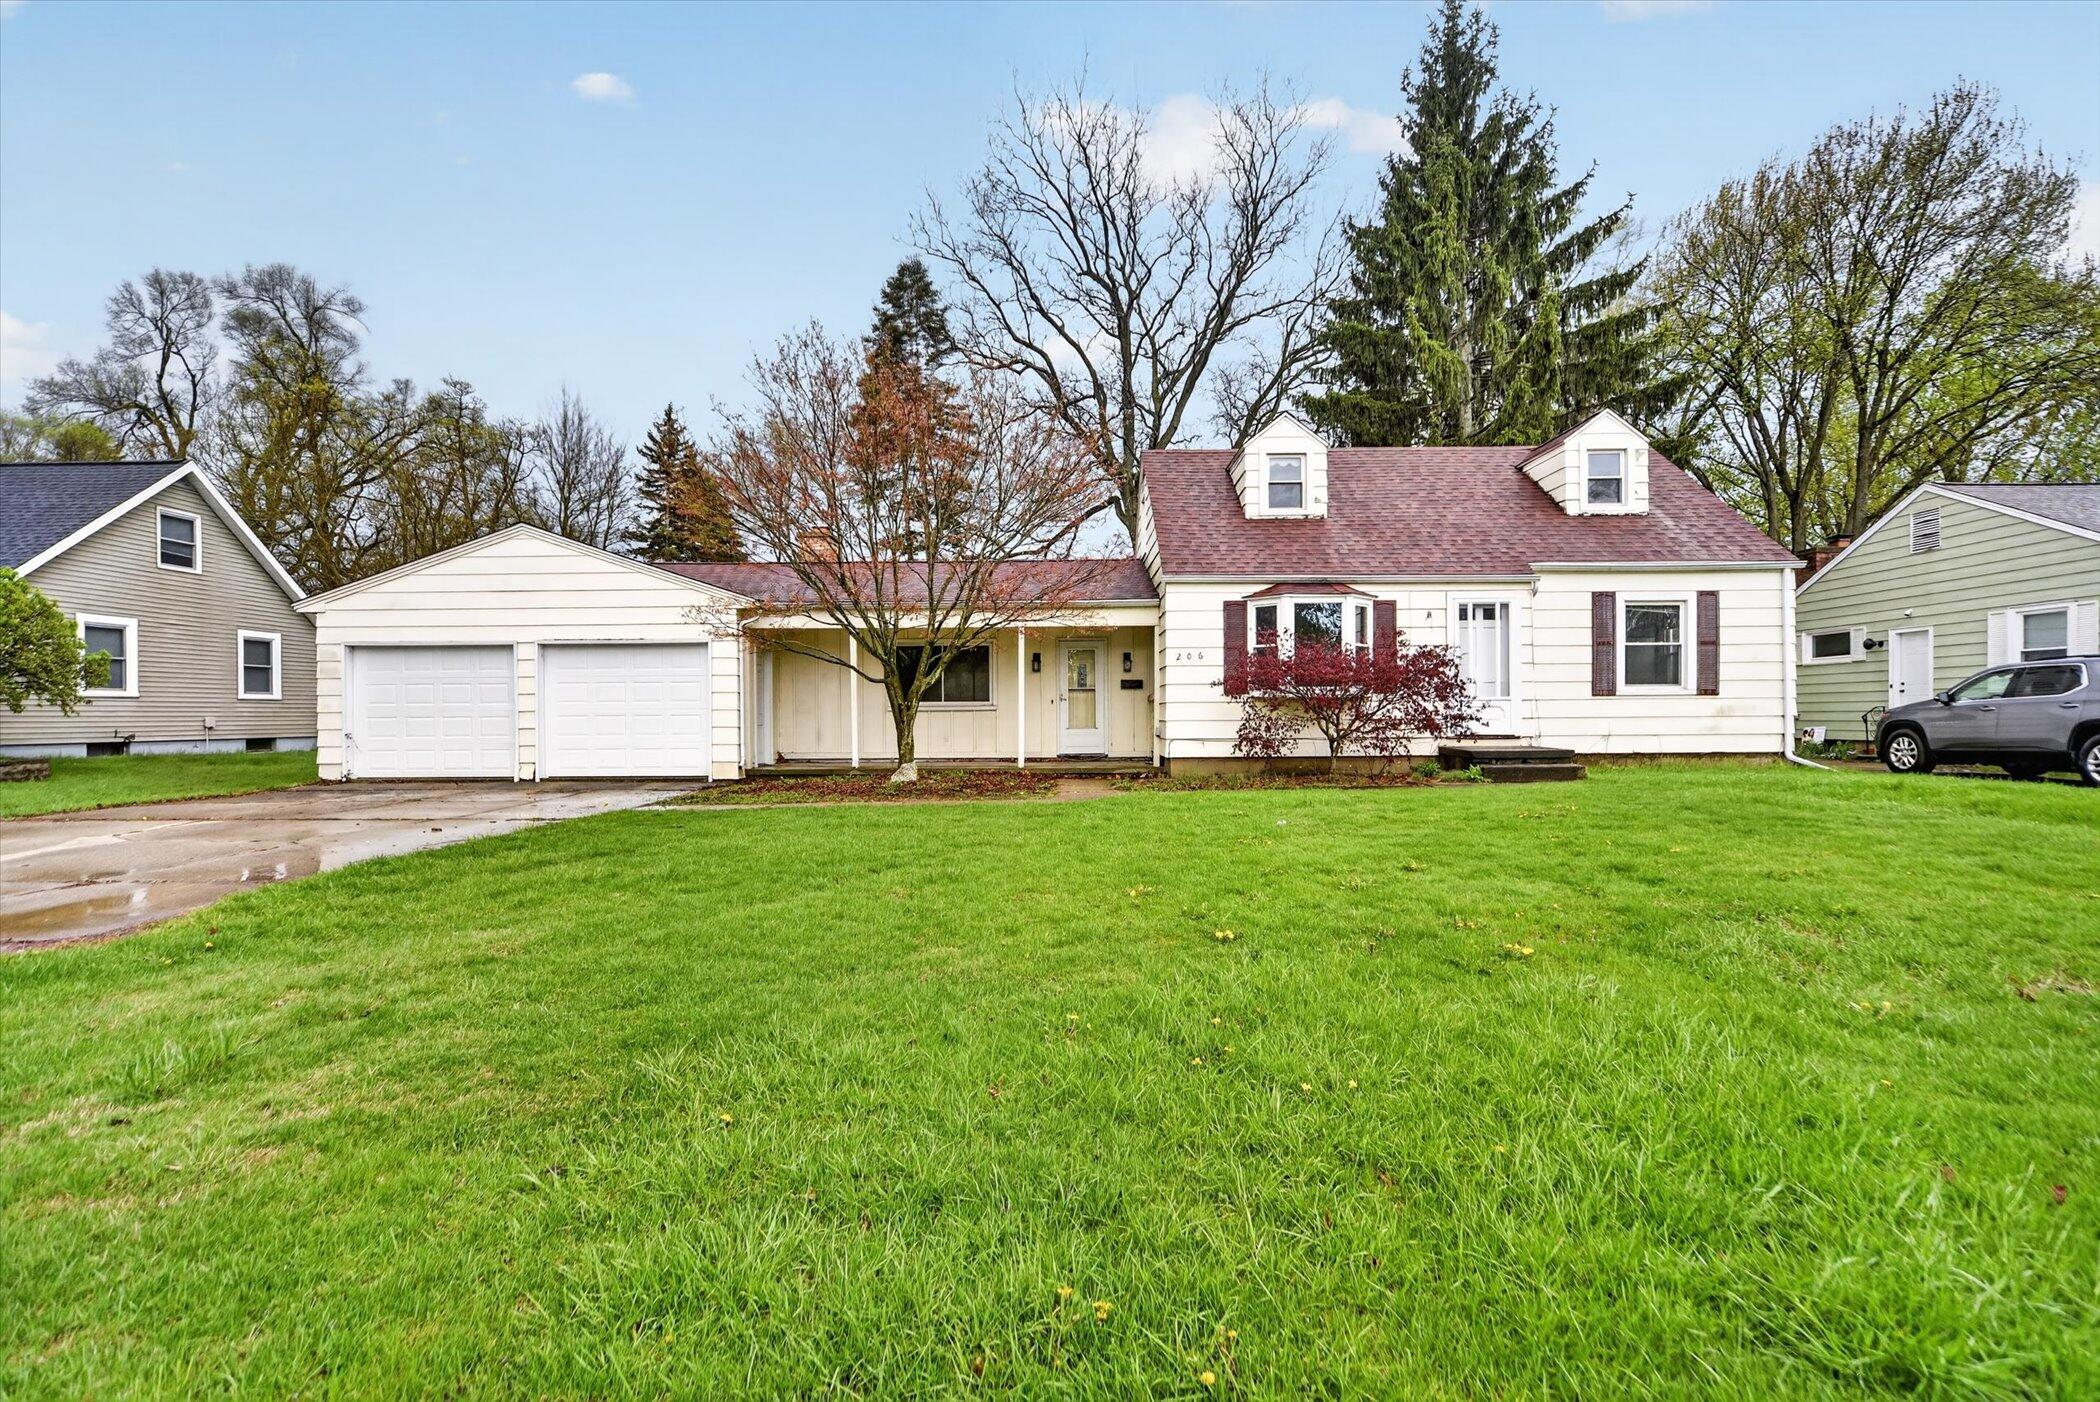
206 Pleasantview Drive, Battle Creek City, MI 49017
Calhoun County
Key Facts
Description
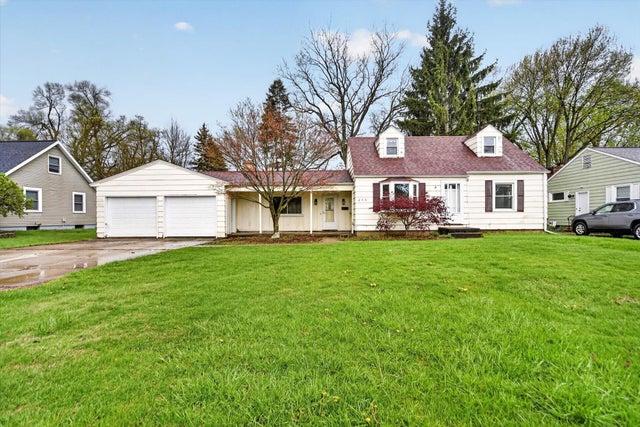
3 Bedroom, 2 1/2 Bath Cape Cod With Its Almost 2000 Sq Ft Of Living Area. The Large Rooms Make For A Great Family Home.. Storage Galore With Full Basement, and half of its finished! 2 Car Garage And Additional 1 Car Garage. House roof is less than 5 yeas old.
Property Information
Property Type
Residential
Sub-Type
Single Family Residence
Style
CapeCod
Year Built
1946
Stories
1
Living Area
1,956 sq ft
Lot Size
0.27 acres
Lot Dimensions
85X132
Garage Spaces
2
Days on Market
79
MLS® Listing#
65026012785
Property Features
Appliances
Heating
Flooring
Fireplace
Basement
Parking
Laundry
Patio
Construction
Foundation
Windows
Other Structures
Utilities
Sewer
Water Source
Rooms
- Basement
- Upper
- Main
- Bedroom 213 x 10Main
- Bedroom 313 x 9Main
- Dining Room12 x 17Main
- Kitchen14 x 9Main
- Living Room20 x 17Main
- Master Bathroom18 x 10Main
Financial Details
Annual Taxes
$4,696
Tax year 2025
Assessed Value
$65,412
Parcel Number
525420000020
Affordability Calculator
$31,800
Estimated monthly payment
$846/mo
Principal $127,200 · Est. interest $177,455 over 30 yrs
Neighborhood Market Statistics
How this home compares to active listings in Battle Creek City, MI
- $235,136
- Median Listing Price
- 60
- Median Days on Market
- 1,495
- Median Sq Ft
- $136
- Median Price / Sq Ft
- 13,535
- Active Listings
- This home’s price is 32% below the area median.
- Its price per sq ft is 40% below the area median.
Market statistics compiled from active EXIT Realty® and MLS listings in Battle Creek City, MI.
Location

Points of Interest in Battle Creek City, MI
Showing the Battle Creek City area map.
Nearby Schools
Fremont International Academy
School · 0.4 mi away
Calhoun Area Career Center
Secondary · 0.4 mi away
Battle Creek Public Schools
Elementary · 0.6 mi away
Kids Campus
School · 0.8 mi away
Battle Creek Christian School
School · 0.8 mi away
W. K. Kellogg Middle School
Elementary · 1.0 mi away
WK Preparatory High School
Secondary · 1.0 mi away
Battle Creek Stem Innovation Center
Secondary · 1.0 mi away
St Philip Catholic Central
School · 1.0 mi away
Battle Creek Public Schools
School · 1.0 mi away
Battle Creek Central
Secondary · 1.1 mi away
Battle Creek Fieldhouse
School · 1.1 mi away
Bcamsc
School · 1.3 mi away
Purdy Elementary School
Elementary · 1.3 mi away
Ann J Kellogg Elementary School
Elementary · 1.3 mi away
West Michigan Virtual Academy
Secondary · 1.4 mi away
South Hill Academy
School · 1.6 mi away
Franklin Elementary School
Elementary · 1.8 mi away
Dudley Elementary School
Elementary · 1.9 mi away
Northwestern Middle School
Secondary · 2.0 mi away
Commute Calculator
Nearby Homes

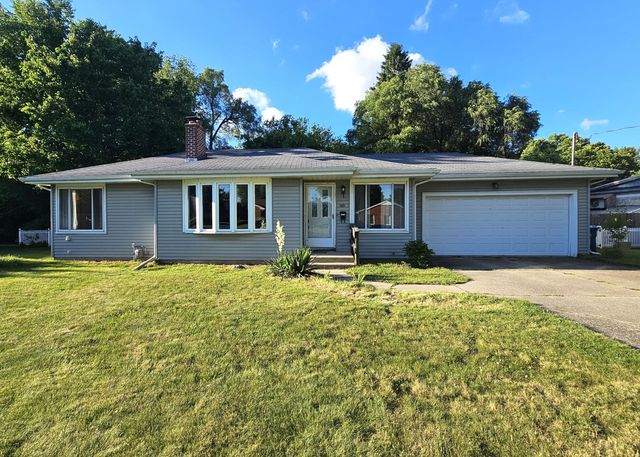
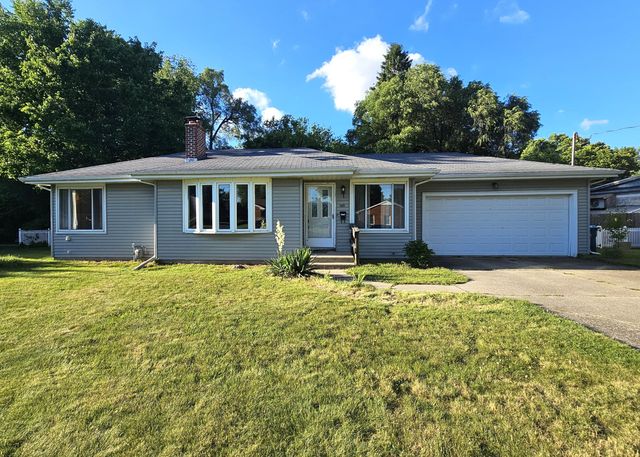
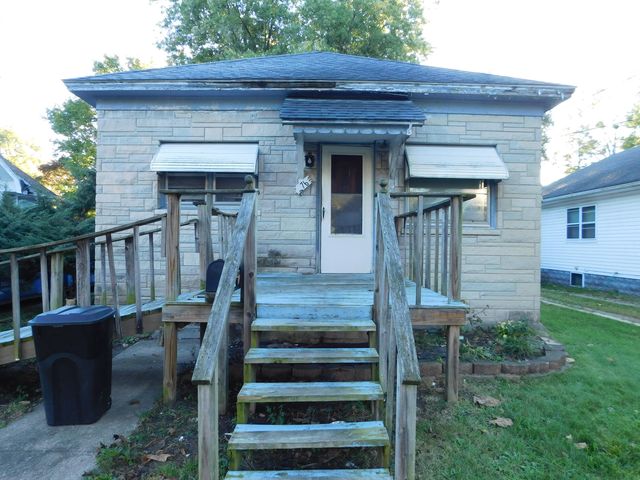
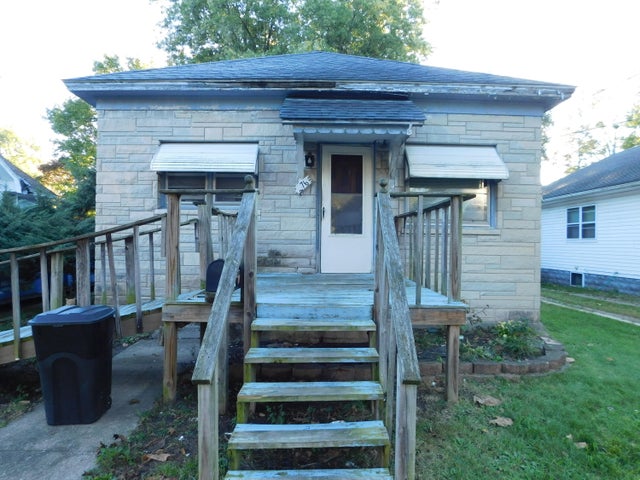
Similar Homes Nearby
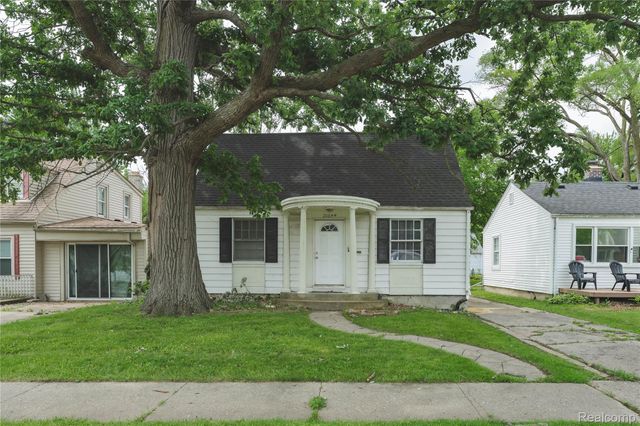
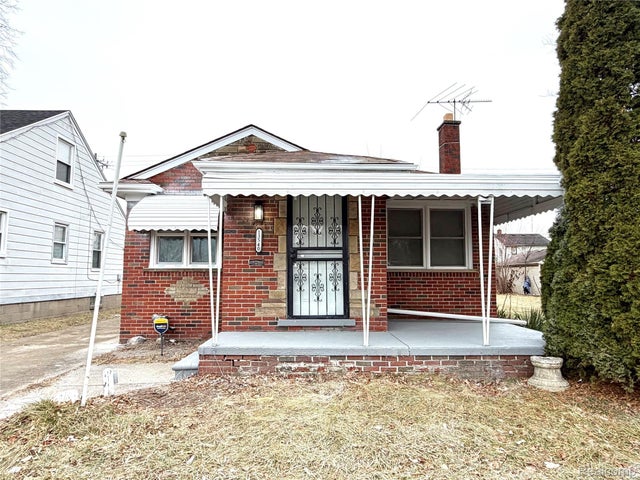

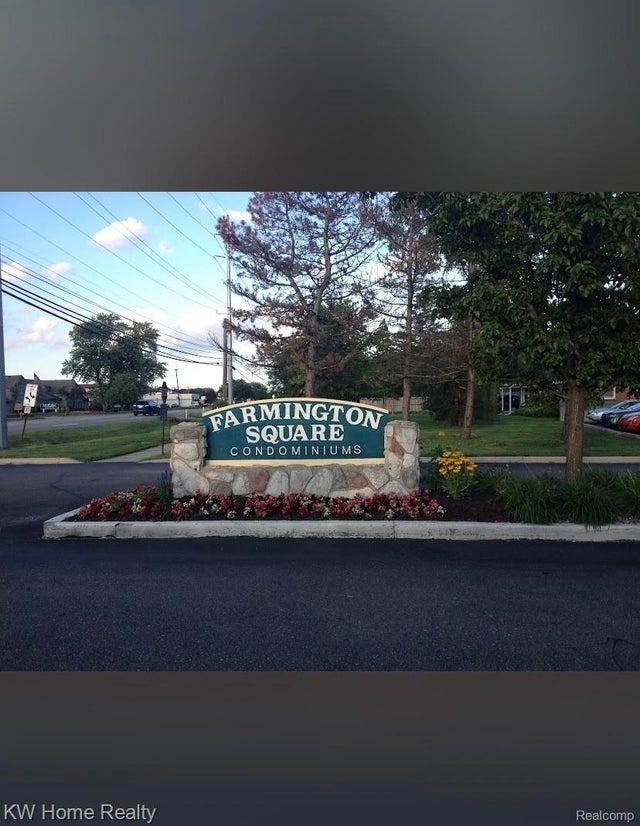
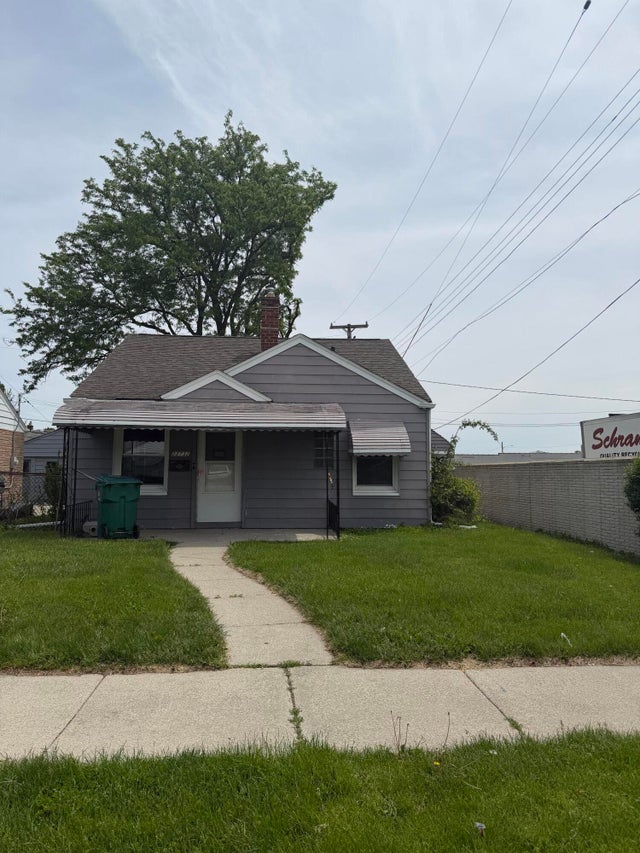
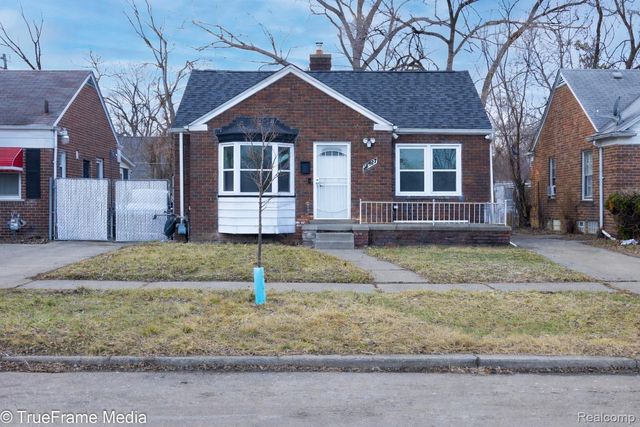
Similar Home Values
Comparable nearby listings and their asking prices.
| Address | Price | Beds | Baths | Sq Ft |
|---|---|---|---|---|
| 20644 Elkhart Street, Harper Woods City, MI | $111,900 | 4 | 1 | 1,121 |
| 13540 E State Fair Street, Detroit City, MI | $112,000 | 3 | 2 | 1,050 |
| 511 Center Avenue, Sturgis City, MI | $112,000 | 1 | 1 | 586 |
| 31993 W 12 Mile Road STE 110, Farmington Hills City, MI | $112,000 | 1 | 1 | 717 |
| 22732 Rosalind Avenue, Eastpointe City, MI | $112,400 | 3 | 1 | 1,152 |
| 18627 Asbury Park, Detroit City, MI | $112,500 | 2 | 1 | 723 |
Moving Cost Estimate
EXIT Agents in Battle Creek City


Listing Courtesy: Bellabay Realty (Middleville) - 2697953305
The accuracy of all information, regardless of source, is not guaranteed or warranted. All information should be independently verified. Any use of search facilities of data on the site, other than by a consumer looking to purchase real estate, is prohibited.