

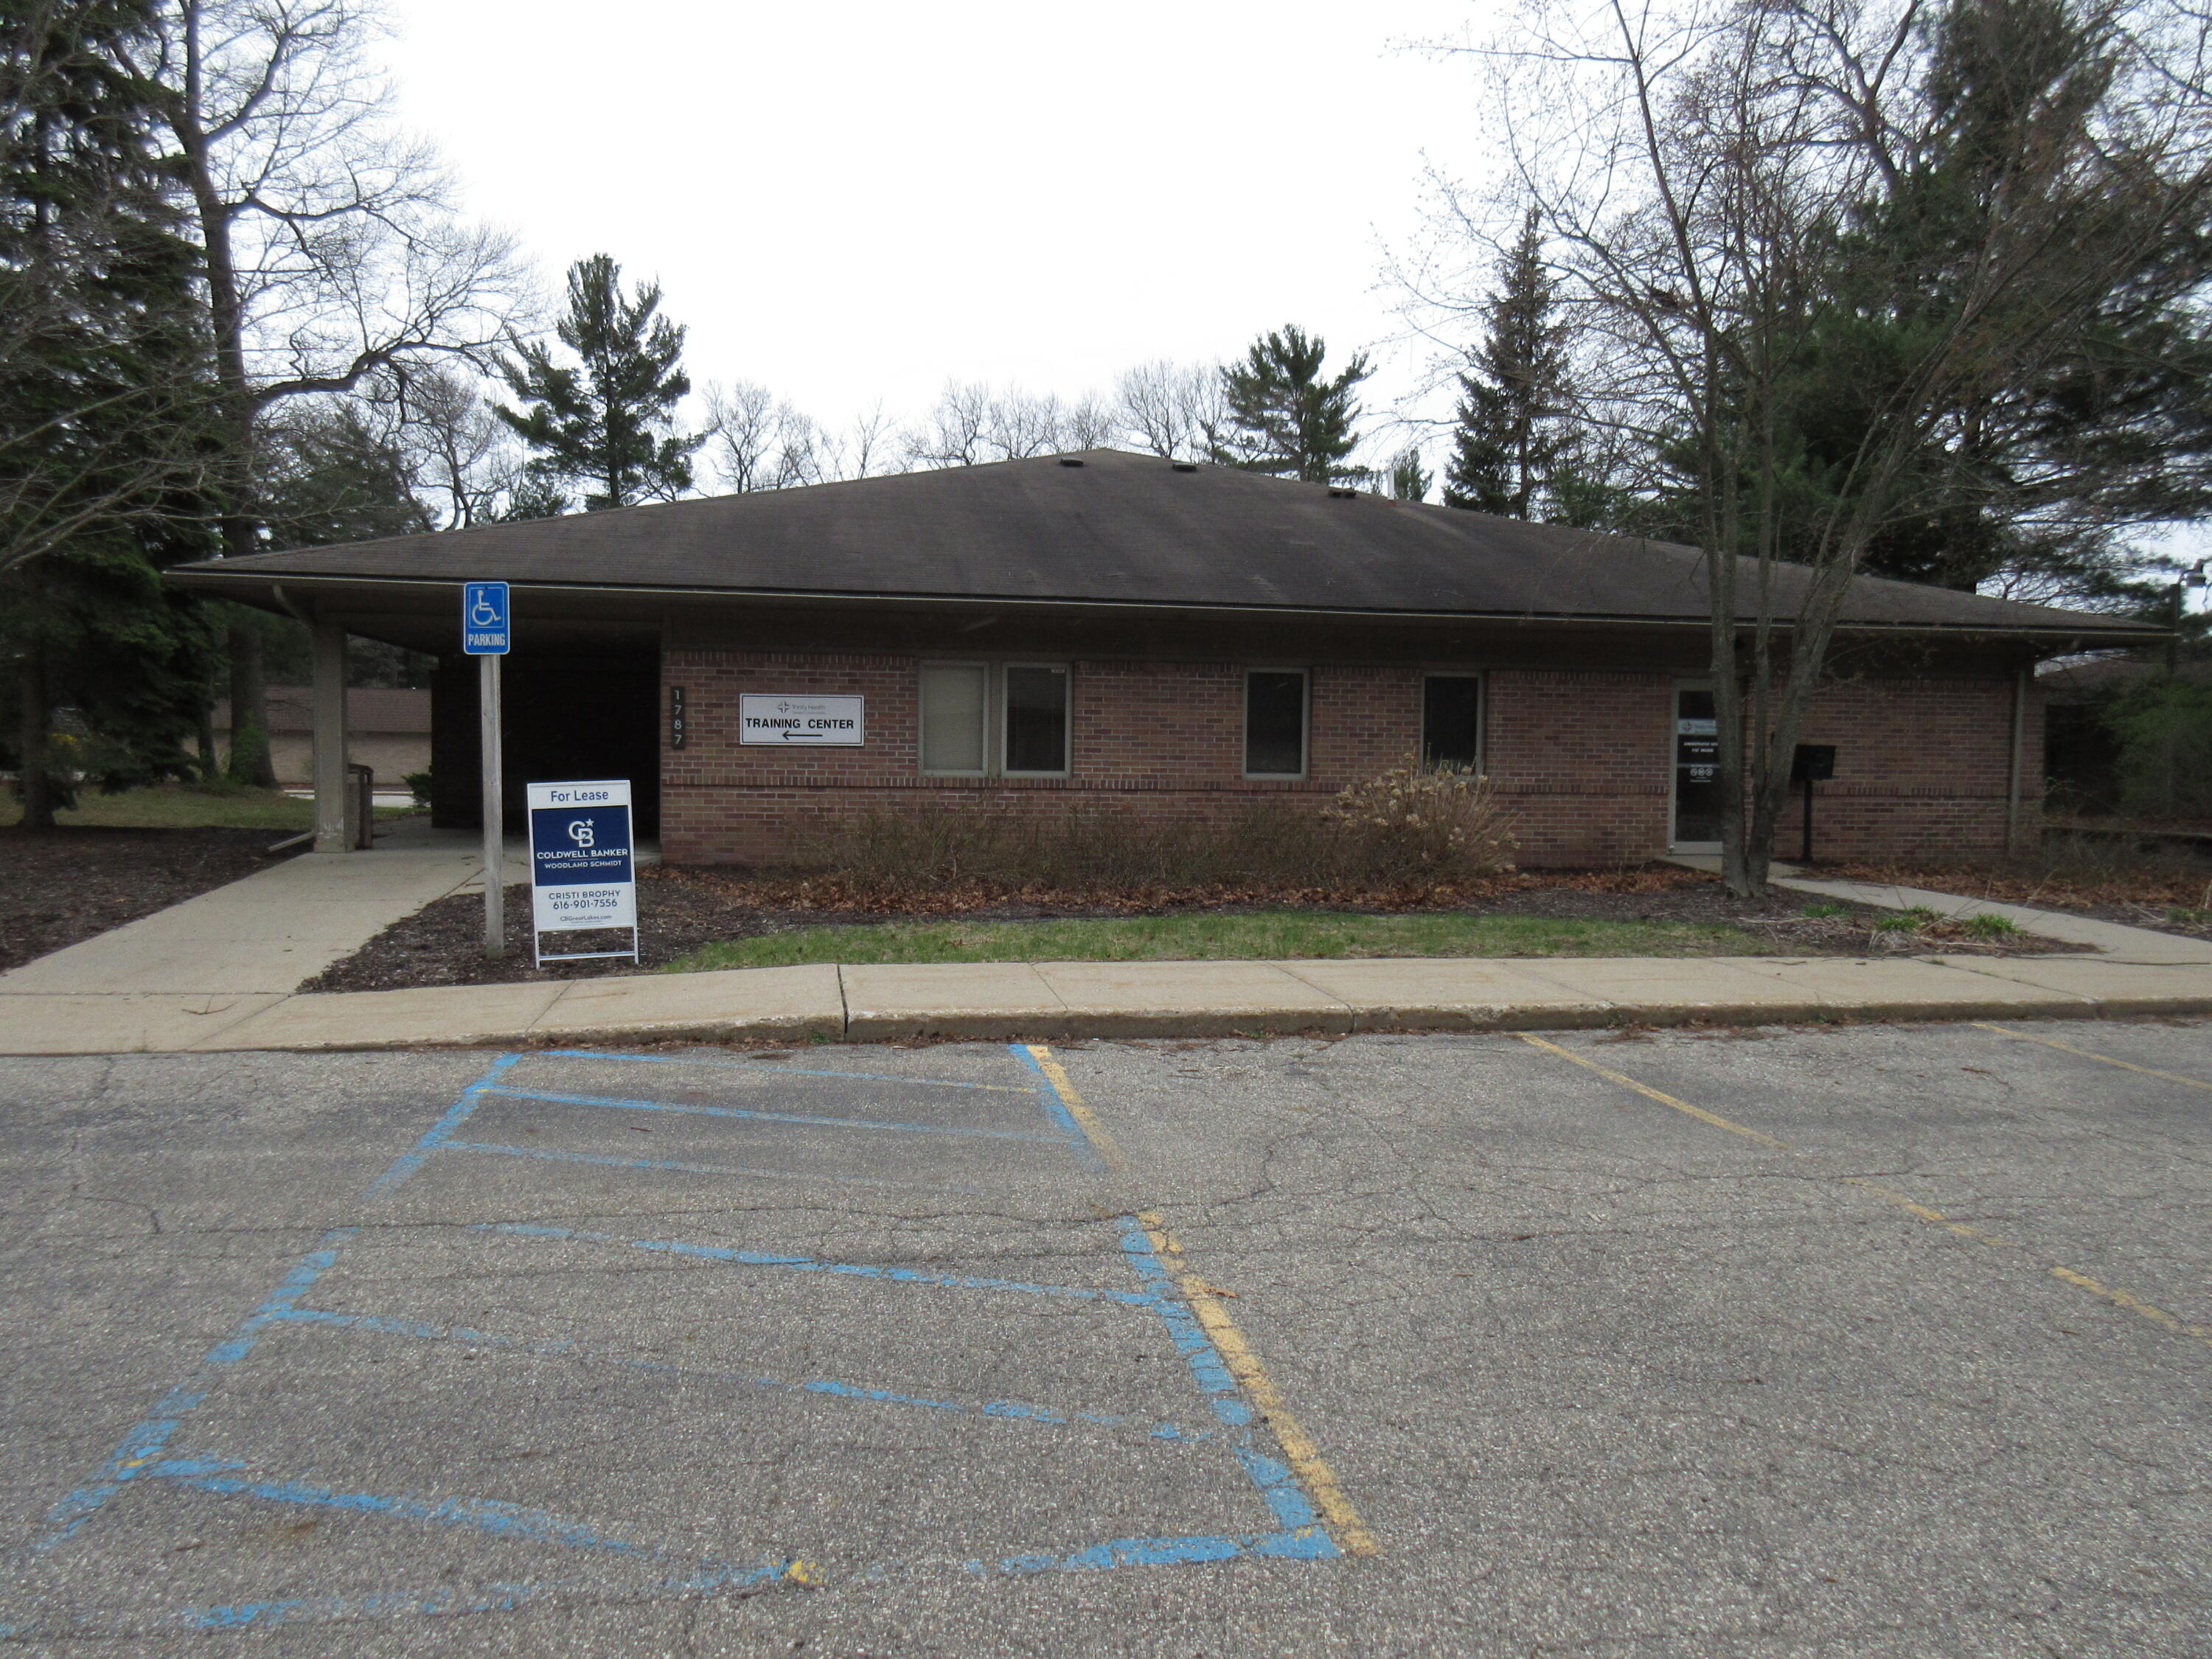
1787 Wagner Avenue, Muskegon City, MI 49442
Muskegon County
Key Facts
Description
NOW REZONED for many commercial uses. This 3868 sq ft former medical building would make a great new location for your business! Childcare, retail, office space, the new zoning offers a variety of opportunities! This building has a very large lobby with children's play area, 2 private offices, extremely large reception/nurses' station, 3 bathrooms and 10 exam rooms and 1 double exam room. A new roof in April of 2024 many new businesses coming to this section of Muskegon makes this the prime location for your new location.
Property Information
Property Type
Commercial Sale
Sub-Type
Business
Year Built
1990
Living Area
3,868 sq ft
Lot Size
0.42 acres
Lot Dimensions
121x160
Days on Market
53
MLS® Listing#
65026007304
Property Features
Heating
Construction
Utilities
Sewer
Water Source
Financial Details
Annual Taxes
$5,852
Tax year 2025
Assessed Value
$97,429
Parcel Number
24661000003100
Directions
apple n on harvey e on oak n to wagner
Affordability Calculator
$59,980
Estimated monthly payment
$1,596/mo
Principal $239,920 · Est. interest $334,710 over 30 yrs
Neighborhood Market Statistics
How this home compares to active listings in Muskegon City, MI
- $237,549
- Median Listing Price
- 59
- Median Days on Market
- 1,493
- Median Sq Ft
- $137
- Median Price / Sq Ft
- 13,627
- Active Listings
- This home’s price is 26% above the area median.
- Its price per sq ft is 43% below the area median.
Market statistics compiled from active EXIT Realty® and MLS listings in Muskegon City, MI.
Location

Points of Interest in Muskegon City, MI
Showing the Muskegon City area map.
Nearby Schools
Muskegon Area Isd
School · 0.2 mi away
The Culinary Institute of Michigan at Baker
School · 0.4 mi away
Cardinal Elementary
Elementary · 0.8 mi away
Steele Junior High School
Secondary · 0.9 mi away
Steele Middle School
Secondary · 0.9 mi away
Marquette Elementary School
Elementary · 0.9 mi away
Muskegon Area Career Tech Center
Secondary · 0.9 mi away
Wesley School
Elementary · 1.0 mi away
Timberland Charter Academy
School · 1.1 mi away
Orchard View High School
Secondary · 1.1 mi away
Muskegon Christian School
School · 1.2 mi away
Bunker Middle School
School · 1.3 mi away
Oakview Elementary School
Elementary · 1.3 mi away
Three Oaks Public School Academy
Elementary · 1.4 mi away
Waypoint Academy
School · 1.4 mi away
Orchard View Schools
Elementary · 1.6 mi away
Muskegon Community Education
School · 1.6 mi away
Orchard View Early Elementary
Elementary · 1.9 mi away
Muskegon County Juvenile Transition Center
Secondary · 2.1 mi away
Muskegon Covenant Academy
School · 2.2 mi away
Commute Calculator
Nearby Homes

Similar Homes Nearby
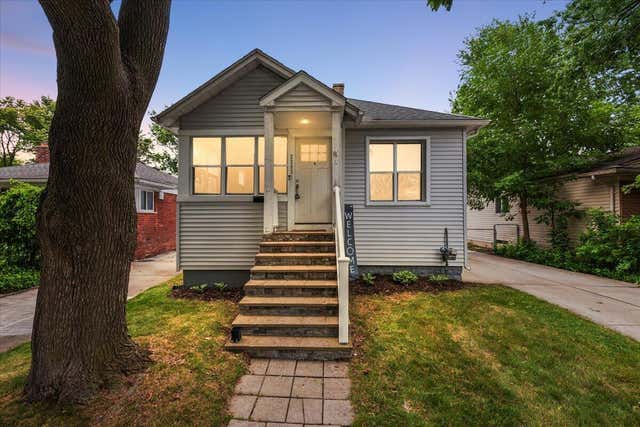


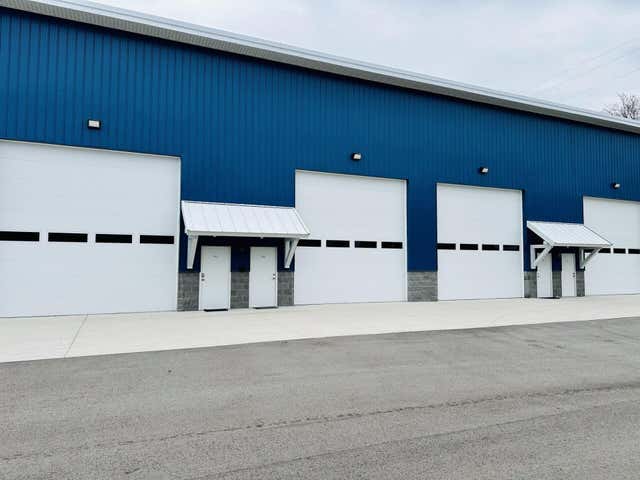
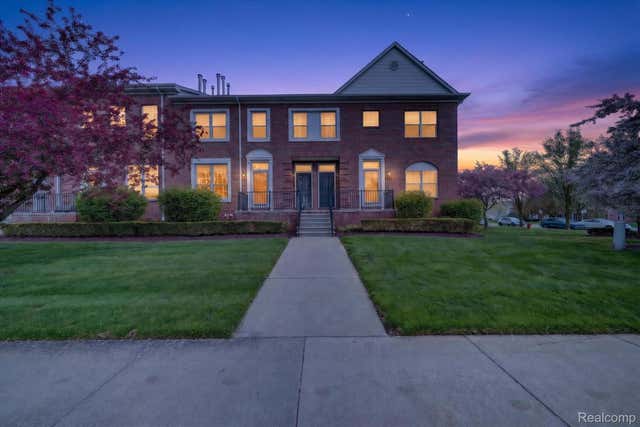
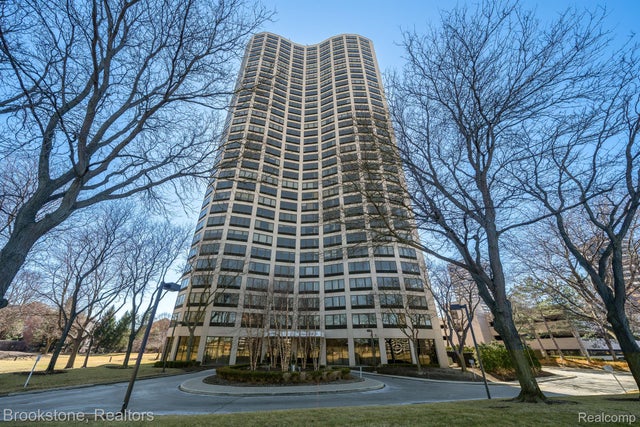
Similar Home Values
Comparable nearby listings and their asking prices.
| Address | Price | Beds | Baths | Sq Ft |
|---|---|---|---|---|
| 23831 Deziel Street, St Clair Shores City, MI | $209,999 | 3 | 2 | 1,323 |
| 14521 SUSSEX Street, Detroit City, MI | $209,999 | 5 | 2 | 1,783 |
| VL E Evanston Avenue, Muskegon, MI | $210,000 | — | — | — |
| 1054 W Sherman Boulevard, Muskegon, MI | $210,000 | — | 1 | 1,440 |
| 43027 Strand Drive, Sterling Heights City, MI | $210,000 | 2 | 3 | 1,446 |
| 5000 Town Center Drive Ste # 2301, Southfield City, MI | $210,000 | 2 | 2 | 1,378 |
Moving Cost Estimate
EXIT Agents in Muskegon City


Listing Courtesy: Coldwell Banker Woodland Schmidt ART Office - 6167725478
The accuracy of all information, regardless of source, is not guaranteed or warranted. All information should be independently verified. Any use of search facilities of data on the site, other than by a consumer looking to purchase real estate, is prohibited.