

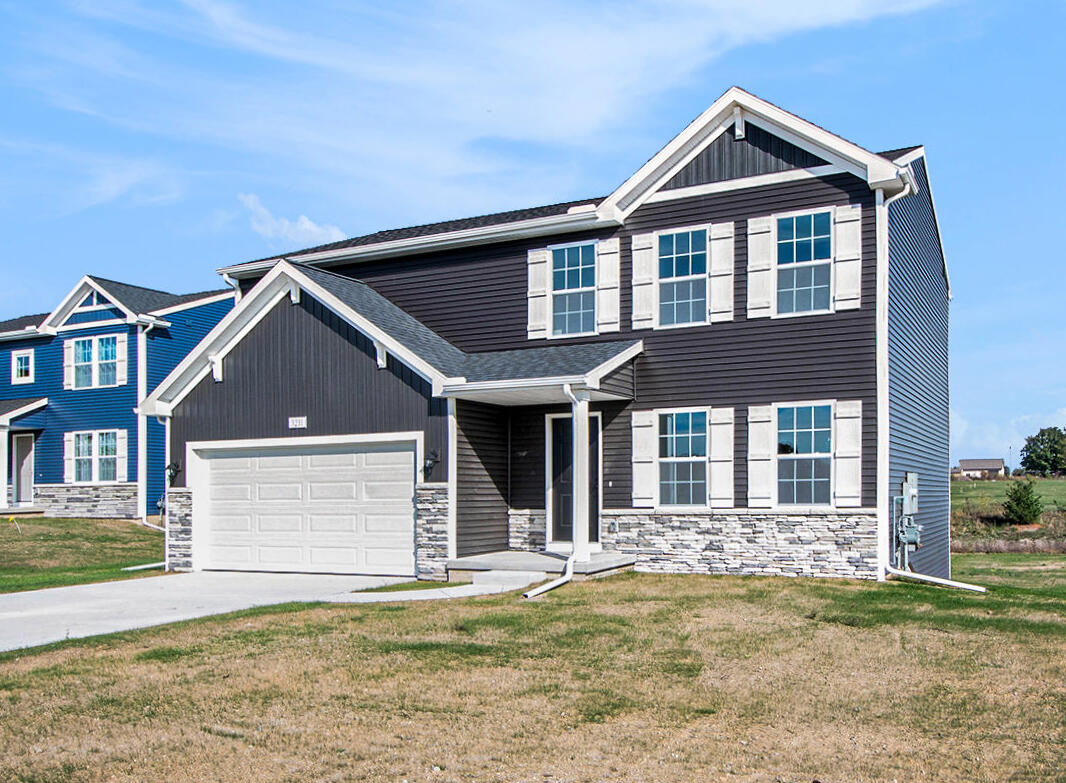
7120 Pileated Drive, Gaines Charter Township, MI 49316
THORNAPPLE FARMS · Kent County
Key Facts
Description
Completing in Dec, giving buyers time to plan while securing new construction in a sought-after Caledonia location. This home is 13 years newer and offers a 259 sq ft advantage over similarly priced homes in the area, providing modern efficiency and more usable living space. Located in Thornapple Farms within the Caledonia Community Schools district, this 2-story home offers 1,882 sq ft with 4 bedrooms and 2.5 baths. The kitchen features white cabinetry, quartz countertops, tile backsplash, and stainless steel appliances including refrigerator, flowing into a dining nook with slider to the backyard. Upstairs includes all 4 bedrooms, including a spacious primary suite with private bath and walk-in closet, plus a 10x10 patio.entertaining, or relaxing while seamlessly extending your living space for easy indoor-outdoor living. With energy-efficient construction and a layout designed for flow and flexibility, this home offers a space that simply feels good to come home to. RESNET energy smart construction will save an estimated $1,195 annually. Actual savings may vary. See HERS Rating Certificate and Energy Smart Flyer for details. Home includes a 10-year structural warranty, offering lasting peace of mind. Contact our team to schedule your private tour today!
Property Information
Property Type
Residential
Sub-Type
Single Family Residence
Style
Traditional
Year Built
2026
Stories
2
Living Area
2,584 sq ft
Lot Size
0.26 acres
Lot Dimensions
70x163
Garage Spaces
2
Days on Market
135
MLS® Listing#
65026006505
Property Features
Interior
Appliances
Cooling
Heating
Flooring
Basement
Parking
Laundry
Patio
Construction
Roof
Windows
Security
Utilities
Sewer
Water Source
Rooms
- Upper
- 14.0 x 11.0Main
- Main
- Bedroom 212.0 x 11.0Upper
- Bedroom 312.0 x 11.0Upper
- Bedroom 410.0 x 11.0Upper
- Great Room16.0 x 14.0Main
- Kitchen12.0 x 11.0Main
- Laundry5.0 x 6.0Main
- Master Bathroom5.0 x 11.0Upper
- Master Bedroom14.0 x 15.0Upper
Financial Details
HOA
$225 / Quarterly
Annual Taxes
$500
Tax year 2025
Assessed Value
$11,377
Parcel Number
412211154002
Directions
Proceed to 68th from US-131 or M-6. From M-6, exit at Kalamazoo Ave SE (Exit 11). SB on Kalamazoo Ave SE approx. 1/2 mile to 68th St. EB on 68th St. approx. 2 miles to Hanna Lake Ave SE. SB on Hanna Lake Ave SE approx. 1/2 mile to Postern Dr. on Left (East).
Affordability Calculator
$89,980
Estimated monthly payment
$2,395/mo
Principal $359,920 · Est. interest $502,120 over 30 yrs
Neighborhood Market Statistics
How this home compares to active listings in Gaines Charter Township, MI
- $401,805
- Median Listing Price
- 58
- Median Days on Market
- 1,892
- Median Sq Ft
- $204
- Median Price / Sq Ft
- 11,441
- Active Listings
- This home’s price is 12% above the area median.
- Its price per sq ft is 15% below the area median.
Market statistics compiled from active EXIT Realty® and MLS listings in Gaines Charter Township, MI.
Location

Points of Interest in Gaines Charter Township, MI
Showing the Gaines Charter Township area map.
Nearby Schools
Dutton Christian School
School · 0.3 mi away
Dutton Elementary School
Elementary · 0.6 mi away
Explorer Elementary School
Elementary · 1.3 mi away
Kentwood Public Schools
Elementary · 1.4 mi away
Discovery Elementary School
Elementary · 1.5 mi away
Pinewood Middle School
Secondary · 1.7 mi away
East Kentwood Freshman Campus
Secondary · 1.8 mi away
East Kentwood High School
Secondary · 2.0 mi away
Childtime
School · 2.0 mi away
Kentwood Public Schools Administration Offices
School · 2.3 mi away
Challenger Elementary
Elementary · 2.4 mi away
Cross Creek Charter Academy
School · 2.5 mi away
Trinitas Classical School
Elementary · 2.6 mi away
St Mark Lutheran School
School · 2.6 mi away
South Christian High School
Secondary · 2.7 mi away
Brookwood Elementary
Elementary · 2.8 mi away
Crestwood Middle School
Secondary · 3.0 mi away
Glenwood Elementary
Elementary · 3.3 mi away
Kentwood Public Schools Education Foundation
School · 3.4 mi away
Southwood Elementary
Elementary · 3.4 mi away
Commute Calculator
Nearby Homes



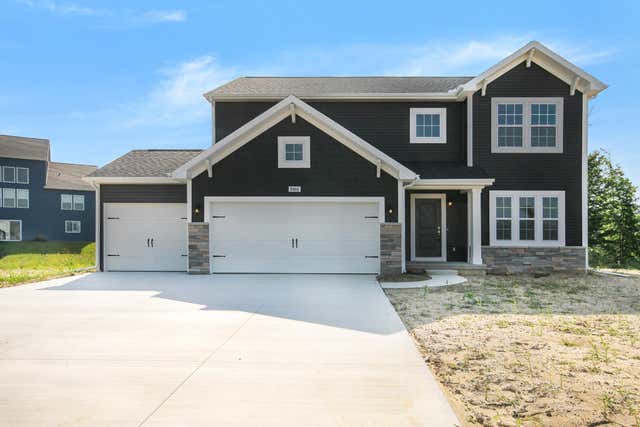
Similar Homes Nearby
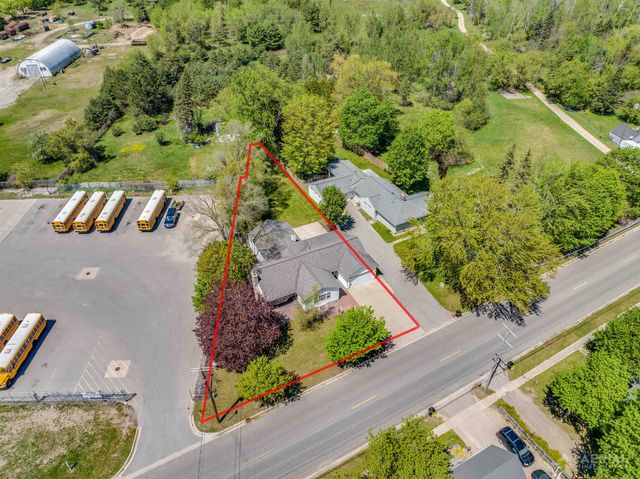
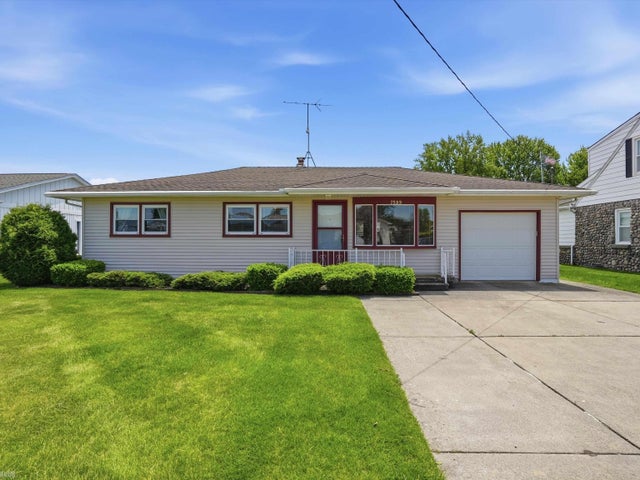
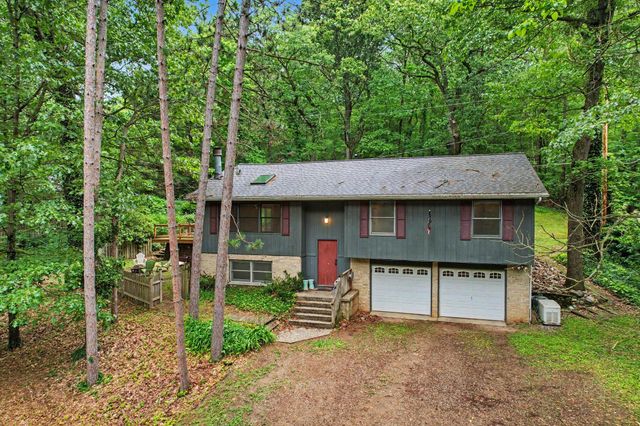

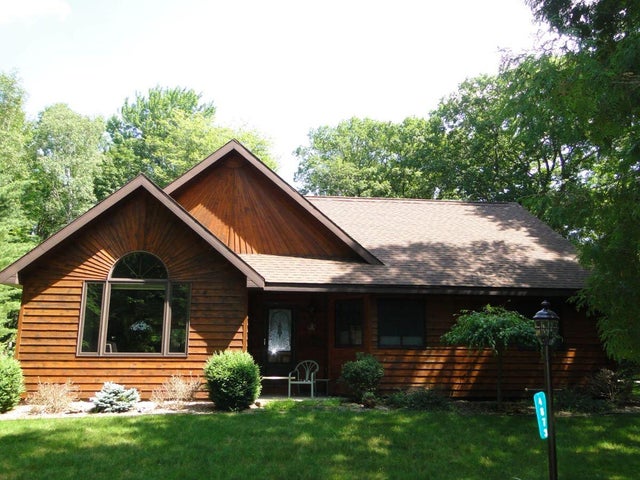
Similar Home Values
Comparable nearby listings and their asking prices.
| Address | Price | Beds | Baths | Sq Ft |
|---|---|---|---|---|
| 311 State Street, West Branch Township, MI | $314,999 | 4 | 3 | 3,241 |
| 7589 Colony Drive, Clay Township, MI | $314,999 | 3 | 1 | 1,036 |
| 6686 N Sprinkle Road, Richland Township, MI | $315,000 | 4 | 3 | 1,992 |
| 8862 W Rainbow Lake Drive, Lake Township, MI | $315,000 | 3 | 2 | 2,080 |
| 4873 Birchwood Trail, Oscoda Charter Township, MI | $315,000 | 3 | 2 | 1,494 |
| 4330 Dawn Drive, Adams Township, MI | $315,000 | 3 | 2 | 1,424 |
Moving Cost Estimate
EXIT Agents in Gaines Charter Township


Listing Courtesy: Allen Edwin Realty LLC - 2692102125
The accuracy of all information, regardless of source, is not guaranteed or warranted. All information should be independently verified. Any use of search facilities of data on the site, other than by a consumer looking to purchase real estate, is prohibited.