

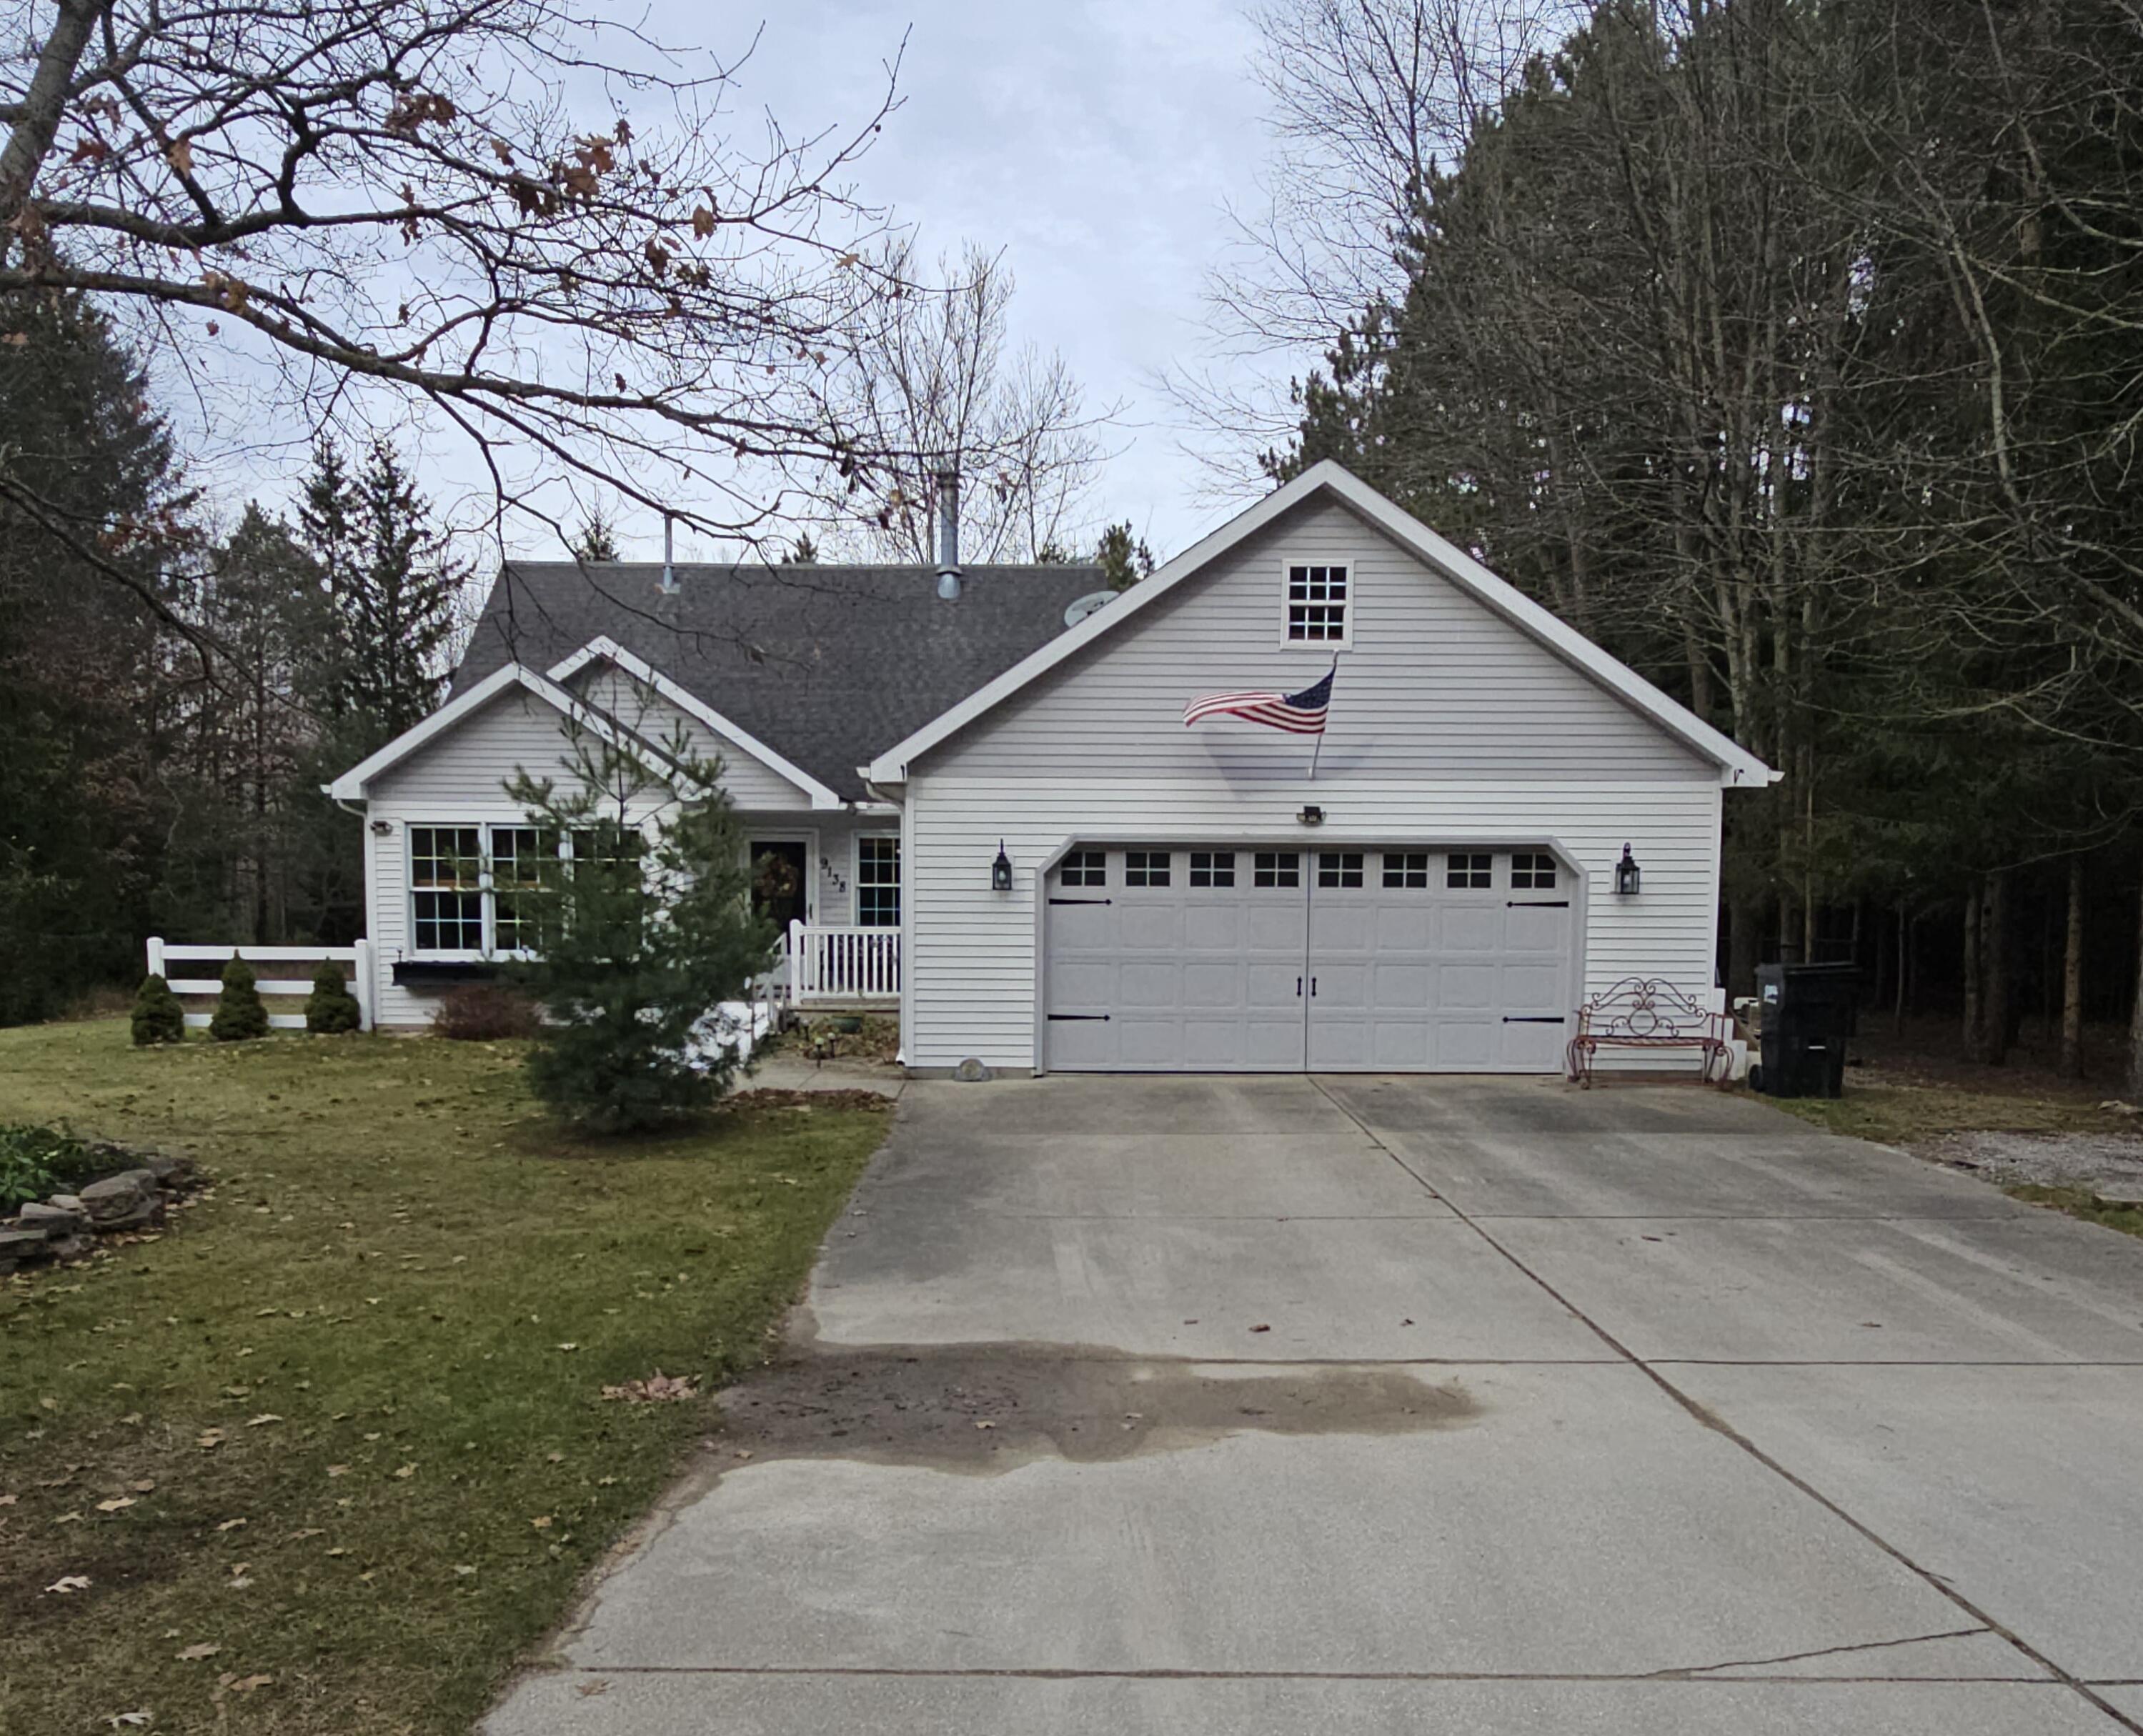
9138 White Pine Drive, Morton Township, MI 49346
Mecosta County
Key Facts
Description
Welcome to 9138 White Pine Dr in beautiful Royal South Subdivision of Canadian Lakes.2038 square-foot contemporary . three bedroom two bath that has just been beautifully remodeled with all new kitchen and both bathrooms upgraded. So many features, including a warm gas log fireplace in living room, a spacious walk-in Primary bedroom with closet/laundry room, a custom-built bookcase, new flooring, Upstairs has a large combo bedroom and setting room , the back family room has a ton of windows and deck and professionally designed landscaping. You can store your lawn equipment in the 12 x 16 Amish-built shed with wood floor. . Plus, it's just a short distance away from the Clubhouse, where you can enjoy the amenities of an indoor pool, a state-of-the-art fitness center, a welcoming bar and restaurant - all within a private and tranquil setting.
Property Information
Property Type
Residential
Sub-Type
Single Family Residence
Style
Contemporary
Year Built
1993
Stories
2
Living Area
2,088 sq ft
Lot Size
0.48 acres
Lot Dimensions
100x208
Garage Spaces
2
Days on Market
93
MLS® Listing#
65025059760
Property Features
Appliances
Cooling
Heating
Flooring
Fireplace
Basement
Pool
Parking
Laundry
Patio
Lot Features
Construction
Roof
Windows
Other Structures
Community
Utilities
Sewer
Water Source
Rooms
- 11 x 8Main
- Main
- 14 x 11Main
- Bedroom 210 x 11Main
- Bedroom 311 x 18Upper
- Den11 x 15Upper
- Kitchen18 x 11Main
- LaundryMain
- Living Room13 x 20Main
- Master Bathroom12 x 11Main
- Master Bedroom9 x 6Main
Financial Details
HOA
$870 / Annually
Annual Taxes
$4,850
Tax year 2025
Assessed Value
$141,400
Parcel Number
541190007000
Directions
Pierce Road to 100th Ave. South to 7 Mile Rd. East to Clubhouse Drive South to White Pine
Affordability Calculator
$77,180
Estimated monthly payment
$2,054/mo
Principal $308,720 · Est. interest $430,692 over 30 yrs
Neighborhood Market Statistics
How this home compares to active listings in Morton Township, MI
- $402,486
- Median Listing Price
- 61
- Median Days on Market
- 1,886
- Median Sq Ft
- $205
- Median Price / Sq Ft
- 11,391
- Active Listings
- This home’s price is 4% below the area median.
- Its price per sq ft is 10% below the area median.
Market statistics compiled from active EXIT Realty® and MLS listings in Morton Township, MI.
Location

Points of Interest in Morton Township, MI
Showing the Morton Township area map.
Nearby Schools
Mecosta Elementary School
Elementary · 4.3 mi away
St Michael School
School · 4.6 mi away
Mosaic School
Secondary · 6.2 mi away
Lakeview Middle School
Secondary · 8.7 mi away
Lakeview High School
Secondary · 8.7 mi away
Chippewa Hills Middle School
Secondary · 8.8 mi away
Chippewa Hills School District
School · 8.9 mi away
Chippewa Hills High School
Secondary · 8.9 mi away
Lakeview Elementary School
Elementary · 9.0 mi away
Morley Stanwood Elementary School
Elementary · 9.0 mi away
Morley Stanwood Community School
Secondary · 9.1 mi away
Blanchard Elementary School
Elementary · 10.0 mi away
Morley Stanwood Public School
School · 10.3 mi away
Morley Elementary School
Elementary · 10.3 mi away
Montabella Elementary
Elementary · 12.6 mi away
Montabella High School
Secondary · 12.6 mi away
Mecosta-Osceola Intermediate School District
School · 13.2 mi away
Moisd Transition Room
School · 13.3 mi away
Mecosta-Osceola Intermediate School District
Secondary · 13.3 mi away
Mecosta Osceola Intermediate
School · 13.5 mi away
Commute Calculator
Nearby Homes


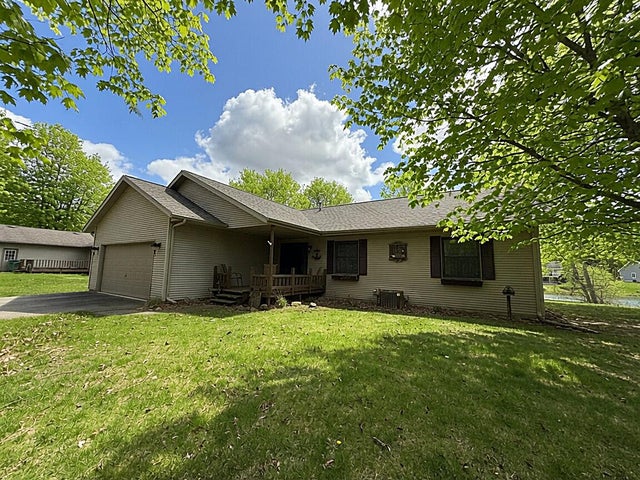
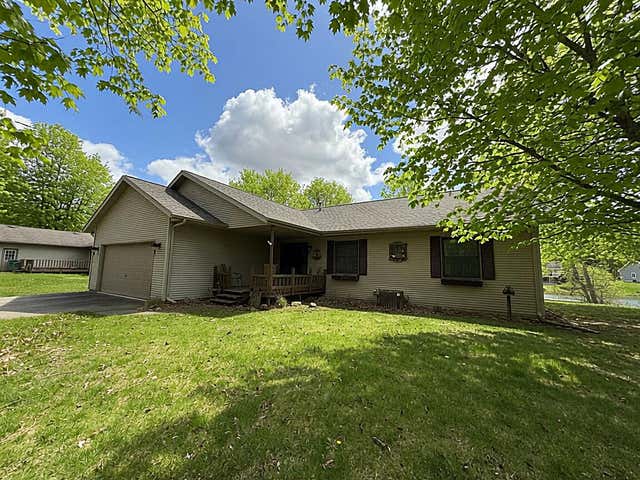
Similar Homes Nearby
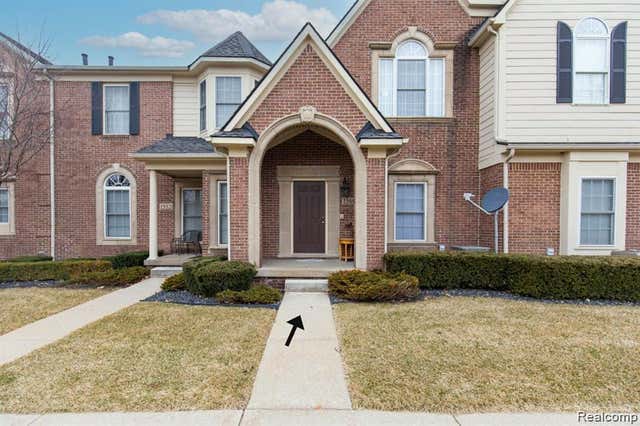
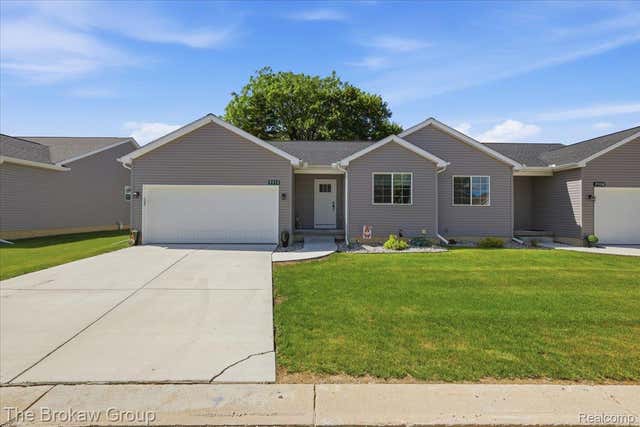
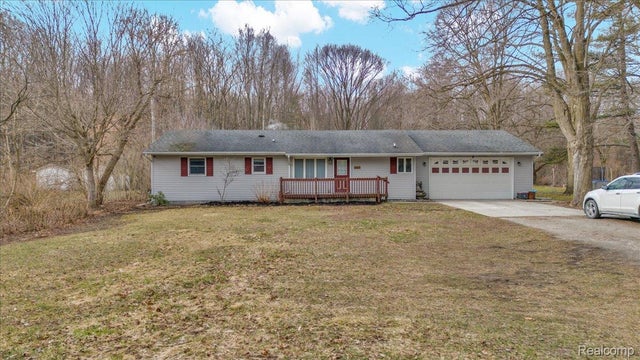

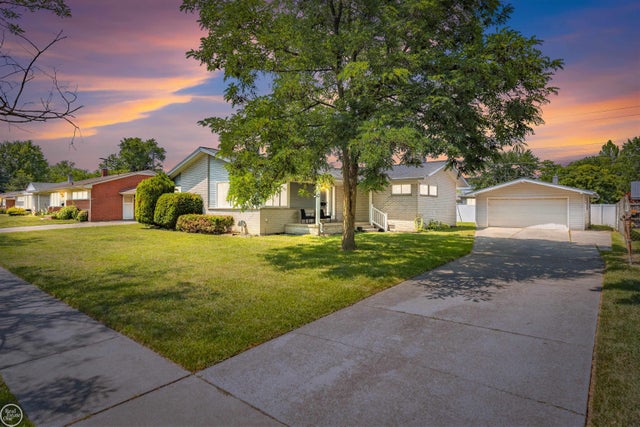
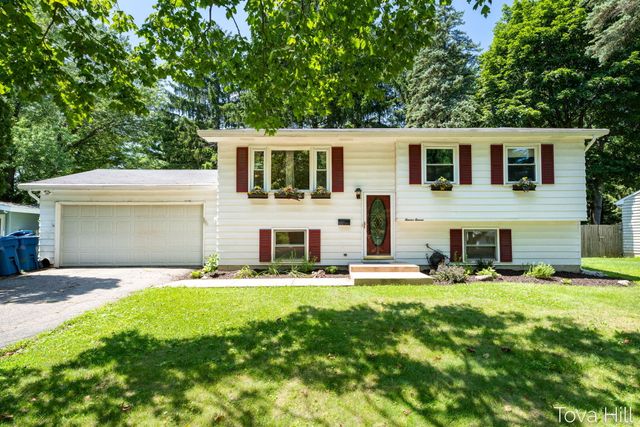
Similar Home Values
Comparable nearby listings and their asking prices.
| Address | Price | Beds | Baths | Sq Ft |
|---|---|---|---|---|
| 1560 W Lakeview Lane, Canton Charter Township, MI | $271,000 | 2 | 2 | 1,387 |
| 9510 Orchard Lake Drive, Richfield Township, MI | $272,000 | 2 | 2 | 1,177 |
| 6865 ABBOTTSFORD Road, Clyde Township, MI | $272,000 | 3 | 2 | 1,774 |
| 548 Oakland Street, Orion Charter Township, MI | $272,000 | 3 | 2 | 1,378 |
| 22405 E Schafer Street, Clinton Charter Township, MI | $272,000 | 4 | 2 | 2,756 |
| 1111 Bretton Drive, Kalamazoo Charter Township, MI | $272,500 | 4 | 2 | 1,644 |
Moving Cost Estimate
EXIT Agents in Morton Township


Listing Courtesy: Greenridge Realty (Kentwood) - 6162812100
The accuracy of all information, regardless of source, is not guaranteed or warranted. All information should be independently verified. Any use of search facilities of data on the site, other than by a consumer looking to purchase real estate, is prohibited.