

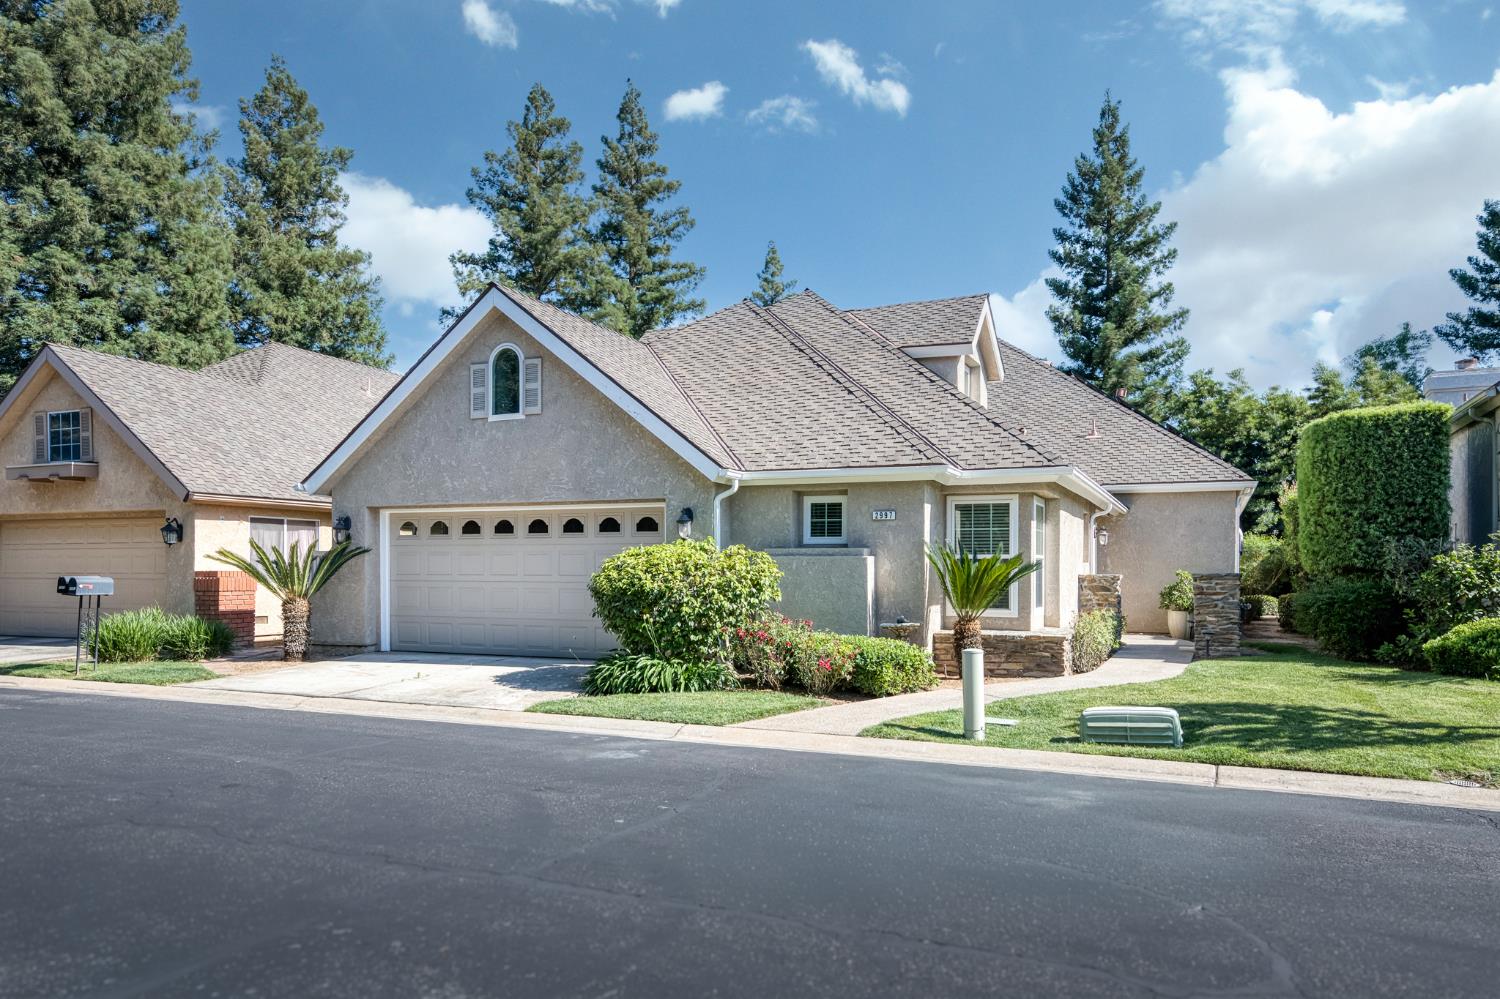
2997 W Silverhill Lane, Fresno, CA 93711
Fresno County
Key Facts
Description
Fabulous Freestanding parklike STONEBRIDGE which is a PUD of 235 homes at the SE corner of Herndon and Marks. This home features 4 bedrooms & 3 bathrooms, living room, family room, formal dining room and kitchen with eating area overlooking rear private grounds. 3 bedrooms & 2 baths are downstairs on ONE LEVEL and 1 bedroom and 1 bath upstairs in loft. Leaded glass door entry w/ Gorgeous luxury vinyl plank flooring and newer windows and sliders thru-out. The Chef's kitchen is equipped with SLEEK stainless steel BOSCH appliances, quartz countertops, tile backsplash, refaced cabinets and canned lighting. Plenty of room to Entertain in the formal dining room that opens up to the spacious living room w/ soaring ceilings and abundance of light. Relaxing Master suite w/ huge spa like bathroom featuring dual sinks, jetted tub and walk-in shower is a dream. The newly remodeled hall bath features tile floors, tiled shower, stunning glass shower door all on one level perfect for wheel chair w/ tile walls 1/2 way up. Laundry comes w/ BOSCH W/D and tiled utility sink. Super 800 sq. ft. covered patio w/ tall privacy hedge of blueberry bushes and OWNED SOLAR TO BOOT!!Stonebridge delivers unmatched lifestyle w/ 24/7 guard gate, community club house, 3 sparkling pools & spas, 4 lighted tennis courts, casualty and liability insurance, landscaping & RV area available for small fee.
Property Information
Property Type
Residential
Sub-Type
Single Family Residence
Year Built
1992
Living Area
2,760 sq ft
Lot Size
0.12 acres
Lot Dimensions
51 x 105
Garage Spaces
2
Zoning
RS4
MLS® Listing#
649579
Property Features
Interior
Appliances
Cooling
Flooring
Pool
Parking
Laundry
Patio
Lot Features
Construction
Roof
Windows
Sewer
Water Source
Schools
- Elementary:
- Tatarian
- Middle:
- Tenaya
- High:
- Bullard
Financial Details
HOA
$550 / Monthly
Parcel Number
40648201S
Directions
From Herndon go South on Marks and enter where Guard Gate is. Show your card and tell them you are showing Silverhill!
Affordability Calculator
$102,800
Estimated monthly payment
$2,736/mo
Principal $411,200 · Est. interest $573,661 over 30 yrs
Neighborhood Market Statistics
How this home compares to active listings in Fresno, CA
- $458,738
- Median Listing Price
- 48
- Median Days on Market
- 1,788
- Median Sq Ft
- $251
- Median Price / Sq Ft
- 1,208
- Active Listings
- This home’s price is 12% above the area median.
- Its price per sq ft is 26% below the area median.
Market statistics compiled from active EXIT Realty® and MLS listings in Fresno, CA.
Location

Points of Interest in Fresno, CA
Showing the Fresno area map.
Nearby Schools
Forkner Elementary School
Elementary · 0.6 mi away
Kids Kare School
School · 1.0 mi away
Starr Elementary School
Elementary · 1.1 mi away
Figarden Elementary School
Elementary · 1.2 mi away
Malloch Elementary School
Elementary · 1.3 mi away
New Life Discovery School-Figarden
School · 1.5 mi away
Nelson Elementary
Elementary · 1.6 mi away
Rata High School
Secondary · 1.8 mi away
Tenaya Middle School
Secondary · 1.9 mi away
Lawless Elementary
Elementary · 2.1 mi away
Gibson Elementary School
Elementary · 2.2 mi away
Kratt Elementary School
Elementary · 2.2 mi away
Odyssey the Reading
School · 2.3 mi away
Bullard High School
Secondary · 2.3 mi away
Norman Liddell Elementary
Elementary · 2.4 mi away
Slater Elementary School
Elementary · 2.5 mi away
Fresno Unified School District
Elementary · 2.5 mi away
Fairmont Private School
School · 2.6 mi away
Vda
School · 2.7 mi away
St Anthony's School
Secondary · 2.7 mi away
Commute Calculator
Nearby Homes



Similar Homes Nearby


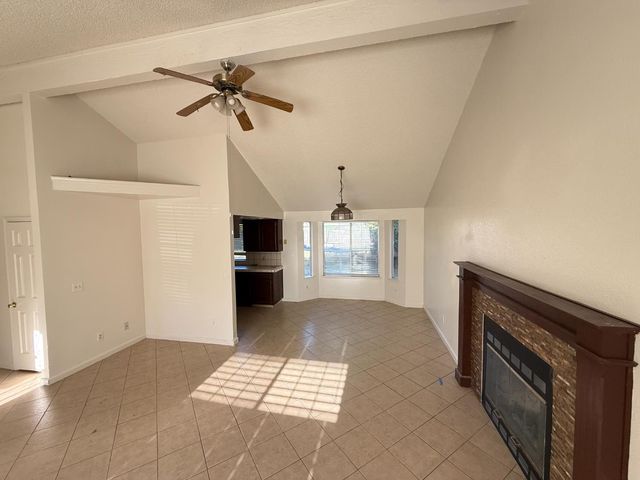
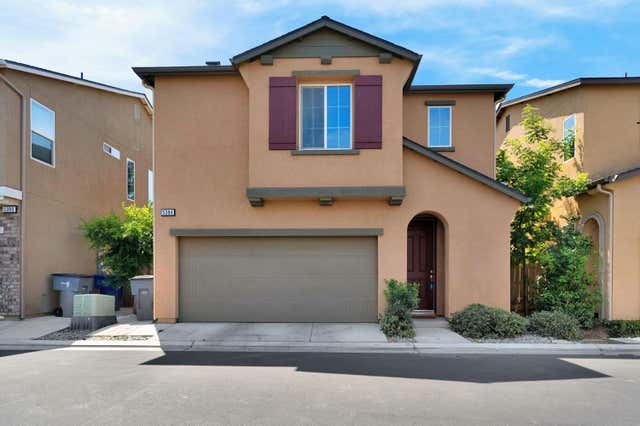

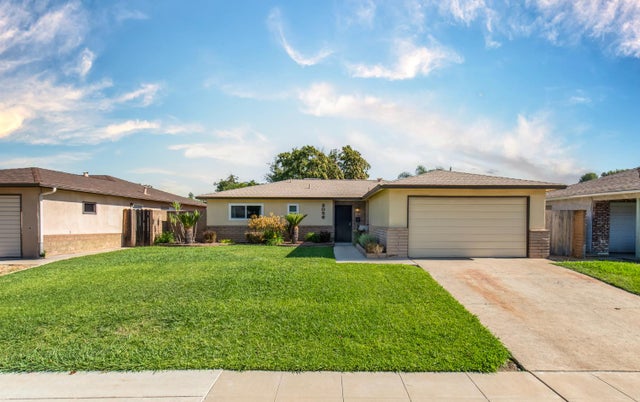
Similar Home Values
Comparable nearby listings and their asking prices.
| Address | Price | Beds | Baths | Sq Ft |
|---|---|---|---|---|
| 5529 W Norwich Avenue, Fresno, CA | $359,900 | 3 | 1 | 943 |
| 2238 N Milburn Avenue, Fresno, CA | $359,900 | 3 | — | 1,385 |
| 6366 N Forestiere Avenue, Fresno, CA | $359,950 | 3 | — | 1,308 |
| 5394 W Santa Cruz Way, Fresno, CA | $359,999 | 3 | — | 1,398 |
| 503 E Alluvial Avenue 102, Fresno, CA | $359,999 | 3 | — | 1,693 |
| 3056 W Acacia Avenue, Fresno, CA | $360,000 | 3 | — | 1,124 |
Moving Cost Estimate
EXIT Agents in Fresno


Listing Courtesy: Cindy Smades Klein, Broker - 5593496817
Presented by: Cindy Smades Klein
Last Updated: 2026-05-12