

878 Graland Ln, Highlands Ranch, CO 80126
Highlands Ranch · Douglas County
Key Facts
Description
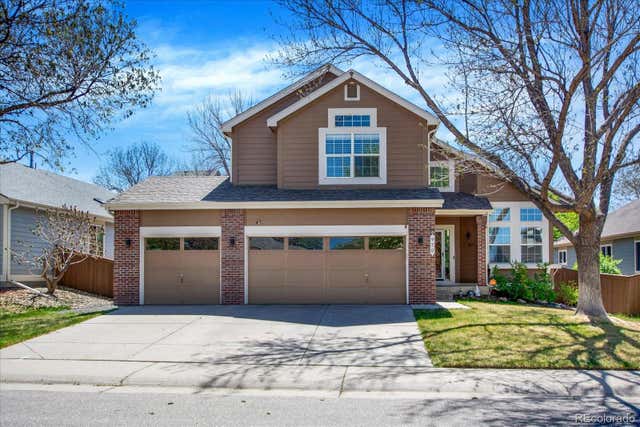
Beautifully positioned on a large corner lot in a quiet cul-de-sac, this Highlands Ranch home delivers the space, setting, and mountain views buyers are hoping to find. From the moment you step inside, the vaulted ceilings, plantation shutters, warm wood floors, and abundant natural light create an inviting first impression. The living room is a standout, with mountain views, a gas fireplace, and a bright, open feel that makes the home feel both elegant and comfortable. The kitchen offers granite counters, a large island, double ovens, a breakfast nook, and a custom floor tile design that adds character and charm. Just off the kitchen, the family room gives you another welcoming gathering space with a second fireplace and built-ins. The main level also includes a Jack n Jill bath, laundry room with utility sink, a bedroom, and a bonus room/office...creating more flexible living space that make day-to-day living easy. Upstairs, the spacious primary suite feels like its own retreat with vaulted ceilings, a gas fireplace, two walk-in closets, and a five-piece bath. Additional bedrooms (with mountain views) and a full bath offer room to spread out, while the basement adds even more usable space with a recreation room, wet bar, bedroom, 3/4 bath with full-steam shower, and bonus room. Also, you'll love the radiant heat flooring on those chilly Colorado nights. Outside, the big fenced backyard is ready for relaxing, entertaining, gardening, play, or simply enjoying those mountain views from the patio. The covered front porch also gives you a peaceful spot to take in the views. With a 3-car garage, whole-house humidifier, and a location close to Highlands Ranch trails, parks, rec centers, shopping, dining, and the Backcountry Wilderness Area, this home offers the lifestyle, space, and setting that make Highlands Ranch so desirable. Come see it in person and feel the difference!
Property Information
Property Type
Residential
Sub-Type
Single Family Residence
Year Built
2001
Living Area
4,525 sq ft
Lot Size
0.28 acres
Garage Spaces
3
Zoning
PDU
Days on Market
27
MLS® Listing#
6495306
Property Features
Interior
Appliances
Cooling
Heating
Fireplace
Basement
Parking
Patio
Fencing
Lot Features
Construction
Foundation
Roof
Security
Utilities
Sewer
Water Source
Rooms
- Main
- Bedroom 2Upper
- Bedroom 3Upper
- Bedroom 4Upper
- Bedroom 5Basement
- Dining RoomMain
- Family RoomMain
- Great RoomBasement
- KitchenMain
- LaundryMain
- Living RoomMain
Schools
- Elementary:
- Bear Canyon
- Middle:
- Mountain Ridge
- High:
- Mountain Vista
Financial Details
HOA
$171 / Quarterly
Highlands Ranch
Annual Taxes
$5,939
Tax year 2025
Affordability Calculator
$210,000
Estimated monthly payment
$5,589/mo
Principal $840,000 · Est. interest $1,171,875 over 30 yrs
Neighborhood Market Statistics
How this home compares to active listings in Highlands Ranch, CO
- $697,279
- Median Listing Price
- 67
- Median Days on Market
- 2,573
- Median Sq Ft
- $297
- Median Price / Sq Ft
- 425
- Active Listings
- This home’s price is 51% above the area median.
- Its price per sq ft is 22% below the area median.
Market statistics compiled from active EXIT Realty® and MLS listings in Highlands Ranch, CO.
Location

Getting Around
Points of Interest in Highlands Ranch, CO
Showing the Highlands Ranch area map.
Nearby Schools
Arma dei Academy
School · 0.3 mi away
Mountain Vista High School
Secondary · 0.8 mi away
Bear Canyon Elementary School
Elementary · 0.8 mi away
Summit View Elementary School
Elementary · 0.9 mi away
Mountain Ridge Middle School
Secondary · 1.0 mi away
Saddle Ranch Elementary
Elementary · 1.0 mi away
Stone Mountain Elementary School
Elementary · 1.3 mi away
Eldorado Elementary
Elementary · 1.5 mi away
Heritage Elementary School
Elementary · 1.5 mi away
Ranch View Middle School
Secondary · 1.6 mi away
Northridge Elementary School
Elementary · 1.6 mi away
Copper Mesa Elementary School
Elementary · 1.8 mi away
Thunder Ridge High School
Secondary · 1.8 mi away
Cherry Hills Christian School
Secondary · 1.9 mi away
Primrose Schools
Elementary · 1.9 mi away
Goddard School
School · 1.9 mi away
St Lukes' Little School
Elementary · 2.0 mi away
Valor Christian High School
Secondary · 2.0 mi away
Stem School Highlands Ranch
School · 2.1 mi away
Sand Creek Elementary School
Elementary · 2.3 mi away
Commute Calculator
Nearby Homes
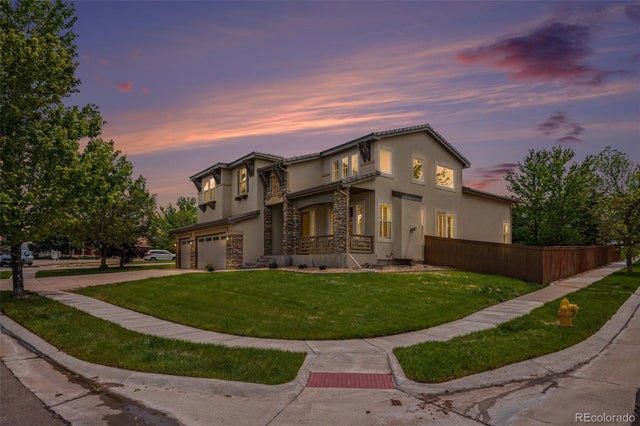
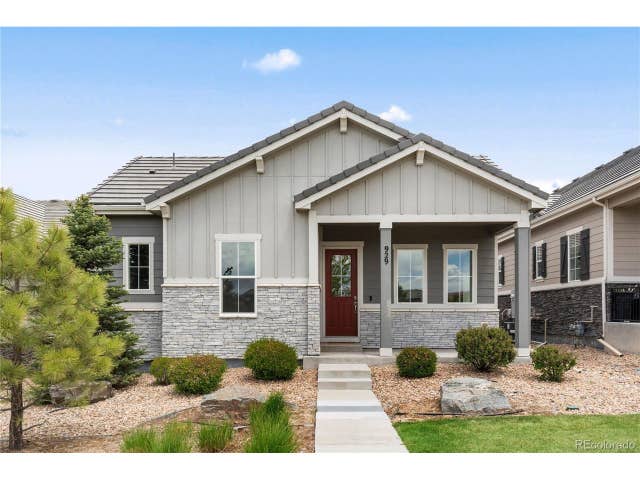

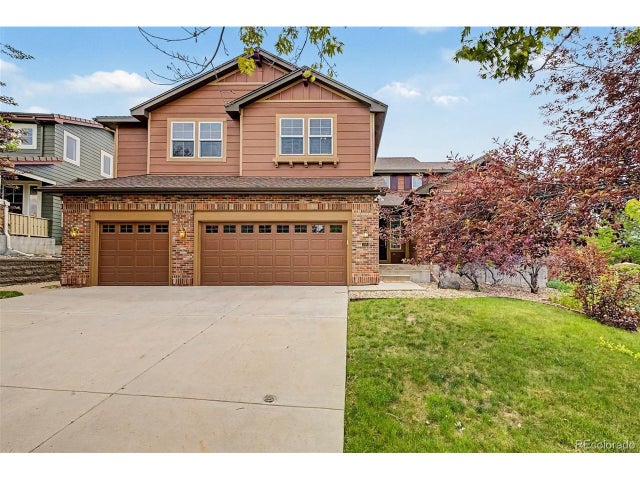

Similar Homes Nearby

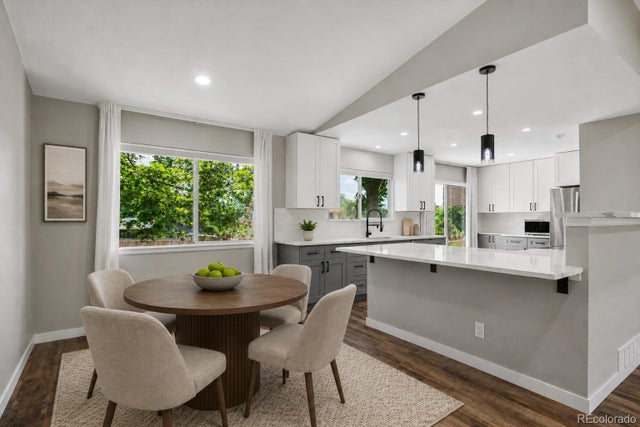



Similar Home Values
Comparable nearby listings and their asking prices.
| Address | Price | Beds | Baths | Sq Ft |
|---|---|---|---|---|
| 736 Northridge Rd, Highlands Ranch, CO | $739,900 | 4 | 3 | 2,404 |
| 736 Northridge Road, Highlands Ranch, CO | $739,900 | 4 | 3 | 2,404 |
| 970 Sage Sparrow Cir, Highlands Ranch, CO | $739,900 | 4 | 4 | 2,837 |
| 970 Sage Sparrow Circle, Highlands Ranch, CO | $739,900 | 4 | 4 | 2,837 |
| 7267 Mountain Brush Ln, Highlands Ranch, CO | $749,000 | 4 | 4 | 3,256 |
| 7267 Mountain Brush Lane, Highlands Ranch, CO | $749,000 | 4 | 4 | 3,256 |


