

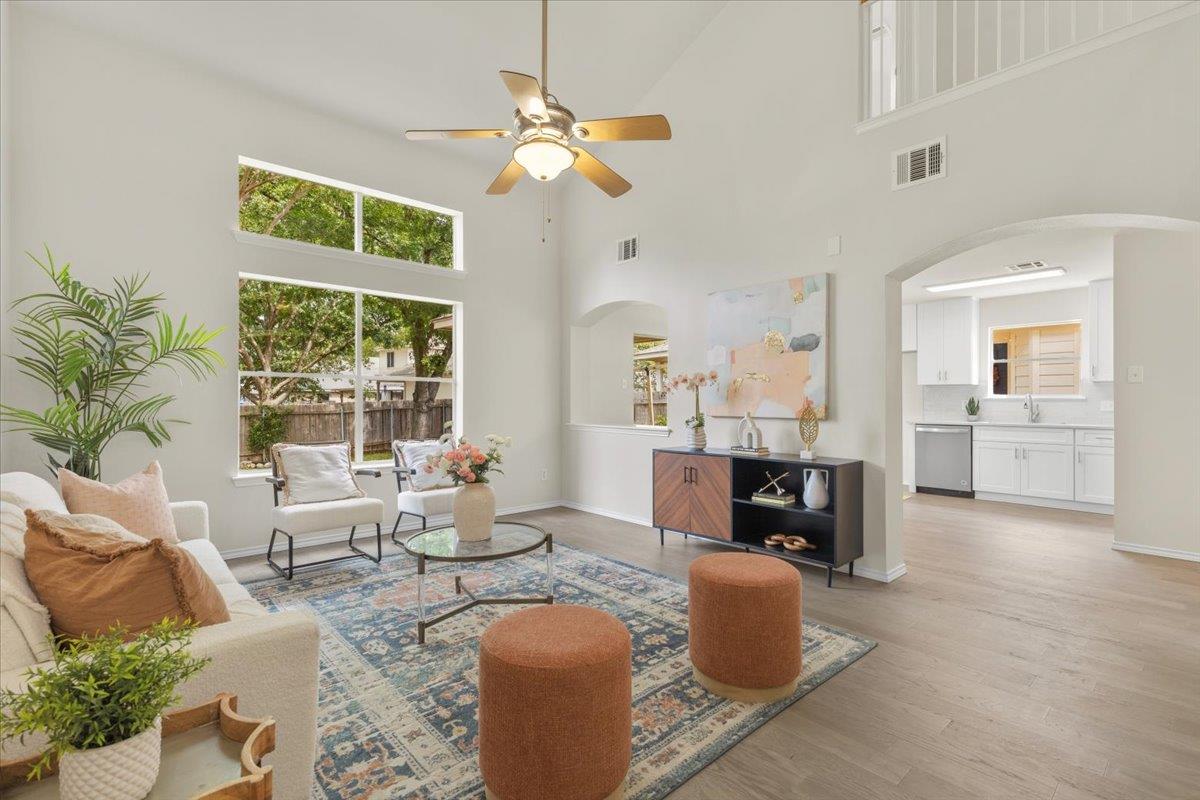
11313 Pardoners Tale LN, Austin, TX 78748
Canterbury Trails Sec 05 · Travis County
Key Facts
Description
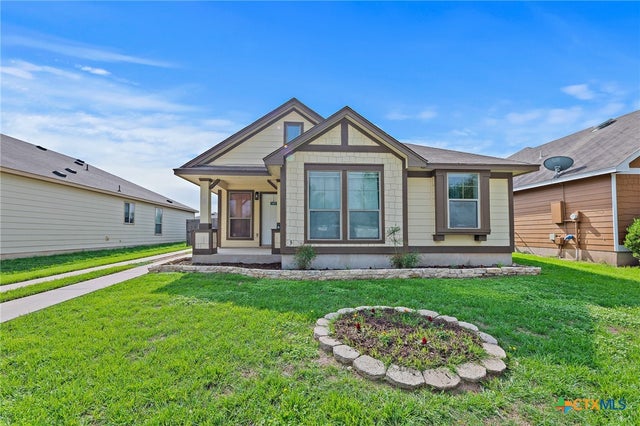
!!Over $100K in recent upgrades on this home in South Austin's Canterbury Trails neighborhood!! Nearly everything recently touched in 2026, including engineered hardwood floors throughout the main living areas, stairs and upstairs hallway; an updated kitchen with ceiling-height cabinets, quartz countertops, double sink, and new GE gas stove; and fully updated guest and primary baths. New carpet in all bedrooms, new ceiling fans in all bedrooms, fresh paint throughout, and a bright open layout. Private backyard with covered back patio and a garden bed and trellis. All new interior doors and door hardware. Major systems have been updated since time of ownership: roof (2017), HVAC/furnace (2017), air duct cleaning (2024), and front door (2025). Contact listing agent for complete list of improvements. Move-in ready! Low HOA cost and just minutes from South Menchaca dining, entertainment, shopping, and commuter routes. You will be hard pressed to find another home in this price point that is this updated.
Property Information
Property Type
Residential
Sub-Type
Single Family Residence
Year Built
2000
Living Area
1,422 sq ft
Lot Size
0.11 acres
Garage Spaces
2
Parking Spaces
4
Ownership
Fee-Simple
Days on Market
60
MLS® Listing#
6489010
Property Features
Interior
Exterior
Appliances
Cooling
Heating
Flooring
Fireplace
Pool
Parking
Laundry
Patio
Fencing
Construction
Foundation
Roof
Windows
Other Structures
Community
Utilities
Sewer
Water Source
Rooms
- Second
- Second
- BathroomMain
- BathroomSecond
- BedroomSecond
- BedroomSecond
- Family RoomMain
- KitchenMain
Schools
- Elementary:
- Menchaca
- Middle:
- Paredes
- High:
- Akins
Financial Details
HOA
$214 / Annually
Canterbury Trails Owners Association, Inc.
Annual Taxes
$6,962
Tax year 2026
Assessed Value
$387,378
Parcel Number
04362315520000
Directions
South on Manchaca from Slaughter, Left on Melibee, Right on Pardoners Tale, Home on Left.
Affordability Calculator
$73,000
Estimated monthly payment
$1,943/mo
Principal $291,999 · Est. interest $407,365 over 30 yrs
Neighborhood Market Statistics
How this home compares to active listings in Austin, TX
- $550,448
- Median Listing Price
- 76
- Median Days on Market
- 1,775
- Median Sq Ft
- $324
- Median Price / Sq Ft
- 5,333
- Active Listings
- This home’s price is 34% below the area median.
- Its price per sq ft is 21% below the area median.
Market statistics compiled from active EXIT Realty® and MLS listings in Austin, TX.
Location

Points of Interest in Austin, TX
Showing the Austin area map.
Nearby Schools
Goddard School
School · 0.7 mi away
Austin Christian Academy
School · 0.9 mi away
Extend A Care for Kids
School · 0.9 mi away
Menchaca Elementary School
Elementary · 0.9 mi away
Baranoff Pta
Elementary · 1.3 mi away
Ashlie's Imagination Station Preschool
School · 1.4 mi away
Austin Stone South Campus
Elementary · 1.4 mi away
Primrose Schools
Elementary · 1.4 mi away
Next Gen Hapkido
School · 1.5 mi away
Paredes Middle School
Secondary · 1.5 mi away
Pint-Size Playhouse
School · 1.6 mi away
Kocurek Elementary School
Elementary · 1.7 mi away
Rising Stars Bilingual Learning Center
School · 1.7 mi away
Akins Early College High School
Secondary School · 1.8 mi away
Casey Elementary School
Elementary · 1.9 mi away
Parkside Community School
Elementary · 1.9 mi away
Kukumi Montessori
Elementary · 2.1 mi away
Austin Children's Montessori
Elementary · 2.2 mi away
Stepping Stone School
School · 2.3 mi away
Cowan Elementary School
Elementary · 2.4 mi away
Commute Calculator
Nearby Homes
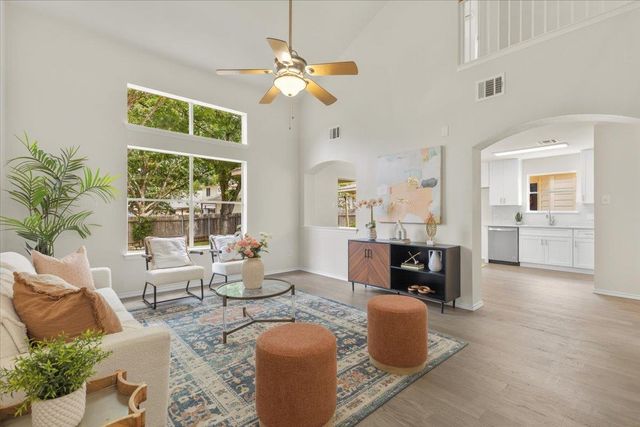
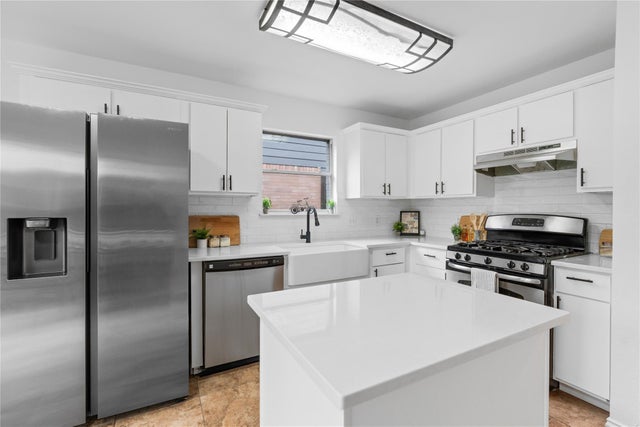
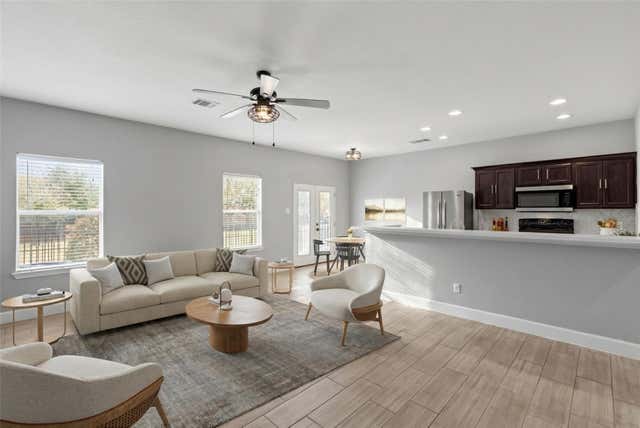
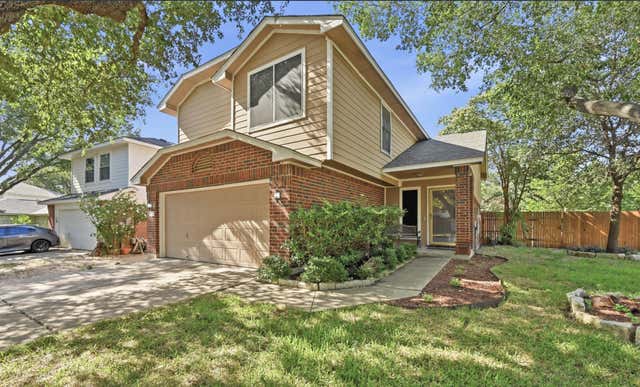

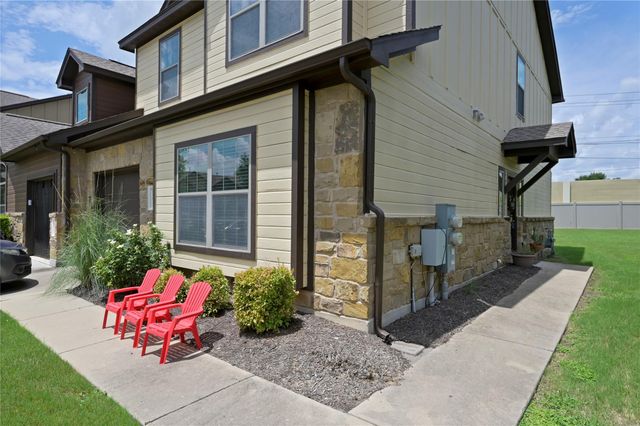
Similar Homes Nearby


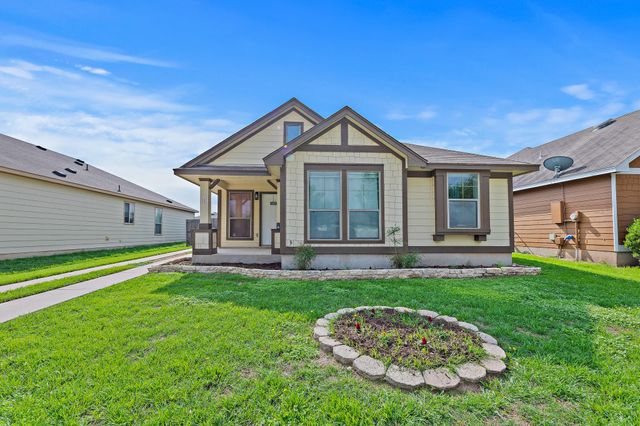
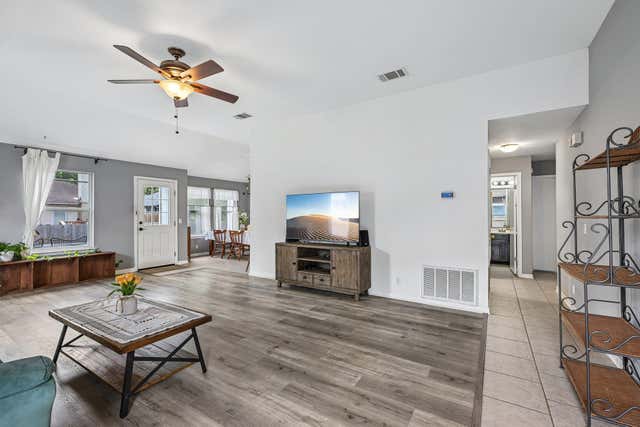

Similar Home Values
Comparable nearby listings and their asking prices.
| Address | Price | Beds | Baths | Sq Ft |
|---|---|---|---|---|
| 935 La Posada DR 148, Austin, TX | $256,000 | 2 | 2 | 1,030 |
| 1400 Brixham CV, Austin, TX | $256,000 | 2 | 1 | 854 |
| 4603 Halliday Ave, Austin, TX | $257,500 | 4 | 2 | 1,236 |
| 14611 Highsmith ST, Austin, TX | $259,000 | 3 | 2 | 1,335 |
| 4603 Halliday Avenue, Austin, TX | $259,000 | 4 | 2 | 1,236 |
| 1800 Lavaca ST A508, Austin, TX | $259,000 | 2 | 1 | 857 |
Moving Cost Estimate
EXIT Agents in Austin


Listing Courtesy: Compass RE Texas, LLC - (512) 826-6312
Last Updated: 2026-05-21