

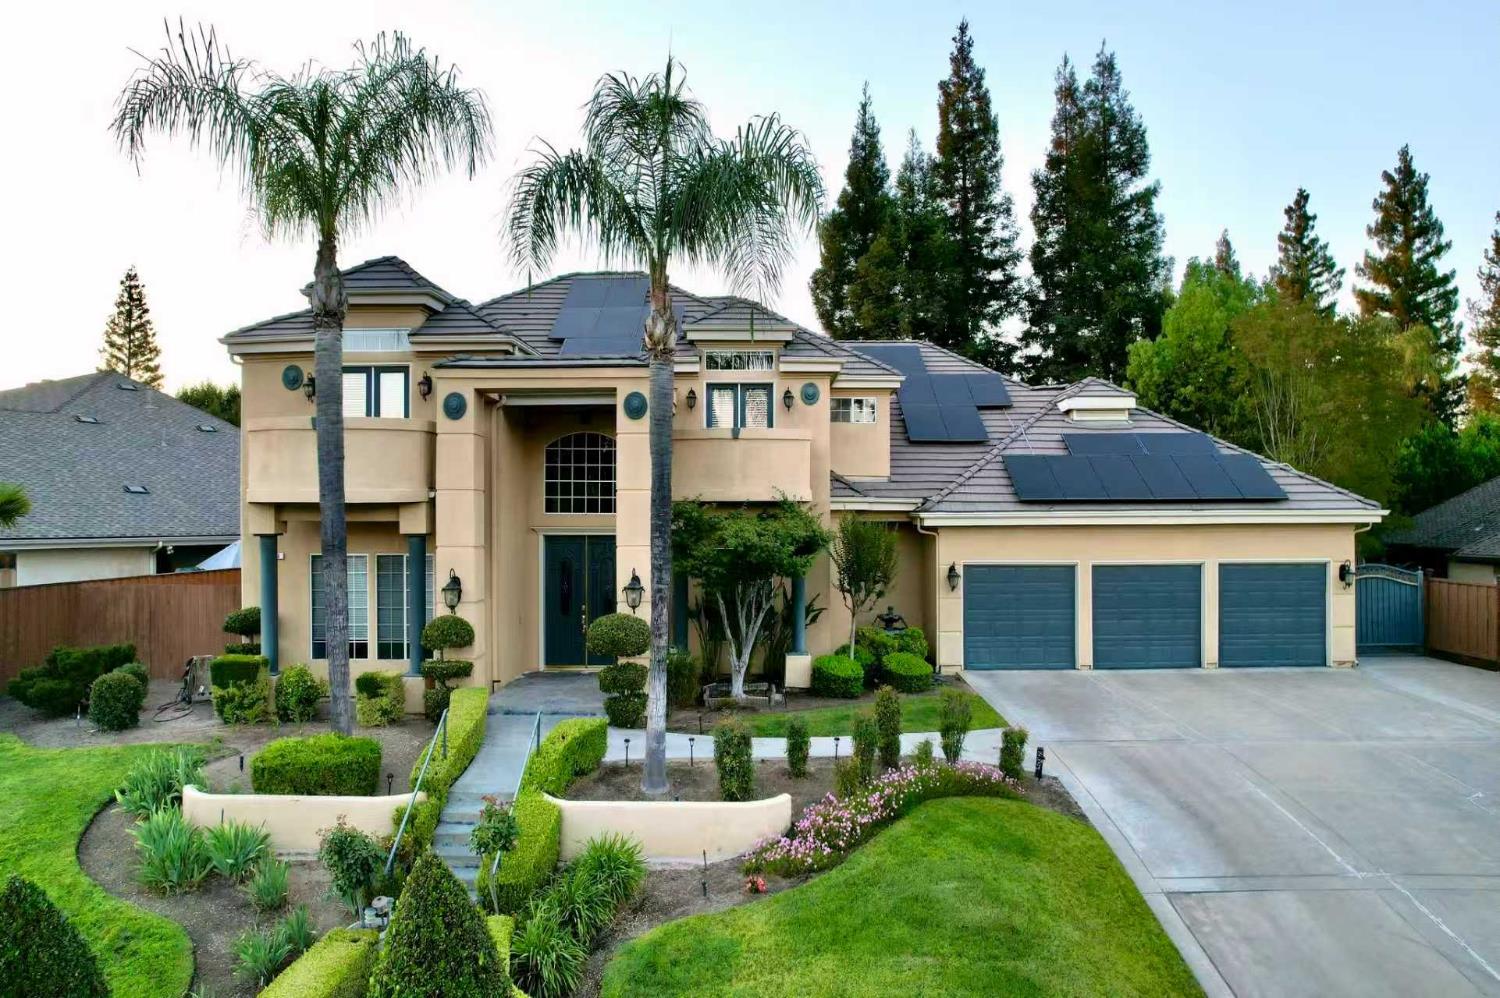
466 E Hillcrest Avenue, Fresno, CA 93720
Fresno County
Key Facts
Description
This unique and exclusive 4-bedroom, 4-bath residence offers luxury living with exceptional privacy and a thoughtfully designed floor plan. Upon entry the front French door, you are welcomed by a grand staircase leading to the second floor and a spacious living room with soaring ceilings. Through the sunroom, the beautiful swimming pool comes fully into view. Discover the movie room on your left designed for both entertaining and relaxation, and the elegant formal dining room on your right. The dining area overlooking the sparkling pool and backyard. Down the hall the downstair bedroom complete with its own private office and direct garage access - ideal for guests, or work-from-home setup. Upstairs, each bedroom enjoys its own balcony and private bathroom access, creating a comfortable retreat-like atmosphere. The spacious three-car garage offers ample room for vehicles, storage, and hobbies, and includes an additional tool/storage area perfect for organization, workshop use, or extra equipment. The oversized driveway provides generous parking space for up to six vehicles and also offers convenient RV parking capability. The pool features a newer recycling system installed in 2020. Additional upgrades include a newer upstairs HVAC system replaced in 2018, two water heaters installed in 2018 and 2020, dual Tesla chargers (16A and 48A), 23 solar panels with a battery installed in 2025 which will be paid off at closing. It is nestled in a peaceful and friendly neighborhood near Woodward Park famous for scenic walking/biking trails, picnic areas and close proximity to the area's finest restaurants, charming cafes and everyday amenities, making it one of Fresno's most desirable places to call home.
Property Information
Property Type
Residential
Sub-Type
Single Family Residence
Year Built
1996
Living Area
3,655 sq ft
Lot Size
0.28 acres
Lot Dimensions
96 x 126
Garage Spaces
3
Zoning
RS4
MLS® Listing#
648738
Property Features
Appliances
Cooling
Heating
Flooring
Pool
Lot Features
Construction
Roof
Sewer
Water Source
Schools
- Elementary:
- Valley Oak
- Middle:
- Kastner
- High:
- Clovis West
Financial Details
HOA
$140 / Quarterly
Parcel Number
40129202
Directions
From N Friant Rd, Turn onto N Fort Washington Rd, Turn onto E Stratford Dr, take the first right onto E Hillcrest Ave, the property is on your right.
Affordability Calculator
$230,000
Estimated monthly payment
$6,121/mo
Principal $920,000 · Est. interest $1,283,482 over 30 yrs
Neighborhood Market Statistics
How this home compares to active listings in Fresno, CA
- $458,853
- Median Listing Price
- 48
- Median Days on Market
- 1,790
- Median Sq Ft
- $251
- Median Price / Sq Ft
- 1,166
- Active Listings
- This home’s price is 151% above the area median.
- Its price per sq ft is 25% above the area median.
Market statistics compiled from active EXIT Realty® and MLS listings in Fresno, CA.
Location

Points of Interest in Fresno, CA
Showing the Fresno area map.
Nearby Schools
Valley Oak Elementary
Elementary · 0.3 mi away
Liberty Elementary
Elementary · 0.8 mi away
Fort Washington Elementary
Elementary · 1.0 mi away
Clovis West High School
Secondary · 1.0 mi away
Clovis Unified School District
Elementary · 1.5 mi away
Kastner Intermediate
Secondary · 1.6 mi away
Fugman Elementary School
Elementary · 1.7 mi away
Nancy Fuller Children's University
School · 1.8 mi away
Maple Creek Elementary
Elementary · 1.8 mi away
Lincoln Elementary
Elementary · 1.8 mi away
Dermer's Creative Care Too
School · 2.0 mi away
Kids Kare Schools
School · 2.1 mi away
Riverview Elementary
Elementary · 2.1 mi away
Fresno Christian Schools
Secondary · 2.4 mi away
Mountain View Elementary
Elementary · 2.4 mi away
Pinedale Elementary School
Elementary · 2.4 mi away
Granite Ridge Intermediate
Secondary · 2.5 mi away
Clovis North High
Secondary · 2.5 mi away
Carden School of Fresno
Secondary · 2.9 mi away
McCardle Elementary School
Elementary · 3.0 mi away
Commute Calculator
Nearby Homes

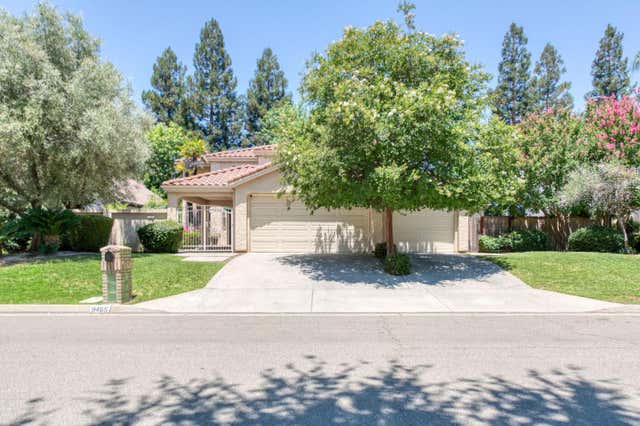

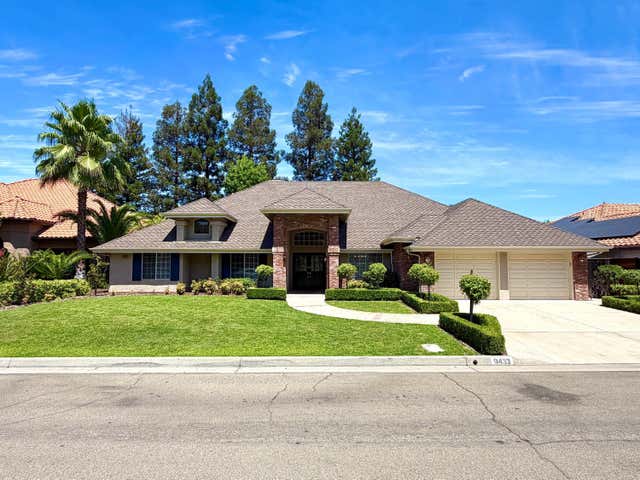
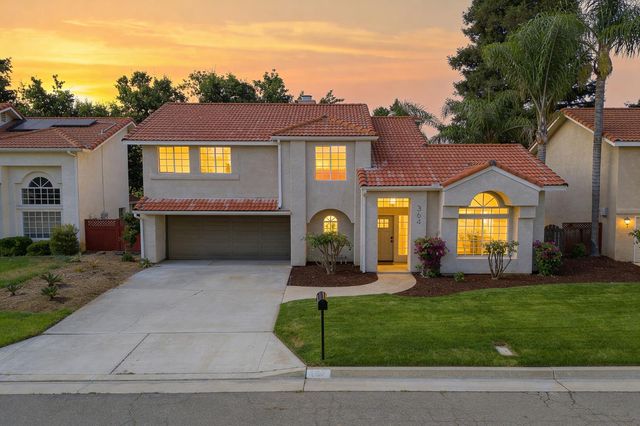
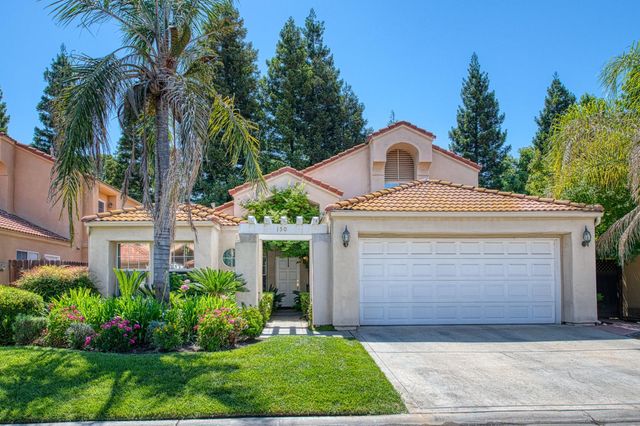
Similar Homes Nearby


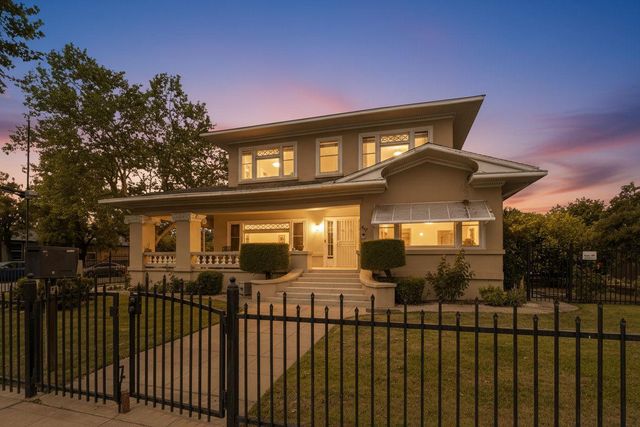
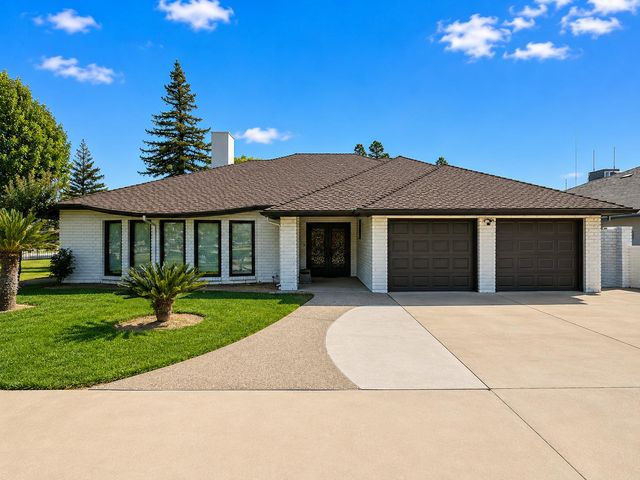
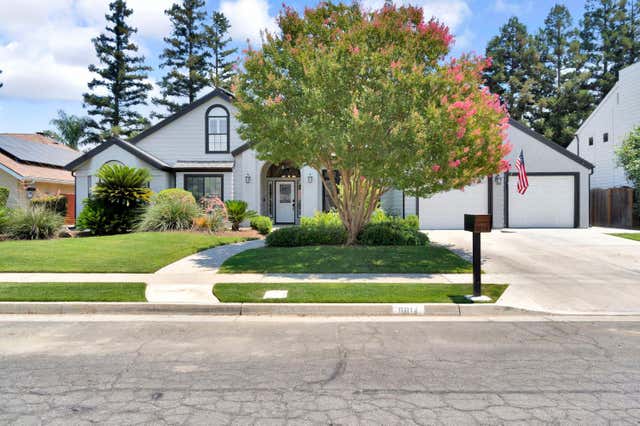
Similar Home Values
Comparable nearby listings and their asking prices.
| Address | Price | Beds | Baths | Sq Ft |
|---|---|---|---|---|
| 366 E El Paso Avenue, Fresno, CA | $819,900 | 11 | — | 4,032 |
| 7341 N Tamera Avenue, Fresno, CA | $825,000 | 4 | — | 2,950 |
| 375 W Hagler Avenue, Fresno, CA | $835,000 | 5 | 4 | 3,422 |
| 807 N Van Ness Avenue, Fresno, CA | $835,000 | 7 | — | 4,102 |
| 445 E Audubon Drive, Fresno, CA | $836,000 | 4 | — | 2,492 |
| 8814 N Spalding Avenue, Fresno, CA | $837,000 | 5 | — | 2,621 |
Moving Cost Estimate
EXIT Agents in Fresno


Listing Courtesy: ZState Realty Inc. - 5593895860
Presented by: Joanna C Park
Last Updated: 2026-05-13