

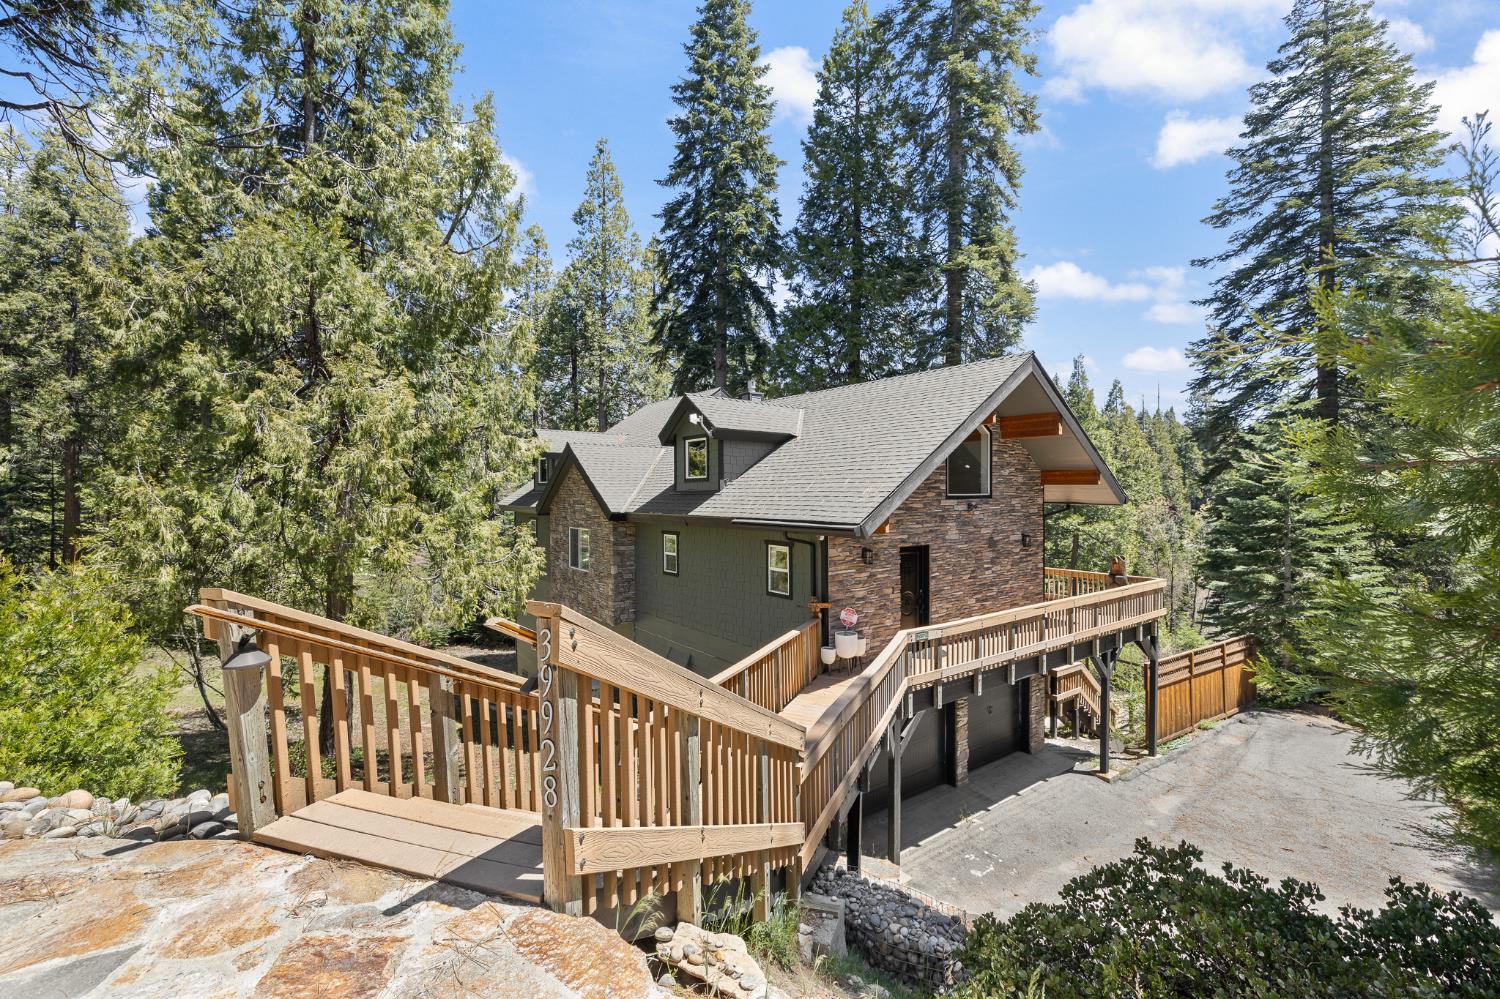
39928 Yellow Lupin Lane, Shaver Lake, CA 93664
Fresno County
Key Facts
Description
Incredible one-of-a-kind luxury tri-level mountain retreat in beautiful Shaver Lake! Thoughtfully redesigned with expert craftsmanship and elevated designer details, this stunning 4-bedroom, 3-bath cabin exudes warmth, comfort, and luxury in every space. From the moment you enter, the quality, care, and intentional design are immediately evident.The expansive open kitchen is both functional and beautiful, featuring a large island with bar seating, coffee bar, custom finishes, and oversized windows that frame peaceful views of the surrounding evergreens and forest. Just beyond the kitchen, a breathtaking space lined with floor-to-ceiling windows creates the perfect setting for dining, relaxing, or gathering around the fireplace. Currently used as a dining room with a cozy reading nook, this flexible space could easily serve as an additional living area. A balcony off the main floor creates even more space to relax and take in the peaceful mountain setting.The main-level primary suite feels like a private spa retreat, with its own fireplace, luxurious bath, separate soaking tub, beautifully curated finishes, and private balcony access. An additional bedroom and full bath on the main floor add flexibility for guests. Every bathroom throughout the home has been thoughtfully customized with timeless design and attention to detail.Upstairs, you'll find a spacious bonus room ideal for a game room, guest retreat, bunk room, or additional lounge space. Downstairs offers another comfortable living area complete with a built-in desk nook, two additional bedrooms, and a full bath, creating flexibility for hosting family and friends. The garage is currently set up as a game room, adding even more space to enjoy.Outdoor living is just as impressive with multiple decks designed to take in the peaceful mountain setting, a custom built-in spa, zip line, Generac generator, and countless spaces to relax, unwind, and enjoy evenings beneath the stars. Privately situated at the end of a quiet cul-de-sac, this exceptional Shaver Lake property offers the perfect balance of luxury, comfort, and mountain living. Schedule your private showing today!
Property Information
Property Type
Residential
Sub-Type
Single Family Residence
Year Built
2003
Living Area
2,788 sq ft
Lot Size
0.46 acres
Garage Spaces
2
MLS® Listing#
648653
Property Features
Heating
Laundry
Patio
Construction
Roof
Utilities
Sewer
Water Source
Schools
- Elementary:
- Pine Ridge
- Middle:
- Sierra
- High:
- Sierra
Financial Details
Parcel Number
13090107
Directions
From Hwy 168, turn South on Littlefield Rd to Wild Rose Ln, then North/East on Yellow Lupine Lane
Affordability Calculator
$209,800
Estimated monthly payment
$5,583/mo
Principal $839,200 · Est. interest $1,170,759 over 30 yrs
Neighborhood Market Statistics
How this home compares to active listings in Shaver Lake, CA
- $661,787
- Median Listing Price
- 69
- Median Days on Market
- 1,841
- Median Sq Ft
- $387
- Median Price / Sq Ft
- 1,817
- Active Listings
- This home’s price is 59% above the area median.
- Its price per sq ft is 3% below the area median.
Market statistics compiled from active EXIT Realty® and MLS listings in Shaver Lake, CA.
Location

Points of Interest in Shaver Lake, CA
Showing the Shaver Lake area map.
Nearby Schools
Pine Ridge Elementary
Elementary · 2.2 mi away
Sierra Elementary School
Elementary · 6.0 mi away
Lodge Pole Elementary School
Elementary · 7.1 mi away
Sierra High School
Secondary · 7.1 mi away
Sandy Bluffs Alternative Education Center
Secondary · 7.2 mi away
Auberry Elementary School
Elementary · 8.6 mi away
Western Christian Academy
School · 9.8 mi away
Big Creek School
Elementary · 10.5 mi away
Sierra Unified School District
School · 10.7 mi away
Foothill Elementary
Elementary · 10.9 mi away
Chawanakee Unified School District
Secondary · 14.5 mi away
North Fork School
Elementary · 14.6 mi away
Mountain Oaks High School
Secondary · 14.7 mi away
Spring Valley Elementary School
Elementary · 20.7 mi away
Bud Rank Elementary School
Elementary · 22.3 mi away
Minarets High School
Secondary · 22.4 mi away
Chawanakee Unified School District
School · 22.6 mi away
Oakhurst Adventist Christian School
School · 23.1 mi away
Fairmont Elementary School
Elementary · 23.7 mi away
Yosemite Falls Education Center
School · 23.9 mi away
Commute Calculator
Nearby Homes

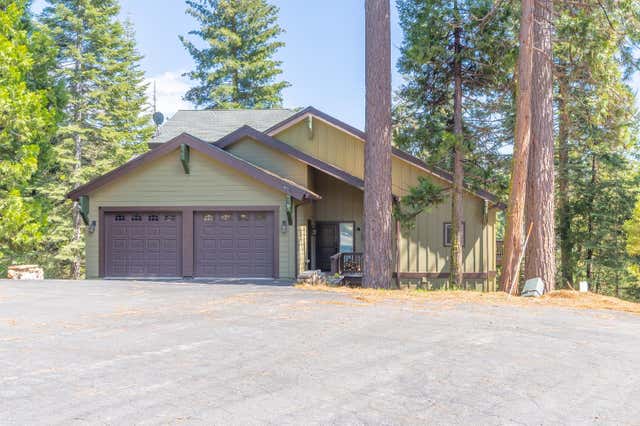


Similar Homes Nearby

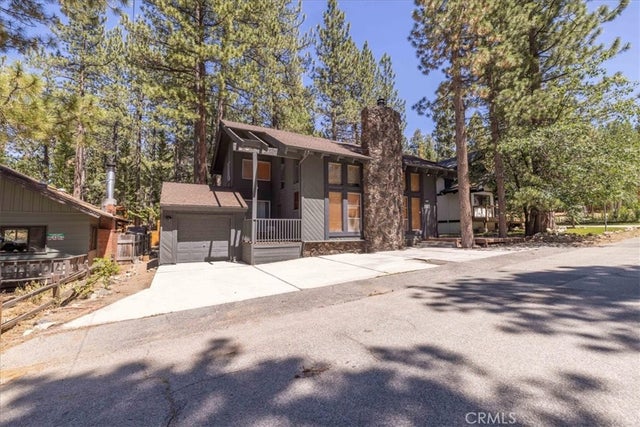

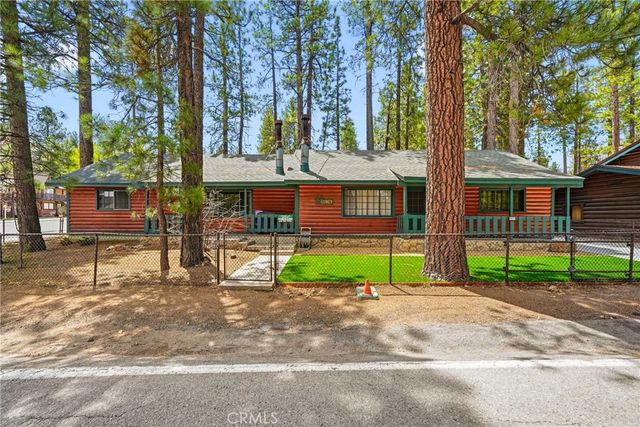


Similar Home Values
Comparable nearby listings and their asking prices.
| Address | Price | Beds | Baths | Sq Ft |
|---|---|---|---|---|
| 1446 Sequoia, Lake Arrowhead, CA | $735,000 | 4 | 4 | 2,100 |
| 649 St Moritz, Big Bear Lake, CA | $739,000 | 4 | 2 | 2,019 |
| 7 Plaza Valenza, Lake Elsinore, CA | $739,000 | 4 | 4 | 3,404 |
| 41869 Brownie Lane, Big Bear Lake, CA | $739,900 | 4 | 2 | 2,016 |
| 95 Manor Dr, Lake Almanor, CA | $739,999 | 3 | 3 | 2,275 |
| 40971 Woodridge, Shaver Lake, CA | $740,000 | 3 | 2 | 1,723 |
Moving Cost Estimate
EXIT Agents in Shaver Lake


Listing Courtesy: Anderson Real Estate Group - 5596975277
Presented by: Erik L Anderson
Last Updated: 2026-05-12