

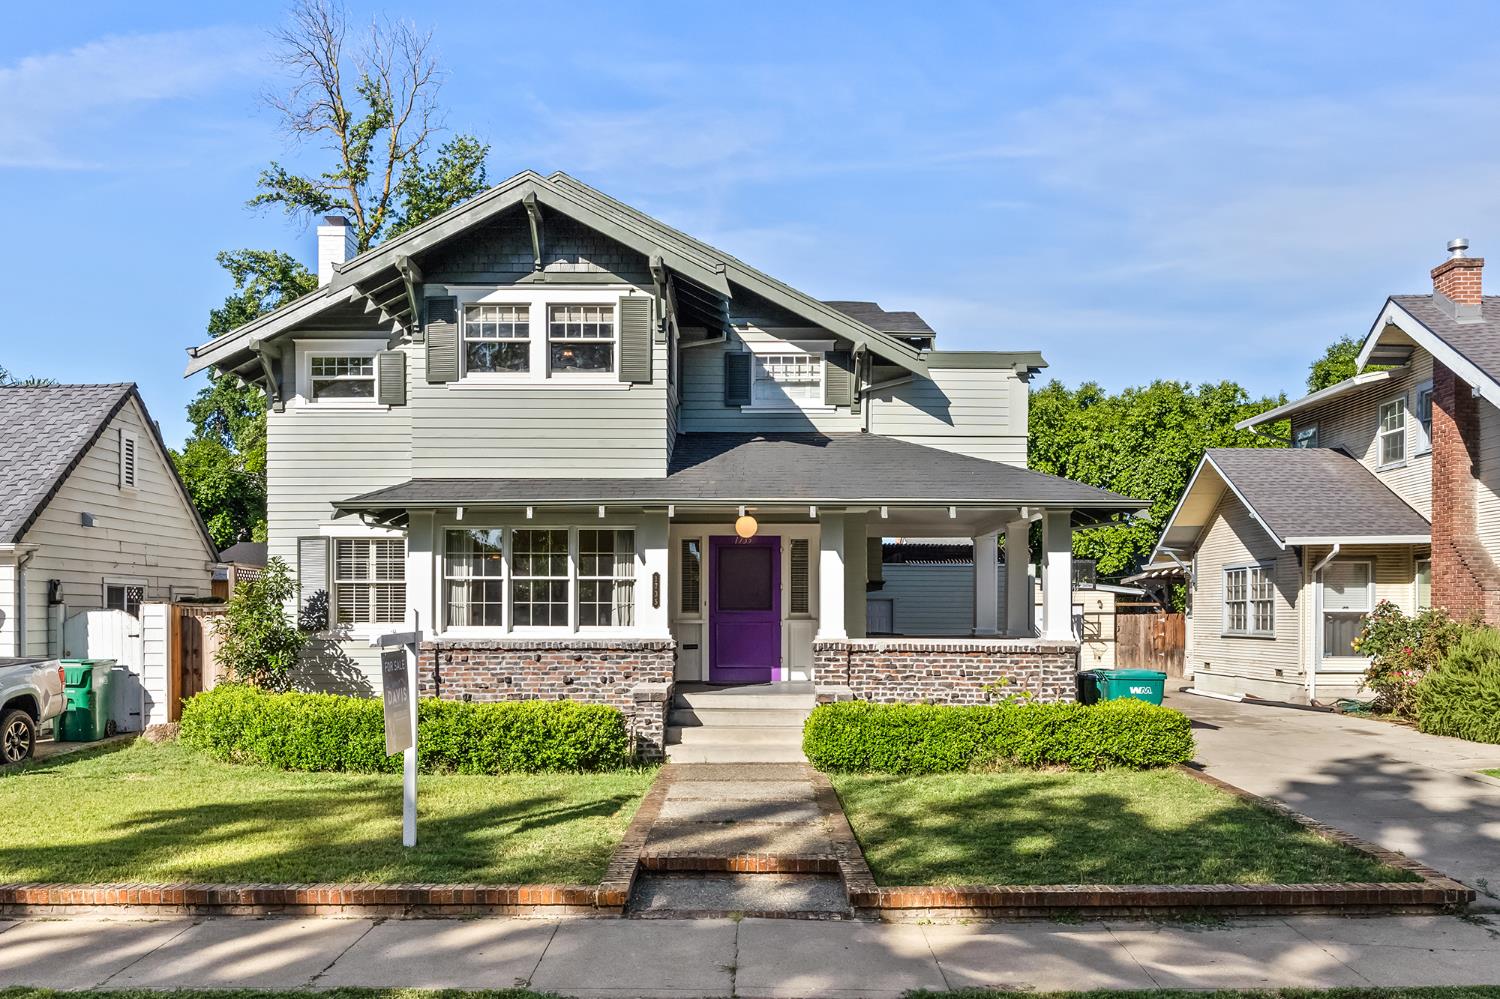
1735 N Hunter Avenue, Stockton, CA 95204
San Joaquin County
Key Facts
Description
This charming turn-of-the-century Craftsman home at in Stockton offers timeless character combined with modern updates. The expansive front porch welcomes you into a warm and inviting space, perfect for relaxing or entertaining. Inside, beautiful hardwood floors flow throughout the home, complemented by high ceilings and a striking wood beam ceiling in the dining room that adds architectural interest. The kitchen features a cozy breakfast room, ideal for casual meals and morning coffee. The large master suite boasts a dream closet, providing ample storage and comfort. Convenience is enhanced with a second-floor laundry room, making household chores easier. Step outside to enjoy the newly added deck and new pool plaster, creating a perfect backyard oasis for gatherings and outdoor fun. This home blends classic charm with thoughtful updates, offering a confident and comfortable lifestyle in a desirable Stockton neighborhood.
Property Information
Property Type
Residential
Sub-Type
Single Family Residence
Style
Victorian
Year Built
1935
Living Area
2,526 sq ft
Lot Size
0.13 acres
MLS® Listing#
647825
Property Features
Cooling
Flooring
Pool
Laundry
Construction
Roof
Sewer
Water Source
Schools
- Elementary:
- Taylor Elementaty
- Middle:
- Marshall
- High:
- Edison High
Financial Details
Parcel Number
127131170000
Directions
Walnut and left on Hunter.
Affordability Calculator
$125,000
Estimated monthly payment
$3,327/mo
Principal $500,000 · Est. interest $697,544 over 30 yrs
Neighborhood Market Statistics
How this home compares to active listings in Stockton, CA
- $469,207
- Median Listing Price
- 47
- Median Days on Market
- 1,648
- Median Sq Ft
- $269
- Median Price / Sq Ft
- 751
- Active Listings
- This home’s price is 33% above the area median.
- Its price per sq ft is 8% below the area median.
Market statistics compiled from active EXIT Realty® and MLS listings in Stockton, CA.
Location

Points of Interest in Stockton, CA
Showing the Stockton area map.
Nearby Schools
Stockton Accelerated Institute
School · 0.4 mi away
El Dorado Elementary School
Elementary · 0.5 mi away
Primary Years Academy
Elementary · 0.5 mi away
Aspire Public School
Elementary · 0.5 mi away
Annunciation School
School · 0.6 mi away
Wilson Elementary School
Elementary · 0.7 mi away
Kipp University Park Elementary
Primary School · 0.7 mi away
Health Careers Academy
School · 0.7 mi away
Pittman Charter
Elementary · 0.8 mi away
Aspire Port City Academy
School · 0.9 mi away
First Baptist Christian School
School · 0.9 mi away
Cleveland Elementary School
Elementary · 1.0 mi away
Grunsky Elementary
Elementary · 1.1 mi away
St. Luke's Catholic Elementary School
Elementary · 1.1 mi away
Stockton Collegiate International Schools
Secondary · 1.2 mi away
Central Methodist Nursery School
School · 1.2 mi away
Weber Institute
Secondary · 1.2 mi away
Busy Days Nursery School
School · 1.3 mi away
Team Charter School
Elementary · 1.3 mi away
Jane Frederick High
Secondary · 1.3 mi away
Commute Calculator
Nearby Homes


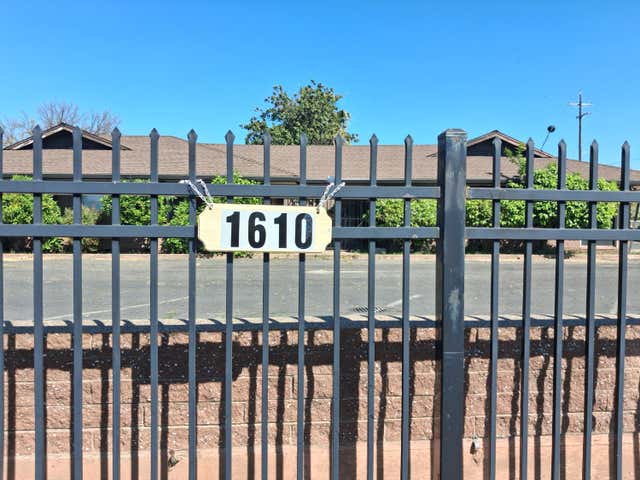
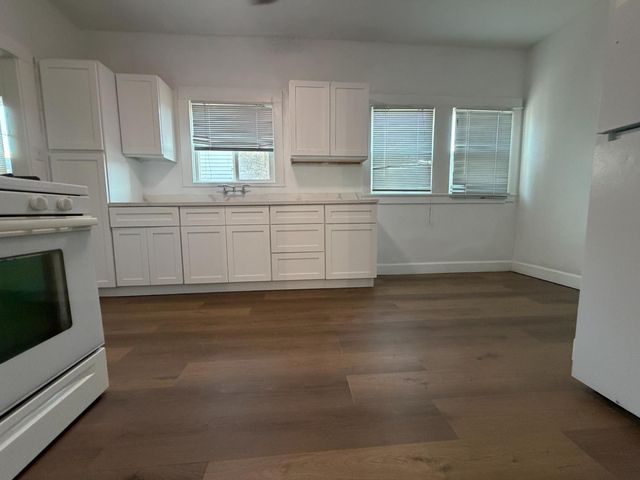

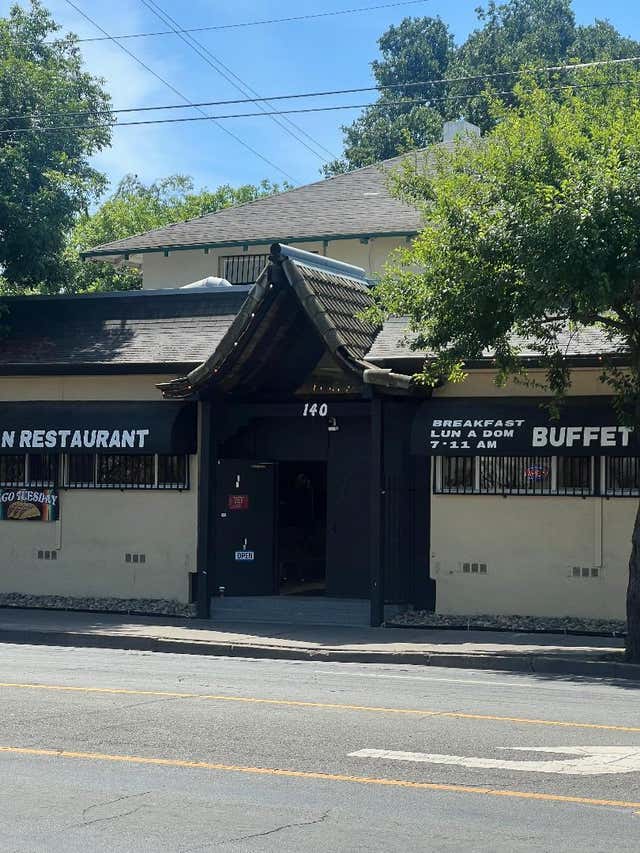
Similar Homes Nearby


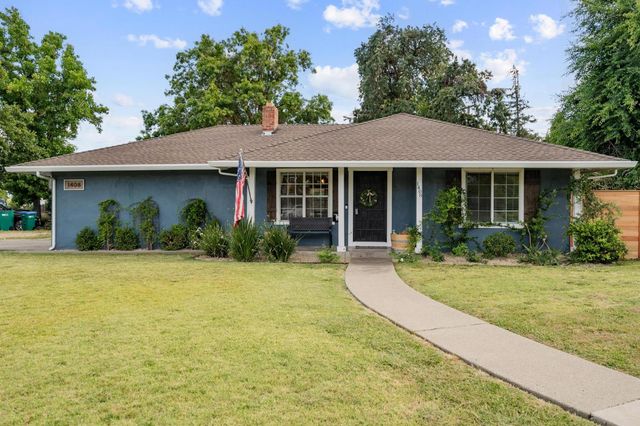
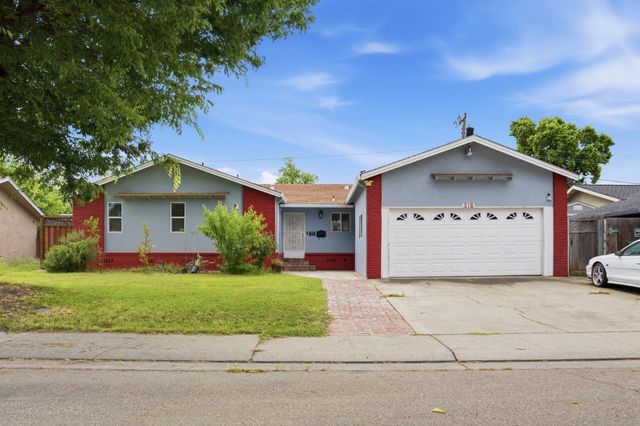
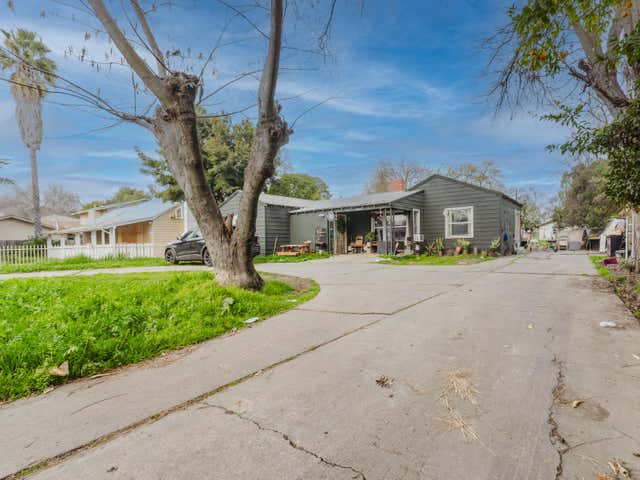
Similar Home Values
Comparable nearby listings and their asking prices.
| Address | Price | Beds | Baths | Sq Ft |
|---|---|---|---|---|
| 1926 Shameran Street, Stockton, CA | $438,000 | 3 | 2 | 1,258 |
| 3415 Admiral Dr, Stockton, CA | $439,000 | 3 | 3 | 1,648 |
| 2334 S Sacramento Street, Stockton, CA | $439,900 | 5 | 3 | 1,308 |
| 1408 W Benjamin Holt Drive, Stockton, CA | $439,999 | 3 | 1 | 1,138 |
| 316 Don Carlos Avenue, Stockton, CA | $439,999 | 3 | 2 | 1,486 |
| 1029 Porter Avenue, Stockton, CA | $440,000 | 4 | 2 | 2,127 |
Moving Cost Estimate
EXIT Agents in Stockton


Listing Courtesy: Real Broker - 6192486434
Presented by: Ryan M Davis
Last Updated: 2026-04-15