

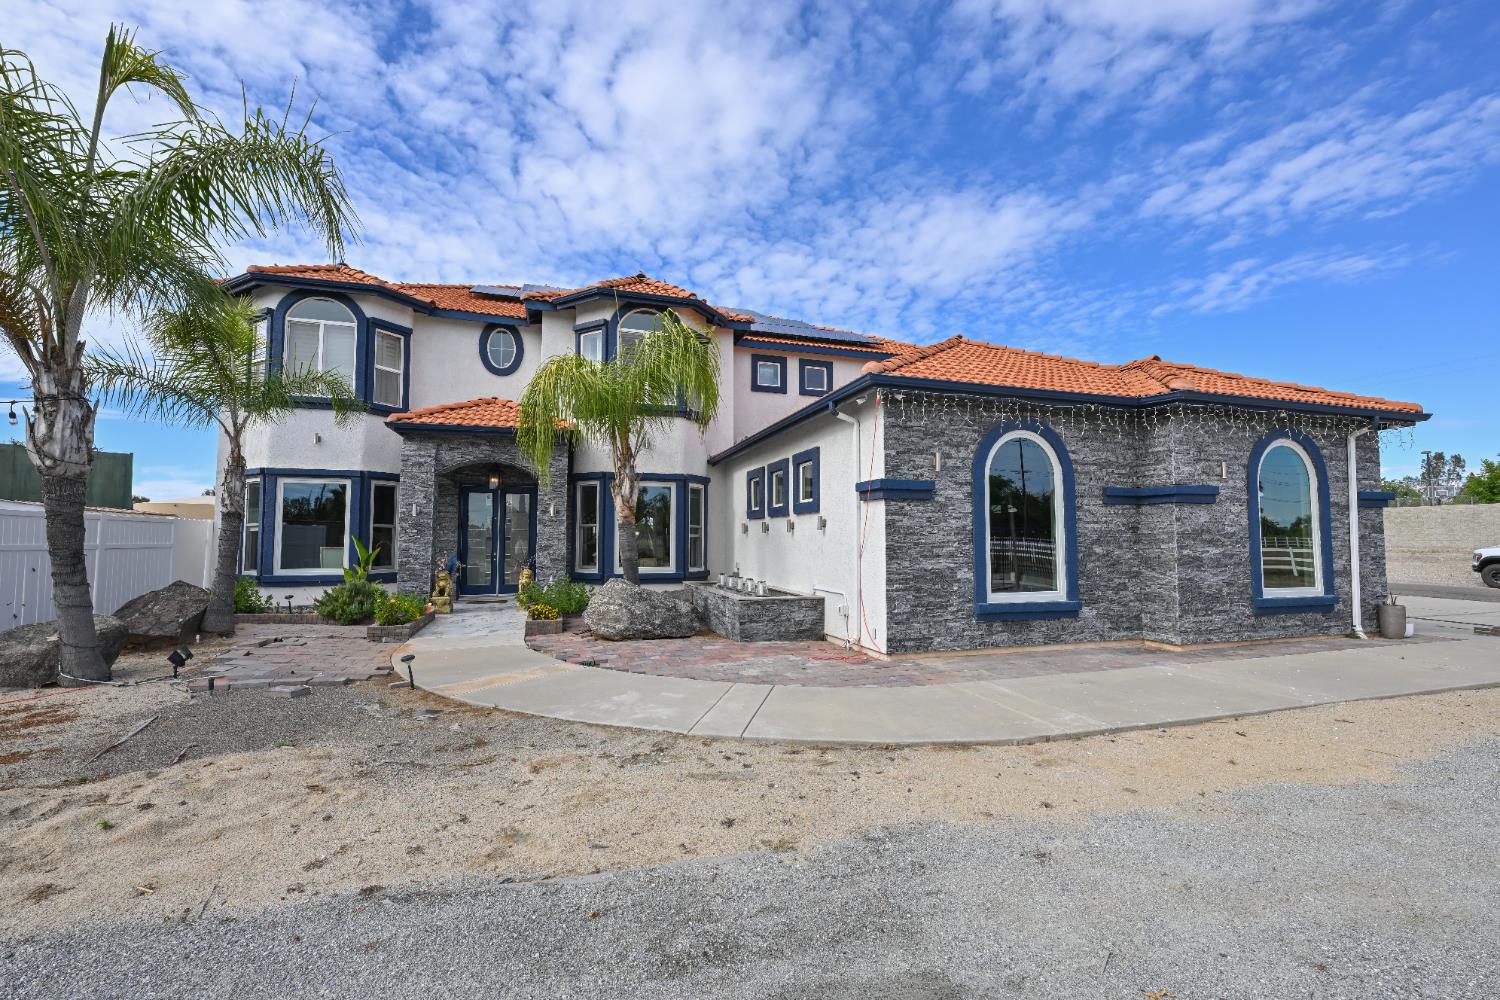
11027 N Stanford Avenue, Clovis, CA 93619
Fresno County
Key Facts
Description
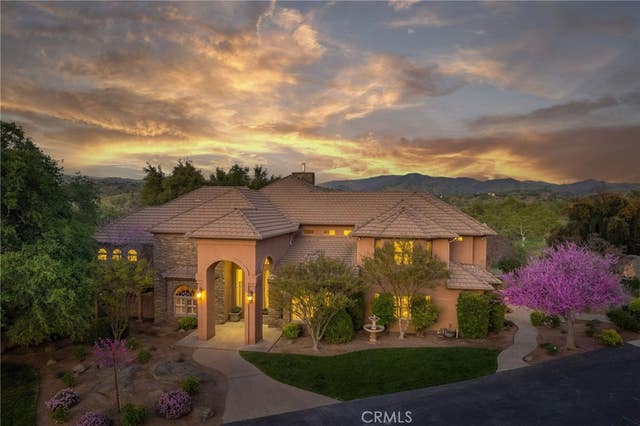
A striking, fully remodeled modern residence showcasing an expansive open-concept design and seamless indoor-outdoor living. The dramatic living room features soaring 25-foot ceilings, a sleek linear gas fireplace set in contemporary stone, and a stunning 16-foot folding glass wall that opens completely to the resort-style backyardcreating a true entertainer's dream. The showpiece kitchen is beautifully appointed with premium Thermador and Signature Kitchen Suite appliances, custom floor-to-ceiling cabinetry, a farmhouse sink, and a full-height designer tile backsplash. A large quartz island with a one-piece countertop and undermount sink anchors the space, offering both style and functionality. A floating grand staircase with modern railings leads to the upper level, where an open hallway overlooks the main living area. The spacious primary suite is a true retreat, featuring its own stone-accented gas fireplace, designer feature wall, and spa-inspired bath with dual vanities, distinctive hammered sinks, a luxurious Jacuzzi-style soaking tub, and an oversized dual rainfall shower with frameless glass. A massive custom walk-in dressing room completes the suite. Three additional generously sized bedrooms are upstairs, including two with bay-view windows. The home also includes a convenient downstairs mother-in-law suite, formal dining room, and a dedicated office. Throughout, you'll find high-end finishes including tile flooring downstairs, hardwood upstairs, floor-to-ceiling tiled bathrooms, crown molding, and custom ceiling details. Step outside to a private, walled, and gated backyard designed for relaxation and entertainingfeaturing a pool, multiple fountains, outdoor shower, and a putting green. The front yard offers a unique sandy beach-style area, perfect for summer lounging or a cozy fire pit in cooler months. Additional highlights include a large solar system with dual battery storage, security camera system, and an expansive driveway with RV parking and space for a basketball court. This one-of-a-kind property blends luxury, functionality, and modern designoffering an exceptional lifestyle both inside and out.
Property Information
Property Type
Residential
Sub-Type
Single Family Residence
Style
Spanish / Mediterranean
Year Built
2004
Living Area
3,832 sq ft
Lot Size
2.44 acres
Lot Dimensions
165 x 641
Zoning
AE20
MLS® Listing#
647523
Property Features
Interior
Appliances
Cooling
Flooring
Fireplace
Basement
Pool
Parking
Laundry
Patio
Lot Features
Construction
Roof
Windows
Other Structures
Utilities
Sewer
Water Source
Schools
- Elementary:
- Riverview
- Middle:
- Granite Ridge
- High:
- Clovis North
Financial Details
Parcel Number
58107020
Directions
Friant, east on Copper to Stanford
Affordability Calculator
$397,000
Estimated monthly payment
$10,565/mo
Principal $1,588,000 · Est. interest $2,215,401 over 30 yrs
Neighborhood Market Statistics
How this home compares to active listings in Clovis, CA
- $577,686
- Median Listing Price
- 45
- Median Days on Market
- 2,162
- Median Sq Ft
- $279
- Median Price / Sq Ft
- 301
- Active Listings
- This home’s price is 244% above the area median.
- Its price per sq ft is 85% above the area median.
Market statistics compiled from active EXIT Realty® and MLS listings in Clovis, CA.
Location

Points of Interest in Clovis, CA
Showing the Clovis area map.
Nearby Schools
Woods Elementary
Elementary · 2.6 mi away
Clovis North High
Secondary · 2.6 mi away
Granite Ridge Intermediate
Secondary · 2.6 mi away
Riverview Elementary
Elementary · 2.9 mi away
Kids Kare Schools
School · 3.0 mi away
Dry Creek Elementary
Elementary · 3.0 mi away
Buchanan High School
Secondary · 3.0 mi away
Alta Sierra Intermediate
Secondary · 3.1 mi away
Crosscity Christian Early Education Center
School · 3.3 mi away
Century Elementary
Elementary · 3.3 mi away
Garfield Elementary
Elementary · 3.5 mi away
Bud Rank Elementary School
Elementary · 3.5 mi away
Clovis Unified School District
Elementary · 3.6 mi away
Dermer's Creative Care Too
School · 3.6 mi away
Valley Crescent School
Secondary · 3.6 mi away
Fugman Elementary School
Elementary · 3.8 mi away
Lincoln Elementary
Elementary · 4.1 mi away
Clovis Unified School District
Secondary · 4.1 mi away
Maple Creek Elementary
Elementary · 4.1 mi away
Gateway High School
Secondary · 4.1 mi away
Commute Calculator
Nearby Homes



Similar Homes Nearby



Similar Home Values
Comparable nearby listings and their asking prices.
| Address | Price | Beds | Baths | Sq Ft |
|---|---|---|---|---|
| 7464 Paula Ave., Clovis, CA | $1,499,999 | 4 | — | 2,795 |
| 19618 Ventana Hills Drive, Clovis, CA | $1,580,910 | 4 | — | 4,600 |
| 2649 Heritage Avenue, Clovis, CA | $1,675,000 | 5 | 4 | 4,257 |
| 11735 E Santa Ana Avenue, Clovis, CA | $1,899,000 | 5 | — | 4,902 |
| 16115 Deer Path, Clovis, CA | $1,995,000 | 5 | 4 | 5,400 |
| 16115 Deer Path Lane, Clovis, CA | $1,995,000 | 5 | — | 5,400 |
Moving Cost Estimate
EXIT Agents in Clovis


Listing Courtesy: Rod Aluisi Real Estate - 5592277000
Presented by: Sean P Stevens
Last Updated: 2026-04-21