

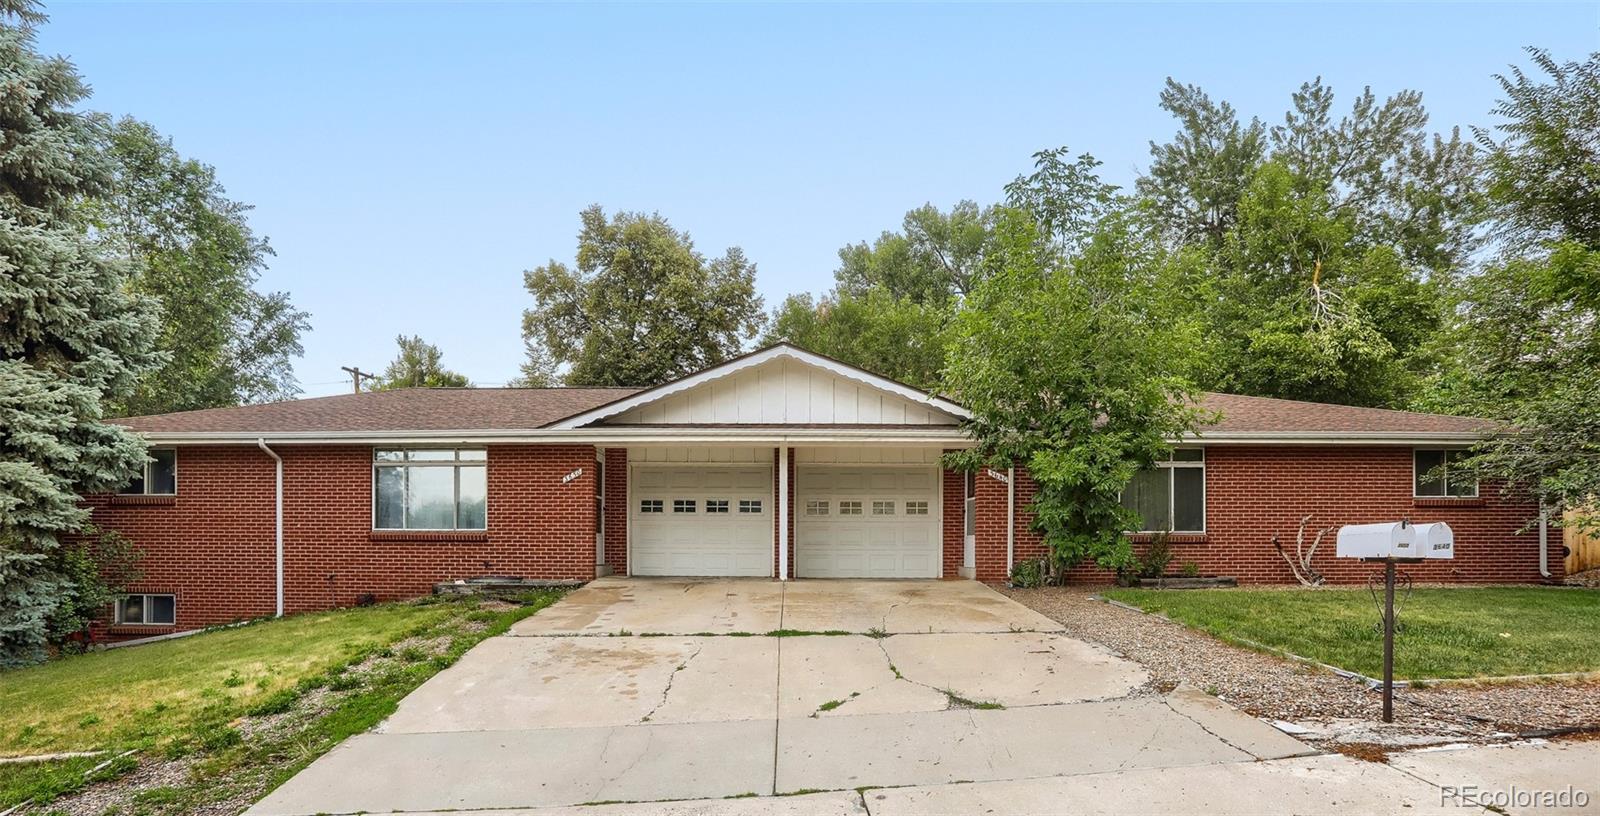
3640 Lewis Street, Wheat Ridge, CO 80033
Orton Heights · Jefferson County
Key Facts
Description
Rare opportunity to own a well-maintained side-by-side brick duplex in one of Wheat Ridge's most desirable neighborhoods. Featuring an ideal unit mix of one 2-bedroom, 1-bath unit and one spacious 4-bedroom, 2-bath unit, this property appeals to a wide range of tenants while offering outstanding long-term investment potential. Designed for privacy, the units are separated by attached one-car garages, with each residence featuring its own private backyard, garage, and separate living space. Both units have been updated with luxury vinyl plank flooring throughout, providing a modern finish that's built to last. The seller has already completed many of the major capital improvements. Recent updates include a **new sewer line**, newer roof and gutters, updated electrical, radon mitigation systems installed in both units, newer central air conditioning systems, one new heater, newer water heaters, and an automatic sprinkler system. Separate gas and electric meters allow tenants to pay their own utilities. Residents are within walking distance of the Wheat Ridge Recreation Center, Sprouts Farmers Market, Starbucks, parks, and neighborhood conveniences, while the nearby Clear Creek Trail offers miles of scenic walking and biking. The property is also just minutes from Intermountain Health Lutheran Hospital with quick access to I-70. This property offers an exceptional combination of location, condition, and long-term value.
Property Information
Property Type
Residential Income
Sub-Type
Duplex
Structure Type
Duplex
Year Built
1969
Living Area
3,264 sq ft
Lot Size
0.22 acres
Garage Spaces
2
Parking Spaces
4
Ownership
Individual
Days on Market
15
MLS® Listing#
6465934
Property Features
Appliances
Cooling
Heating
Flooring
Basement
Parking
Fencing
Construction
Foundation
Roof
Utilities
Sewer
Water Source
Schools
- Elementary:
- Prospect Valley
- Middle:
- Everitt
- High:
- Wheat Ridge
Financial Details
HOA
None
Annual Taxes
$5,115
Tax year 2025
Parcel Number
084335
Affordability Calculator
$159,600
Estimated monthly payment
$4,247/mo
Principal $638,400 · Est. interest $890,625 over 30 yrs
Neighborhood Market Statistics
How this home compares to active listings in Wheat Ridge, CO
- $544,444
- Median Listing Price
- 51
- Median Days on Market
- 1,621
- Median Sq Ft
- $324
- Median Price / Sq Ft
- 224
- Active Listings
- This home’s price is 47% above the area median.
- Its price per sq ft is 25% below the area median.
Market statistics compiled from active EXIT Realty® and MLS listings in Wheat Ridge, CO.
Location

Points of Interest in Wheat Ridge, CO
Showing the Wheat Ridge area map.
Nearby Schools
Everitt Middle School
Secondary · 0.4 mi away
Wheat Ridge High School
Secondary · 0.5 mi away
Compass Montessori School
Elementary · 0.8 mi away
Anderson Preschool
School · 0.9 mi away
Alpine Valley School
Secondary · 1.0 mi away
Vivian Elementary School
Elementary · 1.1 mi away
Mountain Phoenix Community School
Elementary · 1.1 mi away
Kullerstrand Elementary School
Elementary · 1.3 mi away
Sobesky Academy
School · 1.4 mi away
Our Lady of Fatima Catholic Church
School · 1.4 mi away
Wilmore Davis Elementary School
Elementary · 1.5 mi away
Slater Elementary School
Elementary · 1.5 mi away
Colorado Christian Montessori
Elementary · 1.5 mi away
Stober Elementary School
Elementary · 1.5 mi away
Faith Christian Schools
Secondary · 1.7 mi away
Colorado Early Learning Center
School · 1.9 mi away
Steele School for Early Learning
School · 1.9 mi away
Primrose School of Wheat Ridge at Applewood - Coming Soon
School · 1.9 mi away
Wheat Ridge 5-8 School
School · 1.9 mi away
Beth Eden Baptist School
Secondary · 1.9 mi away
Commute Calculator
Nearby Homes


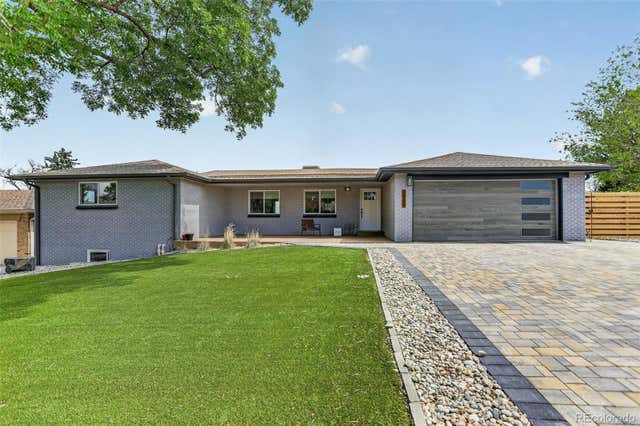


Similar Homes Nearby
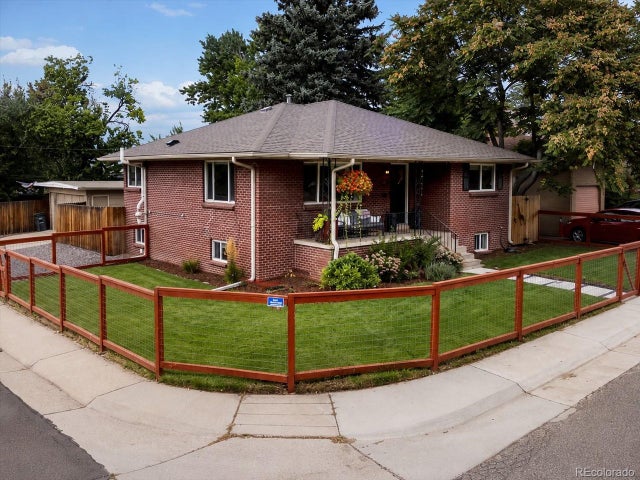
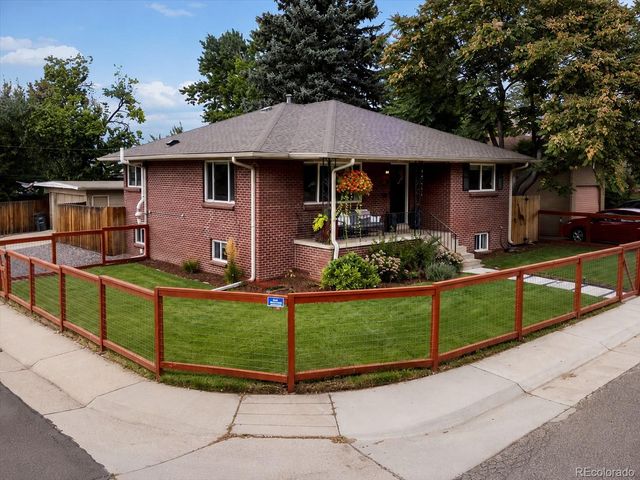

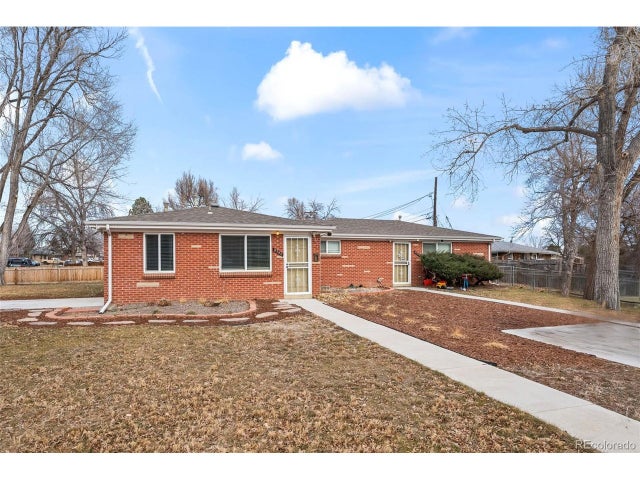


Similar Home Values
Comparable nearby listings and their asking prices.
| Address | Price | Beds | Baths | Sq Ft |
|---|---|---|---|---|
| 4963 Harlan St, Wheat Ridge, CO | $650,000 | 5 | 2 | 2,190 |
| 4963 Harlan Street, Wheat Ridge, CO | $650,000 | 5 | 2 | 2,190 |
| 8793 W 46th Avenue, Wheat Ridge, CO | $675,000 | 5 | 3 | 1,762 |
| 8793 W 46th Ave, Wheat Ridge, CO | $675,000 | 5 | 3 | 1,762 |
| 4730 Pierce Street, Wheat Ridge, CO | $690,000 | 5 | 2 | 2,504 |
| 4730 Pierce St, Wheat Ridge, CO | $690,000 | 5 | 2 | 2,504 |
Moving Cost Estimate
EXIT Agents in Wheat Ridge


Listing Courtesy: West Peak Properties - brad@westpeakproperties.com,720-989-7727
This publication is designed to provide information with regard to the subject matter covered. It is displayed with the understanding that the publisher and authors are not engaged in rendering real estate, legal, accounting, tax, or other professional services and that the publisher and authors are not offering such advice in this publication. If real estate, legal, or other expert assistance is required, the services of a competent, professional person should be sought. The information contained in this publication is subject to change without notice. METROLIST, INC., DBA RECOLORADO MAKES NO WARRANTY OF ANY KIND WITH REGARD TO THIS MATERIAL, INCLUDING, BUT NOT LIMITED TO, THE IMPLIED WARRANTIES OF MERCHANTABILITY AND FITNESS FOR A PARTICULAR PURPOSE. METROLIST, INC., DBA RECOLORADO SHALL NOT BE LIABLE FOR ERRORS CONTAINED HEREIN OR FOR ANY DAMAGES IN CONNECTION WITH THE FURNISHING, PERFORMANCE, OR USE OF THIS MATERIAL.
PUBLISHER'S NOTICE: All real estate advertised herein is subject to the Federal Fair Housing Act and the Colorado Fair Housing Act, which Acts make it illegal to make or publish any advertisement that indicates any preference, limitation, or discrimination based on race, color, religion, sex, handicap, familial status, or national origin.
METROLIST, INC., DBA RECOLORADO will not knowingly accept any advertising for real estate that is in violation of the law. All persons are hereby informed that all dwellings advertised are available on an equal opportunity basis.
Licensed in the state of Colorado
Data Terms of Use
The information contained in this publication is subject to change without notice. METROLIST, INC. MAKES NO WARRANTY OF ANY KIND WITH REGARD TO THIS MATERIAL, INCLUDING, BUT NOT LIMITED TO, THE IMPLIED WARRANTIES OF MERCHANTABILITY AND FITNESS FOR A PARTICULAR PURPOSE. METROLIST, INC. SHALL NOT BE LIABLE FOR ERRORS CONTAINED HEREIN OR FOR ANY DAMAGES IN CONNECTION WITH THE FURNISHING, PERFORMANCE, OR USE OF THIS MATERIAL.
 PUBLISHER'S NOTICE: All real estate advertised herein is subject to the Federal Fair Housing Act and the Colorado Fair Housing Act, which Acts make it illegal to make or publish any advertisement that indicates any preference, limitation, or discrimination based on race, color, religion, sex, handicap, familial status, or national origin.
METROLIST, INC. will not knowingly accept any advertising for real estate that is in violation of the law. All persons are hereby informed that all dwellings advertised are available on an equal opportunity basis.
©2017 METROLIST, INC. All Rights Reserved 7100 E. Belleview Ave. #110 Greenwood Village, CO 80111 USA
ALL RIGHTS RESERVED WORLDWIDE. No part of this publication may be reproduced, adapted, translated, stored in a retrieval system or transmitted in any form or by any means, electronic, mechanical, photocopying, recording, or otherwise, without the prior written permission of the publisher. The information contained herein including but not limited to all text, photographs, digital images, virtual tours, may be seeded and monitored for protection and tracking.