

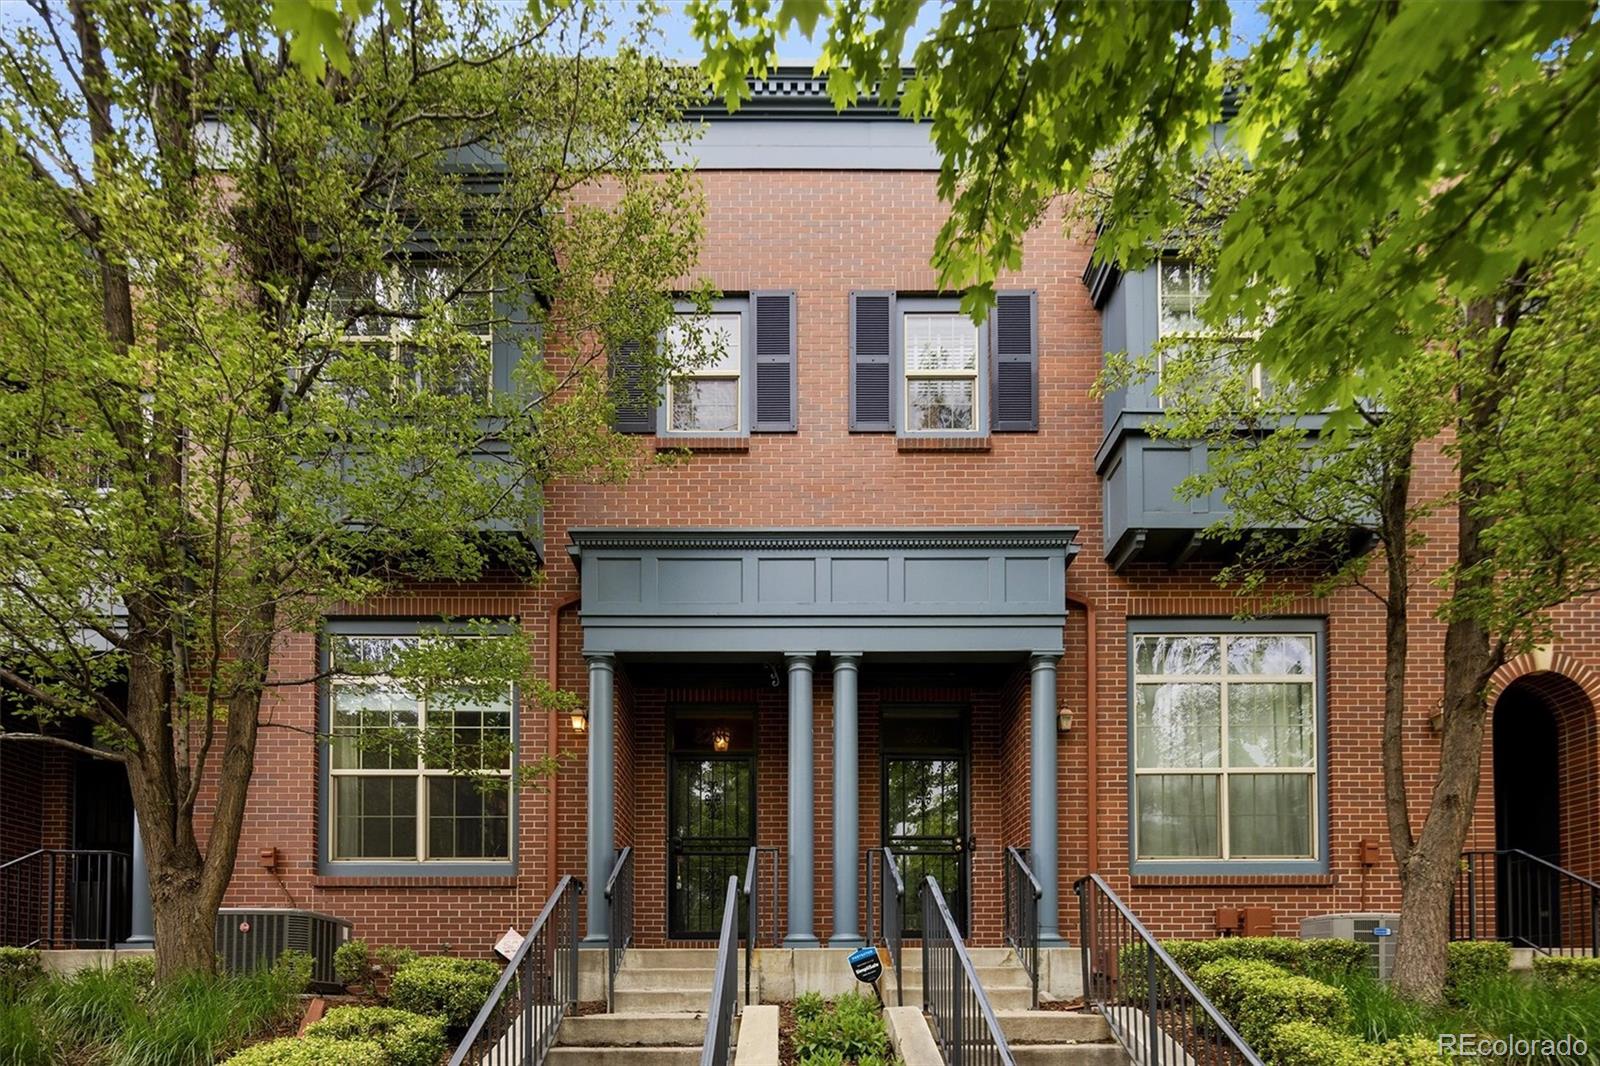
8280 E 29th Avenue, Denver, CO 80238
Central Park · Denver County
Key Facts
Description
Charming McStain Townhome With Plenty Of Natural Light & Hardwood Floors Throughout * Reminescent Of A New York Brownstone & Nestled On A Tree-Lined Street Just Steps From Parks, Shopping, And Dining, This Home Combines Urban Convenience With Neighborhood Charm * INTERIOR: * Step Inside The Living Room & Your Eye Is Immediately Drawn To The Portrait/Picture Window With A Parkway View * Journey Up a Few Stairs, You Will Find A Cozy Double-Sided Fireplace That Brings Warmth To Both The Dining Room & The Great Room * The Kitchen Balances Function & Comfort With Ample Maple Cabinetry, Counter Space, Granite Center Island & Breakfast Bar Seating * Direct Access From The Kitchen To The Private Deck Extends Your Entertaining Space, Or Enjoy A Peaceful Early Morning Cup Of Coffee * Going Upstairs You Will Find The Primary Bedroom With A Charming Window Seat (With Storage), A Walk-In Closet & En-Suite Bath With Stand-Alone Shower & Soaking Tub * Two Additional Bedrooms For Guests Or Your Home Office * Full Bath * Convenient Upper Level Laundry With Full-Sized Washer & Dryer .. PARKING: The 2-Car Garage Is Accessed From The Alley. It Offers Extra Storage Space * LOCATION: * 5 Blocks From Town Center * 3 Blocks From Central Park * Around The Corner From The Pool * 1 Mile From Central Park Station, Where The RTD A-Line Train Connects To Downtown Denver (Union Station) or DIA .. CENTRAL PARK AMENITIES: * 80-Acre Central Park: Features Wide-Open Lawns, A Sledding Hill, Playgrounds & A Climbing Wall * Multiple Outdoor Pools Featuring Splash Zones, Lap Lanes & Water Slides * Recreation Center: Offering A Lazy River, Indoor Lap Pool, & A Water Slide * Urban Trail Network: 46 Miles Of Paved Paths Connecting Neighborhoods, Parks, & Regional Trails * Dozens Of Small Pocket Parks * Dog Parks * Community Gardens * Founders Green: A Central Gathering Space That Hosts Summer Farmers’ Markets & Outdoor Movies.
Property Information
Property Type
Residential
Sub-Type
Townhouse
Structure Type
Townhouse
Year Built
2003
Living Area
1,647 sq ft
Lot Size
0.03 acres
Garage Spaces
2
Parking Spaces
2
Ownership
Individual
Zoning
R-MU-20
Days on Market
26
MLS® Listing#
6443376
Property Features
Interior
Exterior
Appliances
Cooling
Heating
Flooring
Fireplace
Parking
Laundry
Patio
Construction
Foundation
Roof
Utilities
Sewer
Water Source
Rooms
- 8.6 x 3Main
- 8.8 x 8.1Upper
- 6.3 x 8.6Upper
- Bedroom9.6 x 12.11Upper
- Bedroom9.8 x 12.11Upper
- Bedroom12.1 x 14.11Upper
- Dining Room10.5 x 12.7
- Great Room10.5 x 13
- Kitchen8.6 x 13
- Laundry5.6 x 5.3Upper
- Living Room11.9 x 12.8Main
Schools
- Elementary:
- Westerly Creek
- Middle:
- DSST: Montview
- High:
- Northfield
Financial Details
HOA
$415 / Monthly
Advanced HOA Management
Annual Taxes
$5,558
Tax year 2025
Parcel Number
1284-05-050
Directions
From Quebec To 29th Ave * Past Town Center To Property
Affordability Calculator
$114,000
Estimated monthly payment
$3,034/mo
Principal $456,000 · Est. interest $636,161 over 30 yrs
Neighborhood Market Statistics
How this home compares to active listings in Denver, CO
- $526,201
- Median Listing Price
- 75
- Median Days on Market
- 1,312
- Median Sq Ft
- $371
- Median Price / Sq Ft
- 7,842
- Active Listings
- This home’s price is 8% above the area median.
- Its price per sq ft is 7% below the area median.
Market statistics compiled from active EXIT Realty® and MLS listings in Denver, CO.
Location

Points of Interest in Denver, CO
Showing the Denver area map.
Nearby Schools
Westerly Creek Elementary Pta
Elementary · 0.4 mi away
Primrose Schools
Elementary · 0.5 mi away
Denver Discovery School
Secondary · 0.6 mi away
Swigert-McAuliffe International Ece-8
Elementary · 0.6 mi away
DSST: Montview Middle School
Secondary · 0.7 mi away
Piano Studio of Ann Markey NCTM
School · 0.7 mi away
DSST Public School
School · 0.8 mi away
William Roberts School
Elementary · 0.8 mi away
Ashley Elementary School
Elementary · 0.9 mi away
Denver School of the Arts
Secondary · 1.0 mi away
New Legacy Charter School
Secondary · 1.1 mi away
Montessori Children's House of Denver
Elementary · 1.2 mi away
Odyssey School of Denver
Elementary · 1.2 mi away
Philips Elementary School
Elementary · 1.2 mi away
Fletcher Community School
Elementary · 1.4 mi away
Rocky Mountain Prep
Elementary · 1.4 mi away
Hallett Academy
School · 1.4 mi away
Creative Options Head Start
School · 1.5 mi away
Crawford Elementary School
Elementary · 1.5 mi away
Boston K-8 School
Elementary · 1.5 mi away
Commute Calculator
Nearby Homes


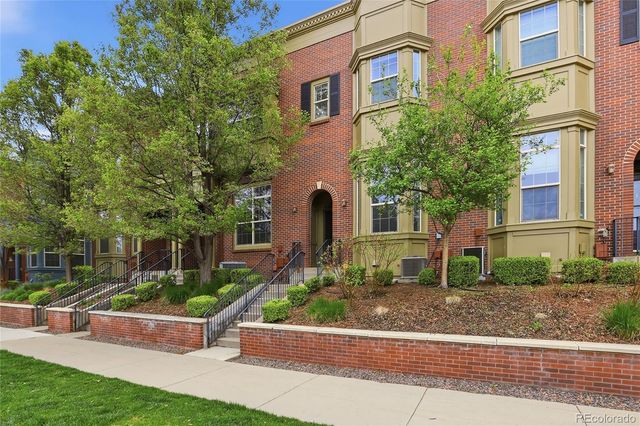

Similar Homes Nearby
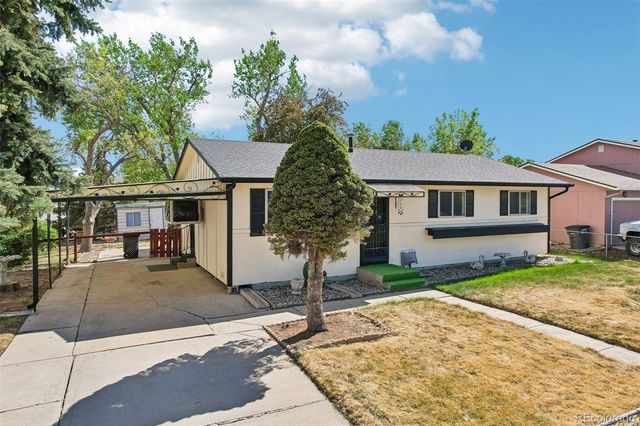

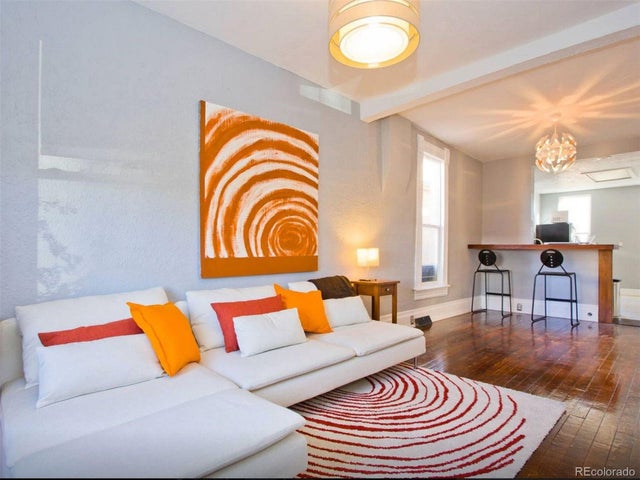


Similar Home Values
Comparable nearby listings and their asking prices.
| Address | Price | Beds | Baths | Sq Ft |
|---|---|---|---|---|
| 2270 Cleo Street, Denver, CO | $399,000 | 2 | 1 | 960 |
| 1470 S Quebec Way 129, Denver, CO | $399,000 | 3 | 3 | 1,582 |
| 664 Inca Street, Denver, CO | $399,000 | 2 | 1 | 732 |
| 5026 N Walden Way, Denver, CO | $399,000 | 2 | 3 | 1,170 |
| 7939 E 54th Place, Denver, CO | $399,000 | 2 | 2 | 1,169 |
| 664 Inca St, Denver, CO | $399,000 | 2 | 1 | 732 |
Moving Cost Estimate
EXIT Agents in Denver


Listing Courtesy: Kentwood Real Estate Cherry Creek - Robyn@RobynLandry.com,303-918-6940
This publication is designed to provide information with regard to the subject matter covered. It is displayed with the understanding that the publisher and authors are not engaged in rendering real estate, legal, accounting, tax, or other professional services and that the publisher and authors are not offering such advice in this publication. If real estate, legal, or other expert assistance is required, the services of a competent, professional person should be sought. The information contained in this publication is subject to change without notice. METROLIST, INC., DBA RECOLORADO MAKES NO WARRANTY OF ANY KIND WITH REGARD TO THIS MATERIAL, INCLUDING, BUT NOT LIMITED TO, THE IMPLIED WARRANTIES OF MERCHANTABILITY AND FITNESS FOR A PARTICULAR PURPOSE. METROLIST, INC., DBA RECOLORADO SHALL NOT BE LIABLE FOR ERRORS CONTAINED HEREIN OR FOR ANY DAMAGES IN CONNECTION WITH THE FURNISHING, PERFORMANCE, OR USE OF THIS MATERIAL.
PUBLISHER'S NOTICE: All real estate advertised herein is subject to the Federal Fair Housing Act and the Colorado Fair Housing Act, which Acts make it illegal to make or publish any advertisement that indicates any preference, limitation, or discrimination based on race, color, religion, sex, handicap, familial status, or national origin.
METROLIST, INC., DBA RECOLORADO will not knowingly accept any advertising for real estate that is in violation of the law. All persons are hereby informed that all dwellings advertised are available on an equal opportunity basis.
Licensed in the state of Colorado
Data Terms of Use
The information contained in this publication is subject to change without notice. METROLIST, INC. MAKES NO WARRANTY OF ANY KIND WITH REGARD TO THIS MATERIAL, INCLUDING, BUT NOT LIMITED TO, THE IMPLIED WARRANTIES OF MERCHANTABILITY AND FITNESS FOR A PARTICULAR PURPOSE. METROLIST, INC. SHALL NOT BE LIABLE FOR ERRORS CONTAINED HEREIN OR FOR ANY DAMAGES IN CONNECTION WITH THE FURNISHING, PERFORMANCE, OR USE OF THIS MATERIAL.
 PUBLISHER'S NOTICE: All real estate advertised herein is subject to the Federal Fair Housing Act and the Colorado Fair Housing Act, which Acts make it illegal to make or publish any advertisement that indicates any preference, limitation, or discrimination based on race, color, religion, sex, handicap, familial status, or national origin.
METROLIST, INC. will not knowingly accept any advertising for real estate that is in violation of the law. All persons are hereby informed that all dwellings advertised are available on an equal opportunity basis.
©2017 METROLIST, INC. All Rights Reserved 7100 E. Belleview Ave. #110 Greenwood Village, CO 80111 USA
ALL RIGHTS RESERVED WORLDWIDE. No part of this publication may be reproduced, adapted, translated, stored in a retrieval system or transmitted in any form or by any means, electronic, mechanical, photocopying, recording, or otherwise, without the prior written permission of the publisher. The information contained herein including but not limited to all text, photographs, digital images, virtual tours, may be seeded and monitored for protection and tracking.