

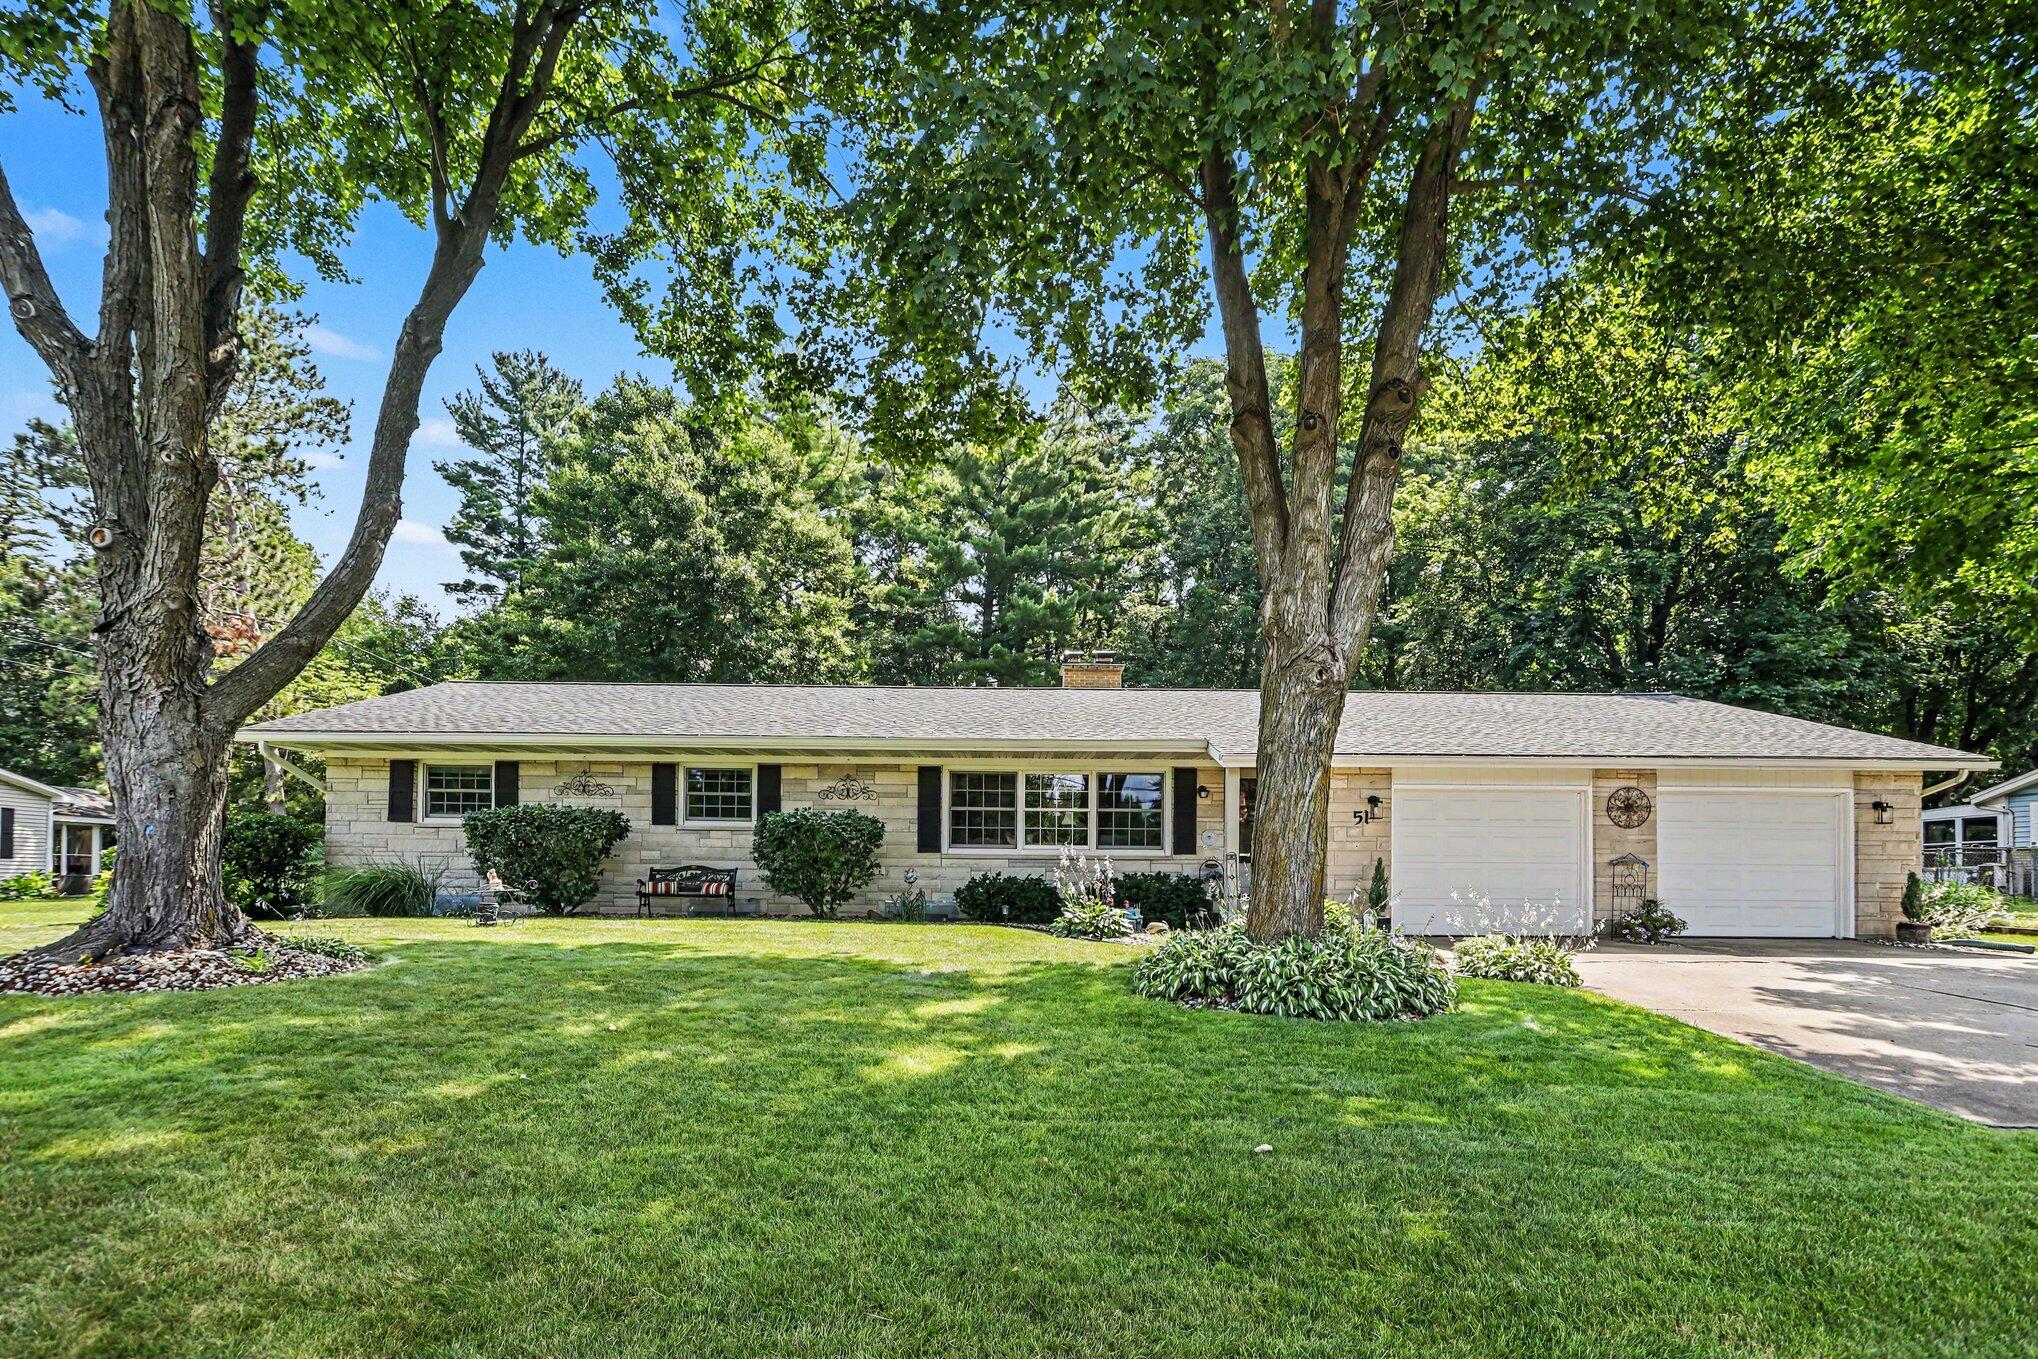
51 Birch Hill Drive, Battle Creek City, MI 49015
Calhoun County
Key Facts
Description
Impeccably maintained and truly move-in ready! This beautiful brick ranch is located in a great neighborhood in the Lakeview School District, offering a convenient location close to shopping, dining, parks, and everyday amenities. Inside, you'll find a welcoming floor plan featuring 3 bedrooms and 21/2 baths. The spacious living room is highlighted by a cozy wood-burning fireplace, while the well-appointed kitchen offers a breakfast bar, skylight, pantry, and plenty of cabinet and counter space. The adjacent dining area features sliding doors leading to a comfortable three-season room, the perfect place to relax and enjoy views of the beautifully landscaped backyard. The primary suite offers a private bath, and the main-floor laundry adds everyday convenience. Storage is abundant throughout the home, including generous attic space, a two-car garage, and an additional storage shed.Numerous updates provide peace of mind, including a newer roof, furnace, central air conditioning, replacement windows, water heater, 200-amp electrical service, gutter guards, and a water treatment system. The professionally landscaped yard is enhanced with an underground sprinkler system, creating outstanding curb appeal with minimal maintenance. Homes offering this level of care, thoughtful updates, and a sought-after location are a rare find. From the inviting living spaces to the beautiful outdoor setting, this home is ready for its next owner. Schedule your private showing today???you won't want to miss it!
Property Information
Property Type
Residential
Sub-Type
Single Family Residence
Style
Ranch
Year Built
1965
Living Area
3,324 sq ft
Lot Size
0.34 acres
Lot Dimensions
99x149
Garage Spaces
2
Days on Market
3
MLS® Listing#
64026036821
Property Features
Interior
Appliances
Cooling
Heating
Flooring
Fireplace
Basement
Parking
Laundry
Patio
Construction
Roof
Windows
Other Structures
Sewer
Water Source
Rooms
- 13.0 x 29.0Basement
- Main
- Main
- Main
- Bedroom 210.0 x 10.0Main
- Bedroom 310.0 x 12.0Main
- Dining Room13.0 x 14.0Main
- Family Room11.0 x 18.0Main
- Game Room13.0 x 13.0Basement
- Kitchen14.0 x 16.0Main
- Living Room14.0 x 19.0Main
- Master Bedroom11.0 x 14.0Main
Financial Details
Annual Taxes
$4,522
Tax year 2025
Assessed Value
$91,440
Parcel Number
526680121600
Affordability Calculator
$70,000
Estimated monthly payment
$1,863/mo
Principal $280,000 · Est. interest $390,625 over 30 yrs
Neighborhood Market Statistics
How this home compares to active listings in Battle Creek City, MI
- $235,136
- Median Listing Price
- 60
- Median Days on Market
- 1,495
- Median Sq Ft
- $136
- Median Price / Sq Ft
- 13,535
- Active Listings
- This home’s price is 49% above the area median.
- Its price per sq ft is 23% below the area median.
Market statistics compiled from active EXIT Realty® and MLS listings in Battle Creek City, MI.
Location

Points of Interest in Battle Creek City, MI
Showing the Battle Creek City area map.
Nearby Schools
Minges Brook Elementary School
Elementary · 0.7 mi away
Riverside Elementary School
Elementary · 1.7 mi away
Harper Creek Middle School
Secondary · 2.1 mi away
Westlake Elementary School
Elementary · 2.5 mi away
Prairieview Elementary School
Elementary · 2.5 mi away
Arbor Academy
School · 2.6 mi away
Sonoma Elementary School
Elementary · 2.6 mi away
Lakeview School District
Elementary · 2.7 mi away
Calhoun Community High School
Secondary · 2.7 mi away
Lakeview Middle School
Secondary · 2.8 mi away
Harper Creek Community School
Elementary · 2.8 mi away
Calhoun Christian School
Elementary · 2.8 mi away
Lakeview High School
Secondary · 2.9 mi away
Franklin Elementary School
Elementary · 3.0 mi away
Coburn Elementary School
Elementary · 3.1 mi away
Battle Creek Area Catholic Schools
Secondary · 3.3 mi away
West Michigan Virtual Academy
Secondary · 3.6 mi away
South Hill Academy
School · 3.8 mi away
St Philip Catholic Central
School · 3.8 mi away
Battle Creek Public Schools
School · 3.8 mi away
Commute Calculator
Nearby Homes



Similar Homes Nearby


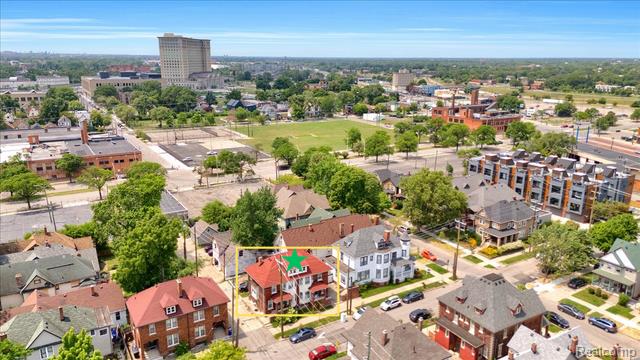

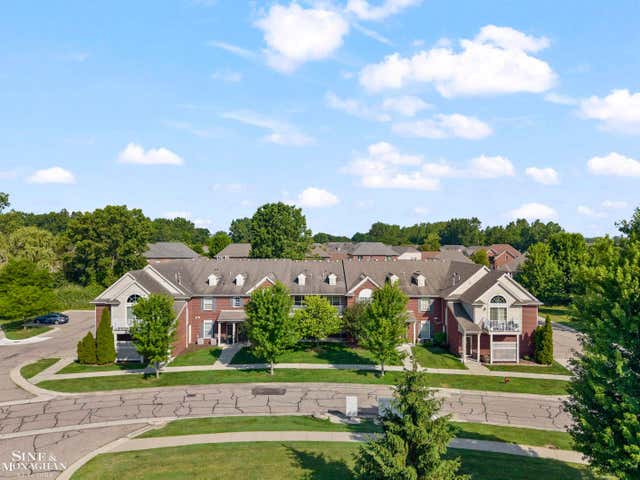

Similar Home Values
Comparable nearby listings and their asking prices.
| Address | Price | Beds | Baths | Sq Ft |
|---|---|---|---|---|
| 2000 Cascade Drive, Jackson City, MI | $245,000 | 2 | 2 | 2,192 |
| 4498 Fischer Street, Detroit City, MI | $245,000 | 4 | 3 | 1,437 |
| 1933 11th Unit #1 Street, Detroit City, MI | $245,000 | 3 | 1 | 1,200 |
| 2400 Curtis Road, National City, MI | $245,000 | 3 | 2 | 1,974 |
| 29981 Fox Run Circle, Warren City, MI | $245,000 | 2 | 2 | 1,435 |
| 4079 Wild Turkey Trail, Reed City, MI | $245,000 | 3 | 2 | 1,100 |
Moving Cost Estimate
EXIT Agents in Battle Creek City


Listing Courtesy: Berkshire Hathaway HomeServices Michigan Real Estate - 2695653322
The accuracy of all information, regardless of source, is not guaranteed or warranted. All information should be independently verified. Any use of search facilities of data on the site, other than by a consumer looking to purchase real estate, is prohibited.