

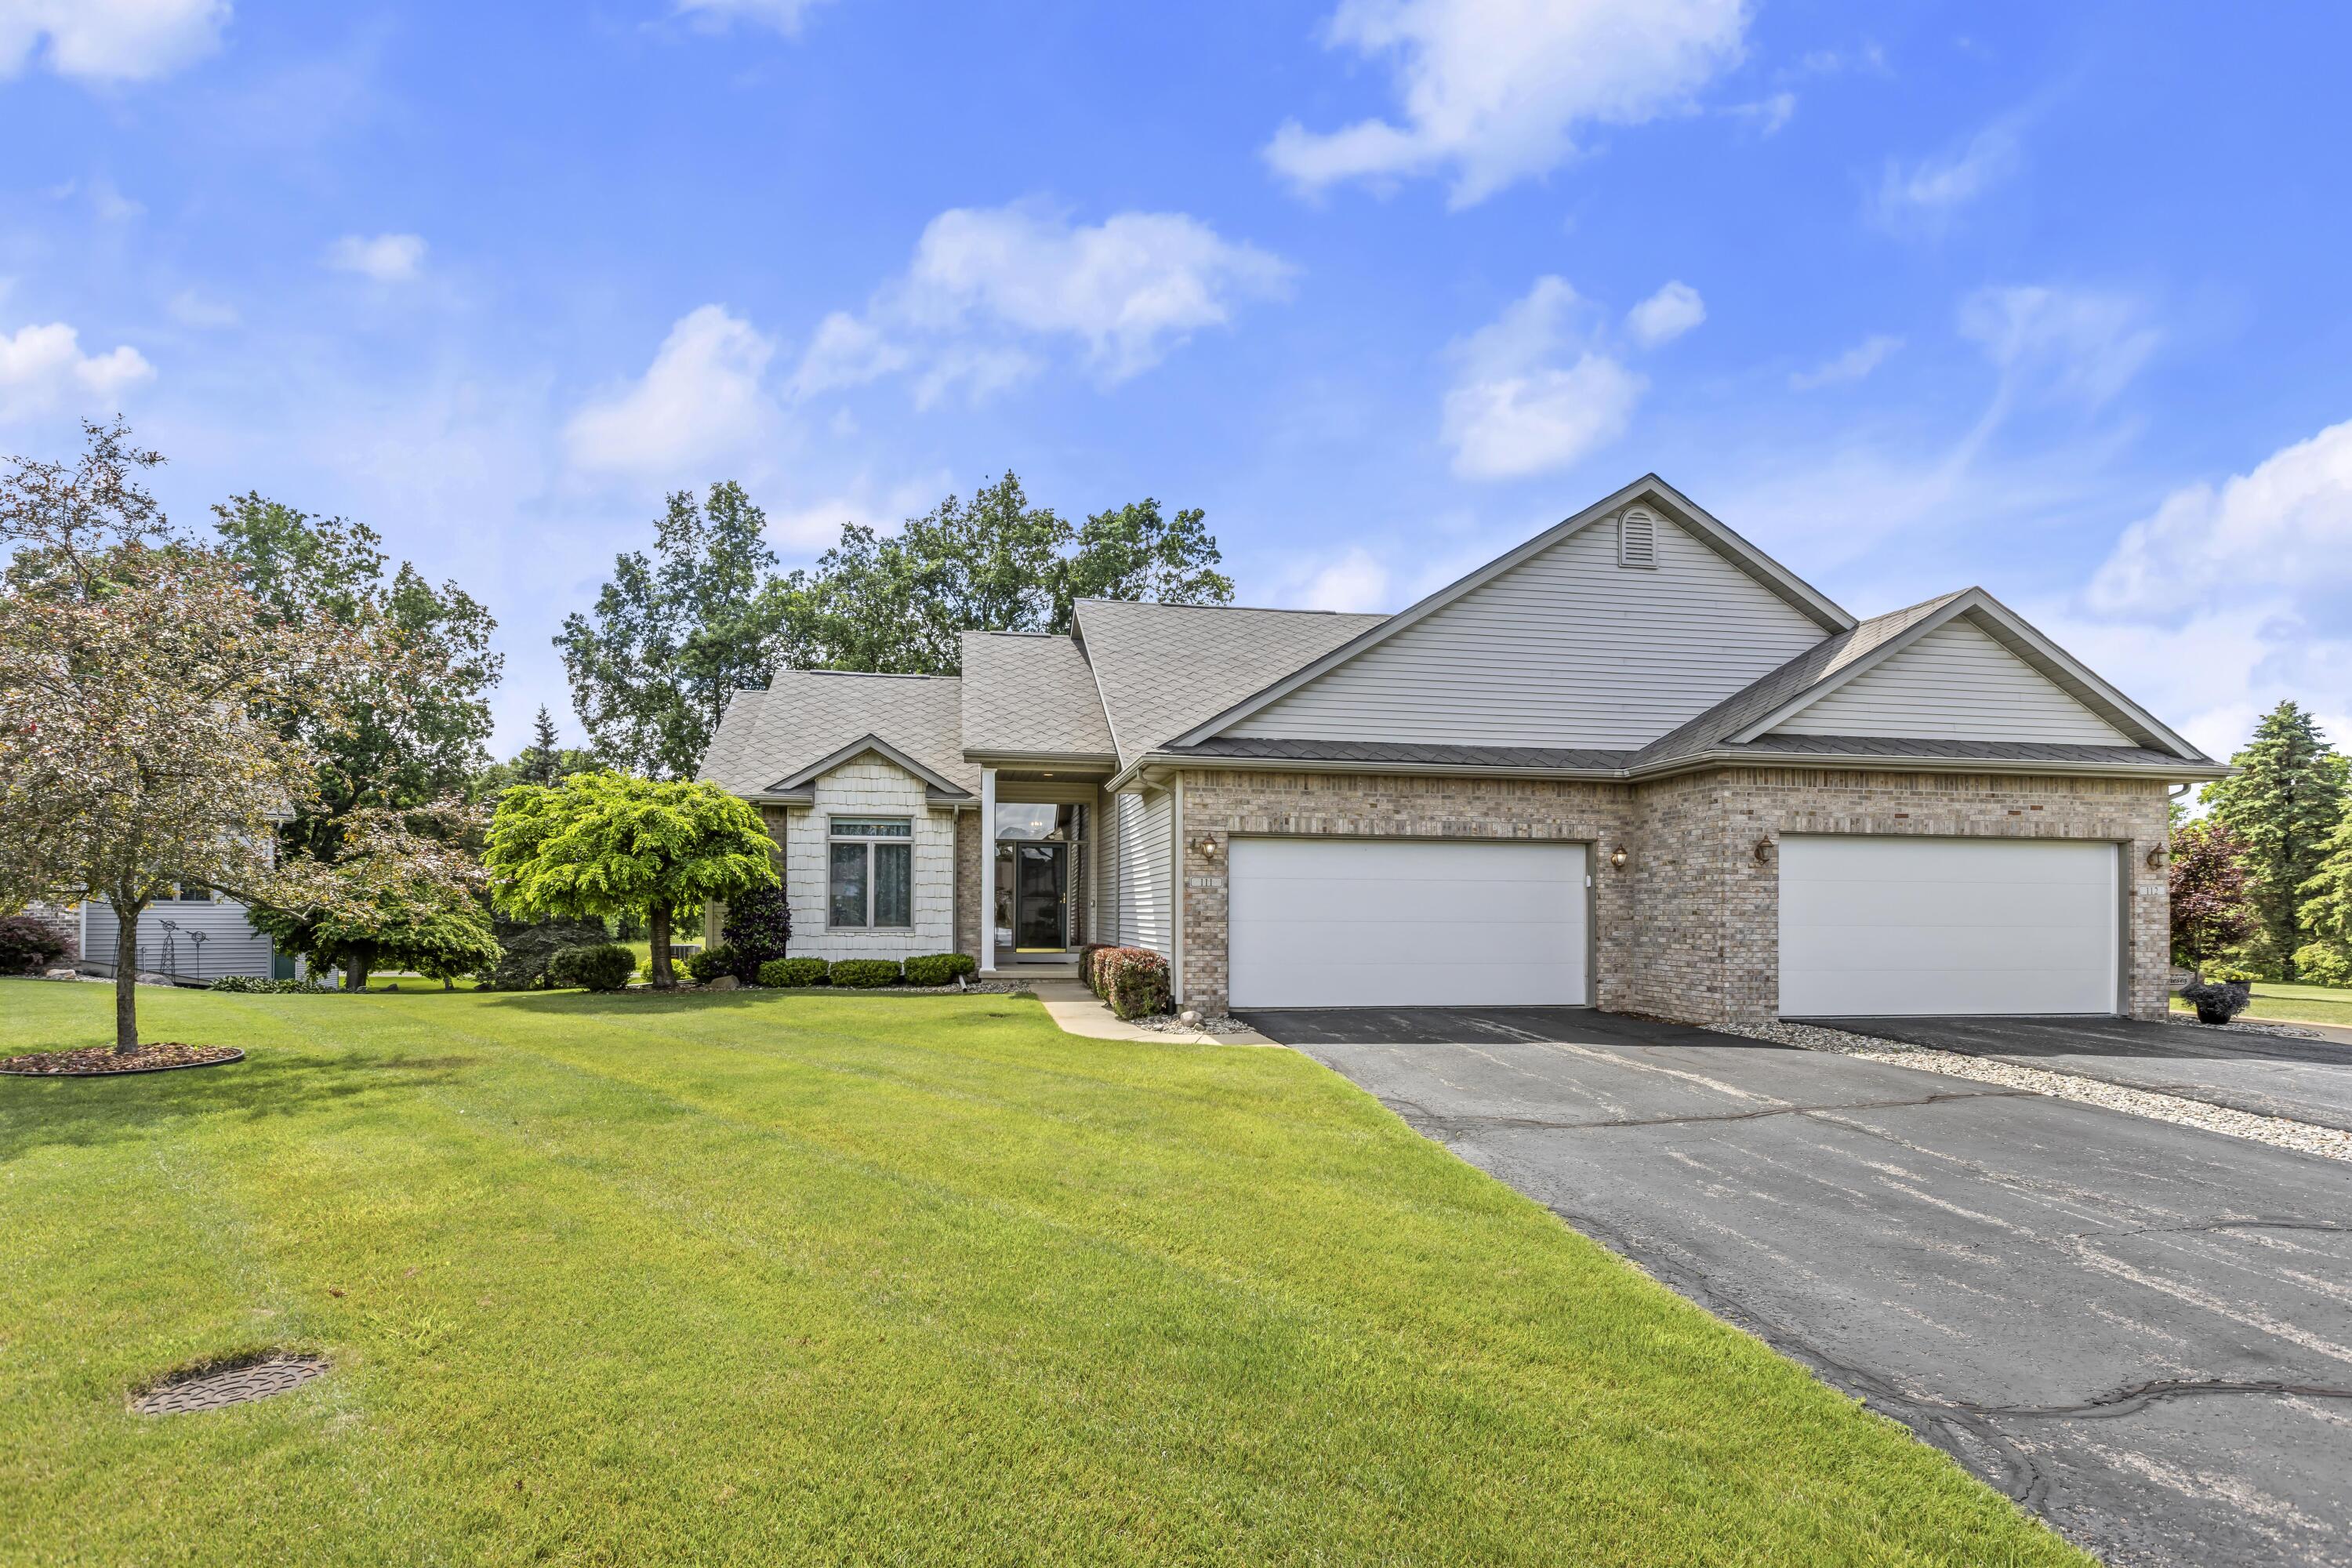
111 Brighton Park, Battle Creek City, MI 49015
HUNTINGTON HILLS · Calhoun County
Key Facts
Description
IMMEDIATE GRATIFICATION - THIS STUNNING CONDO IS READY FOR YOU. From the spacious entry through the open living areas and down to the amazing lower level, you can feel how this floor plan will serve you. This end unit with beautiful views has so many attractive upgrades - updated solid-surface counter tops, stainless appliances, six-panel doors, fresh flooring, whole-house generator, and expansive finished lower level with abundant daylight pouring in. Great room gives you a gas log fireplace and vaulted ceilings. Master suite features a generous bath and walk-in closet with updated organizers. Furnace replaced in 2025, water heater in 2025, air conditioner in 2019. Huntington Hills offers walking paths, playground and inviting natural spaces. Call us to schedule your visit.
Property Information
Property Type
Residential
Sub-Type
Condominium
Style
EndUnit / Ranch
Year Built
1998
Living Area
2,946 sq ft
Lot Dimensions
NA
Garage Spaces
2
Days on Market
28
MLS® Listing#
64026030942
Property Features
Exterior
Appliances
Cooling
Heating
Fireplace
Basement
Parking
Laundry
Patio
Lot Features
Construction
Roof
Windows
Utilities
Sewer
Water Source
Rooms
- Main
- Main
- Basement
Financial Details
HOA
$405 / Monthly
Huntington Hills Commons
Annual Taxes
$6,184
Tax year 2025
Assessed Value
$121,745
Parcel Number
524210041110
Directions
W Columbia, south on Stone Jug Rd, left on Huntington, right on Coventry, right on Brighton to condo on end of cul-de-sac.
Affordability Calculator
$60,000
Estimated monthly payment
$1,597/mo
Principal $240,000 · Est. interest $334,821 over 30 yrs
Neighborhood Market Statistics
How this home compares to active listings in Battle Creek City, MI
- $234,378
- Median Listing Price
- 62
- Median Days on Market
- 1,488
- Median Sq Ft
- $136
- Median Price / Sq Ft
- 13,574
- Active Listings
- This home’s price is 28% above the area median.
- Its price per sq ft is 25% below the area median.
Market statistics compiled from active EXIT Realty® and MLS listings in Battle Creek City, MI.
Location

Points of Interest in Battle Creek City, MI
Showing the Battle Creek City area map.
Nearby Schools
Lakeview High School
Secondary · 1.1 mi away
Westlake Elementary School
Elementary · 1.3 mi away
Lakeview Middle School
Secondary · 1.4 mi away
Battle Creek Area Catholic Schools
Secondary · 2.2 mi away
Calhoun Christian School
Elementary · 2.3 mi away
Arbor Academy
School · 2.4 mi away
Lakeview School District
Elementary · 2.5 mi away
Calhoun Community High School
Secondary · 2.5 mi away
Prairieview Elementary School
Elementary · 2.6 mi away
Springfield Middle School
Secondary · 2.8 mi away
Endeavor Charter Academy
School · 2.8 mi away
Battle Creek Area Math & Sci
School · 2.9 mi away
Calhoun Community High School
Secondary · 2.9 mi away
Valley View Elementary School
Elementary · 3.0 mi away
Battle Creek Montessori Academy
Elementary · 3.0 mi away
Coburn Elementary School
Elementary · 3.1 mi away
Minges Brook Elementary School
Elementary · 3.1 mi away
Riverside Elementary School
Elementary · 3.3 mi away
West Michigan Virtual Academy
Secondary · 4.2 mi away
Ann J Kellogg Elementary School
Elementary · 4.3 mi away
Commute Calculator
Nearby Homes
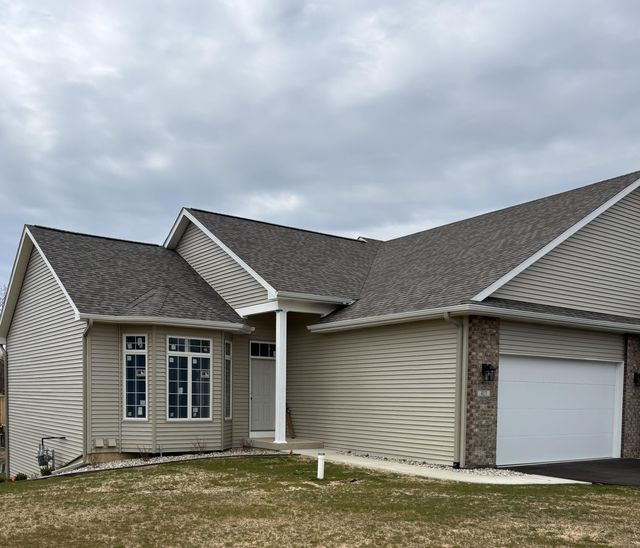
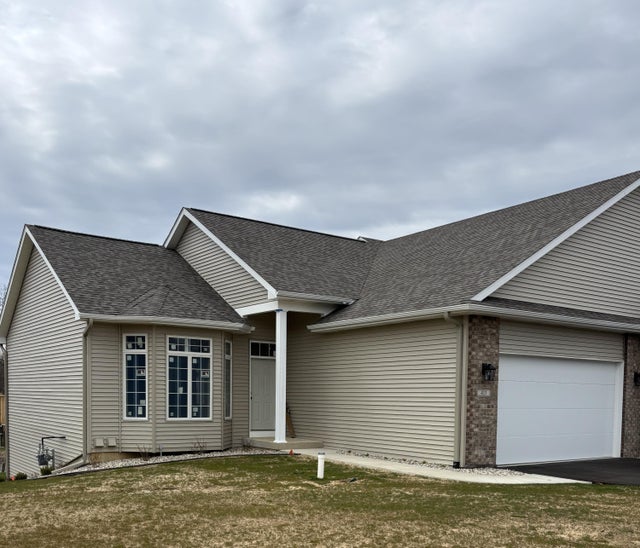
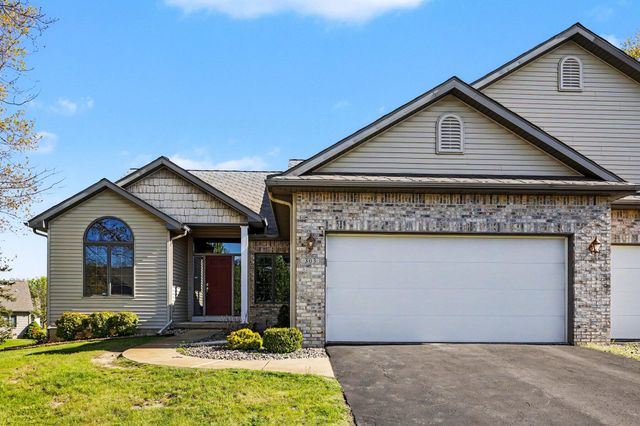
Similar Homes Nearby
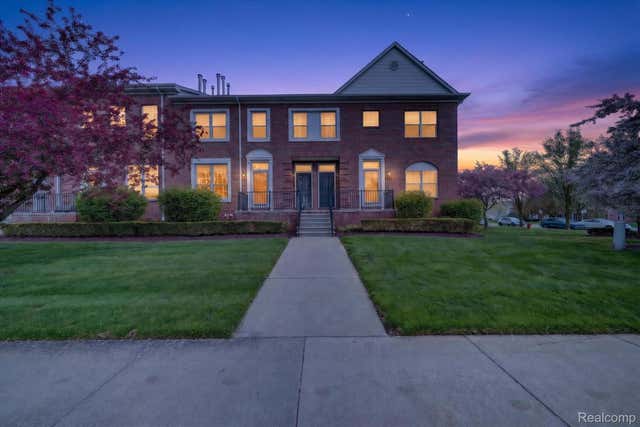
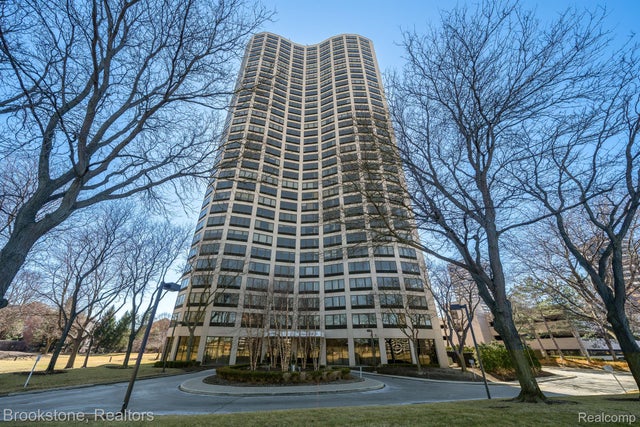
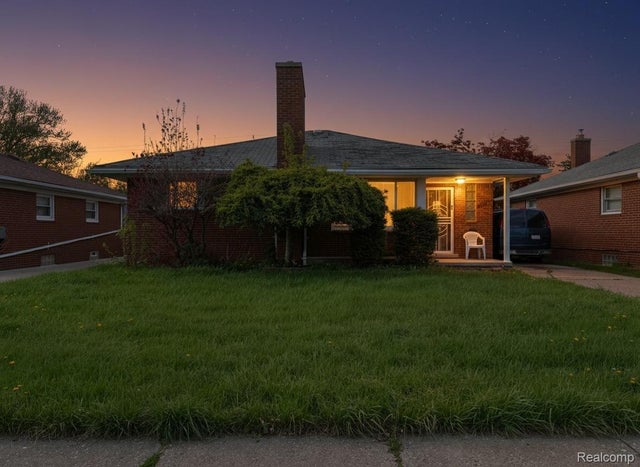
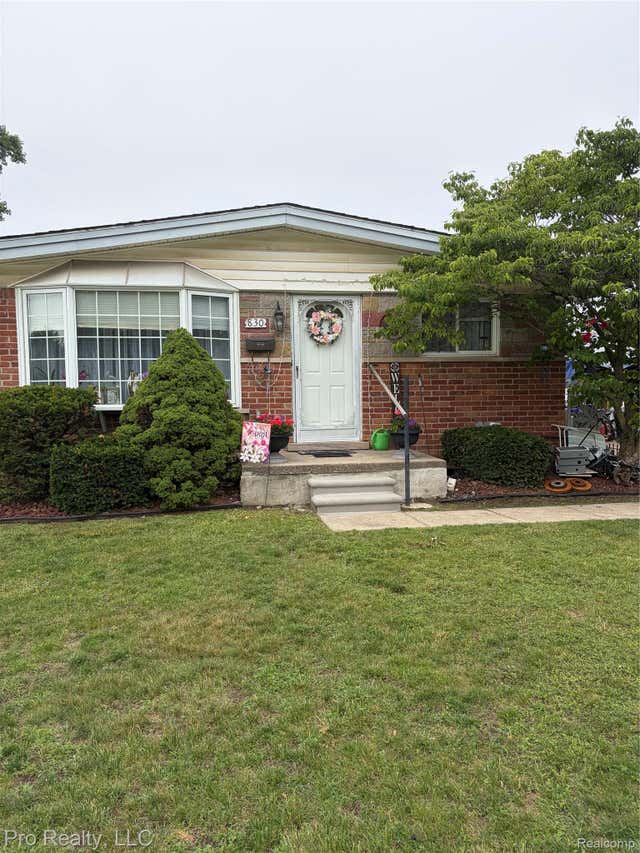

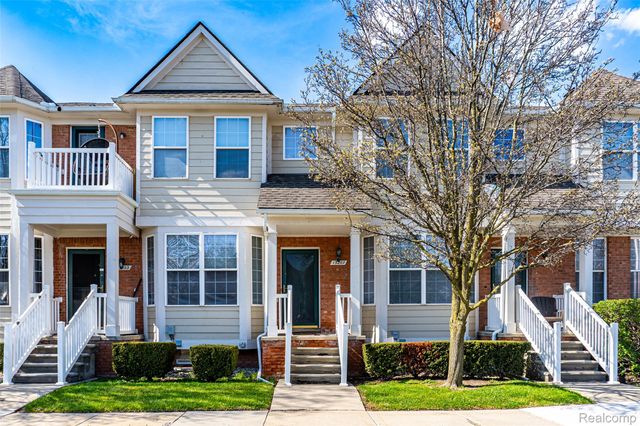
Similar Home Values
Comparable nearby listings and their asking prices.
| Address | Price | Beds | Baths | Sq Ft |
|---|---|---|---|---|
| 43027 Strand Drive, Sterling Heights City, MI | $210,000 | 2 | 3 | 1,446 |
| 5000 Town Center Drive Ste # 2301, Southfield City, MI | $210,000 | 2 | 2 | 1,378 |
| 16525 Ego Avenue, Eastpointe City, MI | $210,000 | 3 | 2 | 2,758 |
| 830 S Venoy Road, Westland City, MI | $210,000 | 3 | 2 | 1,881 |
| 19925 Greenfield Road, Detroit City, MI | $210,000 | 4 | — | — |
| 13207 St Ervin Avenue 26, Detroit City, MI | $210,000 | 3 | 3 | 2,240 |
Moving Cost Estimate
EXIT Agents in Battle Creek City


Listing Courtesy: RE/MAX Perrett Associates - 2699686101
The accuracy of all information, regardless of source, is not guaranteed or warranted. All information should be independently verified. Any use of search facilities of data on the site, other than by a consumer looking to purchase real estate, is prohibited.