

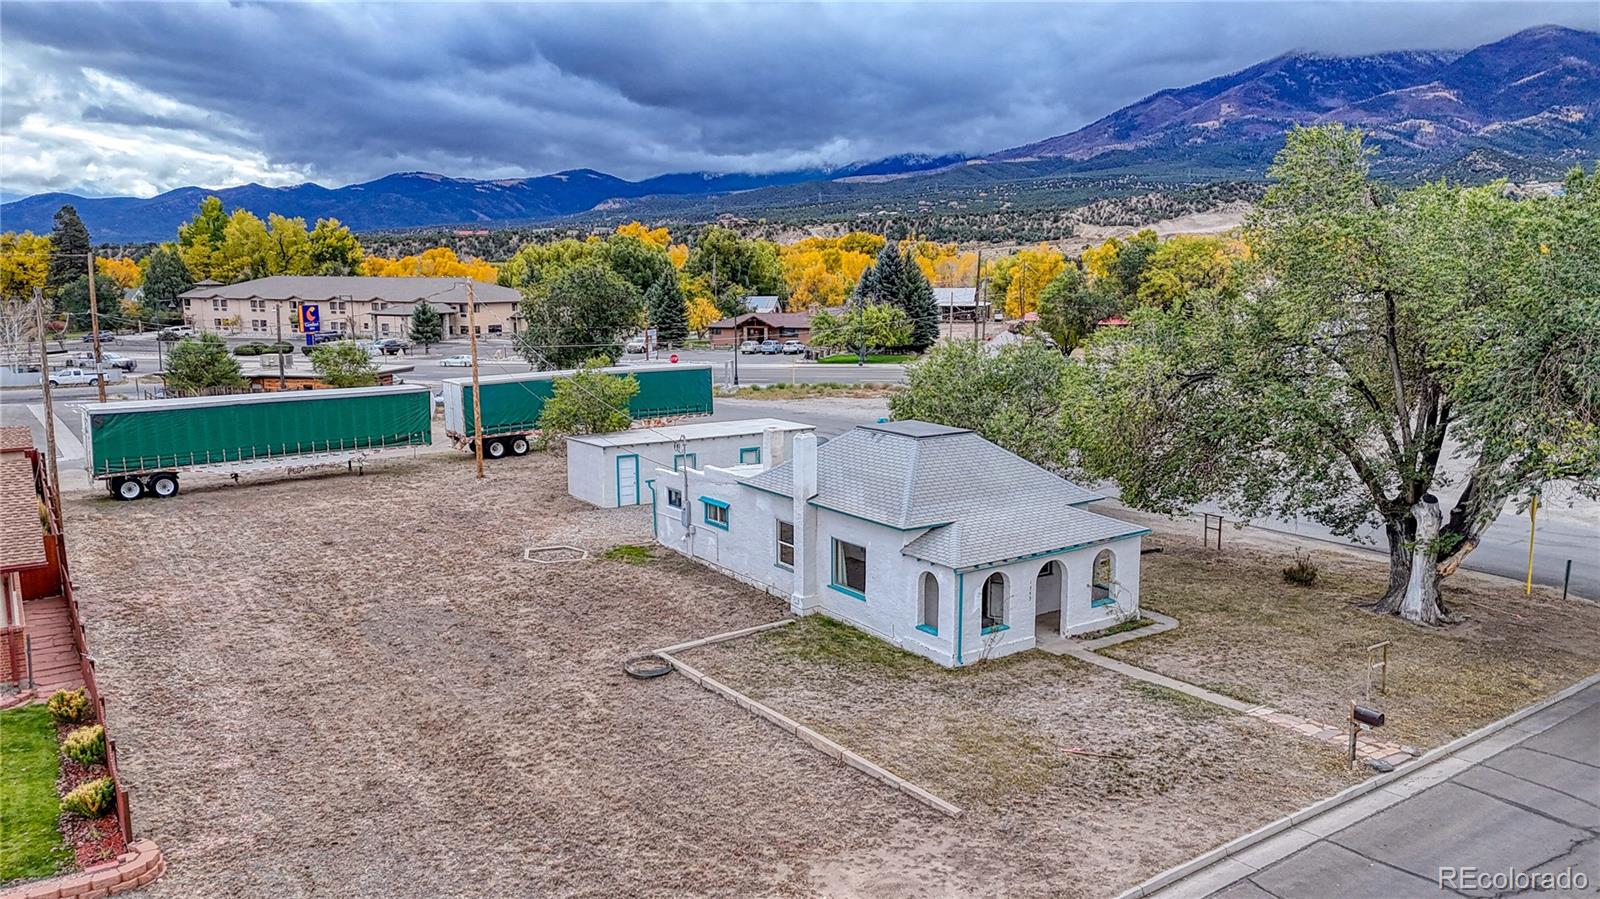
1345 E. Street, Salida, CO 81201
n/a · Chaffee County
Key Facts
Description
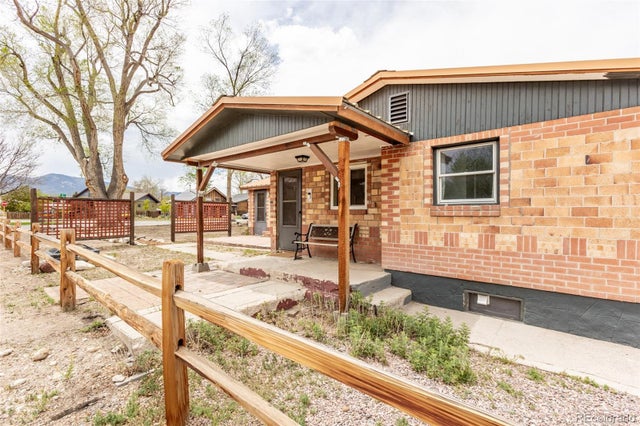
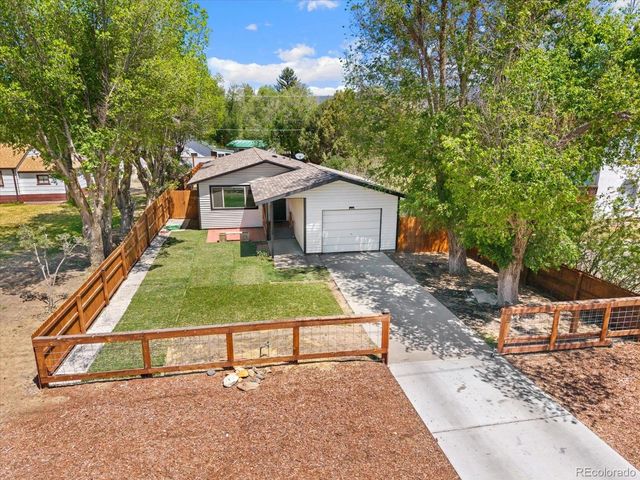
Prime Mixed-Use Development Opportunity with Existing Home. 4 Lots Included Discover a rare investment opportunity with this large Mixed-Use Neighborhood (MU-N) zoned property in an excellent location, just a short bike ride from downtown Salida. This expansive offering includes all four lots and boasts stunning mountain views, outstanding development flexibility, and strong income potential. The property currently features a 3 bedroom, 1 bath home and a detached garage, offering the option to renovate, rent, or utilize the existing structures during the planning and development process. The home is a true diamond in the rough, ready to be transformed into a profitable asset or repurposed to maximize the site’s highest and best use. Once the existing home and garage are removed, the property may accommodate up to 5 residential units, presenting an excellent opportunity for multi-family development such as a duplex, triplex, townhomes, or similar configuration (buyer to verify with City of Salida). The Mixed-Use Neighborhood zoning also allows for a variety of commercial and lodging uses, including the potential for a boutique hotel, motel, hostel, or other income-producing project, making this a versatile opportunity for investors, builders, and developers looking to capitalize on Salida’s strong growth and housing demand. With its prime location near downtown amenities, restaurants, shopping, recreation, and bike paths, this property combines location, zoning flexibility, and development potential in one compelling package. Don’t miss this exceptional opportunity to create value in one of Salida’s most desirable areas. Please see the virtual tour for additional perspective on the property and its potential.
Property Information
Property Type
Residential
Sub-Type
Single Family Residence
Structure Type
House
Year Built
1900
Living Area
987 sq ft
Lot Size
0.17 acres
Garage Spaces
2
Parking Spaces
2
Ownership
Individual
Zoning
Residential/Commercial
Days on Market
174
MLS® Listing#
6401528
Property Features
Interior
Exterior
Appliances
Cooling
Heating
Flooring
Parking
Laundry
Patio
Fencing
Lot Features
Construction
Foundation
Roof
Windows
Security
Utilities
Sewer
Water Source
Rooms
- Main
- BedroomMain
- BedroomMain
- BedroomMain
- KitchenMain
- LaundryMain
- Living RoomMain
Schools
- Elementary:
- Longfellow
- Middle:
- Salida
- High:
- Salida
Financial Details
HOA
None
Annual Taxes
$1,539
Tax year 2023
Parcel Number
R380705319108
Directions
From Hwy 50 turn right on E st, home is on the right on the corner. From downtown Salida head south on E St. towards Hwy 50 , home is on the left hand side.
Affordability Calculator
$149,800
Estimated monthly payment
$3,986/mo
Principal $599,200 · Est. interest $835,937 over 30 yrs
Neighborhood Market Statistics
How this home compares to active listings in Salida, CO
- $783,333
- Median Listing Price
- 94
- Median Days on Market
- 1,805
- Median Sq Ft
- $487
- Median Price / Sq Ft
- 275
- Active Listings
- This home’s price is 4% below the area median.
- Its price per sq ft is 56% above the area median.
Market statistics compiled from active EXIT Realty® and MLS listings in Salida, CO.
Location

Points of Interest in Salida, CO
Showing the Salida area map.
Nearby Schools
Salida High School
Secondary · 0.3 mi away
Salida Montessori Charter School
Elementary · 0.4 mi away
Salida Middle School
Secondary · 0.4 mi away
Salida School District R-32-J
School · 0.5 mi away
Longfellow Elementary School
Elementary · 0.6 mi away
Salida School District
School · 0.6 mi away
St Joseph School
School · 0.7 mi away
Salida School District
School · 0.9 mi away
Children's Discovery Ranch
School · 2.4 mi away
Cotopaxi School
Secondary · 19.7 mi away
McGinnis Middle School
Elementary · 22.6 mi away
Buena Vista High School
Secondary · 22.6 mi away
Chaffee County High School
Secondary · 23.0 mi away
Avery/Parsons Elementary School
Elementary · 23.0 mi away
Little Apes Early Childhood Program
School · 23.0 mi away
Buena Vista School District
School · 23.1 mi away
The Link School
School · 27.3 mi away
Guffey Community Charter School
Elementary · 30.2 mi away
Mountain Valley School
School · 31.3 mi away
Moffat Prek-12 School
Elementary · 36.7 mi away
Commute Calculator
Nearby Homes


Similar Homes Nearby



Similar Home Values
Comparable nearby listings and their asking prices.
| Address | Price | Beds | Baths | Sq Ft |
|---|---|---|---|---|
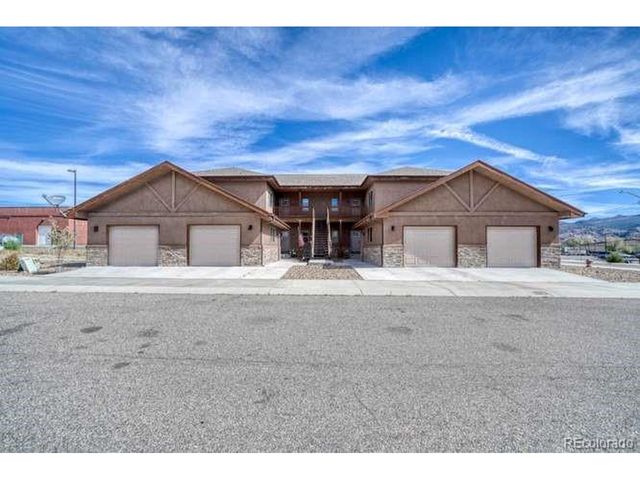
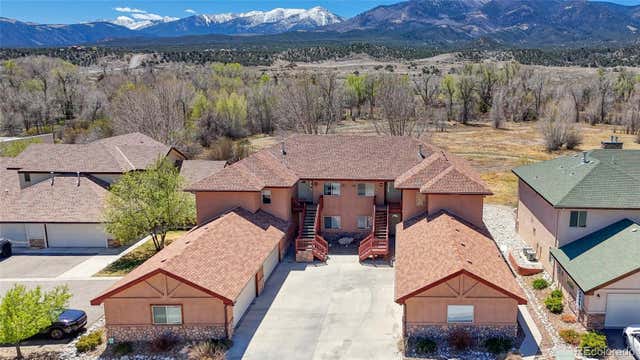
| 113 M And M Ln 4A, Salida, CO | $525,000 | 3 | 2 | 1,371 |
| 113 M And M Lane 4A, Salida, CO | $525,000 | 3 | 2 | 1,371 |
| 548 E Third St, Salida, CO | $529,000 | 2 | 1 | 884 |
| 548 E Third Street, Salida, CO | $529,000 | 2 | 1 | 884 |
| 218 Poncha Blvd, Salida, CO | $549,000 | 3 | 1 | 1,225 |
| 218 Poncha Boulevard, Salida, CO | $549,000 | 3 | 1 | 1,225 |
Moving Cost Estimate
EXIT Agents in Salida


Listing Courtesy: HomeSmart Preferred Realty - janine@janinemarrsalida.com,719-221-1838
This publication is designed to provide information with regard to the subject matter covered. It is displayed with the understanding that the publisher and authors are not engaged in rendering real estate, legal, accounting, tax, or other professional services and that the publisher and authors are not offering such advice in this publication. If real estate, legal, or other expert assistance is required, the services of a competent, professional person should be sought. The information contained in this publication is subject to change without notice. METROLIST, INC., DBA RECOLORADO MAKES NO WARRANTY OF ANY KIND WITH REGARD TO THIS MATERIAL, INCLUDING, BUT NOT LIMITED TO, THE IMPLIED WARRANTIES OF MERCHANTABILITY AND FITNESS FOR A PARTICULAR PURPOSE. METROLIST, INC., DBA RECOLORADO SHALL NOT BE LIABLE FOR ERRORS CONTAINED HEREIN OR FOR ANY DAMAGES IN CONNECTION WITH THE FURNISHING, PERFORMANCE, OR USE OF THIS MATERIAL.
PUBLISHER'S NOTICE: All real estate advertised herein is subject to the Federal Fair Housing Act and the Colorado Fair Housing Act, which Acts make it illegal to make or publish any advertisement that indicates any preference, limitation, or discrimination based on race, color, religion, sex, handicap, familial status, or national origin.
METROLIST, INC., DBA RECOLORADO will not knowingly accept any advertising for real estate that is in violation of the law. All persons are hereby informed that all dwellings advertised are available on an equal opportunity basis.
Licensed in the state of Colorado
Data Terms of Use
The information contained in this publication is subject to change without notice. METROLIST, INC. MAKES NO WARRANTY OF ANY KIND WITH REGARD TO THIS MATERIAL, INCLUDING, BUT NOT LIMITED TO, THE IMPLIED WARRANTIES OF MERCHANTABILITY AND FITNESS FOR A PARTICULAR PURPOSE. METROLIST, INC. SHALL NOT BE LIABLE FOR ERRORS CONTAINED HEREIN OR FOR ANY DAMAGES IN CONNECTION WITH THE FURNISHING, PERFORMANCE, OR USE OF THIS MATERIAL.
 PUBLISHER'S NOTICE: All real estate advertised herein is subject to the Federal Fair Housing Act and the Colorado Fair Housing Act, which Acts make it illegal to make or publish any advertisement that indicates any preference, limitation, or discrimination based on race, color, religion, sex, handicap, familial status, or national origin.
METROLIST, INC. will not knowingly accept any advertising for real estate that is in violation of the law. All persons are hereby informed that all dwellings advertised are available on an equal opportunity basis.
©2017 METROLIST, INC. All Rights Reserved 7100 E. Belleview Ave. #110 Greenwood Village, CO 80111 USA
ALL RIGHTS RESERVED WORLDWIDE. No part of this publication may be reproduced, adapted, translated, stored in a retrieval system or transmitted in any form or by any means, electronic, mechanical, photocopying, recording, or otherwise, without the prior written permission of the publisher. The information contained herein including but not limited to all text, photographs, digital images, virtual tours, may be seeded and monitored for protection and tracking.