

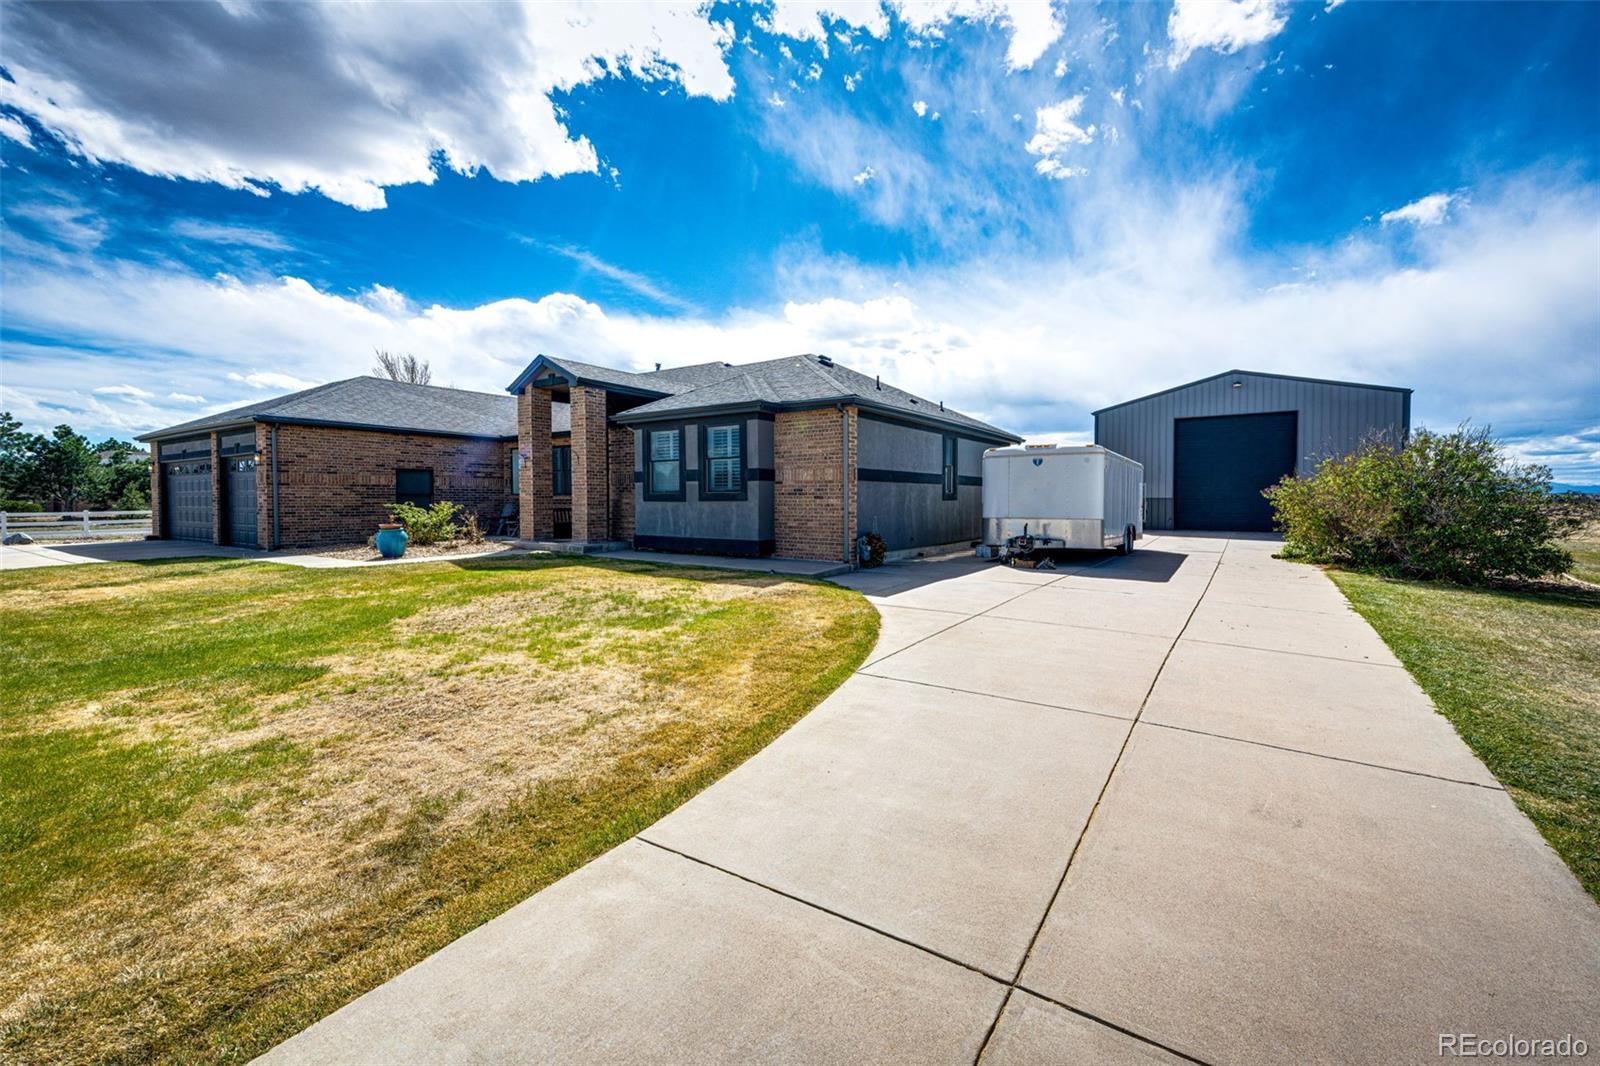
1283 Eclipse Street, Watkins, CO 80137
Thunder Ranches Sub 1st Flg · Arapahoe County
Key Facts
Description
Located on a 2.5-acre property, this beautifully updated single-family home offers the perfect blend of space, functionality, and Colorado lifestyle, complete with breathtaking VIEWS and paved access for year-round convenience. Ideally located just 18 minutes from Denver International Airport, 8 minutes from Aurora, 15 minutes from Centennial, and 25 minutes from Downtown Denver, you’ll enjoy both privacy and accessibility. This thoughtfully updated home features 5 bedrooms and 4 bathrooms, with a spacious and functional layout designed for everyday living and entertaining. The fully renovated kitchen, bathrooms, new flooring, and finished basement elevate the home with modern style and comfort. The 90% finished basement is an entertainer’s dream, featuring 2 additional bedrooms, a wet bar, a dedicated theatre room, and even a private putting green for year-round enjoyment. Outside, the property truly shines. A large 30 x 50 shop/outbuilding with concrete flooring and power provides incredible flexibility for hobbies, storage, or workspace needs. Relax or entertain under the covered patio while taking in the wide-open surroundings and stunning views, or watch your family play horseshoes on the regulation horseshoe pits. Complete with a 3-car garage, acreage, and extensive updates throughout, this property offers a rare opportunity to own a move-in-ready home with space to live, work, and play all within close proximity to the city.
Property Information
Property Type
Residential
Sub-Type
Single Family Residence
Structure Type
House
Year Built
2003
Living Area
4,209 sq ft
Lot Size
2.42 acres
Garage Spaces
3
Parking Spaces
3
Ownership
Individual
Zoning
Residential
Days on Market
58
MLS® Listing#
6392234
Property Features
Interior
Appliances
Cooling
Heating
Flooring
Fireplace
Basement
Parking
Patio
Fencing
Lot Features
Construction
Foundation
Roof
Windows
Security
Utilities
Sewer
Water Source
Rooms
- Basement
- Main
- Main
- Main
- BedroomMain
- BedroomBasement
- BedroomMain
- BedroomBasement
- BedroomMain
- Family RoomBasement
- KitchenMain
- LaundryMain
- Living RoomMain
- Utility RoomBasement
Schools
- Elementary:
- Bennett
- Middle:
- Bennett
- High:
- Bennett
Financial Details
HOA
$100 / Annually
Darren Friess HOA President
Annual Taxes
$3,773
Tax year 2025
Parcel Number
034120211
Affordability Calculator
$219,600
Estimated monthly payment
$5,844/mo
Principal $878,400 · Est. interest $1,225,446 over 30 yrs
Neighborhood Market Statistics
How this home compares to active listings in Watkins, CO
- $514,607
- Median Listing Price
- 59
- Median Days on Market
- 1,978
- Median Sq Ft
- $256
- Median Price / Sq Ft
- 126
- Active Listings
- This home’s price is 113% above the area median.
- Its price per sq ft is 2% above the area median.
Market statistics compiled from active EXIT Realty® and MLS listings in Watkins, CO.
Location

Getting Around
Points of Interest in Watkins, CO
Showing the Watkins area map.
Nearby Schools
Aps Harmoyn Ridge P-8
Elementary · 4.4 mi away
Vista Peak Preparatory
Secondary · 5.9 mi away
Aurora Public Schools
School · 5.9 mi away
Vista Peak Exploratory
Elementary · 5.9 mi away
Murphy Creek K-8 School
Elementary · 7.0 mi away
Ridge View Academy
School · 7.6 mi away
Florida Pitt Waller ECE-8 School
Elementary · 8.6 mi away
Green Valley Elementary School
Elementary · 8.7 mi away
Clyde Miller P-8
Elementary · 8.8 mi away
Bennett High School
Secondary · 9.1 mi away
Bennett Middle School
Elementary · 9.1 mi away
Martin Luther King Junior Early Col
Secondary · 9.5 mi away
Marrama Elementary School
Elementary · 9.5 mi away
Infinity Middle School
Secondary · 9.6 mi away
Aurora Frontier P-8
Elementary · 9.8 mi away
Highline Academy Northeast
School · 9.9 mi away
Omar D. Blair Charter School
Elementary · 9.9 mi away
Buffalo Trail Elementary School
Elementary · 9.9 mi away
Side Creek Elementary School
Elementary · 10.0 mi away
Goddard School
School · 10.0 mi away
Commute Calculator
Nearby Homes


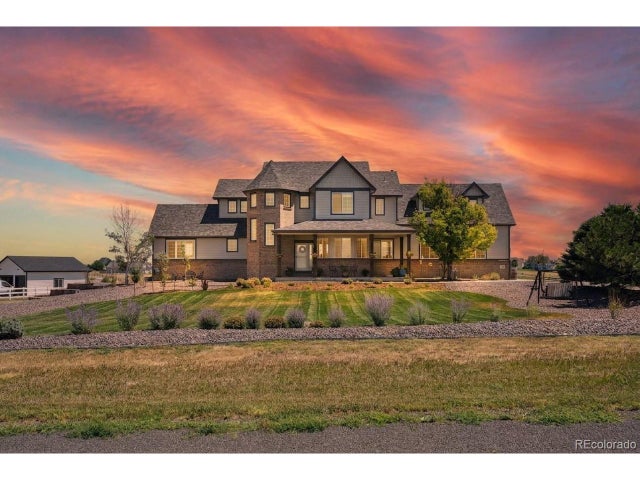
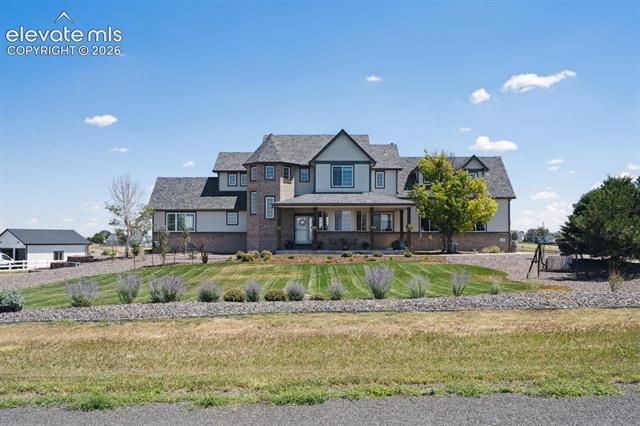


Similar Homes Nearby


Similar Home Values
Comparable nearby listings and their asking prices.
| Address | Price | Beds | Baths | Sq Ft |
|---|---|---|---|---|
| 2542 Gentry Place, Watkins, CO | $849,950 | 4 | 5 | 3,529 |
| 2542 Gentry Pl, Watkins, CO | $849,950 | 4 | 5 | 3,529 |
| 724 Imboden Road, Watkins, CO | $975,000 | 4 | 4 | 3,657 |
| 724 Imboden Road, Watkins, CO | $975,000 | 4 | 4 | 3,657 |
| 724 Imboden Rd, Watkins, CO | $975,000 | 4 | 4 | 3,657 |
Moving Cost Estimate
EXIT Agents in Watkins


Listing Courtesy: Look East Realty - luvhorses.ts@gmail.com,303-726-7779
This publication is designed to provide information with regard to the subject matter covered. It is displayed with the understanding that the publisher and authors are not engaged in rendering real estate, legal, accounting, tax, or other professional services and that the publisher and authors are not offering such advice in this publication. If real estate, legal, or other expert assistance is required, the services of a competent, professional person should be sought. The information contained in this publication is subject to change without notice. METROLIST, INC., DBA RECOLORADO MAKES NO WARRANTY OF ANY KIND WITH REGARD TO THIS MATERIAL, INCLUDING, BUT NOT LIMITED TO, THE IMPLIED WARRANTIES OF MERCHANTABILITY AND FITNESS FOR A PARTICULAR PURPOSE. METROLIST, INC., DBA RECOLORADO SHALL NOT BE LIABLE FOR ERRORS CONTAINED HEREIN OR FOR ANY DAMAGES IN CONNECTION WITH THE FURNISHING, PERFORMANCE, OR USE OF THIS MATERIAL.
PUBLISHER'S NOTICE: All real estate advertised herein is subject to the Federal Fair Housing Act and the Colorado Fair Housing Act, which Acts make it illegal to make or publish any advertisement that indicates any preference, limitation, or discrimination based on race, color, religion, sex, handicap, familial status, or national origin.
METROLIST, INC., DBA RECOLORADO will not knowingly accept any advertising for real estate that is in violation of the law. All persons are hereby informed that all dwellings advertised are available on an equal opportunity basis.
Licensed in the state of Colorado
Data Terms of Use
The information contained in this publication is subject to change without notice. METROLIST, INC. MAKES NO WARRANTY OF ANY KIND WITH REGARD TO THIS MATERIAL, INCLUDING, BUT NOT LIMITED TO, THE IMPLIED WARRANTIES OF MERCHANTABILITY AND FITNESS FOR A PARTICULAR PURPOSE. METROLIST, INC. SHALL NOT BE LIABLE FOR ERRORS CONTAINED HEREIN OR FOR ANY DAMAGES IN CONNECTION WITH THE FURNISHING, PERFORMANCE, OR USE OF THIS MATERIAL.
 PUBLISHER'S NOTICE: All real estate advertised herein is subject to the Federal Fair Housing Act and the Colorado Fair Housing Act, which Acts make it illegal to make or publish any advertisement that indicates any preference, limitation, or discrimination based on race, color, religion, sex, handicap, familial status, or national origin.
METROLIST, INC. will not knowingly accept any advertising for real estate that is in violation of the law. All persons are hereby informed that all dwellings advertised are available on an equal opportunity basis.
©2017 METROLIST, INC. All Rights Reserved 7100 E. Belleview Ave. #110 Greenwood Village, CO 80111 USA
ALL RIGHTS RESERVED WORLDWIDE. No part of this publication may be reproduced, adapted, translated, stored in a retrieval system or transmitted in any form or by any means, electronic, mechanical, photocopying, recording, or otherwise, without the prior written permission of the publisher. The information contained herein including but not limited to all text, photographs, digital images, virtual tours, may be seeded and monitored for protection and tracking.