

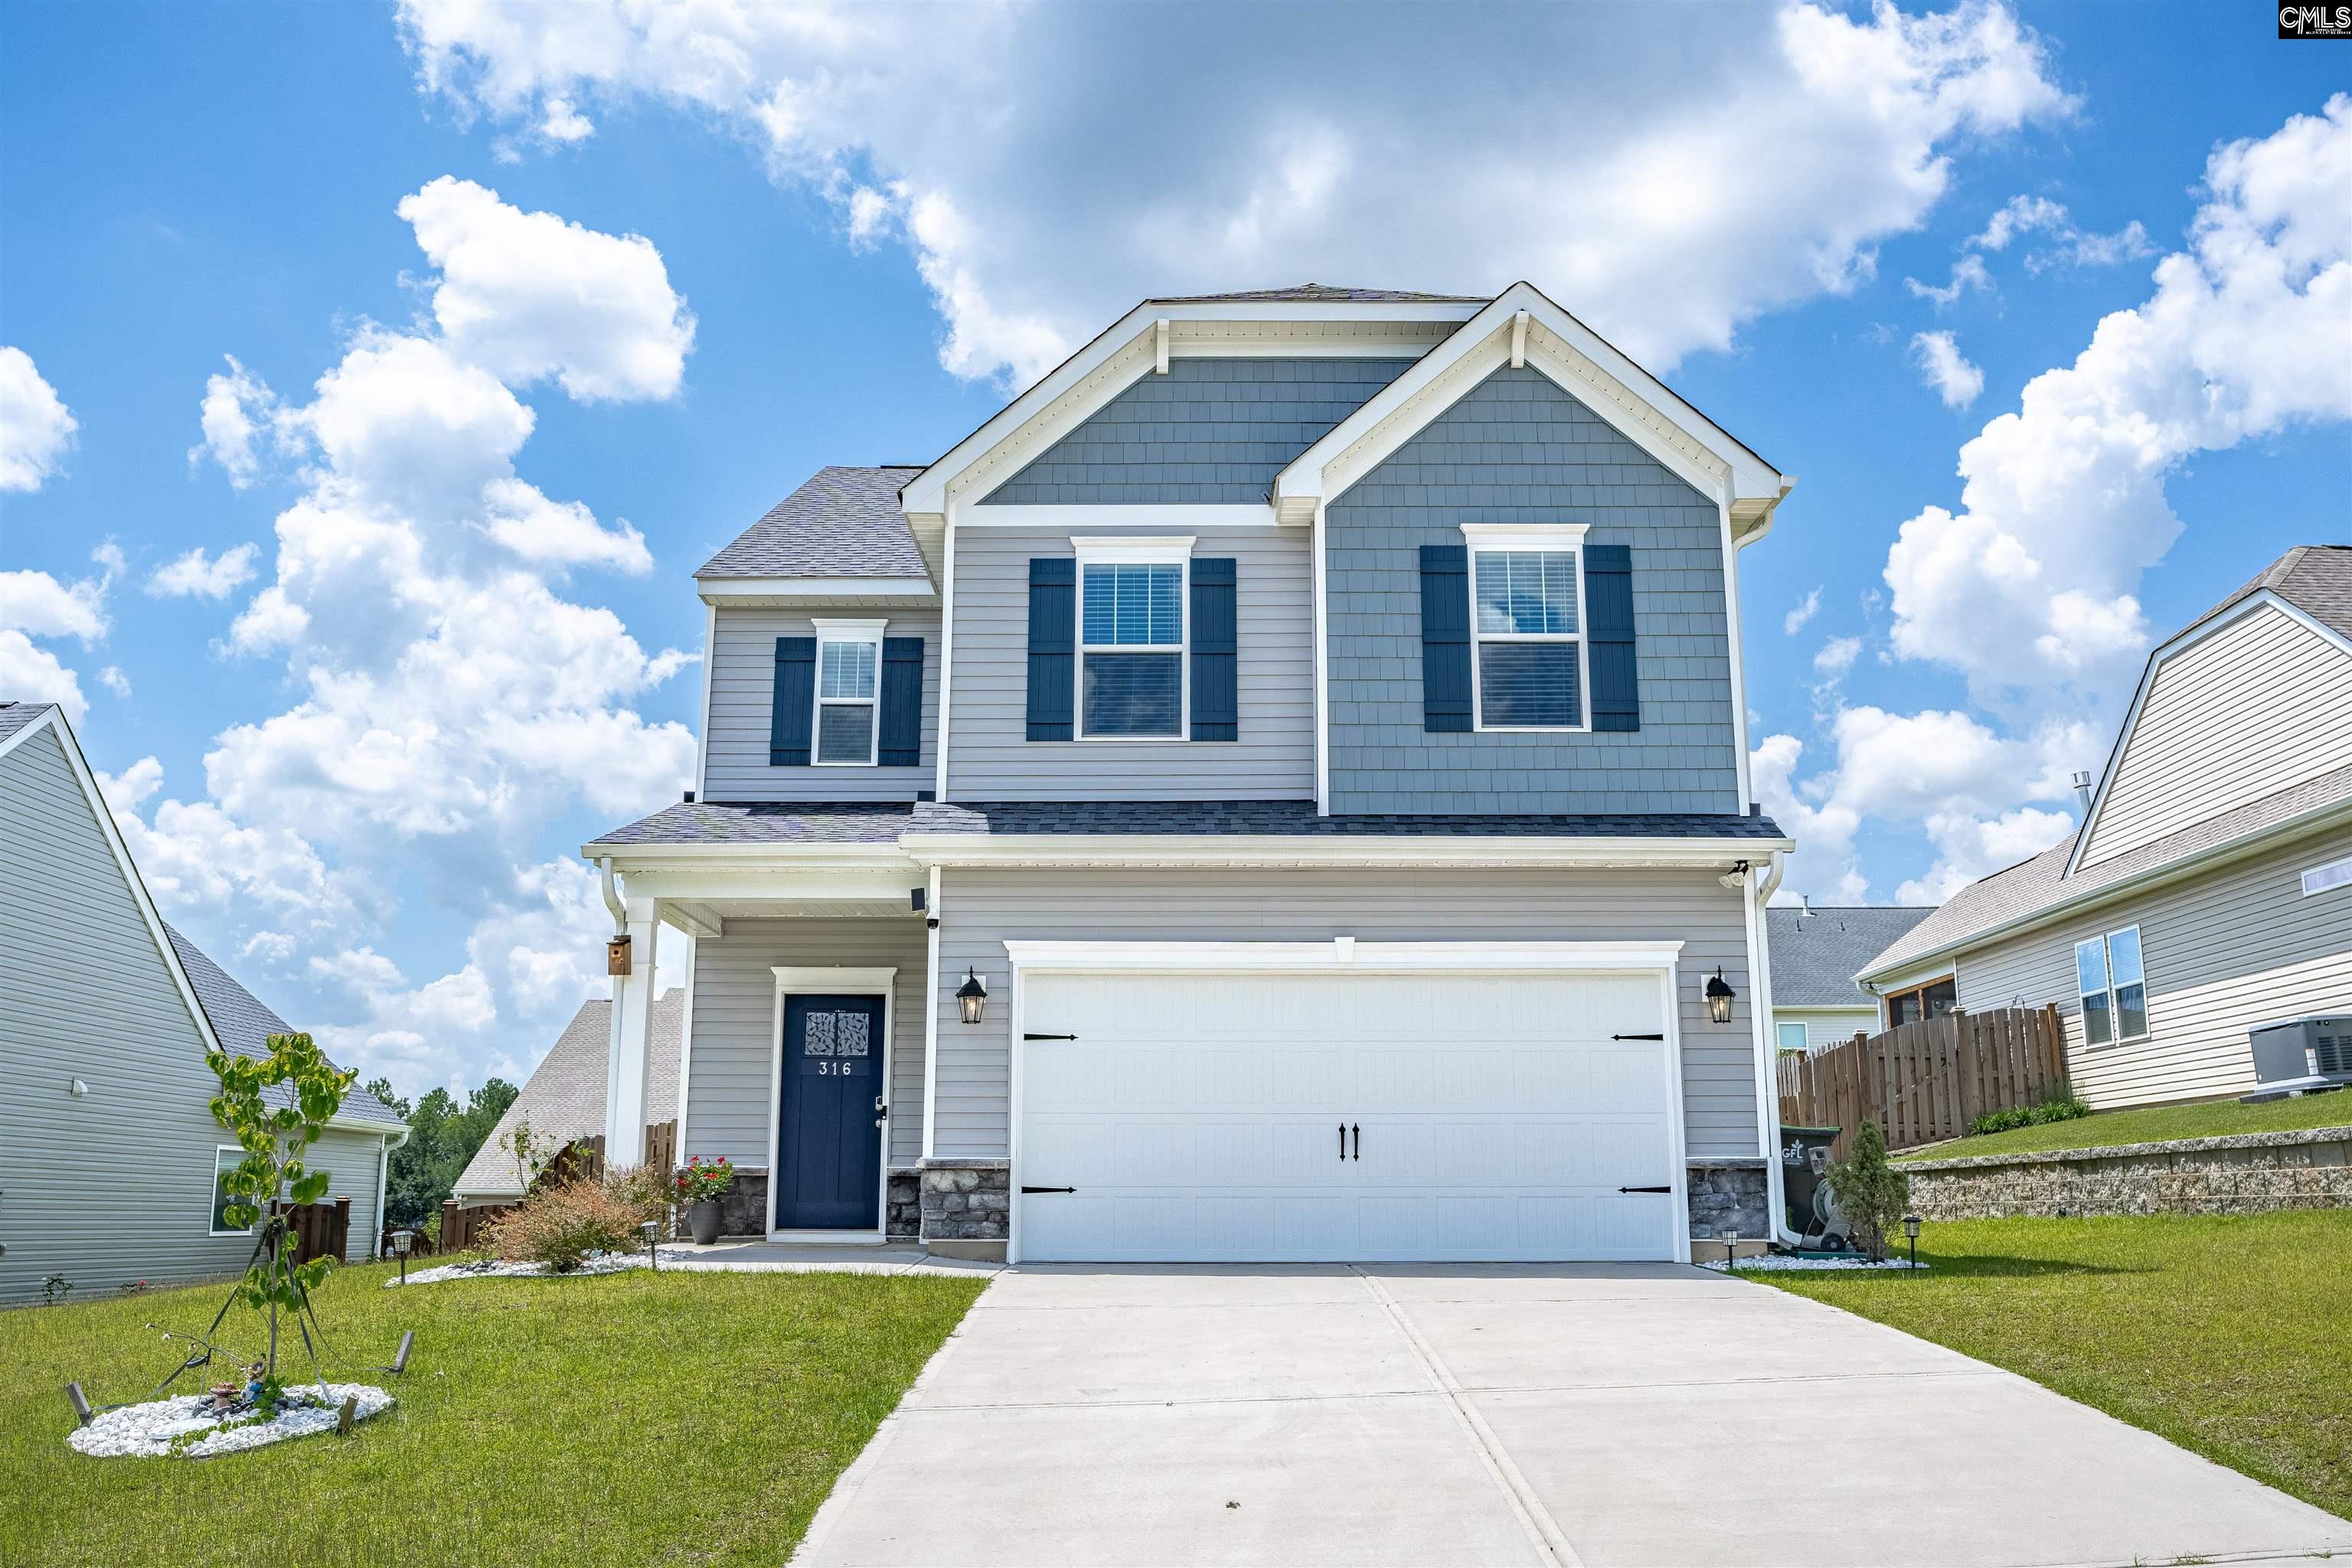
316 Red Globe Trail, Lexington, SC 29072
NONE · Lexington County
Key Facts
Description
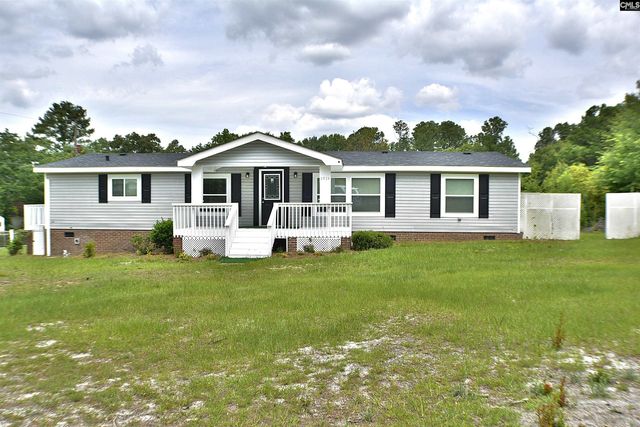
Welcome home to Summer Orchard, where you can enjoy peaceful living with easy access to Lexington's wonderful dining, shopping, and entertainment options. Nestled on a desirable cul-de-sac lot, this stunning Summerton floor plan offers the perfect blend of privacy, comfort, and convenience.Designed with modern living in mind, this home features a masterfully crafted open-concept layout you'll love. The gorgeous kitchen flows seamlessly into the family room, creating the heart of the home and the perfect gathering space for family and friends. Enjoy designer finishes, stainless steel appliances, and a unique curved island with a centered sink, making meal preparation easy while staying connected to the family room and breakfast area.The main-level primary suite provides a private retreat complete with a spacious walk-in closet and an ensuite bathroom designed for relaxation. Upstairs, you'll find two generously sized bedrooms, each with walk-in closets, along with an oversized loft featuring French doors—ideal for a playroom, media room, home gym, office, or man cave.Don't miss your opportunity to own a near new move in ready home. With easy access to I-20, Downtown Columbia and surrounding areas are just a short drive away. Schedule your tour today and be sure to ask about available closing cost! Disclaimer: CMLS has not reviewed and, therefore, does not endorse vendors who may appear in listings.
Property Information
Property Type
Residential
Sub-Type
Single Family Residence
Style
Traditional / Craftsman
Year Built
2024
Stories
2
Living Area
2,428 sq ft
Lot Size
0.17 acres
Garage Spaces
2
Parking Spaces
4
MLS® Listing#
638922
Property Features
Interior
Appliances
Cooling
Heating
Parking
Laundry
Patio
Fencing
Lot Features
Construction
Foundation
Security
Sewer
Water Source
Rooms
- Second
- Main
- Bedroom 1Second
- Bedroom 2Second
- LaundrySecond
- Master BedroomMain
Schools
- Elementary:
- Gilbert
- Middle:
- Gilbert
- High:
- Gilbert
- District:
- Lexington One
Financial Details
HOA
$350 / Annually
Directions
From I-20 go West bound and get off on exit 51. Make a left onto Longs Pond Road. Take Longs Pond down to Sherwood and make a right. Follow road all the way down and then take a right onto Calks Ferry Road. Summer Orchard will be on the left. Or use GPS address 1609 Calks Ferry Road Lexington
Affordability Calculator
$62,580
Estimated monthly payment
$1,665/mo
Principal $250,320 · Est. interest $349,219 over 30 yrs
Neighborhood Market Statistics
How this home compares to active listings in Lexington, SC
- $358,610
- Median Listing Price
- 45
- Median Days on Market
- 2,260
- Median Sq Ft
- $160
- Median Price / Sq Ft
- 553
- Active Listings
- This home’s price is 13% below the area median.
- Its price per sq ft is 20% below the area median.
Market statistics compiled from active EXIT Realty® and MLS listings in Lexington, SC.
Location

Points of Interest in Lexington, SC
Showing the Lexington area map.
Nearby Schools
Deerfield Elementary School
Elementary · 2.8 mi away
Gilbert Middle School
Secondary · 3.3 mi away
Gilbert High School
Secondary · 3.4 mi away
Gilbert Elementary School
Elementary · 3.4 mi away
Gilbert Primary School
Elementary · 3.5 mi away
Pleasant Hill Elementary School
Elementary · 3.7 mi away
Pleasant Hill Middle School
Secondary · 3.8 mi away
Carolina Springs Elementary School
Elementary · 4.3 mi away
Lexington High School
Secondary · 4.4 mi away
Heritage Christian Academy
School · 4.4 mi away
Lexington Applied Technology Center
Secondary · 4.4 mi away
Carolina Springs Middle School
Secondary · 4.5 mi away
Centerville Elementary School
Elementary · 4.6 mi away
Midlands Elite Gymnastics Academy
Elementary · 4.6 mi away
Rocky Creek Elementary School
Elementary · 5.0 mi away
Lake Murray Elementary School
Elementary · 5.3 mi away
Midlands Home School Resource Center
School · 5.6 mi away
White Knoll High School
Secondary · 5.7 mi away
Beechwood Middle School
Secondary · 5.7 mi away
Red Bank Elementary School
Elementary · 6.1 mi away
Commute Calculator
Nearby Homes

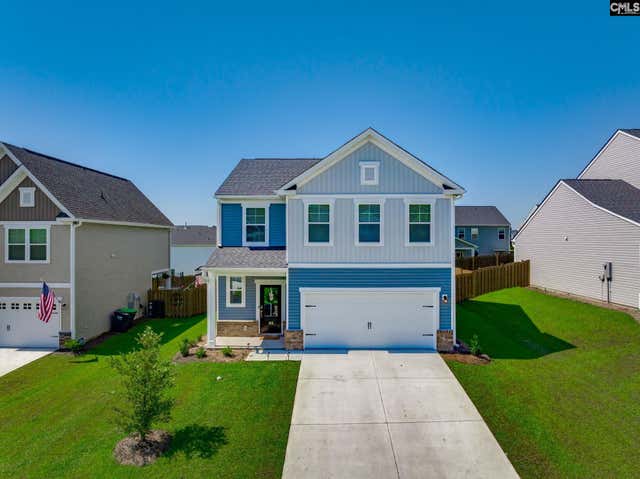
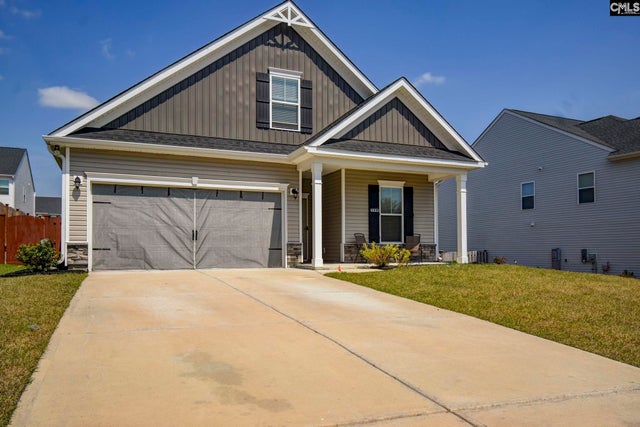

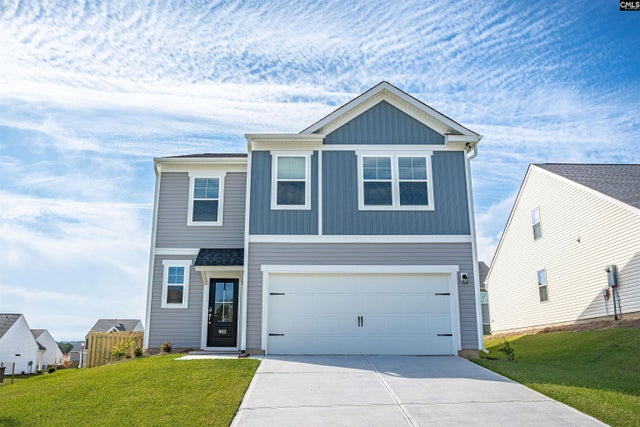
Similar Homes Nearby
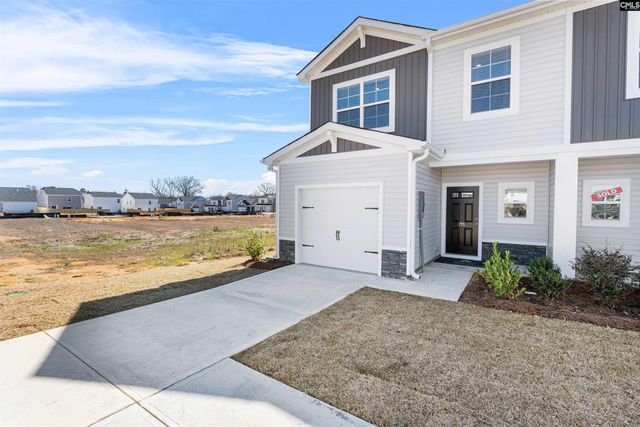
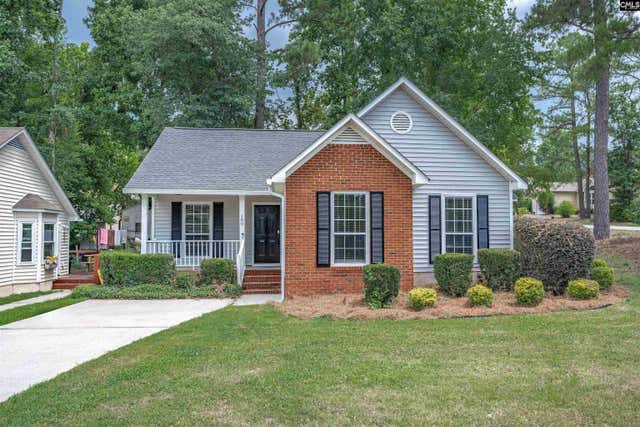
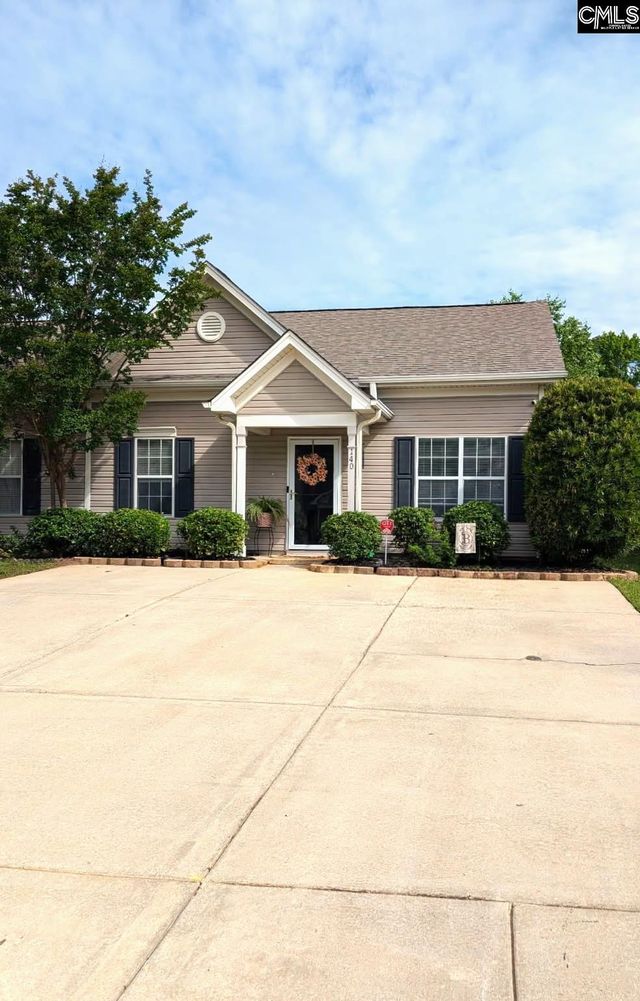
Similar Home Values
Comparable nearby listings and their asking prices.
| Address | Price | Beds | Baths | Sq Ft |
|---|---|---|---|---|
| 309 South Lake Court 37A, Lexington, SC | $219,570 | 3 | 3 | 1,720 |
| 100 Beech Tree Court, Lexington, SC | $219,900 | 3 | 2 | 1,251 |
| 140 Huntington Circle, Lexington, SC | $220,000 | 2 | 2 | 1,120 |
| 1754 Nazareth Road, Lexington, SC | $220,000 | 3 | 2 | 1,680 |
| 238 Forgotten Trail, Lexington, SC | $221,900 | 2 | 3 | 1,366 |
| 228 Forgotten Trail, Lexington, SC | $221,900 | 2 | 3 | 1,366 |
Moving Cost Estimate
EXIT Agents in Lexington


Listing Courtesy: Coldwell Banker Realty - 8039575566