

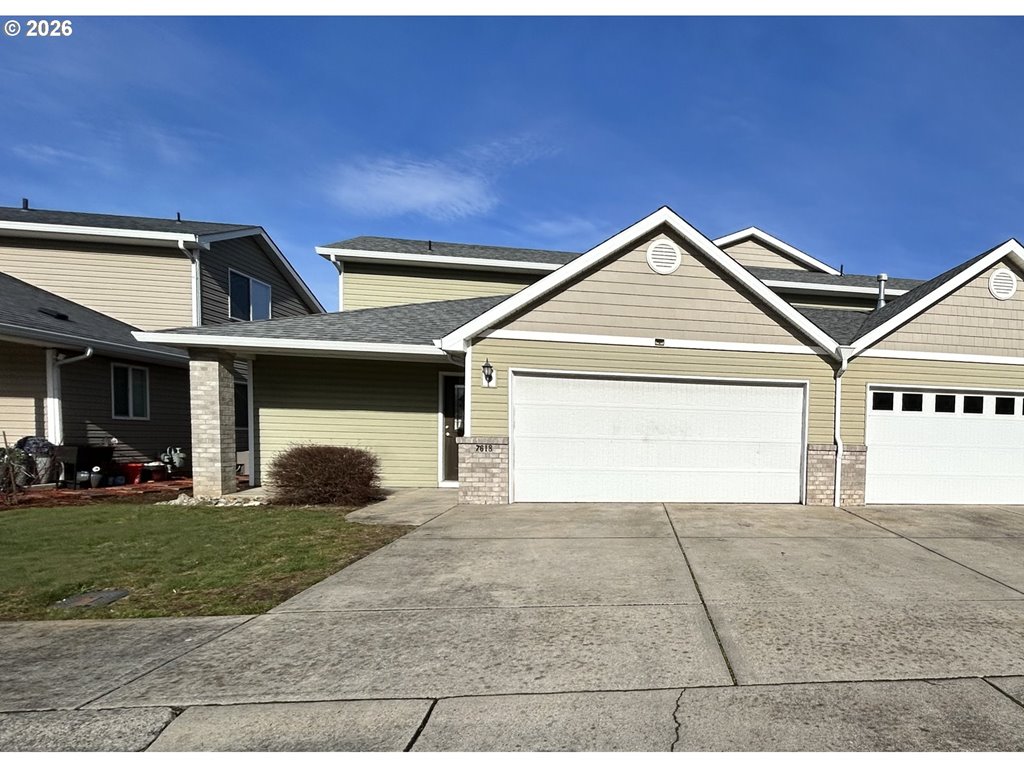
7618 NE 61ST WAY, Vancouver, WA 98662
WALNUT GROVE · Clark County
Key Facts
Description
Step inside and feel instantly at home in this inviting 3-bedroom, 2.5-bath residence offering 1,792 sq ft of thoughtfully designed living space. Vaulted ceilings create an airy, light-filled atmosphere, while the upstairs overlook adds architectural interest and a sense of connection throughout the home. The primary suite is conveniently located on the main floor and features a generous walk-in closet and a private en suite bath with dual sinks—your own peaceful retreat at the end of the day. The living room centers around a cozy fireplace and flows effortlessly to the back patio through sliding glass doors, perfect for indoor-outdoor living and entertaining. Outside, enjoy a fully fenced backyard ideal for relaxing, pets, or play. With its open feel, functional layout, and warm, welcoming details, this home is ready to be the backdrop for your next chapter. Buyer to verify all info!
Property Information
Property Type
Residential
Sub-Type
Townhouse
Style
Stories2
Year Built
2008
Stories
2
Living Area
1,792 sq ft
Lot Size
0.09 acres
Garage Spaces
2
Parking Spaces
2
Zoning
R-18
Days on Market
29
MLS® Listing#
638905447
Property Features
Interior
Appliances
Cooling
Heating
Flooring
Fireplace
Basement
Parking
Patio
Fencing
Lot Features
Construction
Roof
Sewer
Water Source
Schools
- Elementary:
- Walnut Grove
- Middle:
- Gaiser
- High:
- Fort Vancouver
Financial Details
HOA
$123 / Monthly
Annual Taxes
$4,072
Tax year 2026
Parcel Number
105000028
Directions
Andresen and NE 63rd. E on 63rd to 76th Ave. S into subdivision
Affordability Calculator
$85,000
Estimated monthly payment
$2,262/mo
Principal $340,000 · Est. interest $474,330 over 30 yrs
Neighborhood Market Statistics
How this home compares to active listings in Vancouver, WA
- $562,461
- Median Listing Price
- 170
- Median Days on Market
- 1,850
- Median Sq Ft
- $295
- Median Price / Sq Ft
- 857
- Active Listings
- This home’s price is 24% below the area median.
- Its price per sq ft is 20% below the area median.
Market statistics compiled from active EXIT Realty® and MLS listings in Vancouver, WA.
Location
- 7618 NE 61ST WAY, Vancouver, WA 98662
Points of Interest in Vancouver, WA
Showing the Vancouver area map.
Nearby Schools
Walnut Grove Elementary School
Elementary · 0.2 mi away
Cornerstone Christian School
School · 0.9 mi away
Clark County CNA Training Center
School · 0.9 mi away
Vancouver Christian High School
Secondary · 1.4 mi away
Seton Catholic College Prep
School · 1.5 mi away
Peter S. Ogden Elementary School
Elementary · 1.6 mi away
Sunset Elementary School
Elementary · 1.7 mi away
Covington Middle School
Secondary · 1.8 mi away
Truman Elementary School
Elementary · 1.8 mi away
Orchards Elementary School
Elementary · 1.9 mi away
Silver Star Elementary School
Elementary · 1.9 mi away
Esd 112
Secondary · 2.0 mi away
Lewis and Clark High School
Secondary · 2.1 mi away
King's Way Christian School
Secondary · 2.1 mi away
Children's Village of Orchards
School · 2.2 mi away
Roosevelt Elementary
Elementary · 2.2 mi away
Vancouver Itech Preparatory
School · 2.3 mi away
Hosanna Christian School
Secondary · 2.3 mi away
Minnehaha Elementary School
Elementary · 2.3 mi away
Fort Vancouver High School
Secondary · 2.4 mi away
Commute Calculator
Nearby Homes
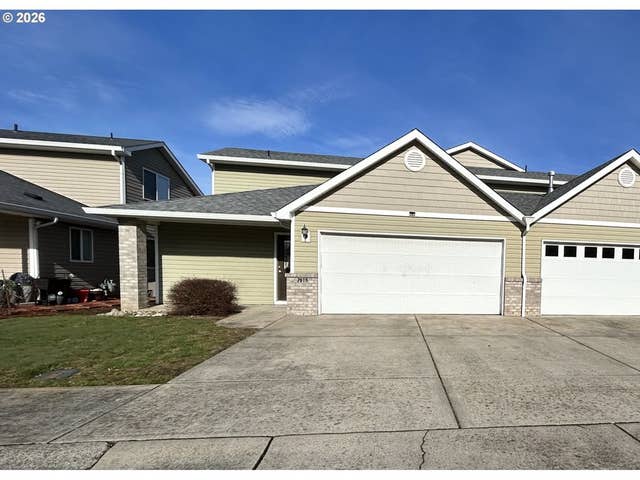

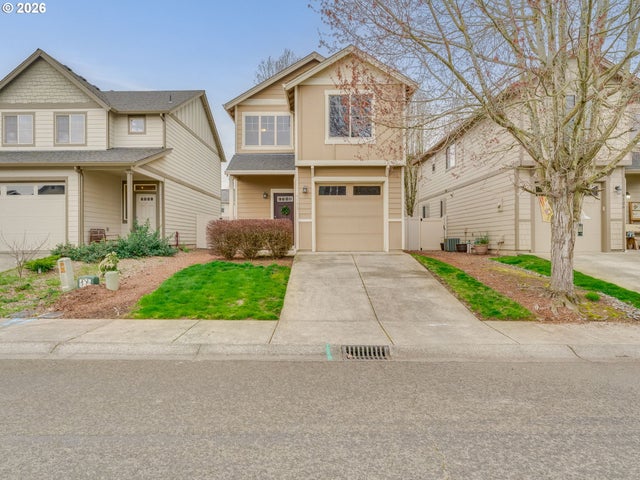


Similar Homes Nearby

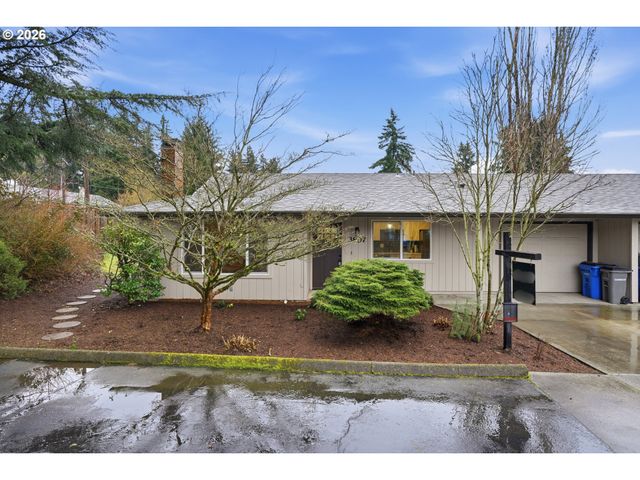


Similar Home Values
Comparable nearby listings and their asking prices.
| Address | Price | Beds | Baths | Sq Ft |
|---|---|---|---|---|
| 5121 NE 139TH AVE, Vancouver, WA | $299,000 | 2 | 1 | 1,092 |
| 3807 NE 45TH ST, Vancouver, WA | $299,000 | 2 | 1 | 1,174 |
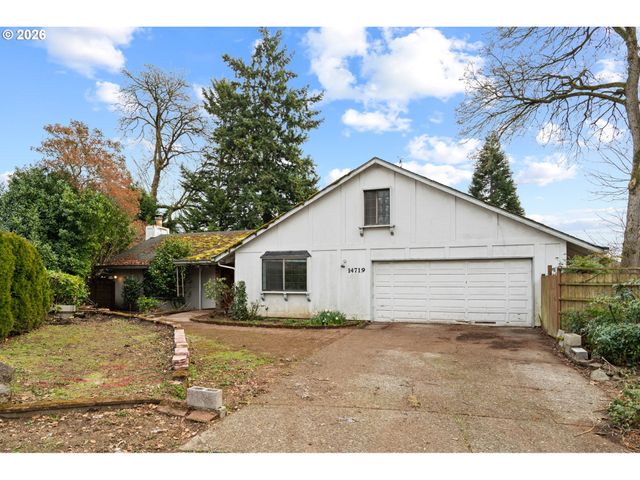
| 14719 SE 22ND CIR, Vancouver, WA | $299,000 | 2 | 2 | 1,892 |
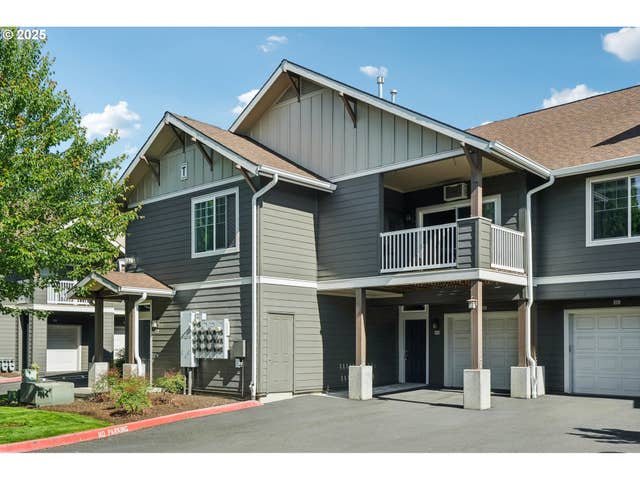
| 10800 SE 17TH CIR B18, Vancouver, WA | $299,100 | 2 | 2 | 995 |
| 10800 SE 17TH CIR T215, Vancouver, WA | $299,900 | 2 | 2 | 925 |
| 13210 SE 7TH ST C15, Vancouver, WA | $300,000 | 2 | 2 | 1,129 |
Moving Cost Estimate
EXIT Agents in Vancouver


Listing Courtesy: Keller Williams Realty - 360-910-8706
Presented by: Michael McCafferty
Last Updated: 2026-02-22