

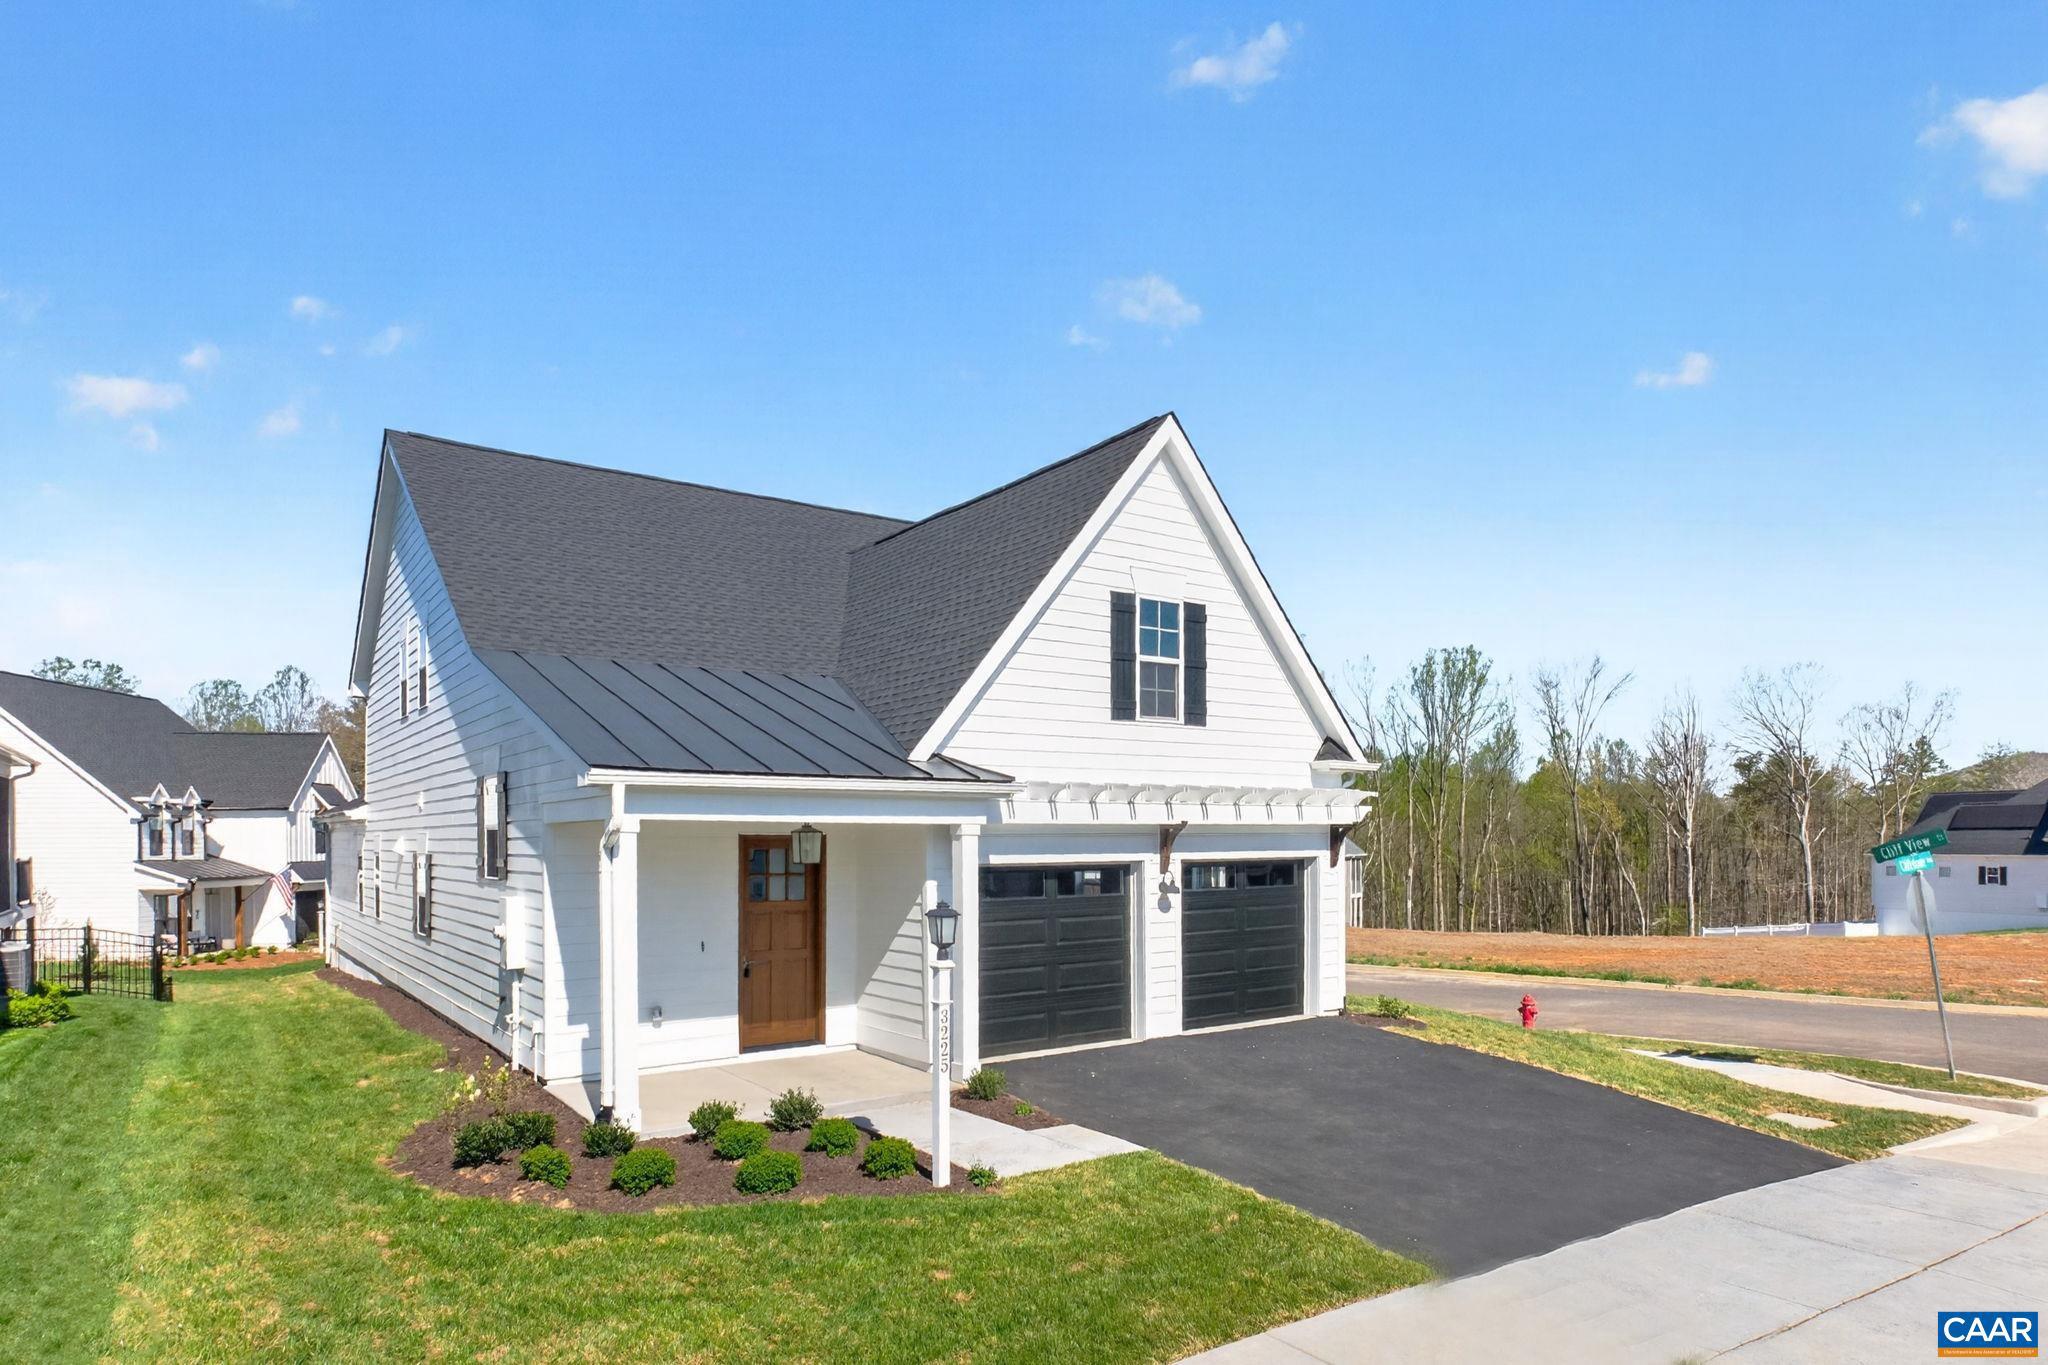
3225 CLIFFSTONE BLVD, CHARLOTTESVILLE, VA 22911
NONE AVAILABLE · ALBEMARLE County
Key Facts
Description
Completed and Move-In Ready! The Afton offers a masterfully designed first-floor, enhanced by an impressive eight-foot extension to the main level. This open-concept layout is designed for effortless living, the main floor features the primary owner?s suite, a spacious Great Room, Kitchen, Dining, and Laundry?providing everything you need on one level without the hassle of stairs. The second floor adds versatility with two additional bedrooms and a generous loft, perfect for guests or a quiet home office. Engineered for Quality & Efficiency: Built by a local craftsman, this semi-custom home features 2x6 exterior wall construction for superior structural integrity and high-performance insulation. To ensure year-round comfort and lower utility costs, every home is energy-efficient and tested. From the custom-made Mahogany front door to the upgraded finishes throughout, the quality of this build stands far above standard. Located in North Pointe, Charlottesville?s premier walkable community, you?ll enjoy a clubhouse, swimming pool, and basketball/pickleball courts. Experience a vibrant lifestyle with dining and retail just moments away. *Photos of Actual Home*,Maple Cabinets,Painted Cabinets,Quartz Counter,Wood Cabinets,Fireplace in Great Room
Property Information
Property Type
Residential
Sub-Type
Single Family Residence
Structure Type
House
Year Built
2026
Living Area
2,755 sq ft
Lot Size
0.16 acres
Zoning
R
Days on Market
148
MLS® Listing#
673148
Property Features
Interior
Exterior
Appliances
Cooling
Heating
Flooring
Fireplace
Basement
Pool
Laundry
Construction
Foundation
Roof
Windows
Security
Community
Utilities
Sewer
Water Source
Rooms
- 8'4"x5'0
- 5'6"x5'0Main
- 3'0"x6'8Main
- 12'7"x13'6
- 18'2"x12'
- Dining Room15'8"x12'2Main
- Great Room15-7x16-5Main
- Kitchen15'8"x10'9Main
- Laundry15'7"x6'x9Main
- Loft16'0"x14'6
Schools
- Elementary:
- BAKER-BUTLER
- High:
- ALBEMARLE
- District:
- ALBEMARLE COUNTY PUBLIC SCHOOLS
Financial Details
HOA
$187 / Monthly
Directions
Take US-29 N, after Airport Rd/Profit Rd, Turn Right onto Crosscreek Dr., take 3rd R at roundabout, first right at next roundabout, Model Home ahead on Left. GPS: 6029 Steep Rock Place, Charlottesville, VA 22911.
Affordability Calculator
$139,980
Estimated monthly payment
$3,725/mo
Principal $559,920 · Est. interest $781,138 over 30 yrs
Neighborhood Market Statistics
How this home compares to active listings in CHARLOTTESVILLE, VA
- $564,029
- Median Listing Price
- 54
- Median Days on Market
- 2,168
- Median Sq Ft
- $272
- Median Price / Sq Ft
- 452
- Active Listings
- This home’s price is 24% above the area median.
- Its price per sq ft is 7% below the area median.
Market statistics compiled from active EXIT Realty® and MLS listings in CHARLOTTESVILLE, VA.
Similar Homes Nearby
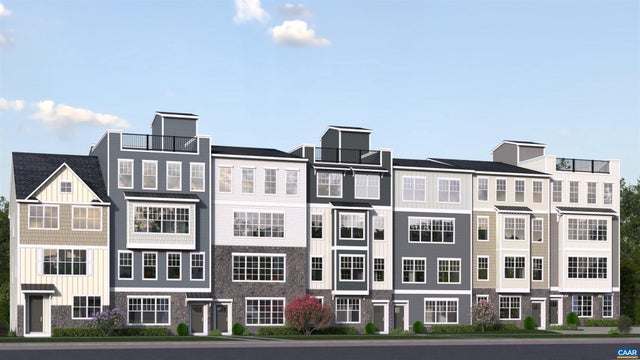


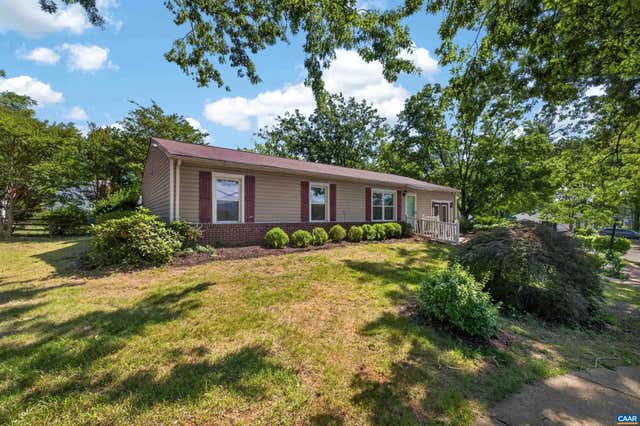


Similar Home Values
Comparable nearby listings and their asking prices.
| Address | Price | Beds | Baths | Sq Ft |
|---|---|---|---|---|
| 6A RYAN WAY, CHARLOTTESVILLE, VA | $492,136 | 3 | 3 | 2,612 |
| 1507 RICKY RD, CHARLOTTESVILLE, VA | $495,000 | 3 | 2 | 1,874 |
| 1715 A & B CHERRY AVE, CHARLOTTESVILLE, VA | $495,000 | 4 | 2 | 1,866 |
| 213 OAK ST, CHARLOTTESVILLE, VA | $499,000 | 3 | 2 | 1,536 |
| 1107 MYRTLE ST, CHARLOTTESVILLE, VA | $499,000 | 2 | 3 | 1,392 |
| 1108 BLENHEIM AVE, CHARLOTTESVILLE, VA | $499,000 | 4 | 3 | 1,320 |
Moving Cost Estimate
Listing Courtesy: STORY HOUSE REAL ESTATE - 4342601435