

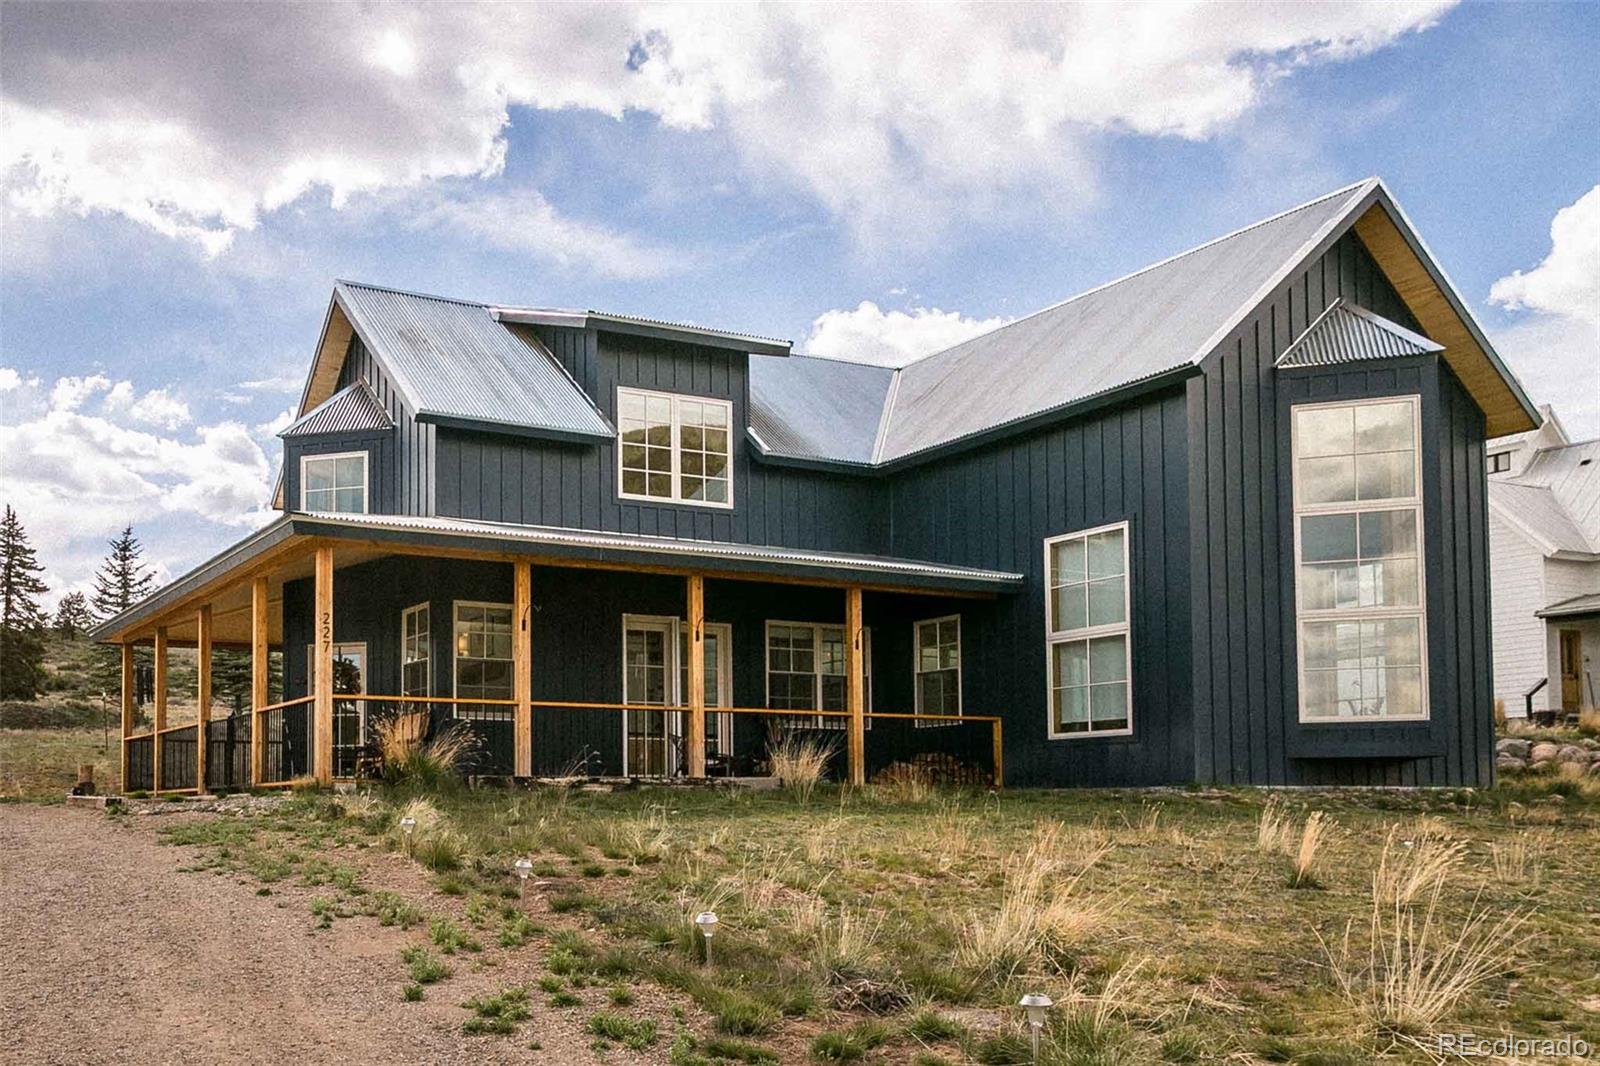
227 Bee McClure Drive, Creede, CO 81130
Creede America · Mineral County
Key Facts
Description
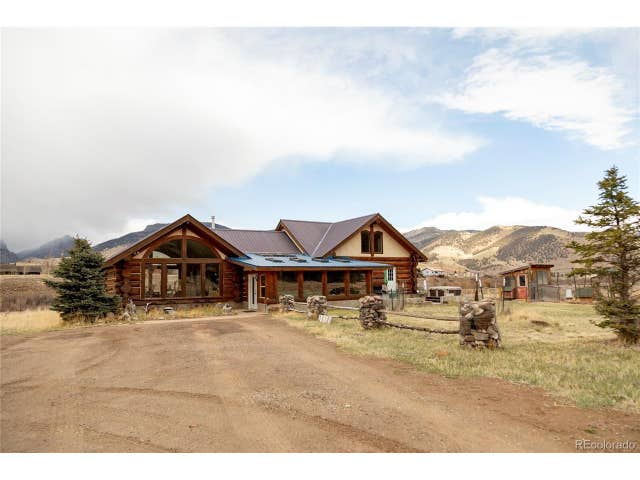
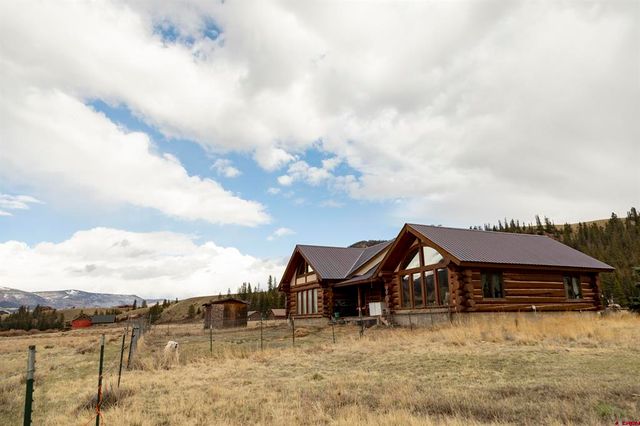
A perfect blend of simplicity, low maintenance, and mountain elegance in the newly-built neighborhood of Creede America. Overlooking the town of Creede, with views down valley for miles, this home was thoughtfully designed, built and crafted by local architects, artisans, and the current owner. Named “The Model T” due to the “T” shaped floor plan, no detail has gone unnoticed. Built brand new in 2023, and occupied since 2024 by the original owner, this home is ready for your finishing touches. The kitchen is the heart of the home with an oversized island of Manhattan Gray quartz. Custom built maple cabinetry by Columbine Woodworks provides ample room even for the most devoted cooks. Propane powered in-floor radiant heating via an on demand heater & polished concrete floors throughout. Energy efficient electric appliances-GE refrigerator, Bosch dishwasher, GE Cafe stove/oven/range, washer and dryer all included. Whole house Lifebreath Ventilation Fan system & air filter keeps the air fresh and clean. Energy efficient windows & custom blinds. Main floor primary suite has custom Hubbarton Forge lamps in the bedroom, large walk-in shower with herringbone pattern oversized subway tiles from the floor to the ceiling. Main floor laundry and oversized storage/pantry room is just off the primary suite. Main floor kitchen, dining, living and half bathroom are light and bright throughout. The natural lighting from the vaulted cathedral ceilings finished in tongue and groove aspen allow for the most magical sunrises and sunsets. Custom linen lamps and sconces throughout accent the angles and fine lines that create the top lit spaces. Upstairs are two more bedrooms, and a full bath with a shower/tub combo and floor to ceiling tiles as well as a small window. Ample closets and built-in storage throughout the whole home. Mature trees and landscaping are easy to maintain. Plans in place for future art studio, garage/ADU; consult with the architect/builder/developer for your needs.
Property Information
Property Type
Residential
Sub-Type
Single Family Residence
Structure Type
House
Year Built
2023
Living Area
2,124 sq ft
Lot Size
0.47 acres
Parking Spaces
10
Ownership
Individual
Zoning
Residential
Days on Market
50
MLS® Listing#
6380794
Property Features
Interior
Exterior
Appliances
Cooling
Heating
Flooring
Fireplace
Parking
Laundry
Patio
Fencing
Lot Features
Construction
Foundation
Roof
Windows
Security
Utilities
Sewer
Water Source
Rooms
- 5.5 x 9.3Upper
- 5.11 x 4.1Main
- 5.5 x 12.9Main
- Bedroom13.2 x 12.9Upper
- Bedroom18.8 x 11.8Main
- Bedroom9.3 x 12.11Upper
- Dining Room16.7 x 16.2Main
- Kitchen16.7 x 9.6Main
- Laundry9.7 x 7.8Main
- Living Room23 x 16.9Main
Schools
- Elementary:
- Creede
- Middle:
- Creede
- High:
- Creede
Financial Details
HOA
Yes
Creede America
Annual Taxes
$5,073
Tax year 2025
Parcel Number
476336202025
Directions
From Creede Visitor Center, go south on Highway 149. Right on CR 504/Bachelor Loop. Right on Bee McClure. House is 3rd on the left after the cemetery.
Affordability Calculator
$210,000
Estimated monthly payment
$5,589/mo
Principal $840,000 · Est. interest $1,171,875 over 30 yrs
Neighborhood Market Statistics
How this home compares to active listings in Creede, CO
- $581,818
- Median Listing Price
- 63
- Median Days on Market
- 2,124
- Median Sq Ft
- $356
- Median Price / Sq Ft
- 42
- Active Listings
- This home’s price is 80% above the area median.
- Its price per sq ft is 39% above the area median.
Market statistics compiled from active EXIT Realty® and MLS listings in Creede, CO.
Location

Points of Interest in Creede, CO
Showing the Creede area map.
Nearby Schools
Lamb Elementary School
Elementary · 0.4 mi away
Creede School District
Elementary · 1.8 mi away
Lake City Community School
School · 24.4 mi away
Del Norte Middle School
Elementary · 33.9 mi away
Del Norte Elementary School
Elementary · 33.9 mi away
Del Norte High School
Secondary · 34.1 mi away
Del Norte School District
School · 34.2 mi away
Silverton Public School
Secondary · 40.2 mi away
Pagosa Springs Junior High
Elementary · 40.4 mi away
Archuleta School District 50 JT
School · 40.4 mi away
Pagosa Springs Middle School
Secondary · 40.4 mi away
Archuleta County
School · 40.5 mi away
Pagosa Springs Elementary School
Elementary · 40.7 mi away
Pagosa Peak Open School
Elementary · 41.3 mi away
Pagosa Springs High School
Secondary · 41.4 mi away
Goal High School Pagosa
Secondary · 41.9 mi away
Ouray Public Schools
Secondary · 41.9 mi away
Center Consolidated School District
School · 45.2 mi away
Center High School
Secondary · 45.2 mi away
Haskin Elementary School
Elementary · 45.2 mi away
Commute Calculator
Nearby Homes
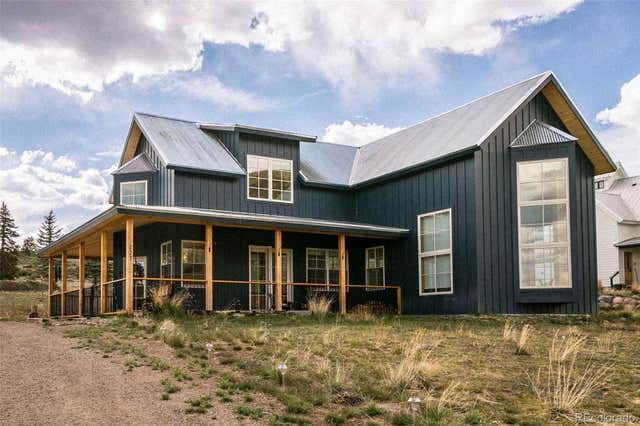
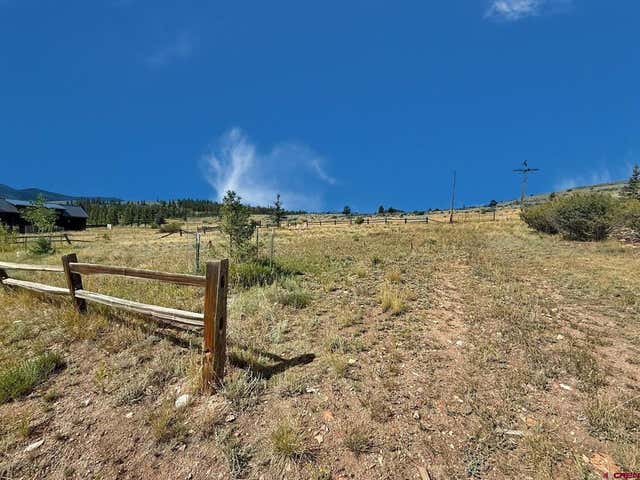


Similar Homes Nearby

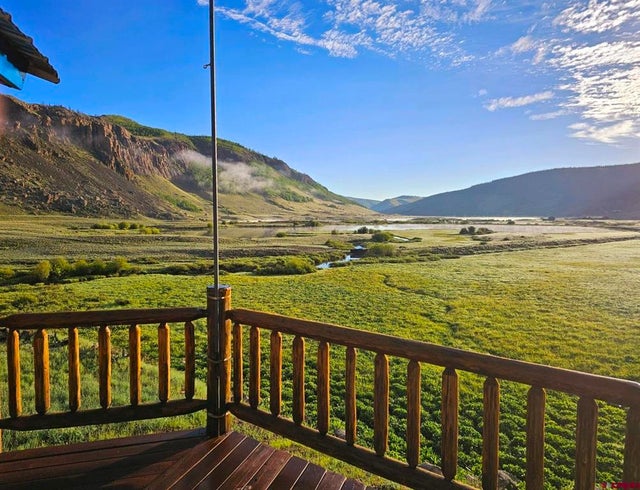

Similar Home Values
Comparable nearby listings and their asking prices.
| Address | Price | Beds | Baths | Sq Ft |
|---|---|---|---|---|
| 243-247 S Main Street, Creede, CO | $849,000 | 4 | 2 | 3,178 |
| 4650 US FSRD 516 Cabin #6, Creede, CO | $875,000 | 3 | 2 | 2,200 |
| 129 N Main Street, Creede, CO | $895,000 | 2 | 2 | 2,562 |
| 227 Bee McClure Drive, Creede, CO | $1,050,000 | 3 | 3 | 2,124 |
| 108 Forest Rd 552, Creede, CO | $1,097,500 | 3 | 3 | 3,122 |
| 108 Forest Road, Creede, CO | $1,097,500 | 3 | 3 | 3,122 |
Moving Cost Estimate
EXIT Agents in Creede


Listing Courtesy: Mountain Dream Real Estate, LLC - info@mountaindreamteam.com,970-368-2124
This publication is designed to provide information with regard to the subject matter covered. It is displayed with the understanding that the publisher and authors are not engaged in rendering real estate, legal, accounting, tax, or other professional services and that the publisher and authors are not offering such advice in this publication. If real estate, legal, or other expert assistance is required, the services of a competent, professional person should be sought. The information contained in this publication is subject to change without notice. METROLIST, INC., DBA RECOLORADO MAKES NO WARRANTY OF ANY KIND WITH REGARD TO THIS MATERIAL, INCLUDING, BUT NOT LIMITED TO, THE IMPLIED WARRANTIES OF MERCHANTABILITY AND FITNESS FOR A PARTICULAR PURPOSE. METROLIST, INC., DBA RECOLORADO SHALL NOT BE LIABLE FOR ERRORS CONTAINED HEREIN OR FOR ANY DAMAGES IN CONNECTION WITH THE FURNISHING, PERFORMANCE, OR USE OF THIS MATERIAL.
PUBLISHER'S NOTICE: All real estate advertised herein is subject to the Federal Fair Housing Act and the Colorado Fair Housing Act, which Acts make it illegal to make or publish any advertisement that indicates any preference, limitation, or discrimination based on race, color, religion, sex, handicap, familial status, or national origin.
METROLIST, INC., DBA RECOLORADO will not knowingly accept any advertising for real estate that is in violation of the law. All persons are hereby informed that all dwellings advertised are available on an equal opportunity basis.
Licensed in the state of Colorado
Data Terms of Use
The information contained in this publication is subject to change without notice. METROLIST, INC. MAKES NO WARRANTY OF ANY KIND WITH REGARD TO THIS MATERIAL, INCLUDING, BUT NOT LIMITED TO, THE IMPLIED WARRANTIES OF MERCHANTABILITY AND FITNESS FOR A PARTICULAR PURPOSE. METROLIST, INC. SHALL NOT BE LIABLE FOR ERRORS CONTAINED HEREIN OR FOR ANY DAMAGES IN CONNECTION WITH THE FURNISHING, PERFORMANCE, OR USE OF THIS MATERIAL.
 PUBLISHER'S NOTICE: All real estate advertised herein is subject to the Federal Fair Housing Act and the Colorado Fair Housing Act, which Acts make it illegal to make or publish any advertisement that indicates any preference, limitation, or discrimination based on race, color, religion, sex, handicap, familial status, or national origin.
METROLIST, INC. will not knowingly accept any advertising for real estate that is in violation of the law. All persons are hereby informed that all dwellings advertised are available on an equal opportunity basis.
©2017 METROLIST, INC. All Rights Reserved 7100 E. Belleview Ave. #110 Greenwood Village, CO 80111 USA
ALL RIGHTS RESERVED WORLDWIDE. No part of this publication may be reproduced, adapted, translated, stored in a retrieval system or transmitted in any form or by any means, electronic, mechanical, photocopying, recording, or otherwise, without the prior written permission of the publisher. The information contained herein including but not limited to all text, photographs, digital images, virtual tours, may be seeded and monitored for protection and tracking.