

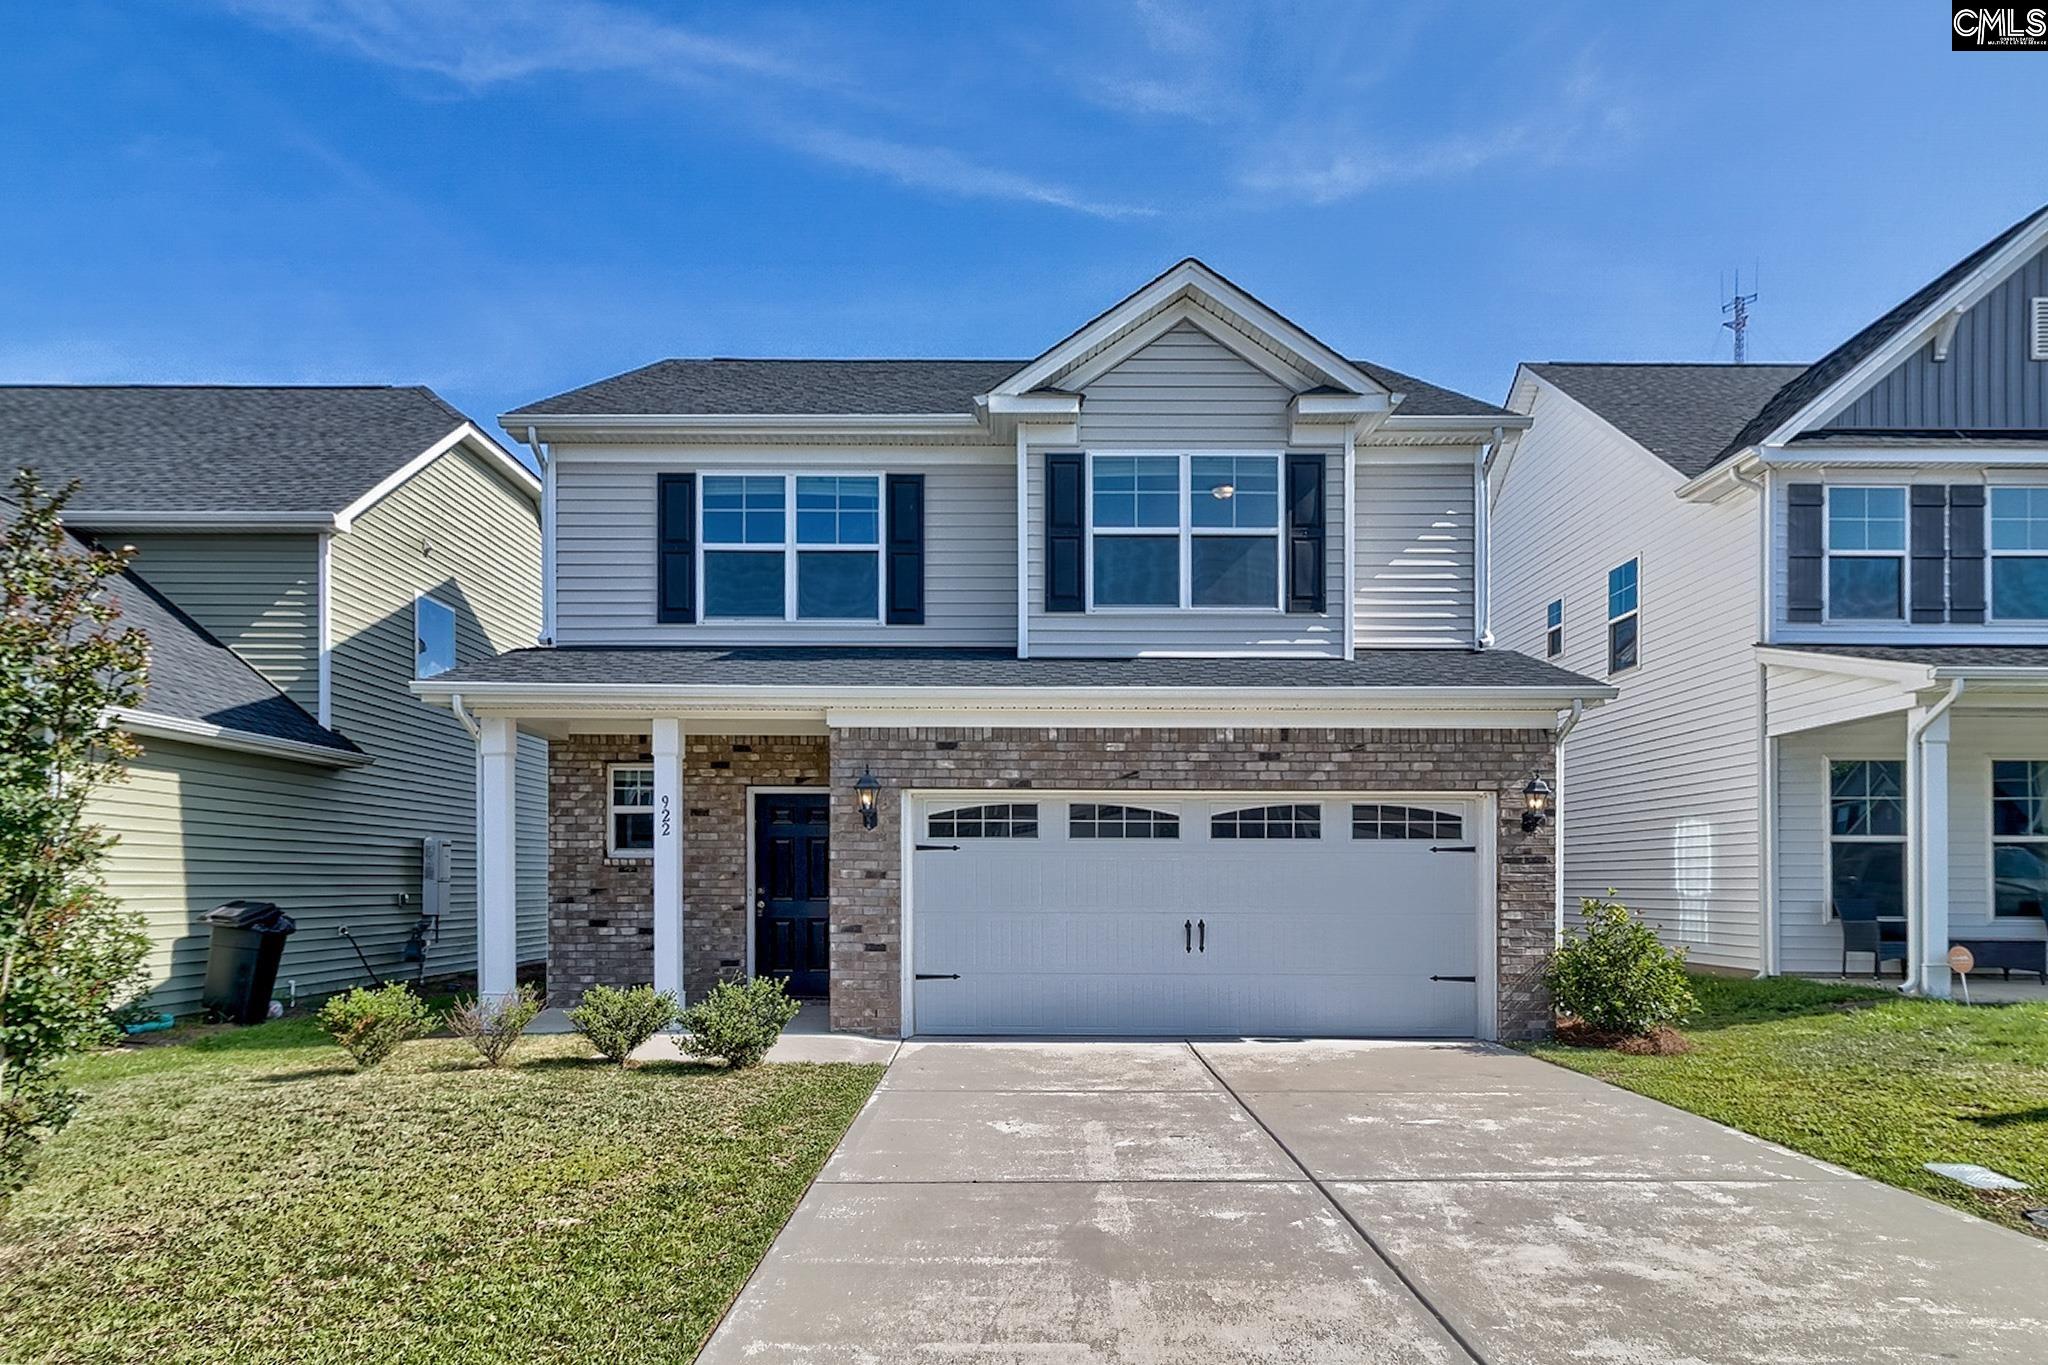
922 Taramore Lane, Lexington, SC 29072
OLDEFIELD · Lexington County
Key Facts
Description
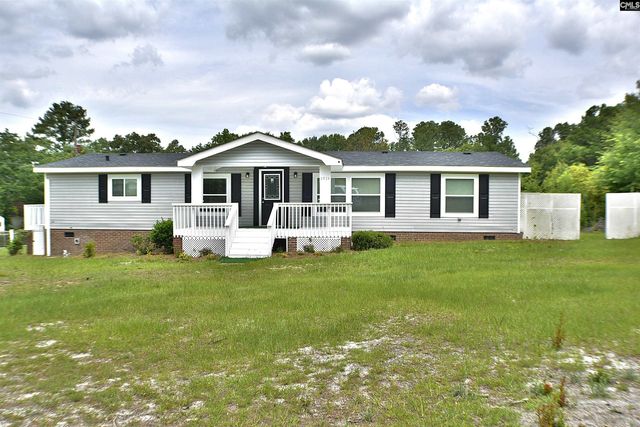
UP TO $10,000 IN CLOSING COSTS. Welcome home to 922 Taramore Lane in the desirable Oldefield community! No down payment available. This home has new carpet and has been freshly painted. Built in 2021, this beautifully maintained home offers 4 bedrooms, 2.5 baths, and an open-concept floor plan designed for today's lifestyle. The spacious great room flows seamlessly into the gourmet kitchen featuring granite countertops, a large center island, stainless steel appliances, and abundant cabinet space—perfect for entertaining family and friends. The private owner's suite with a box ceiling offers a relaxing retreat, featuring a spacious walk-in closet and an ensuite bath complete with dual vanities, a garden tub, and a tiled separate shower. Three additional bedrooms provide flexibility for family, guests, or a home office. Enjoy outdoor living on the welcoming front porch or in the backyard, ideal for relaxing or weekend gatherings. Additional features include a two-car garage, energy-efficient construction, and low-maintenance living. Conveniently located just minutes from shopping, dining, I-20, and top-rated Lexington schools, this move-in-ready home combines comfort, style, and an exceptional location. Don't miss your opportunity to make this beautiful home yours! Disclaimer: CMLS has not reviewed and, therefore, does not endorse vendors who may appear in listings.
Property Information
Property Type
Residential
Sub-Type
Single Family Residence
Style
Traditional
Year Built
2021
Stories
2
Living Area
1,954 sq ft
Lot Size
0.10 acres
Garage Spaces
2
Days on Market
12
MLS® Listing#
637606
Property Features
Interior
Appliances
Cooling
Heating
Fireplace
Parking
Laundry
Patio
Construction
Foundation
Security
Sewer
Water Source
Rooms
- Bedroom 1Second
- Bedroom 2Second
- Bedroom 3Second
- LaundrySecond
- Master BedroomSecond
Schools
- Elementary:
- Rocky Creek
- Middle:
- Beechwood Middle School
- High:
- Lexington
- District:
- Lexington One
Financial Details
HOA
$350 / Annually
Directions
From Lexington, take Augusta Hwy towards Lexington High School. Turn left onto Olde Farm Rd, right onto Glenellen Rd, right onto Colston Lane, then left onto Taramore Lane.
Affordability Calculator
$61,980
Estimated monthly payment
$1,649/mo
Principal $247,920 · Est. interest $345,870 over 30 yrs
Neighborhood Market Statistics
How this home compares to active listings in Lexington, SC
- $358,610
- Median Listing Price
- 45
- Median Days on Market
- 2,260
- Median Sq Ft
- $160
- Median Price / Sq Ft
- 553
- Active Listings
- This home’s price is 14% below the area median.
- Its price per sq ft is 1% below the area median.
Market statistics compiled from active EXIT Realty® and MLS listings in Lexington, SC.
Location

Points of Interest in Lexington, SC
Showing the Lexington area map.
Nearby Schools
Lexington High School
Secondary · 0.2 mi away
Lexington Applied Technology Center
Secondary · 0.4 mi away
Lake Murray Elementary School
Elementary · 1.3 mi away
Pleasant Hill Elementary School
Elementary · 1.6 mi away
Pleasant Hill Middle School
Secondary · 1.7 mi away
Rocky Creek Elementary School
Elementary · 1.8 mi away
Beechwood Middle School
Secondary · 2.0 mi away
Heritage Christian Academy
School · 2.5 mi away
Midlands Home School Resource Center
School · 2.8 mi away
Kid City
Elementary · 3.1 mi away
New Providence Elementary School
Elementary · 3.3 mi away
New Providence Elementary School
Elementary · 3.4 mi away
Lexington Head Start Center
School · 3.5 mi away
Midlands Elite Gymnastics Academy
Elementary · 3.6 mi away
Lexington School District One
Elementary · 3.7 mi away
Rosenwald Community Learning Center
School · 3.7 mi away
Lexington Intermediate School
School · 3.7 mi away
Midlands Primary Learning Center
Elementary · 4.0 mi away
Children's Learning Place
School · 4.1 mi away
Palmetto Collegiate Institute
Secondary · 4.1 mi away
Commute Calculator
Nearby Homes



Similar Homes Nearby
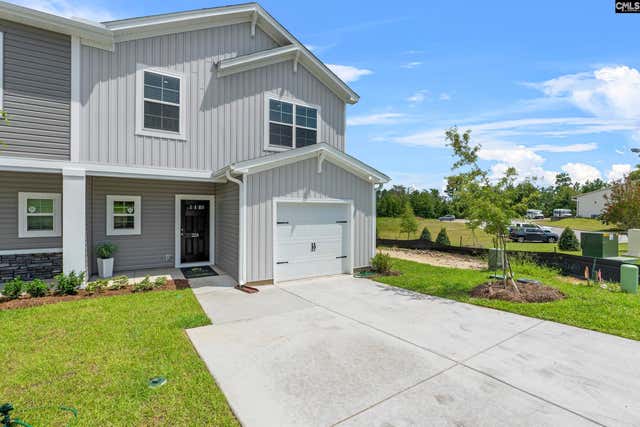

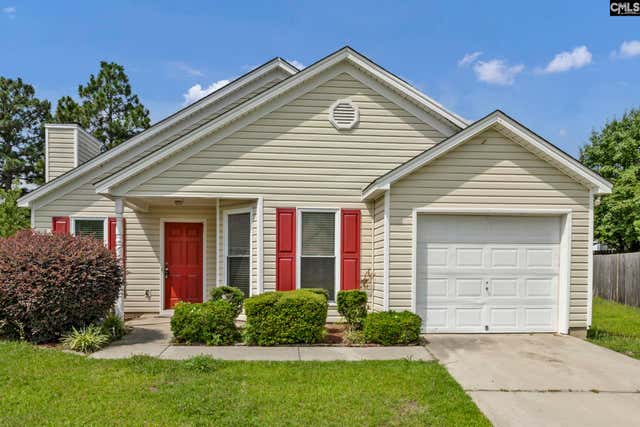
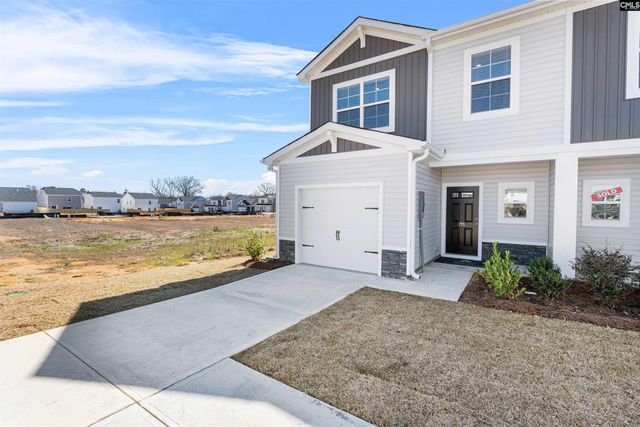
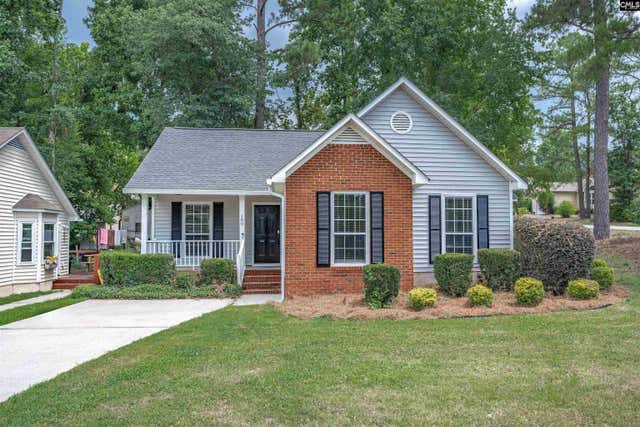
Similar Home Values
Comparable nearby listings and their asking prices.
| Address | Price | Beds | Baths | Sq Ft |
|---|---|---|---|---|
| 307 South Lake Court 37B, Lexington, SC | $218,890 | 3 | 3 | 1,720 |
| 176 Mariscat Place, Lexington, SC | $219,000 | 3 | 2 | 1,080 |
| 216 Covey Lane, Lexington, SC | $219,000 | 3 | 2 | 1,126 |
| 309 South Lake Court 37A, Lexington, SC | $219,570 | 3 | 3 | 1,720 |
| 100 Beech Tree Court, Lexington, SC | $219,900 | 3 | 2 | 1,251 |
| 1754 Nazareth Road, Lexington, SC | $220,000 | 3 | 2 | 1,680 |
Moving Cost Estimate
EXIT Agents in Lexington


Listing Courtesy: Brand Name Real Estate - 8437370708