

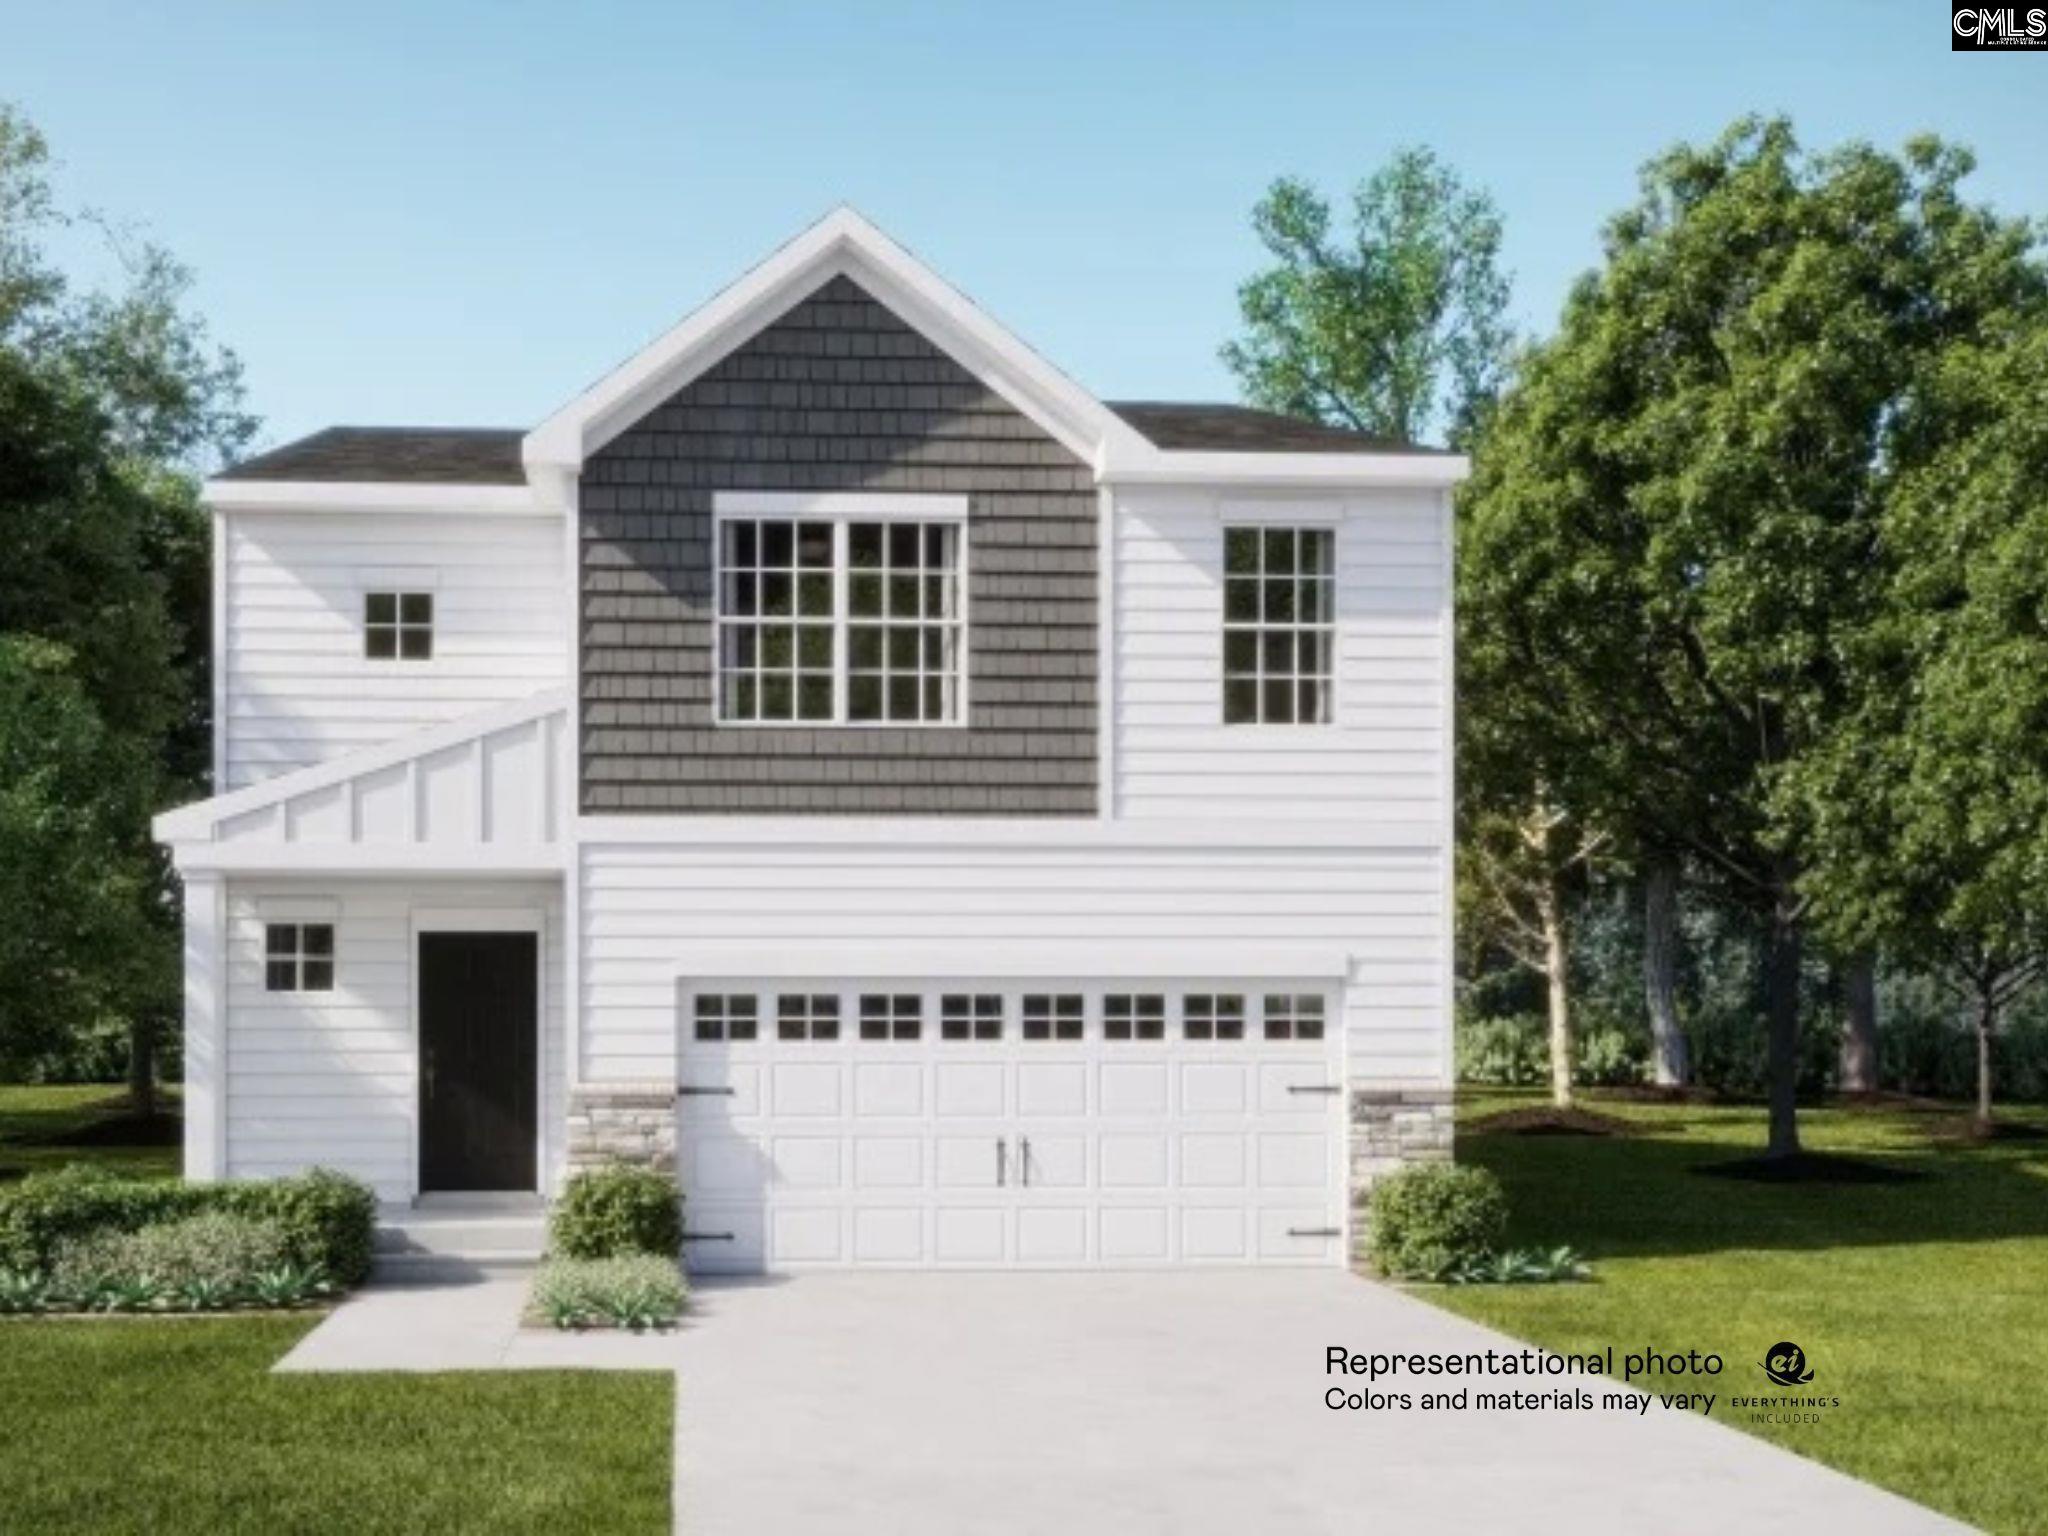
124 Winding Pine Court, Elgin, SC 29045
CHESTNUT PLACE · Kershaw County
Key Facts
Description
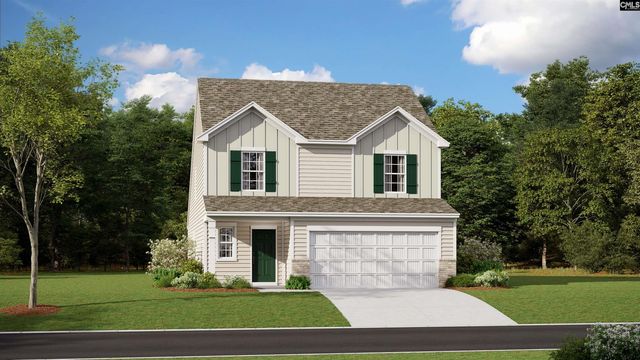
FALL MOVE-IN! Welcome to your open concept NEW 4-bedroom, 2.5-bath Crane plan located in Kershaw County, in Elgin, SC. Enjoy the convenience of commuting to Shaw Air Force Base, Kershaw County Parks, local shops and dining, golf clubs, and just a 30-minute drive to downtown Columbia. This home features elegant quartz countertops in the kitchen, wood-inspired vinyl plank flooring throughout the first floor, and a seamless transition from the living space to the backyard. The open kitchen has spacious counters, an expansive island, subway tile backsplash, and modern stainless-steel appliances, including a gas stove, microwave and dishwasher. Refrigerator, washer/dryer and blinds included! All bedrooms are located on the second floor for privacy from the main level. The second-floor owner’s suite includes a full walk in closet and double vanity bathroom. An additional full bathroom is also located near the 3 quaint bedrooms. You will also love your new versatile loft space, ideal for another living area while hosting overnight guests with a pull out couch, or creating a home office or home fitness room- you decide! Experience the included features of this community such as gutters, coach lights (per plan), stained oak handrail and iron balusters on the first floor, garage door openers, gas tankless water heater and more. Chestnut Place is calling your name! Disclaimer: CMLS has not reviewed and, therefore, does not endorse vendors who may appear in listings.
Property Information
Property Type
Residential
Sub-Type
Single Family Residence
Style
Traditional
Year Built
2026
Stories
2
Living Area
1,955 sq ft
Lot Size
0.50 acres
Garage Spaces
2
Parking Spaces
2
Days on Market
24
MLS® Listing#
637468
Property Features
Interior
Appliances
Cooling
Parking
Laundry
Construction
Foundation
Security
Sewer
Water Source
Rooms
- Second
- Main
- Bedroom 1Second
- Bedroom 2Second
- Bedroom 3Second
- LaundrySecond
- Master BedroomSecond
Schools
- Elementary:
- Blaney
- Middle:
- Leslie M Stover
- High:
- Lugoff-Elgin
- District:
- Kershaw County
Financial Details
HOA
$1,545 / Annually
Directions
From Hwy 1 South right on Eskie Dixon Rd. Go 1.3 miles to Smyrna Rd. then left. Go .03 miles and turn right on Union Rd. The next stop is on your left. Winding Pine Ct.
Affordability Calculator
$60,000
Estimated monthly payment
$1,597/mo
Principal $240,000 · Est. interest $334,821 over 30 yrs
Neighborhood Market Statistics
How this home compares to active listings in Elgin, SC
- $324,503
- Median Listing Price
- 45
- Median Days on Market
- 2,178
- Median Sq Ft
- $154
- Median Price / Sq Ft
- 204
- Active Listings
- This home’s price is 8% below the area median.
- Its price per sq ft is right around the area median.
Market statistics compiled from active EXIT Realty® and MLS listings in Elgin, SC.
Location

Points of Interest in Elgin, SC
Showing the Elgin area map.
Nearby Schools
Pine Grove School
School · 0.3 mi away
Blaney Elementary School
Elementary · 0.6 mi away
Stover Middle School
Secondary · 0.8 mi away
Wateree Elementary School
Elementary · 3.4 mi away
Doby's Mill Elementary
Elementary · 4.3 mi away
Bookman Road Elementary School
Elementary · 4.5 mi away
Lugoff-Elgin High School
Secondary · 4.7 mi away
Bridge Creek Elementary
Elementary · 4.8 mi away
Lugoff-Elgin Middle School
Secondary · 5.0 mi away
Lugoff Early LRNG Child DVLP't Ctr
School · 5.1 mi away
Catawba Trail Elementary
Elementary · 5.4 mi away
Lugoff Elementary School
Elementary · 5.5 mi away
Kelly Mill, Inc. Magnet Program
Elementary · 6.2 mi away
Southeastern Esthetics Institute
School · 6.4 mi away
Lake Carolina Elementary Lower Campus
Elementary · 6.5 mi away
PONTIAC Elementary
Elementary · 6.5 mi away
W.R. Rogers Center
School · 6.7 mi away
Summit Parkway Middle
Elementary · 6.7 mi away
Center for Inquiry
School · 6.7 mi away
North Springs Elementary
Elementary · 6.9 mi away
Commute Calculator
Nearby Homes

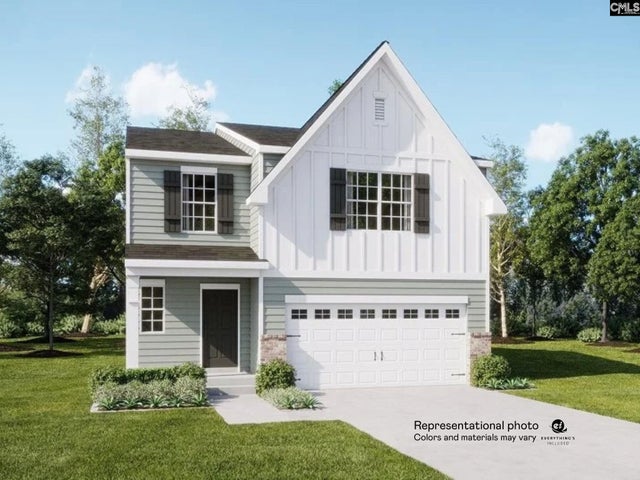


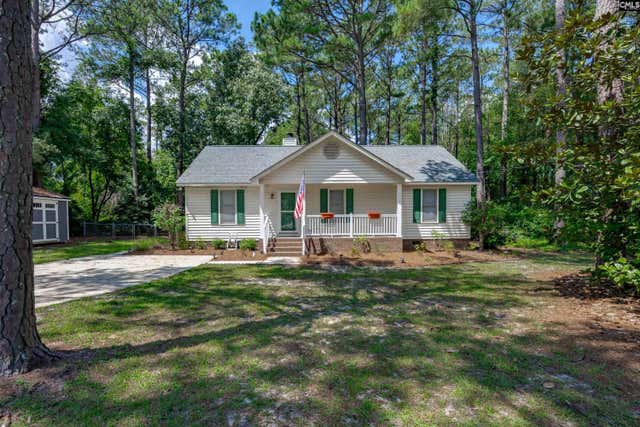
Similar Homes Nearby
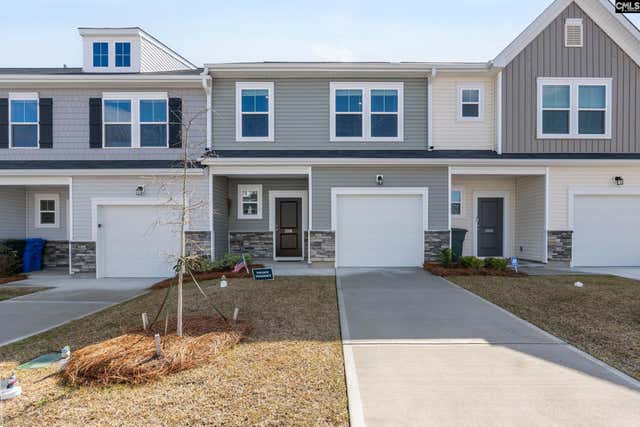
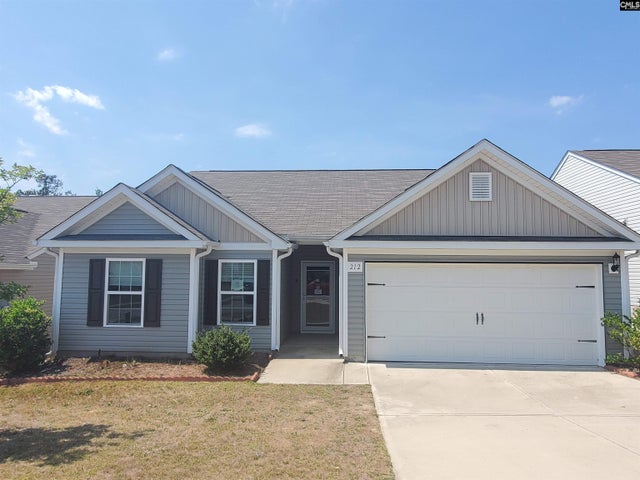
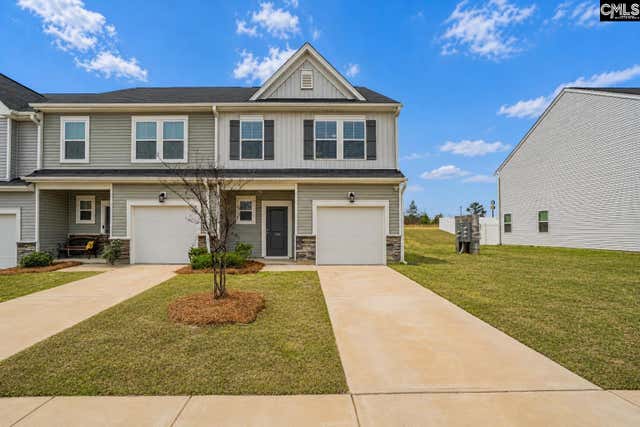
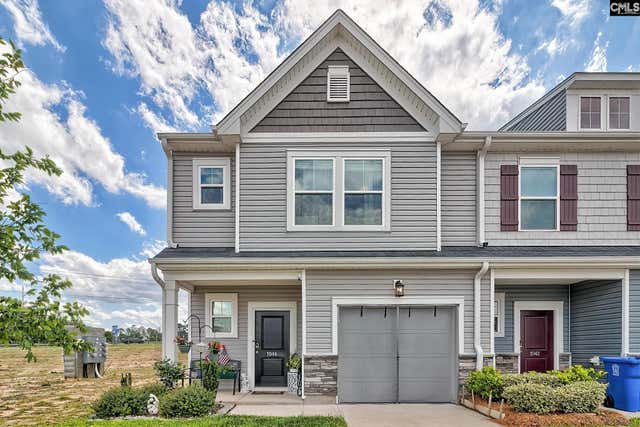
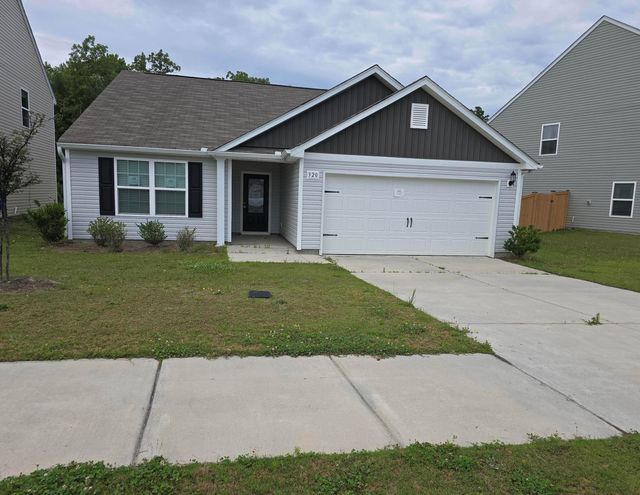
Similar Home Values
Comparable nearby listings and their asking prices.
| Address | Price | Beds | Baths | Sq Ft |
|---|---|---|---|---|
| 209 Brookside Lane, Elgin, SC | $210,000 | 3 | 2 | 1,200 |
| 2016 Day Lily Way, Elgin, SC | $212,900 | 3 | 3 | 1,500 |
| 212 Sundew Road, Elgin, SC | $214,000 | 3 | 2 | 1,508 |
| 1024 Cornelia Street, Elgin, SC | $214,850 | 3 | 3 | 1,500 |
| 1044 Cornelia Street, Elgin, SC | $219,000 | 3 | 3 | 1,432 |
| 320 Sundew Road, Elgin, SC | $225,000 | 3 | 2 | 1,340 |
Moving Cost Estimate
EXIT Agents in Elgin


Listing Courtesy: Lennar Carolinas LLC - 8884222011