

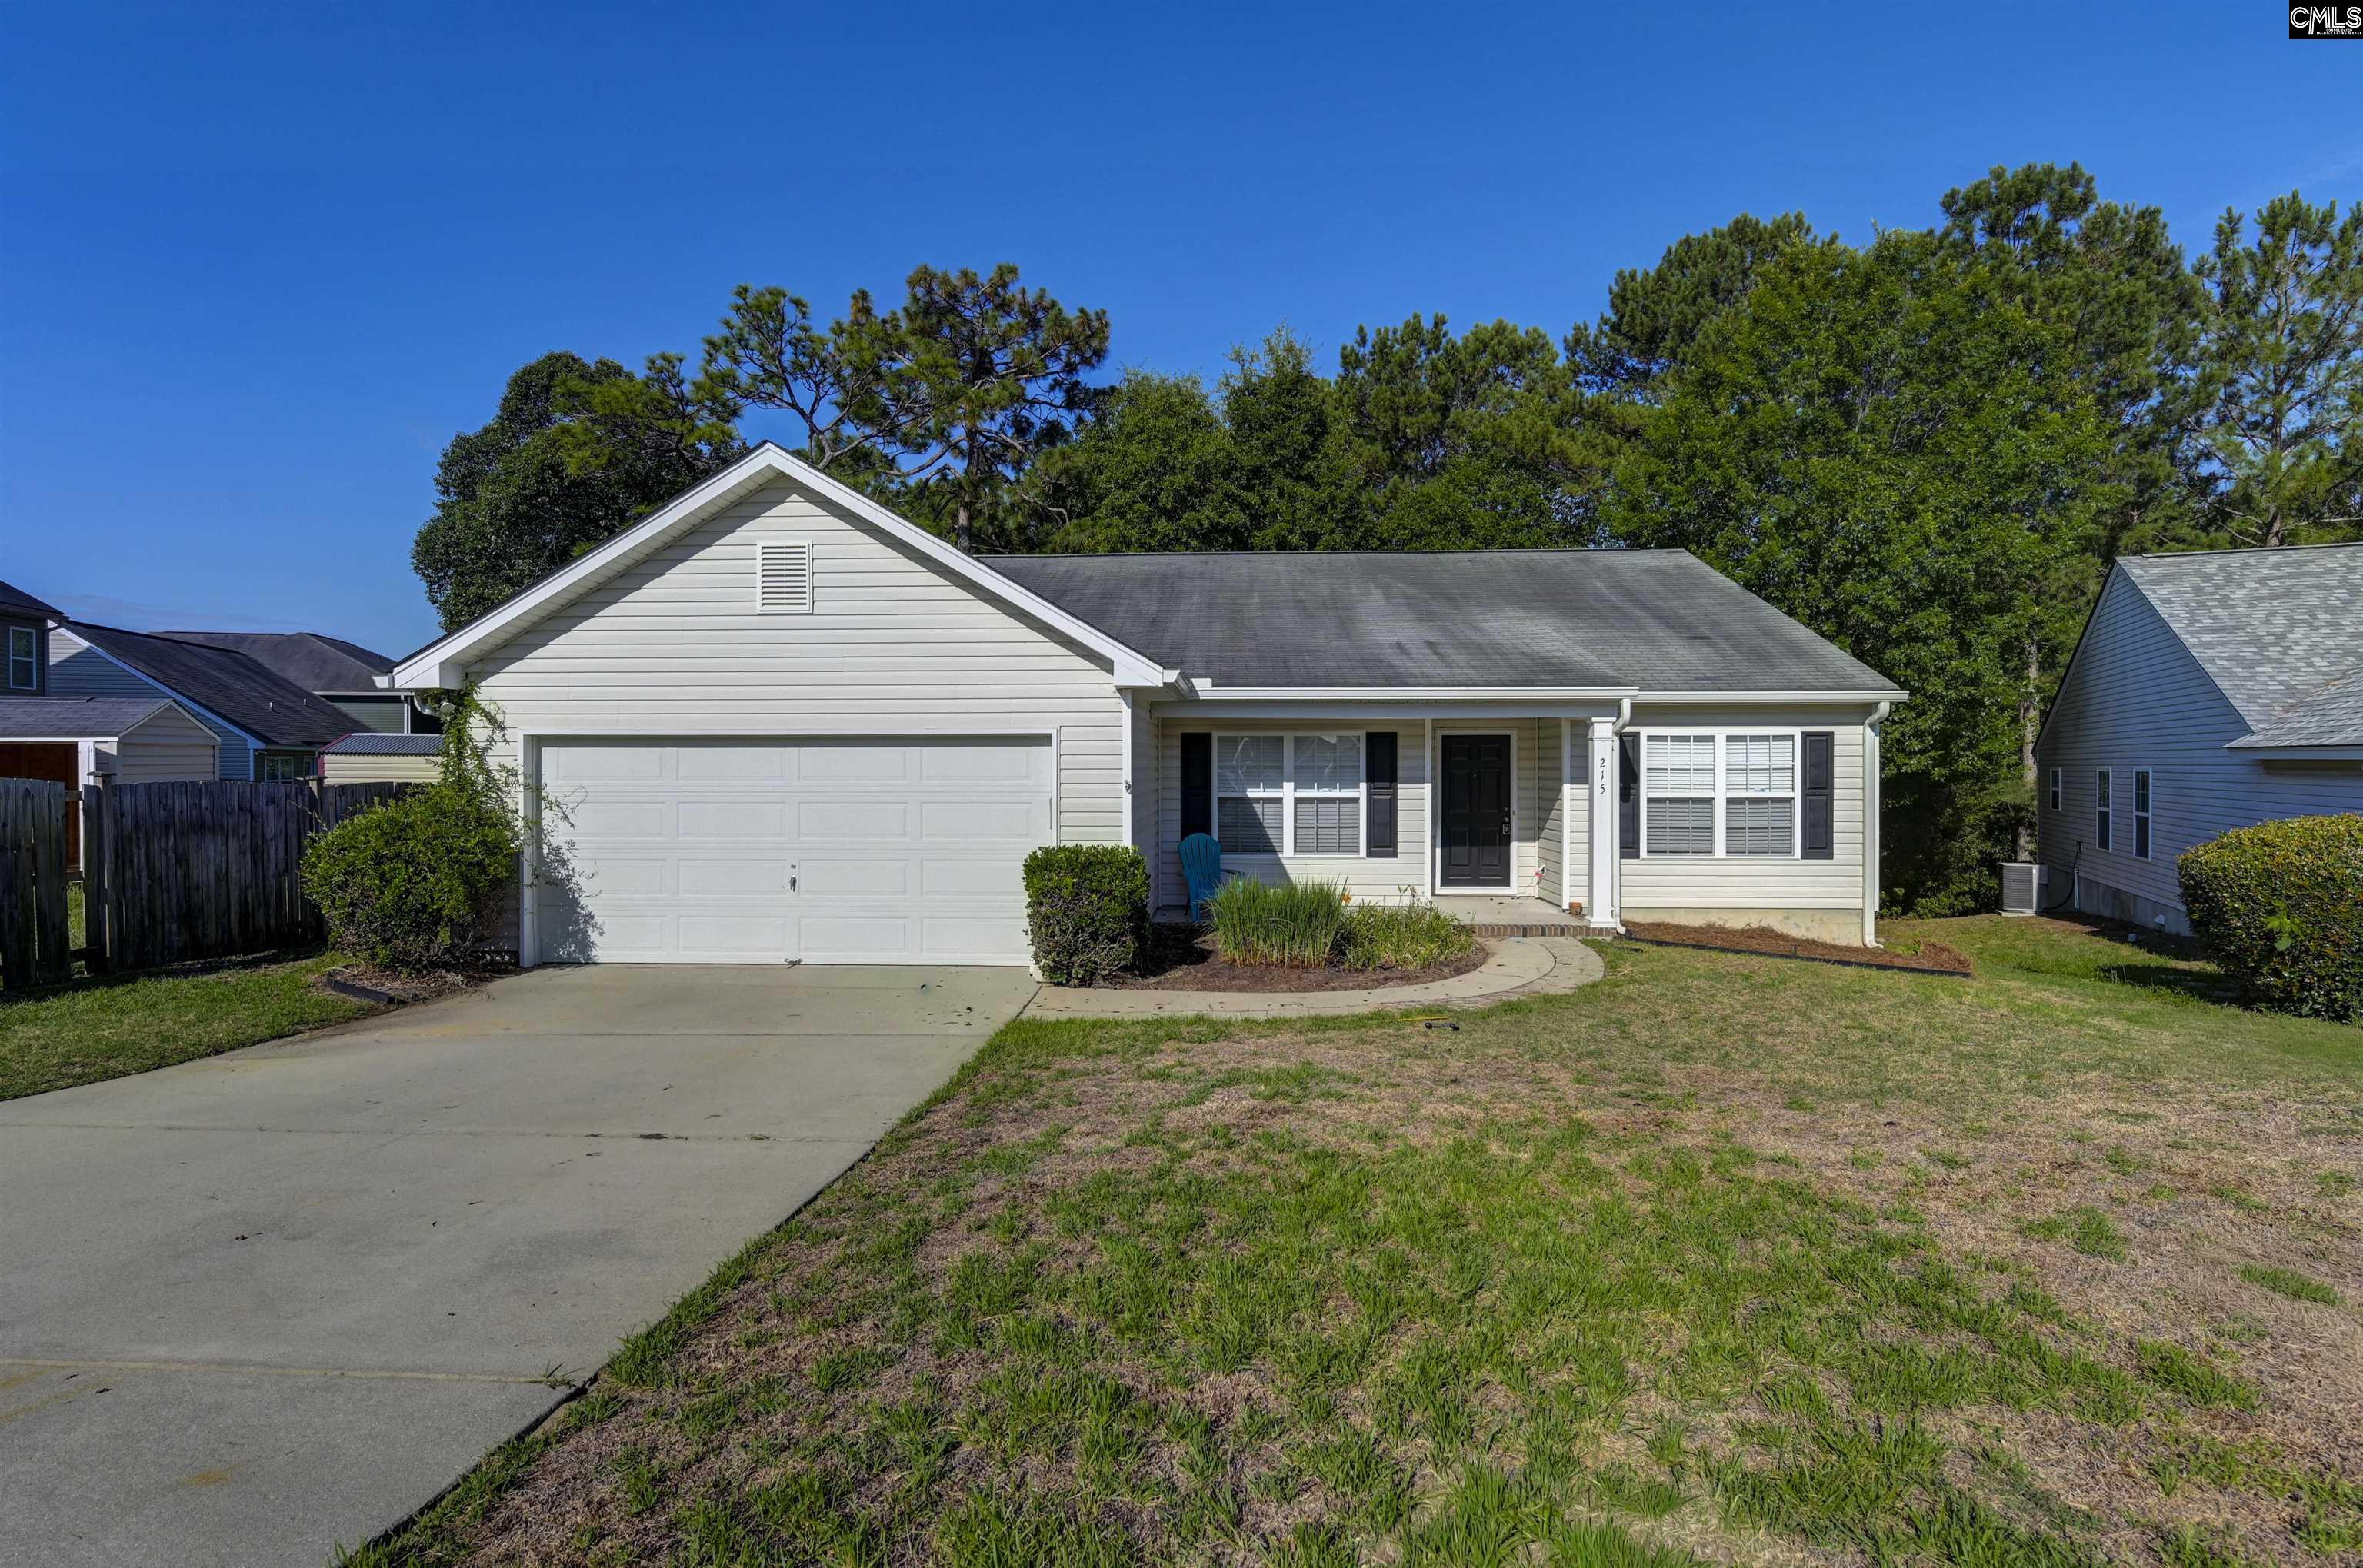
215 Sorrel Tree Drive, Columbia, SC 29223
ALLANS MILL · Richland County
Key Facts
Description
This fantastic 3BR/2BA beauty with water frontage is truly move in ready and won't last long! From the wonderful front porch to the lovely deck overlooking the pond, this home has it all! Step inside to an open concept with a formal dining room, large great room with fireplace, newer flooring, huge primary bedroom with private bath and walk in closet, and a wonderful eat-in kitchen with a pantry. ALL THIS in a location convenient to everything and award winning Richland Two schools make this home a must see! Disclaimer: CMLS has not reviewed and, therefore, does not endorse vendors who may appear in listings.
Property Information
Property Type
Residential
Sub-Type
Single Family Residence
Style
Traditional
Year Built
2009
Living Area
1,900 sq ft
Lot Size
0.24 acres
Garage Spaces
2
MLS® Listing#
637326
Property Features
Interior
Appliances
Cooling
Heating
Fireplace
Parking
Laundry
Patio
Lot Features
Construction
Foundation
Security
Sewer
Water Source
Rooms
- Bedroom 1Main
- Bedroom 2Main
- Dining RoomMain
- LaundryMain
- Master BedroomMain
Schools
- Elementary:
- Polo Road
- Middle:
- Wright
- High:
- Spring Valley
- District:
- Richland Two
Financial Details
HOA
$175 / Annually
Directions
Old Percival Rd to Allan's Mill
Affordability Calculator
$49,980
Estimated monthly payment
$1,330/mo
Principal $199,920 · Est. interest $278,906 over 30 yrs
Neighborhood Market Statistics
How this home compares to active listings in Columbia, SC
- $283,289
- Median Listing Price
- 49
- Median Days on Market
- 1,699
- Median Sq Ft
- $151
- Median Price / Sq Ft
- 1,297
- Active Listings
- This home’s price is 12% below the area median.
- Its price per sq ft is 13% below the area median.
Market statistics compiled from active EXIT Realty® and MLS listings in Columbia, SC.
Location

Points of Interest in Columbia, SC
Showing the Columbia area map.
Nearby Schools
St John Neumann Catholic School
Secondary · 0.7 mi away
Polo Road Elementary
Elementary · 1.3 mi away
Cardinal Newman School
Secondary · 1.9 mi away
Spring Education Group
School · 2.0 mi away
Chesterbrook Academy Columbia
School · 2.0 mi away
Windsor Elementary
Elementary · 2.1 mi away
Center for Knowledge
School · 2.1 mi away
E. L. Wright Law Magnet
Elementary · 2.2 mi away
Spring Valley High School
Secondary · 2.3 mi away
Education Express
School · 2.4 mi away
L B Nelson Elementary School
Elementary · 2.5 mi away
After School Adventure Care
School · 2.6 mi away
LW Conder Arts Integrated Magnet
Elementary · 2.7 mi away
Sunshine House
Elementary · 3.1 mi away
Richland Northeast High School
Secondary · 3.2 mi away
W.R. Rogers Center
School · 3.4 mi away
PONTIAC Elementary
Elementary · 3.6 mi away
Southeastern Esthetics Institute
School · 3.7 mi away
Joseph Keels Elementary
Elementary · 3.9 mi away
Jackson Creek Elementary School
Elementary · 4.0 mi away
Commute Calculator
Nearby Homes

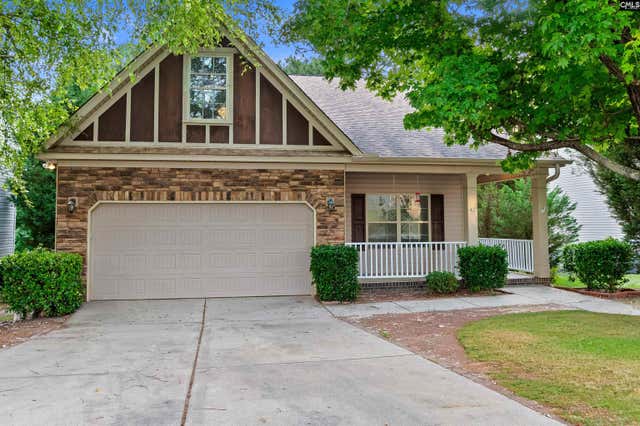

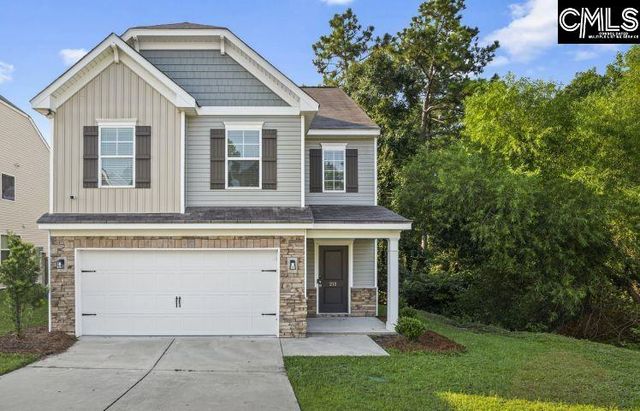

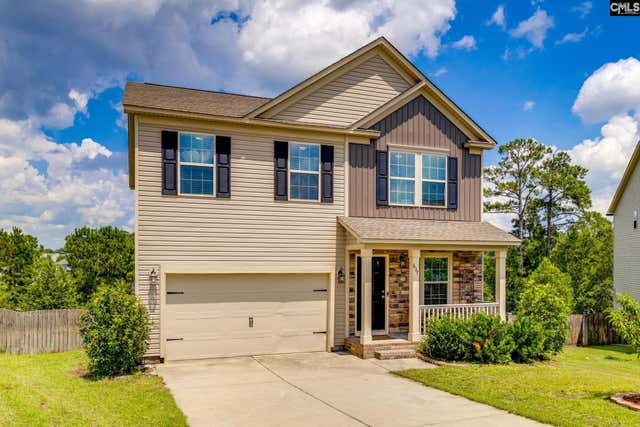
Similar Homes Nearby
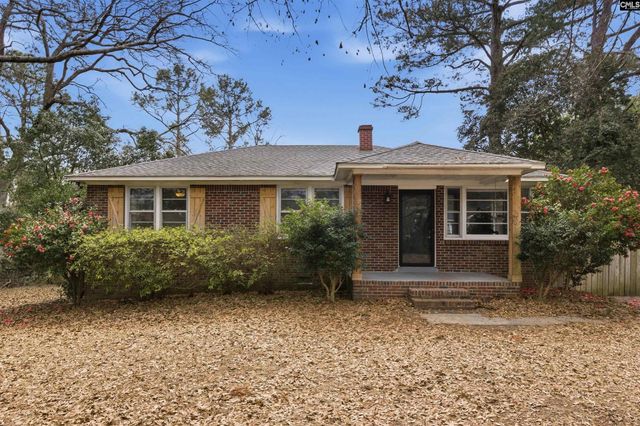

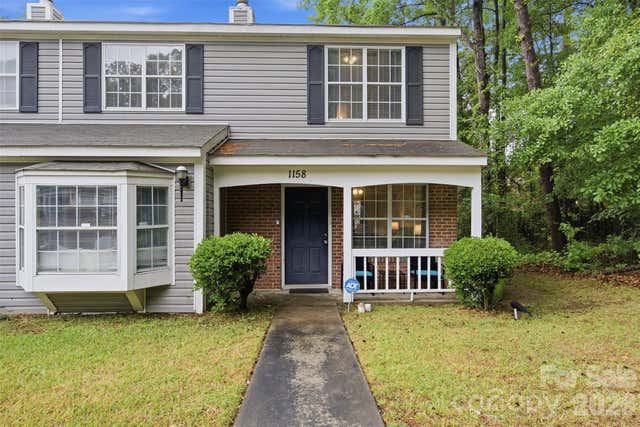
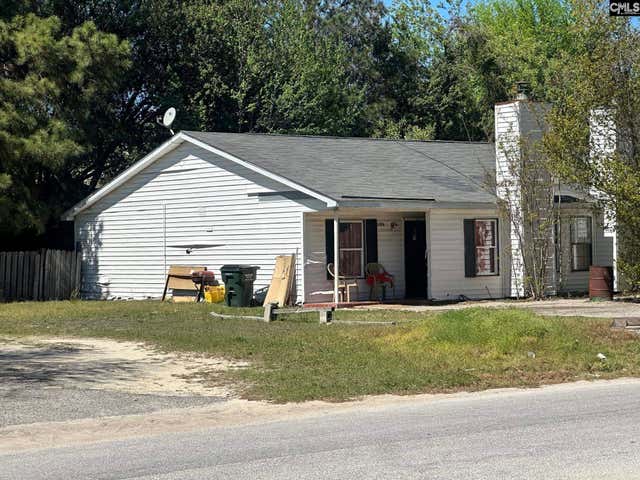

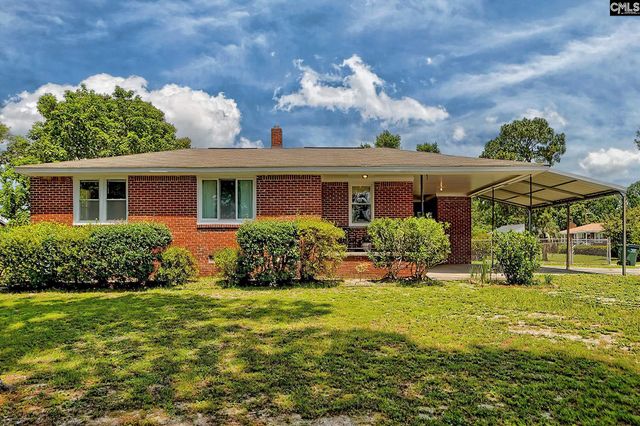
Similar Home Values
Comparable nearby listings and their asking prices.
| Address | Price | Beds | Baths | Sq Ft |
|---|---|---|---|---|
| 108 Waterford Drive, Columbia, SC | $174,999 | 3 | 1 | 1,107 |
| 511 Providence Crossing Drive, Columbia, SC | $174,999 | 2 | 2 | 1,107 |
| 1158 Cloister Place, Columbia, SC | $175,000 | 3 | 3 | 1,556 |
| 137 Villa Court, West Columbia, SC | $175,000 | 4 | 4 | 1,918 |
| 6 Crescent Lane, Columbia, SC | $175,000 | 3 | 2 | 1,440 |
| 424 Bel-Air Drive, West Columbia, SC | $175,000 | 3 | 2 | 1,068 |
Moving Cost Estimate
EXIT Agents in Columbia


Listing Courtesy: Coldwell Banker Realty - 8037998035