

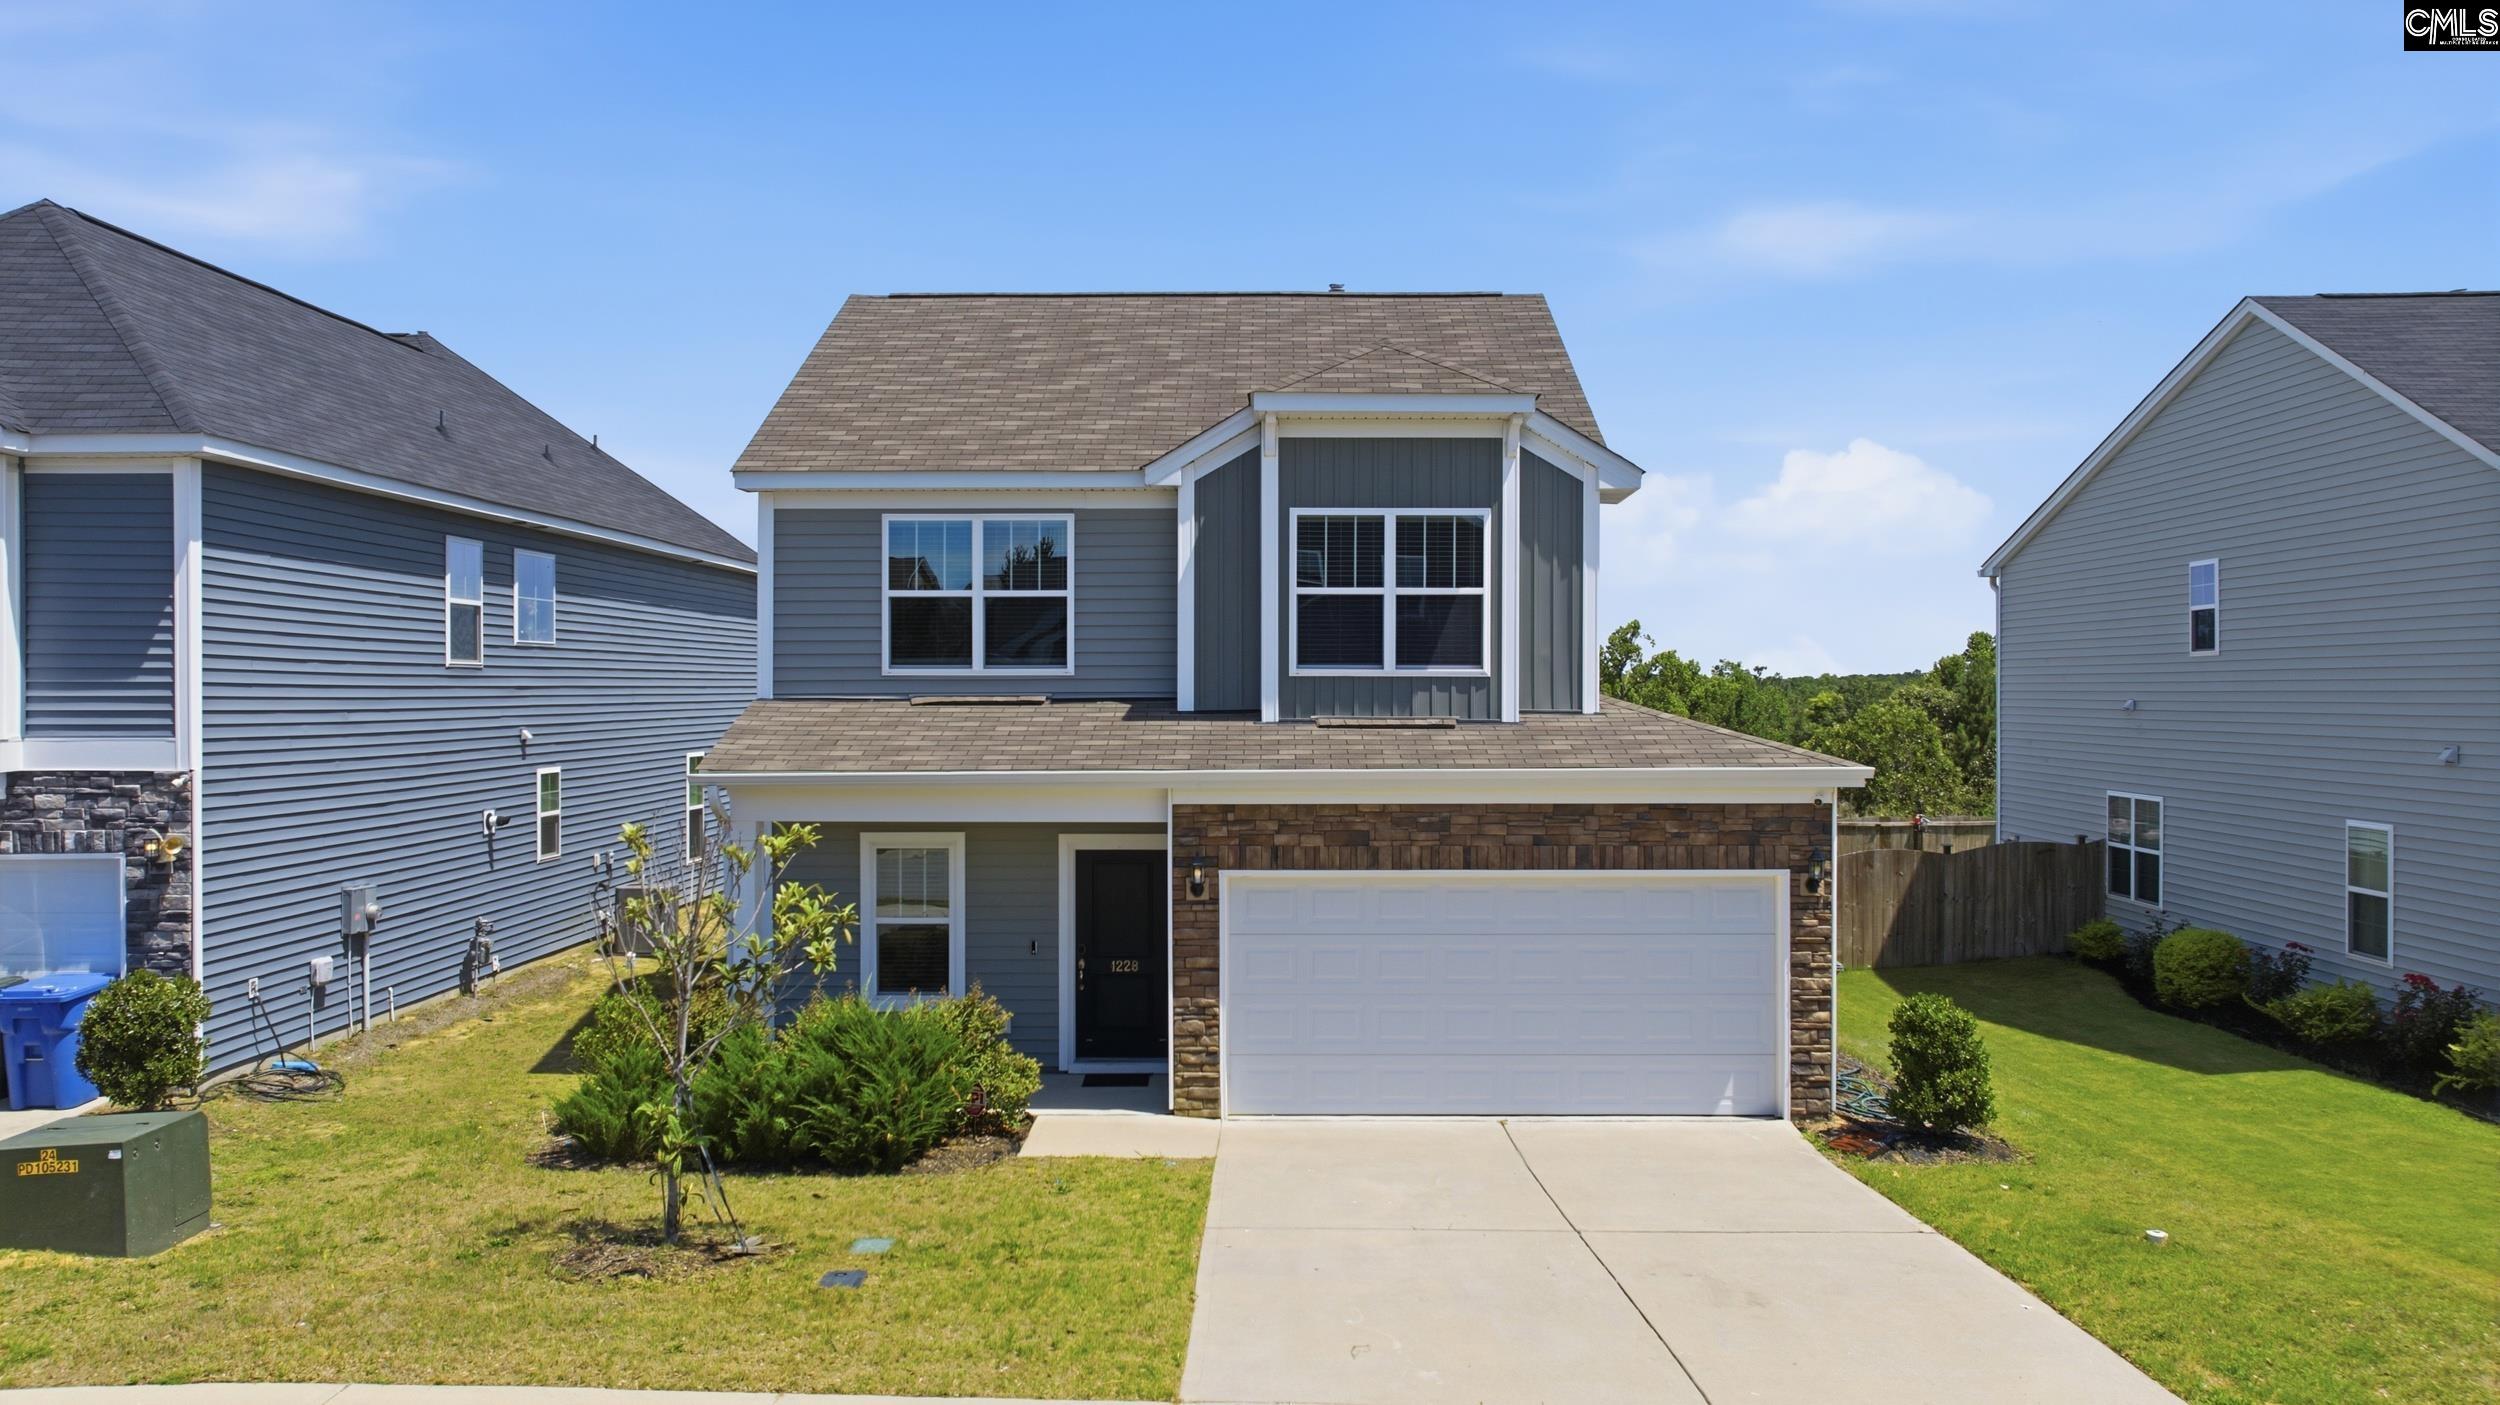
1228 Independence Drive, Elgin, SC 29045
The Park at Liberty Ridge · Richland County
Key Facts
Description
If you've been looking for a home with space, a great layout, and a convenient location, you'll want to see 1228 Independence Drive. This move-in-ready home offers 4 bedrooms, 2.5 bathrooms, a main-level owner's suite, and a fully fenced backyard in the desirable Park at Liberty Ridge community of Woodcreek Farms.As you walk through the front door, you'll immediately notice the vaulted ceiling in the living room that gives the home an open and welcoming feel. The home has been freshly painted and features professionally cleaned carpets, making it ready for you to move right in. The kitchen overlooks the main living area and features granite countertops, stainless steel appliances, plenty of cabinet space, and bar seating—perfect for everyday living or entertaining family and friends.The owner's suite is conveniently located on the main floor, giving you privacy from the additional bedrooms upstairs. Upstairs you'll find spacious secondary bedrooms, a full bathroom, and a flex room with a closet that can be used as a home office, playroom, guest room, or whatever fits your needs.Out back, the fully fenced yard provides plenty of room for kids, pets, cookouts, or simply relaxing after a long day.Located just minutes from Fort Jackson, shopping, restaurants, and with easy access to I-20 and I-77, this home makes commuting and everyday errands simple.With its flexible floor plan, fresh updates, fenced backyard, and convenient location, this home offers a lot of value and is ready for its next owner. Schedule your showing today. Disclaimer: CMLS has not reviewed and, therefore, does not endorse vendors who may appear in listings.
Property Information
Property Type
Residential
Sub-Type
Single Family Residence
Style
Traditional
Year Built
2021
Stories
2
Living Area
2,016 sq ft
Lot Size
0.12 acres
Garage Spaces
2
Days on Market
22
MLS® Listing#
636947
Property Features
Cooling
Heating
Parking
Construction
Foundation
Sewer
Water Source
Rooms
- Master BedroomMain
Schools
- Elementary:
- Pontiac
- Middle:
- Summit
- High:
- Spring Valley
- District:
- Richland Two
Financial Details
HOA
$119 / Quarterly
Directions
From Columbia: I-20 to Spears Creek Church Rd. Left off exit, right into neighborhood.
Affordability Calculator
$57,800
Estimated monthly payment
$1,538/mo
Principal $231,200 · Est. interest $322,545 over 30 yrs
Neighborhood Market Statistics
How this home compares to active listings in Elgin, SC
- $325,503
- Median Listing Price
- 44
- Median Days on Market
- 2,178
- Median Sq Ft
- $154
- Median Price / Sq Ft
- 203
- Active Listings
- This home’s price is 11% below the area median.
- Its price per sq ft is 7% below the area median.
Market statistics compiled from active EXIT Realty® and MLS listings in Elgin, SC.
Location

Points of Interest in Elgin, SC
Showing the Elgin area map.
Nearby Schools
Southeastern Esthetics Institute
School · 0.4 mi away
PONTIAC Elementary
Elementary · 0.5 mi away
Catawba Trail Elementary
Elementary · 1.6 mi away
Spring Education Group
School · 2.0 mi away
Chesterbrook Academy Columbia
School · 2.0 mi away
W.R. Rogers Center
School · 2.1 mi away
Spring Valley High School
Secondary · 3.1 mi away
Bookman Road Elementary School
Elementary · 3.2 mi away
Summit Parkway Middle
Elementary · 3.8 mi away
Center for Inquiry
School · 3.8 mi away
St John Neumann Catholic School
Secondary · 3.9 mi away
North Springs Elementary
Elementary · 3.9 mi away
L B Nelson Elementary School
Elementary · 4.0 mi away
Bridge Creek Elementary
Elementary · 4.2 mi away
Lake Murray Montessori School
Elementary · 5.2 mi away
Polo Road Elementary
Elementary · 5.2 mi away
Windsor Elementary
Elementary · 5.4 mi away
Education Express
School · 5.5 mi away
Stover Middle School
Secondary · 5.5 mi away
Blaney Elementary School
Elementary · 5.6 mi away
Commute Calculator
Nearby Homes

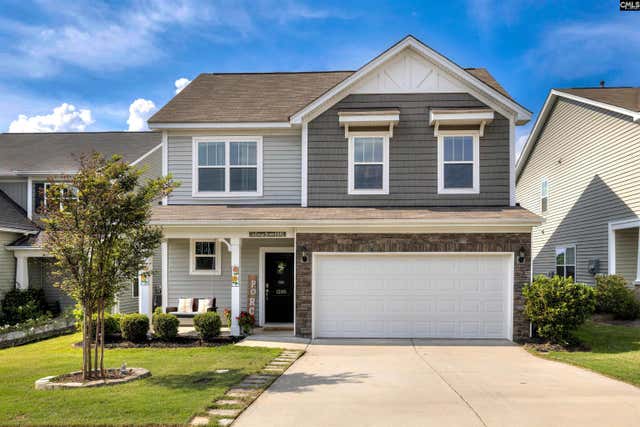
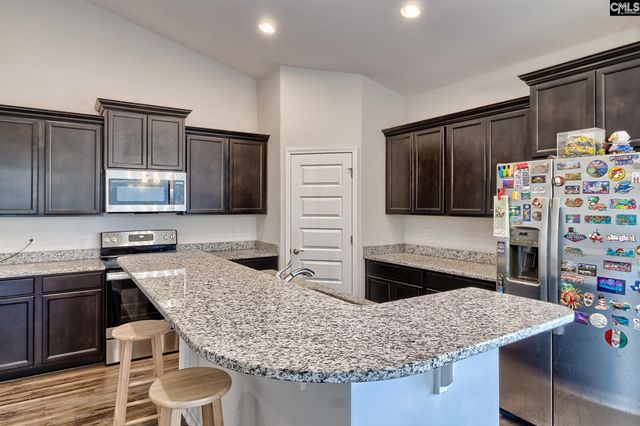
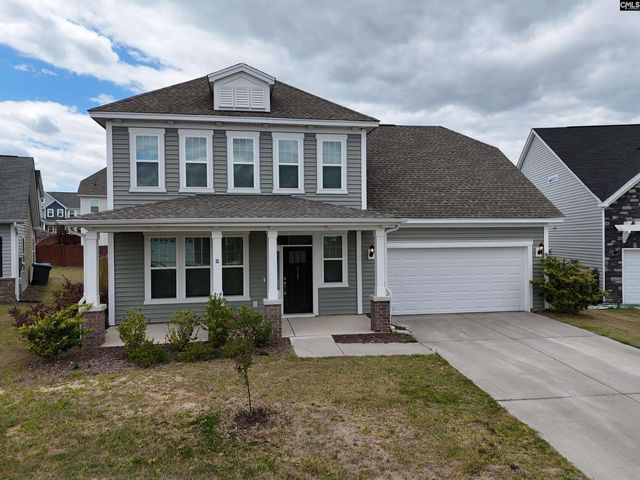
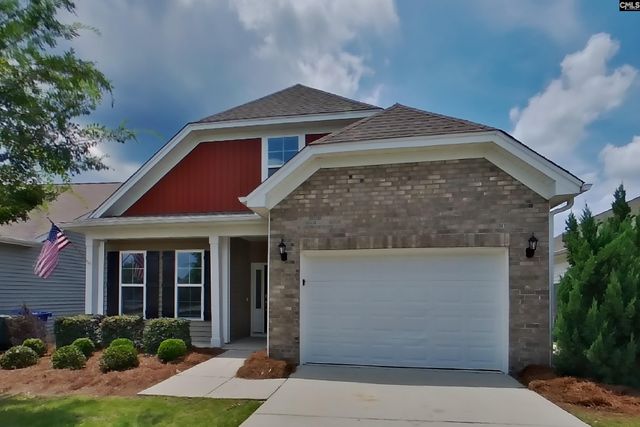
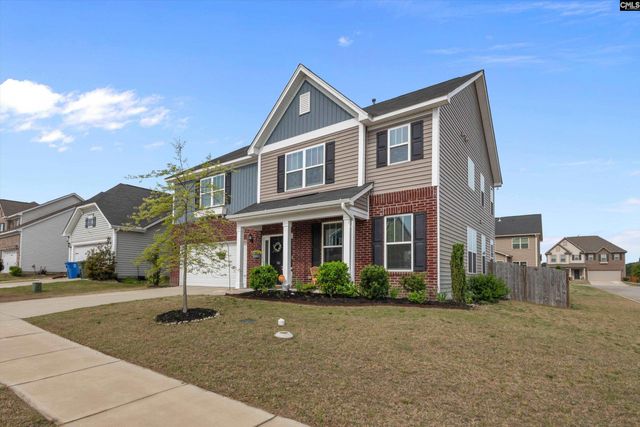
Similar Homes Nearby
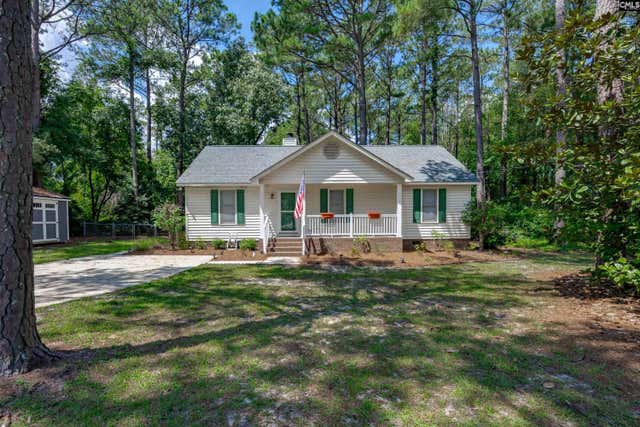
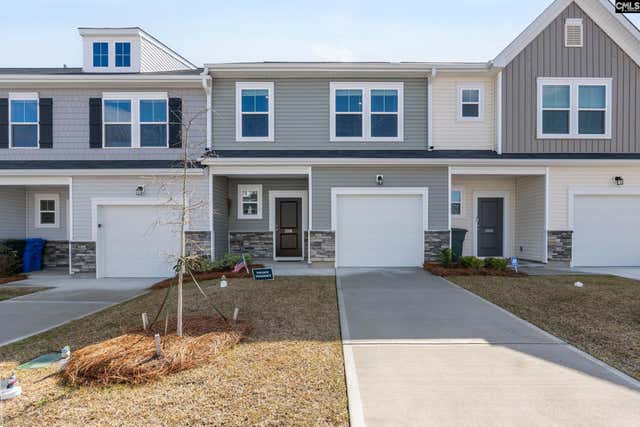
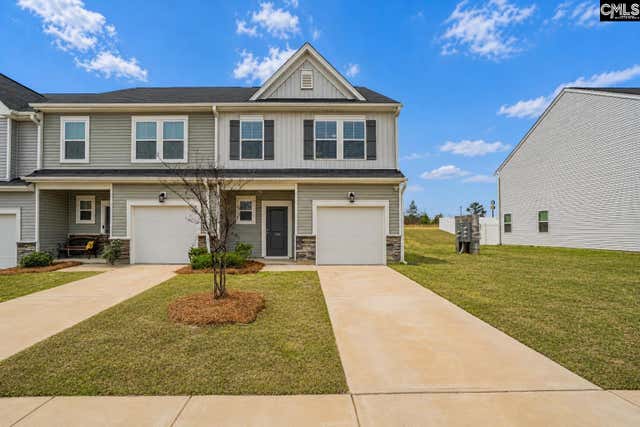
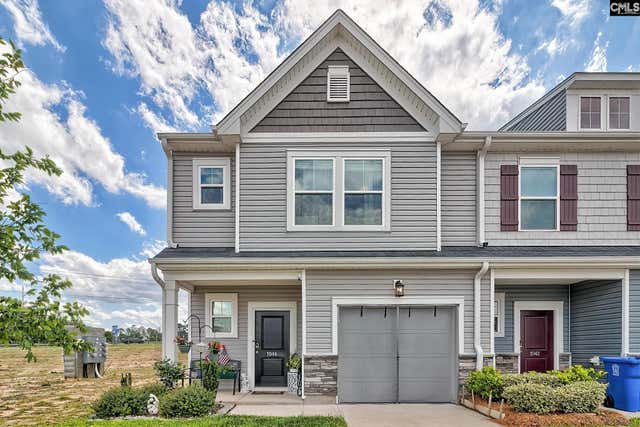
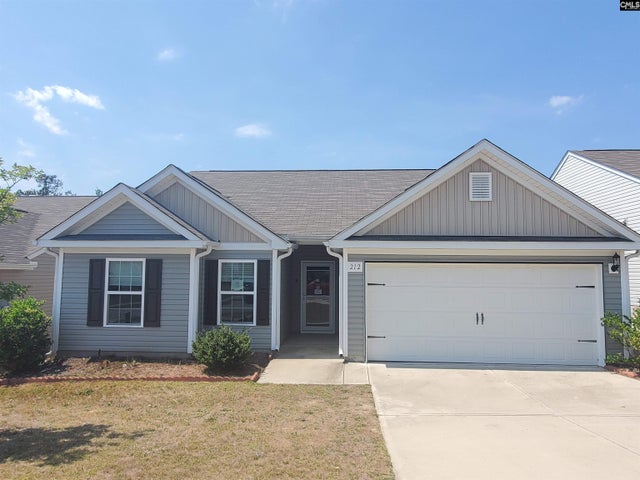
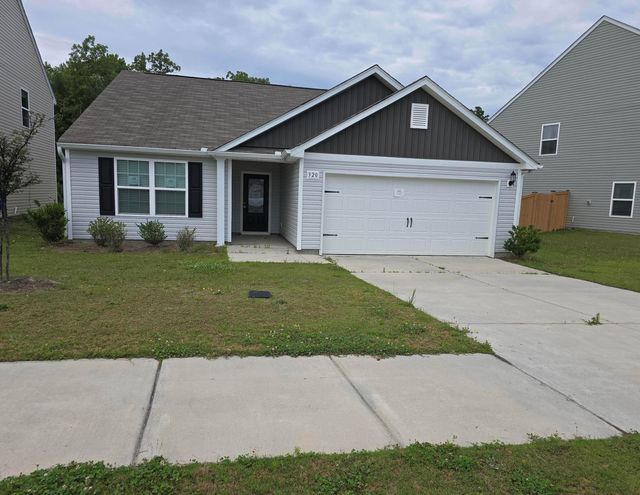
Similar Home Values
Comparable nearby listings and their asking prices.
| Address | Price | Beds | Baths | Sq Ft |
|---|---|---|---|---|
| 209 Brookside Lane, Elgin, SC | $210,000 | 3 | 2 | 1,200 |
| 2016 Day Lily Way, Elgin, SC | $212,900 | 3 | 3 | 1,500 |
| 1024 Cornelia Street, Elgin, SC | $214,850 | 3 | 3 | 1,500 |
| 1044 Cornelia Street, Elgin, SC | $219,000 | 3 | 3 | 1,432 |
| 212 Sundew Road, Elgin, SC | $225,000 | 3 | 2 | 1,508 |
| 320 Sundew Road, Elgin, SC | $225,000 | 3 | 2 | 1,340 |
Moving Cost Estimate
EXIT Agents in Elgin


Listing Courtesy: Keller Williams Preferred - 8036026500