

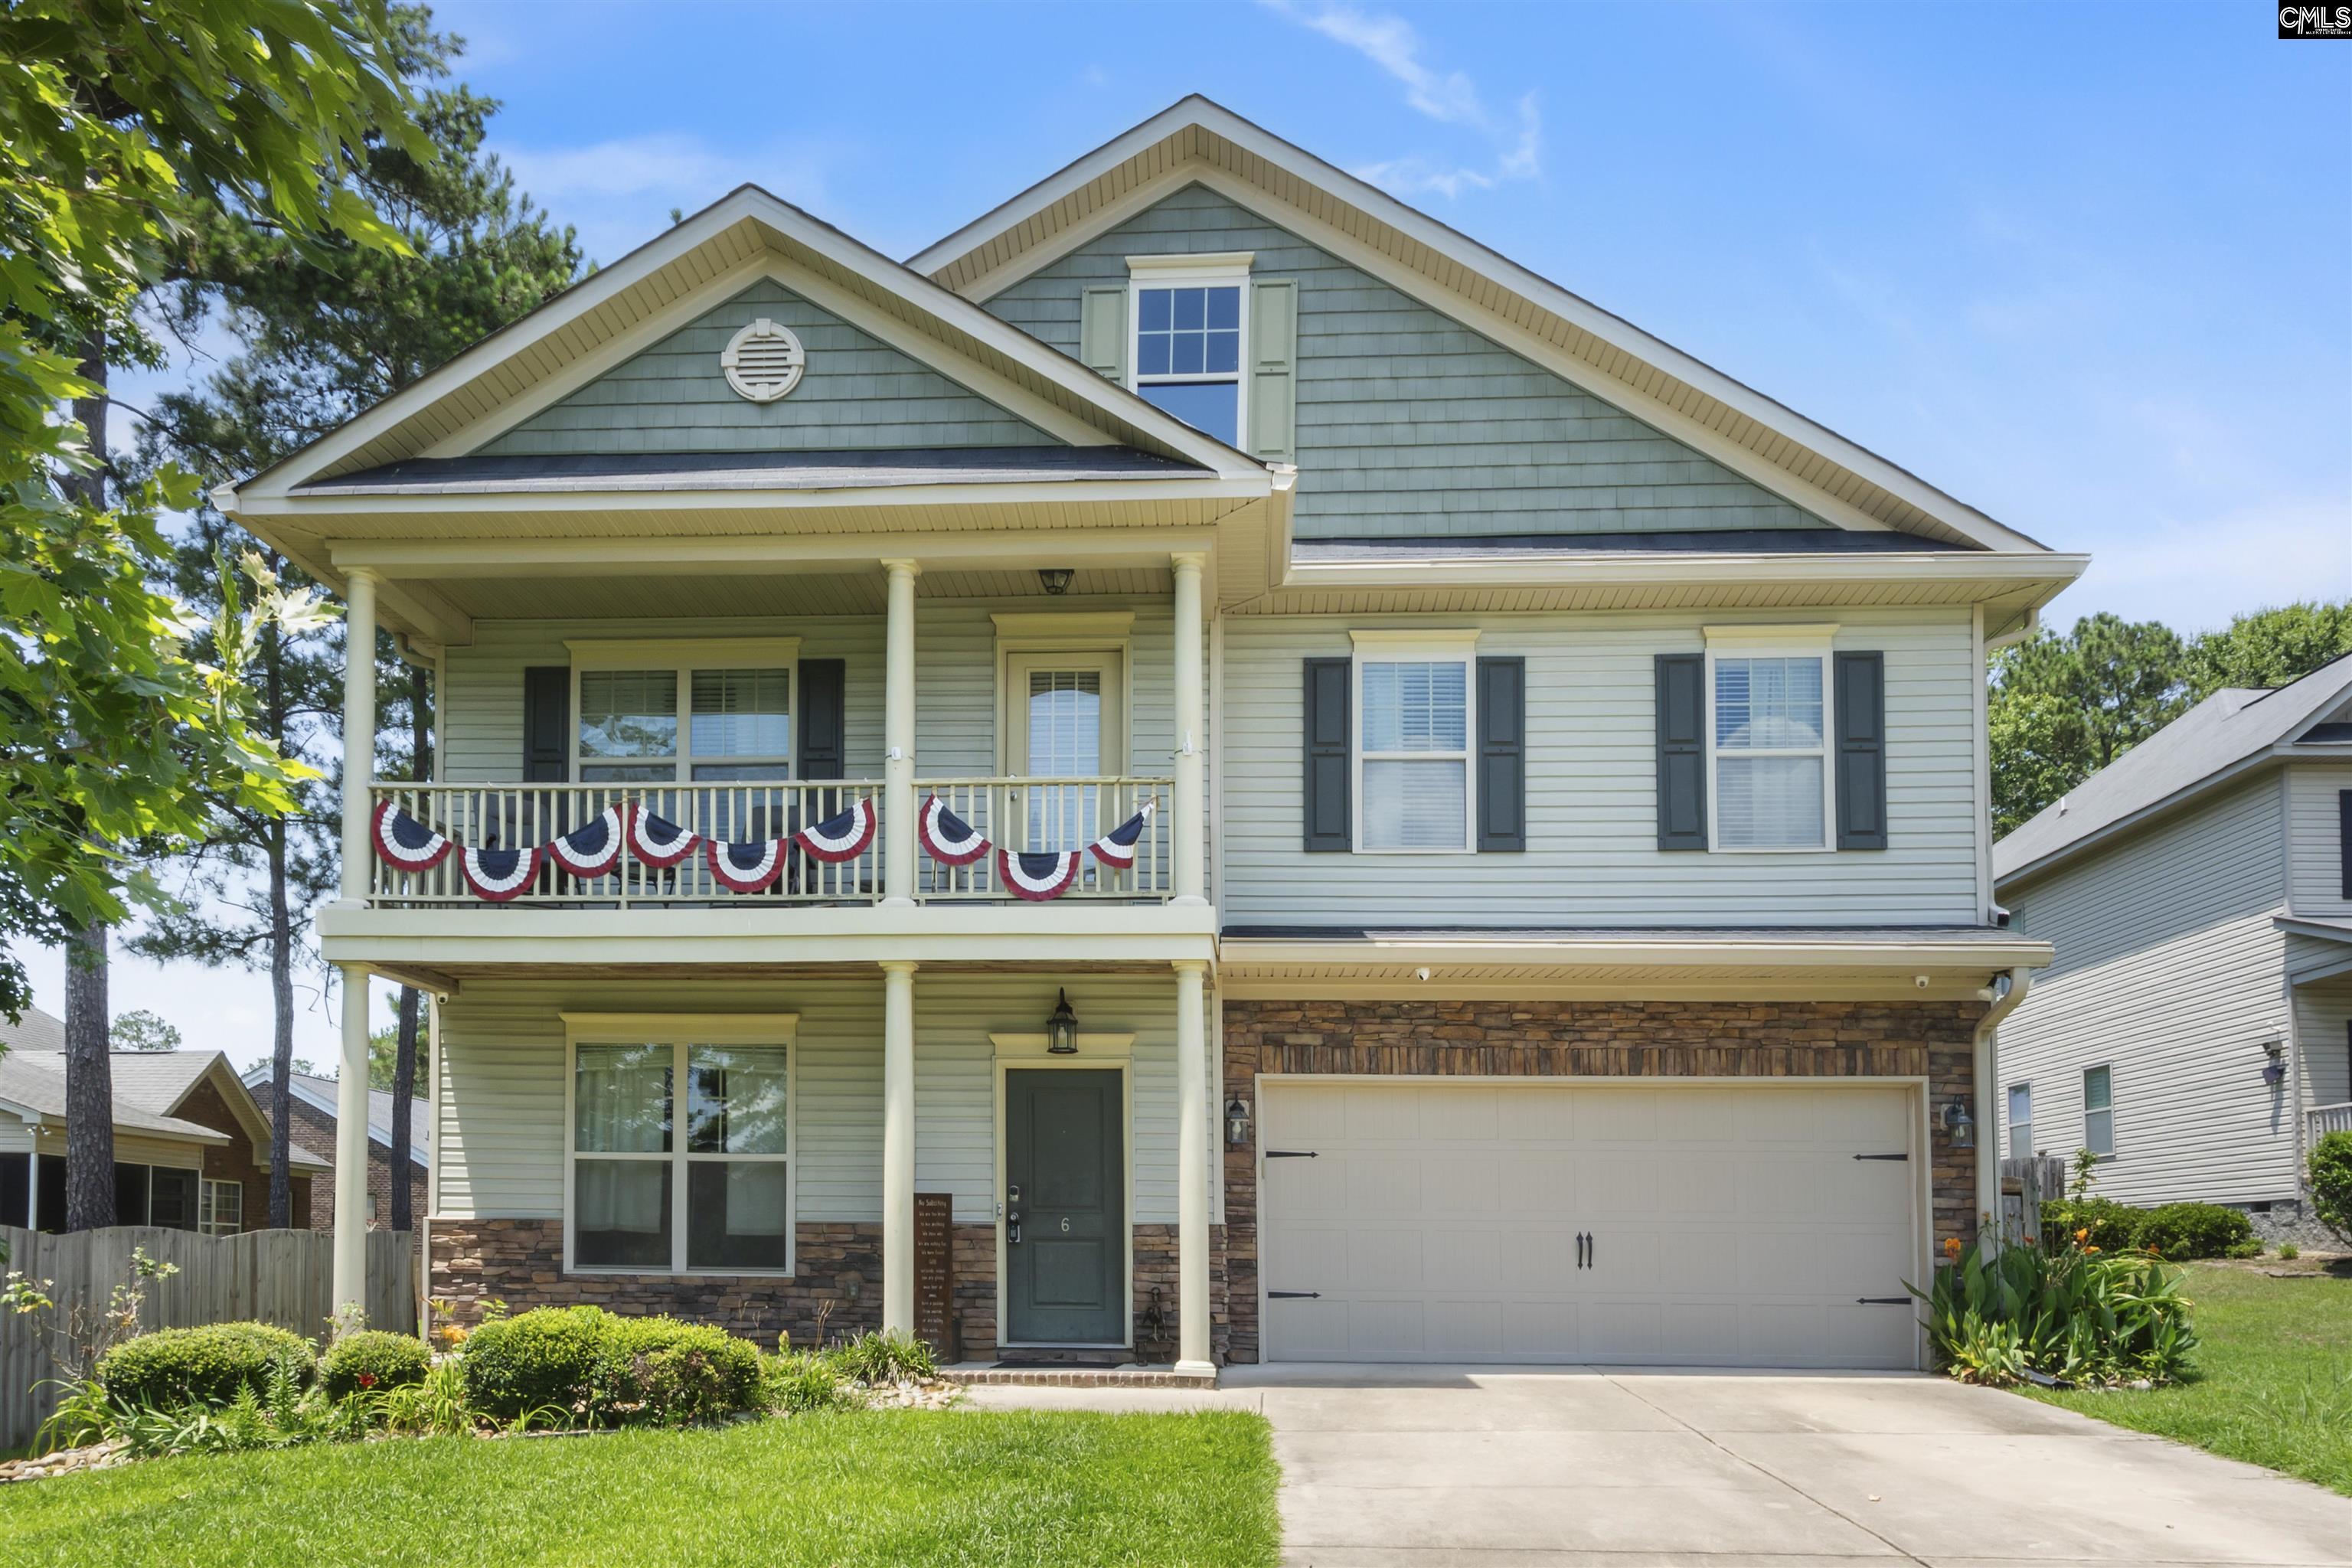
6 Race Stable Court, Lugoff, SC 29078
SADDLEBROOK · Kershaw County
Key Facts
Description
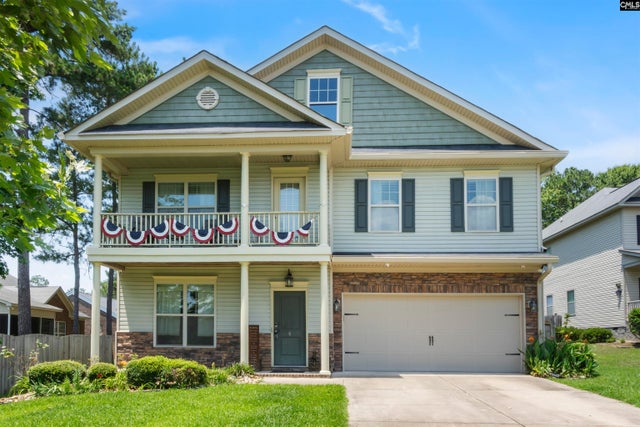
Welcome Home to this exquisite property in the sought after Saddlebrook subdivision across from the Lugoff Elgin Recreational Facility with ballfields, walking trails & kids park off Whitehead Rd & minutes to Interstate 20 & to Columbia, Fort Jackson & about 30 minutes to Shaw Air Force Base in Sumter, SC. This executive open floor plan was built by Essex Homes in 2014 with style & quality construction located on a safe cul-de-sac & it features a covered Front Porch for your Rocking Chairs & upstairs is a Balcony off the Flex Room/Loft to overlook your landscaped plush yard with beds, sprinkler systems & a well for watering your yard. The sellers have done many upgrades with new flooring throughout the main level with Luxury Vinyl Plank flooring, Nine foot plus high smooth ceilings, new stairway step coverings, added a whole house Generac Generator, added a 20' X 20' Two Car Detached Garage with its own sink & electrical panel, garage doors & it can double as a workshop/shed area with extra storage & you have the 2 Car attached Garage as well. The rear yard is landscaped & has sprinklers from the well water, full gutters & a concrete Patio for grilling out & entertaining in the fully Fenced Yard with a Wooden Privacy Fence. As you enter the foyer the Formal Living Room can be an Office with French Doors, a Huge Formal Dining Room has Extra Moldings & high ceilings with Elegance overlooking the massive Great Room with gas logs in the Fireplace, Ceiling Fan & Surround with Mantle. The Gourmet Kitchen has a Breakfast room with Bay Window area, Breakfast Bar for stools, Granite Countertops with Tile Backsplash, Big Kitchen Cabinets, all appliances remain including the Gas Double Convection Oven w/Grill, Pantry, storage closet & Laundry room with W&D connections. Upstairs is a huge carpeted Loft area that has a Closet so it could be a Fourth Bedroom if needed, Security system, two large bedrooms with Fans & large closets, Shared Hall Bath with granite counters, a spacious Primary Suite with ceiling fan, Tray Ceiling, a Sitting Room with Bay, Private Master Bath with a seperate Garden Tub & separate Shower, double vanity, large Walk-in Closet & Pull Down Attic Stairs
Property Information
Property Type
Residential
Sub-Type
Single Family Residence
Style
Traditional
Year Built
2014
Stories
2
Living Area
3,250 sq ft
Lot Size
0.31 acres
Garage Spaces
4
Parking Spaces
4
Days on Market
28
MLS® Listing#
636902
Property Features
Interior
Appliances
Cooling
Heating
Fireplace
Parking
Laundry
Patio
Fencing
Lot Features
Construction
Foundation
Security
Other Structures
Sewer
Water Source
Rooms
- Main
- Main
- Second
- Bedroom 1Second
- Bedroom 2Second
- Dining RoomMain
- LaundryMain
- Master BedroomSecond
Schools
- Elementary:
- Wateree
- Middle:
- Lugoff-Elgin
- High:
- Lugoff-Elgin
- District:
- Kershaw County
Financial Details
HOA
$265 / Annually
Directions
Take I-20 toward Florence and get off on Exit 87 on White Pond Road and go left off the exit and then go right onto Pine Street & go right on US Highway 1 in Elgin and then go left on Whitehead Road & right on Leatherwood Dr. Left on Training Track & right on Race Stable Court & the home is on left!
Affordability Calculator
$73,778
Estimated monthly payment
$1,963/mo
Principal $295,110 · Est. interest $411,705 over 30 yrs
Neighborhood Market Statistics
How this home compares to active listings in Lugoff, SC
- $307,843
- Median Listing Price
- 46
- Median Days on Market
- 1,927
- Median Sq Ft
- $165
- Median Price / Sq Ft
- 61
- Active Listings
- This home’s price is 20% above the area median.
- Its price per sq ft is 31% below the area median.
Market statistics compiled from active EXIT Realty® and MLS listings in Lugoff, SC.
Location

Points of Interest in Lugoff, SC
Showing the Lugoff area map.
Nearby Schools
Wateree Elementary School
Elementary · 0.8 mi away
Lugoff-Elgin High School
Secondary · 2.0 mi away
Lugoff-Elgin Middle School
Secondary · 2.3 mi away
Lugoff Early LRNG Child DVLP't Ctr
School · 2.5 mi away
Pine Grove School
School · 2.7 mi away
Lugoff Elementary School
Elementary · 2.9 mi away
Blaney Elementary School
Elementary · 3.2 mi away
Stover Middle School
Secondary · 3.3 mi away
Doby's Mill Elementary
Elementary · 4.1 mi away
Kershaw County School District
School · 6.6 mi away
The Montessori School of Camden
Elementary · 7.0 mi away
Bookman Road Elementary School
Elementary · 7.1 mi away
Camden High School
Secondary · 7.4 mi away
Bridge Creek Elementary
Elementary · 7.4 mi away
Continuous Learning Center
School · 7.5 mi away
Catawba Trail Elementary
Elementary · 7.8 mi away
Bethesda Christian School
School · 8.2 mi away
Camden Elementary School
Elementary · 8.4 mi away
Southeastern Esthetics Institute
School · 8.6 mi away
PONTIAC Elementary
Elementary · 8.7 mi away
Commute Calculator
Nearby Homes
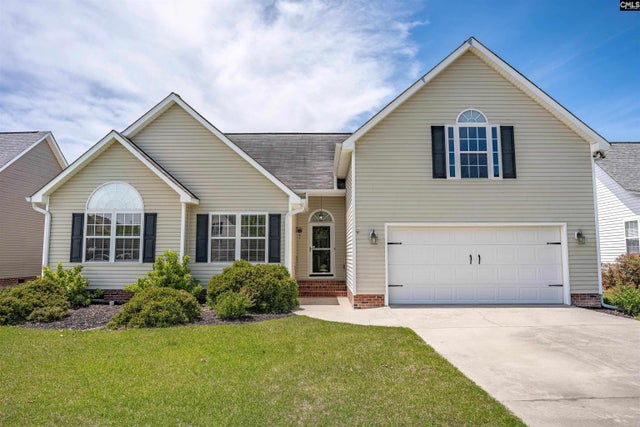
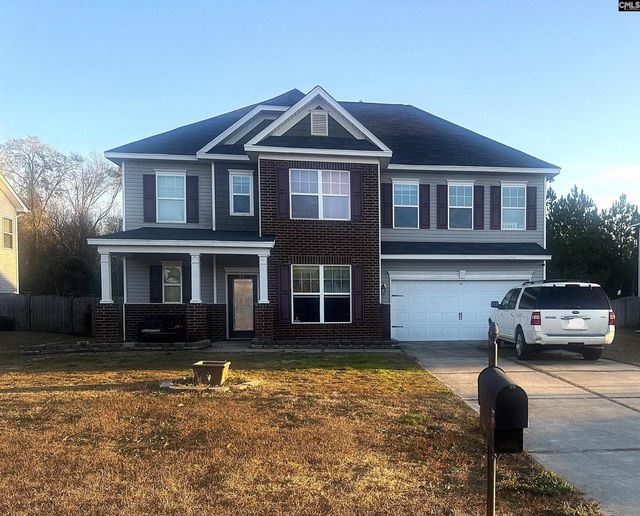
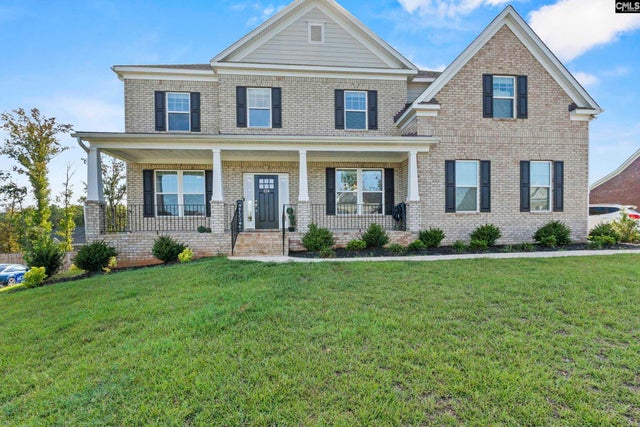
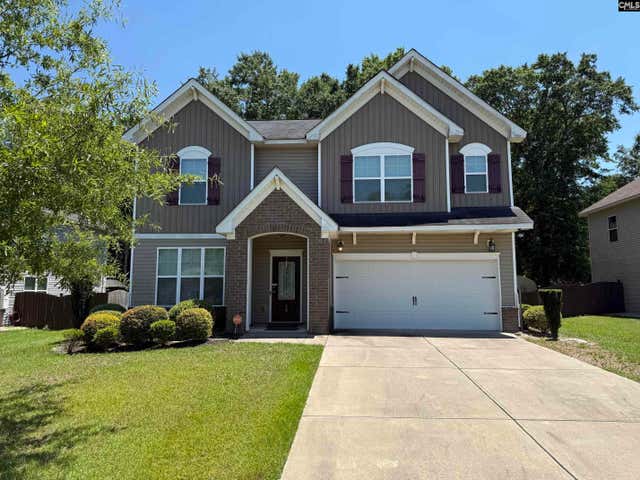
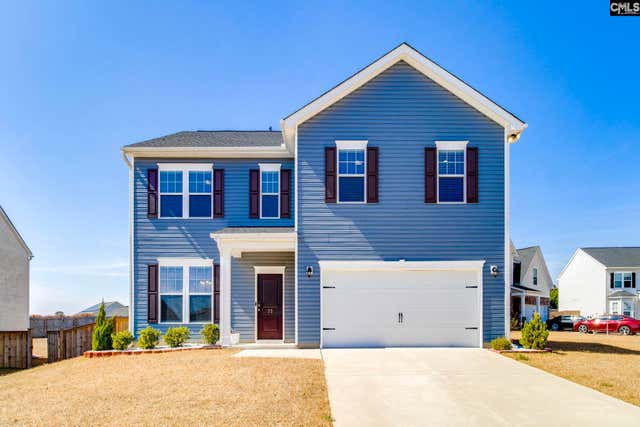
Similar Homes Nearby
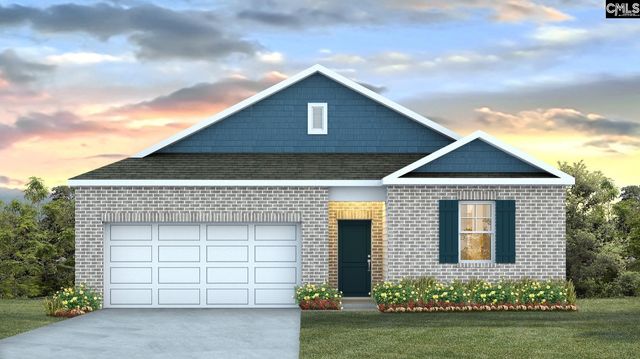

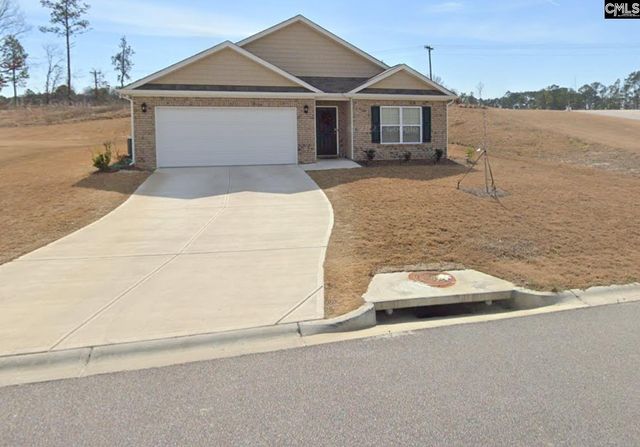
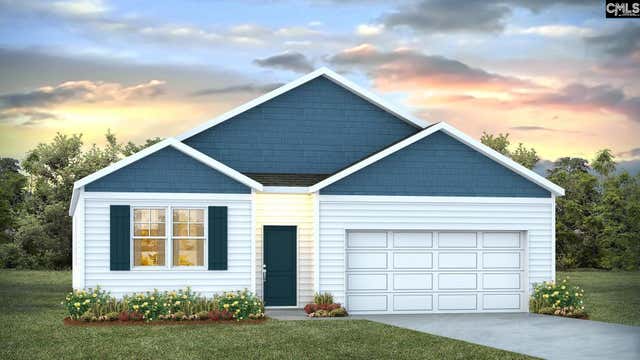
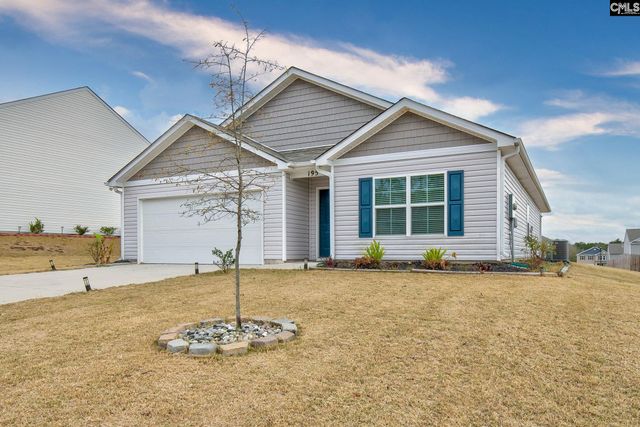
Similar Home Values
Comparable nearby listings and their asking prices.
| Address | Price | Beds | Baths | Sq Ft |
|---|---|---|---|---|
| 1029 Salient Court, Lugoff, SC | $272,000 | 3 | 2 | 1,475 |
| 13 Whistling Duck Cove, Lugoff, SC | $272,500 | 3 | 2 | 1,340 |
| 149 Rippling Way, Lugoff, SC | $275,000 | 4 | 2 | 1,764 |
| 9 Training Track Drive, Lugoff, SC | $290,000 | 3 | 2 | 1,650 |
| 1025 Salient Court, Lugoff, SC | $292,500 | 4 | 2 | 1,774 |
| 195 Carrington Drive, Lugoff, SC | $294,000 | 4 | 2 | 1,807 |
Moving Cost Estimate
EXIT Agents in Lugoff


Listing Courtesy: ERA Wilder Realty - 8037367870