

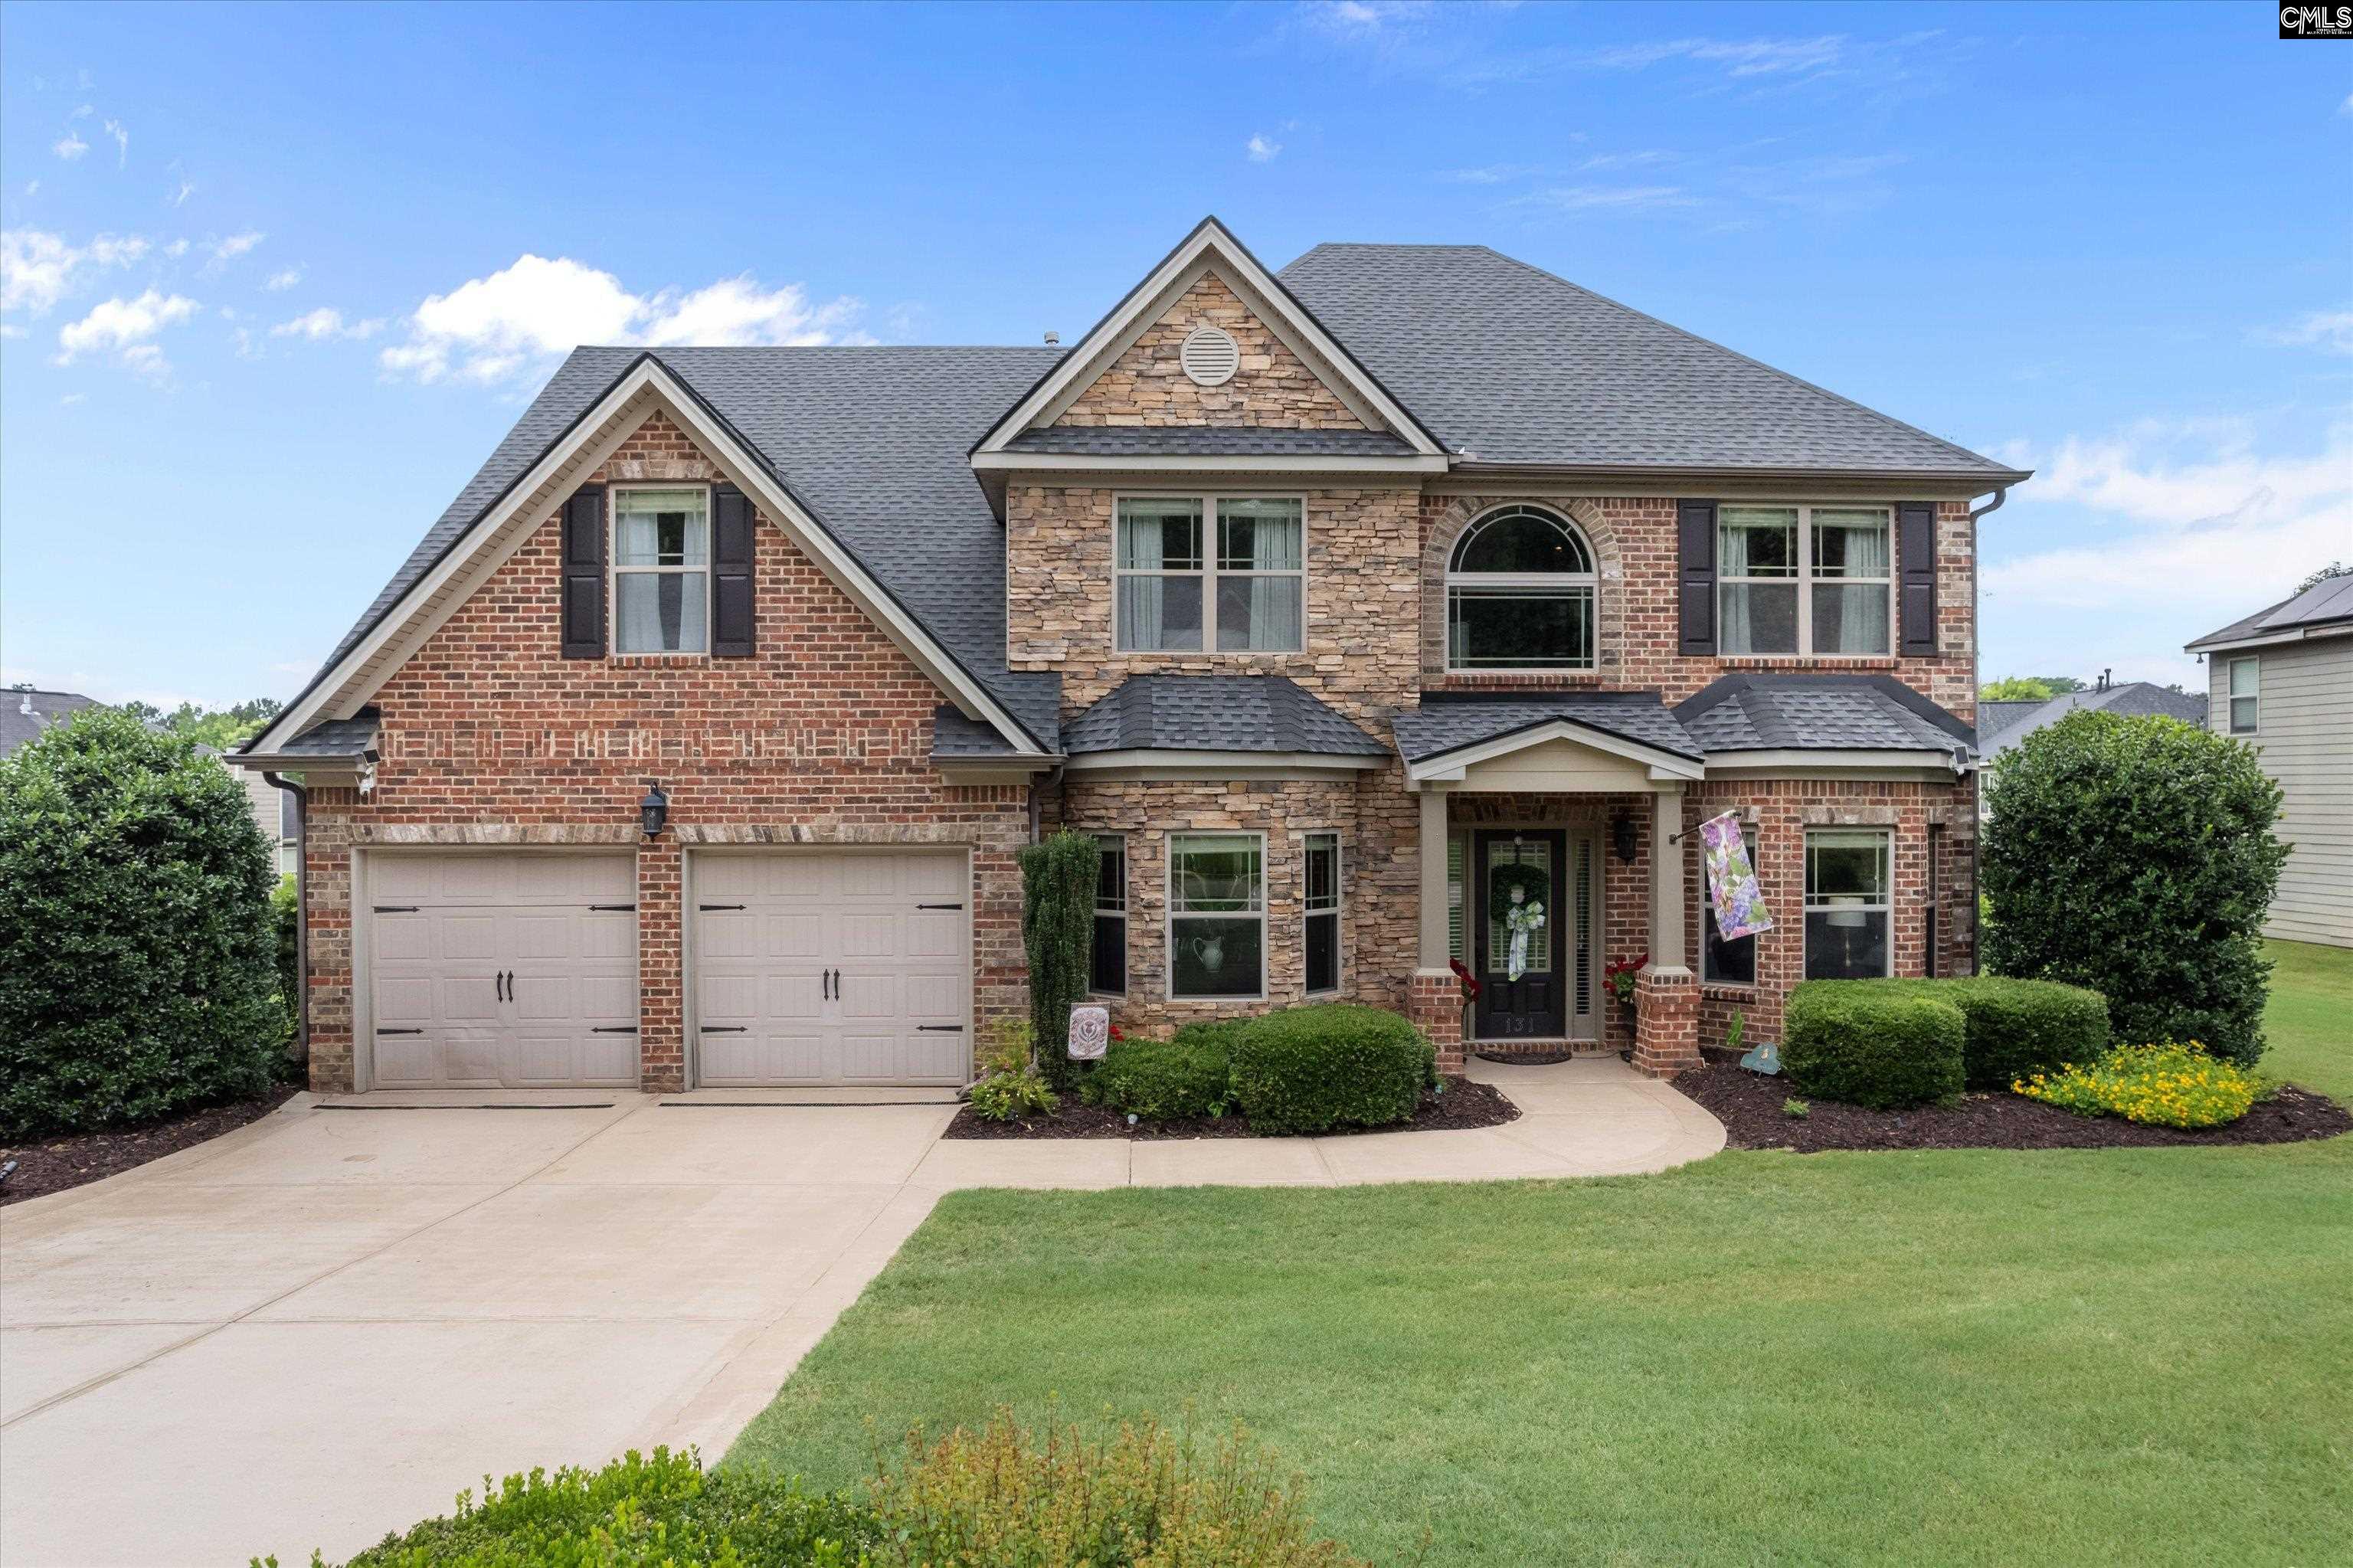
131 Park Place Circle, Lexington, SC 29072
TWELVE MILE RIDGE · Lexington County
Key Facts
Description
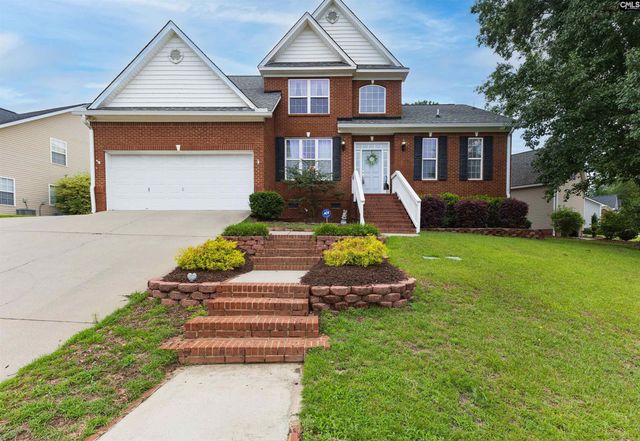
Welcome to 131 Park Place Circle in Lexington, a spacious and exceptionally well-maintained 5-bedroom, 3-full-bathroom home featuring unmatched upgrades throughout and a thoughtful layout designed for comfort and convenience. A standout feature is the Stilitz elevator, making this home an excellent option for accessibility or a multi-generational family. The main level showcases hardwood floors throughout most of the first floor, a formal living room, elegant dining room, and a second living room with a gas-log fireplace that opens to the eat-in kitchen complete with granite countertops and new upgraded appliances. A downstairs bedroom and full bathroom provide the perfect setup for guests. Upstairs, you'll find a versatile flex space, a luxurious master suite with a spacious sitting room, two walk-in closets, and a private bathroom, along with the remaining bedrooms. Step outside to enjoy the covered porch and additional patio overlooking the backyard, where fruit trees and grape vines add charm and character. Additional highlights include a 10x16 storage shed with electricity, a garage with epoxy flooring and custom cabinets, and major updates including a new roof in 2022, two new HVAC systems with antibacterial blue lights in 2023, a new water heater in 2023, and a whole-house water filter system. Conveniently located close to Lexington dining and shopping, this home combines functionality, accessibility, and impressive upgrades in one exceptional package. Disclaimer: CMLS has not reviewed and, therefore, does not endorse vendors who may appear in listings.
Property Information
Property Type
Residential
Sub-Type
Single Family Residence
Style
Traditional
Year Built
2011
Stories
2
Living Area
3,086 sq ft
Lot Size
0.28 acres
Garage Spaces
2
Days on Market
4
MLS® Listing#
636719
Property Features
Interior
Appliances
Cooling
Heating
Fireplace
Parking
Laundry
Patio
Construction
Foundation
Other Structures
Sewer
Water Source
Rooms
- Main
- Bedroom 1Main
- Bedroom 2Second
- Bedroom 3Second
- Bedroom 4Second
- Dining RoomMain
- LaundrySecond
- Master BedroomSecond
Schools
- Elementary:
- Meadow Glen
- Middle:
- Meadow Glen
- High:
- River Bluff
- District:
- Lexington One
Financial Details
HOA
$330 / Annually
Directions
From I-20W, take exit 61 towards Lexington; Merge onto US-378; Turn right onto Park Place Circle; House is on the left.
Affordability Calculator
$106,980
Estimated monthly payment
$2,847/mo
Principal $427,920 · Est. interest $596,986 over 30 yrs
Neighborhood Market Statistics
How this home compares to active listings in Lexington, SC
- $358,232
- Median Listing Price
- 46
- Median Days on Market
- 2,264
- Median Sq Ft
- $159
- Median Price / Sq Ft
- 549
- Active Listings
- This home’s price is 49% above the area median.
- Its price per sq ft is 9% above the area median.
Market statistics compiled from active EXIT Realty® and MLS listings in Lexington, SC.
Location

Points of Interest in Lexington, SC
Showing the Lexington area map.
Nearby Schools
Meadow Glen Middle School
Secondary · 0.7 mi away
Meadow Glen Elementary School
Elementary · 0.8 mi away
Northwood Middle School Orchestra
School · 1.1 mi away
Columbia Adventist Academy
School · 1.5 mi away
Oak Grove Patriots
Elementary · 2.2 mi away
Leaphart Elementary
Elementary · 2.6 mi away
Midway Elementary School
Elementary · 2.6 mi away
Sunshine House
School · 2.6 mi away
smart Kidz
School · 2.7 mi away
Pineview Elementary School
Elementary · 2.8 mi away
Lexington Kiddie Kollege
School · 2.8 mi away
Ben Lippen School
School · 2.8 mi away
Seven Oaks Elementary
Elementary · 3.0 mi away
My Amigos Bilingual Education Center (Mabec)
School · 3.1 mi away
Lake Murray Montessori School
Elementary · 3.2 mi away
Vision Early Learning Center
School · 3.4 mi away
Nursery Road Elementary School
Elementary · 3.4 mi away
Glenforest School
Secondary · 3.5 mi away
Irmo Center for the Arts
School · 3.5 mi away
W C Hawkins Stadium
School · 3.5 mi away
Commute Calculator
Nearby Homes
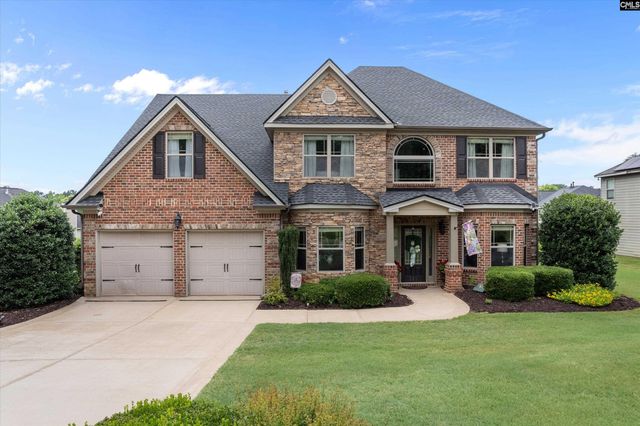
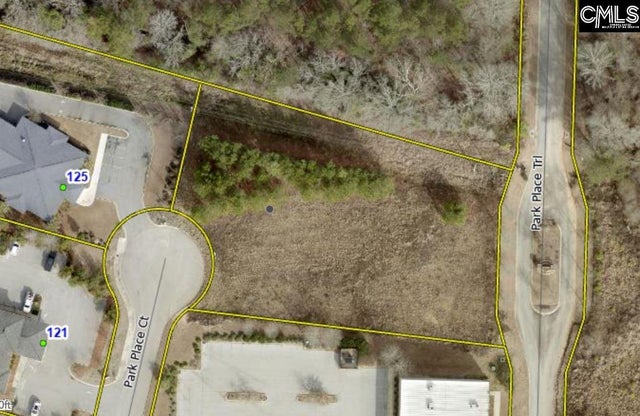

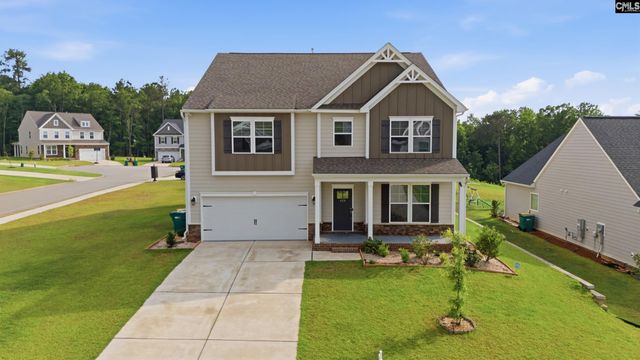
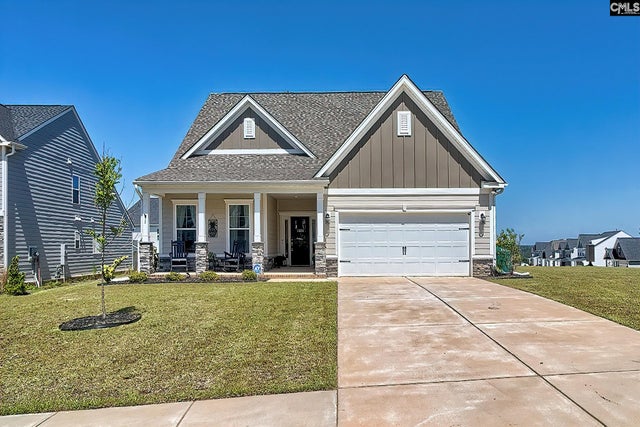

Similar Homes Nearby
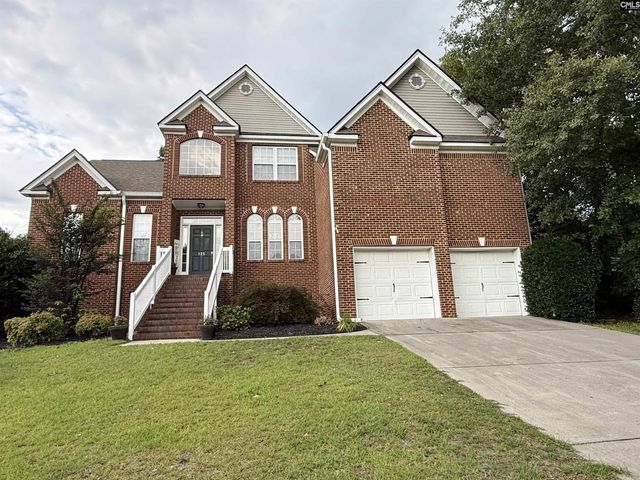
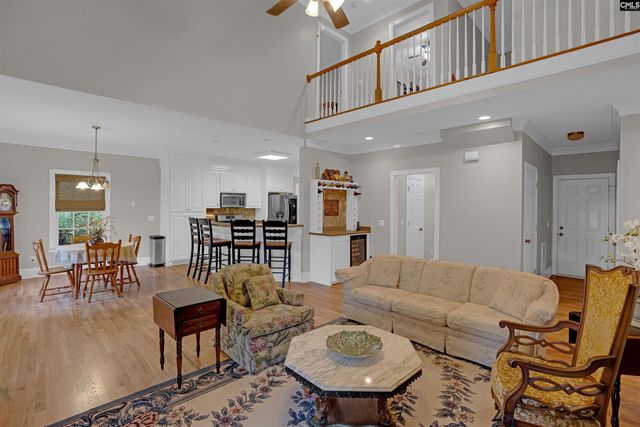

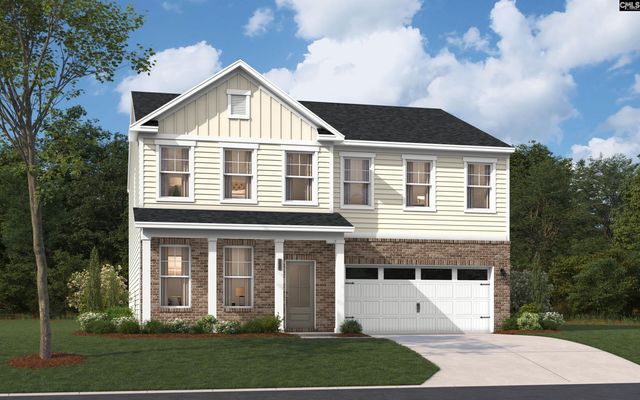

Similar Home Values
Comparable nearby listings and their asking prices.
| Address | Price | Beds | Baths | Sq Ft |
|---|---|---|---|---|
| 125 Millstone Lane, Lexington, SC | $375,000 | 5 | 4 | 2,900 |
| 160 Mariners Creek Drive, Lexington, SC | $375,000 | 4 | 3 | 2,905 |
| 213 Wood Eden Court, Lexington, SC | $375,000 | 4 | 3 | 2,313 |
| 2136 Coral Daisy Trail, Lexington, SC | $375,715 | 5 | 4 | 2,686 |
| 123 Kellers Pond Lane, Lexington, SC | $377,000 | 4 | 3 | 2,375 |
| 551 Blue Jay Way, Lexington, SC | $378,999 | 4 | 4 | 2,850 |
Moving Cost Estimate
EXIT Agents in Lexington


Listing Courtesy: Century 21 Vanguard - 8037811623