

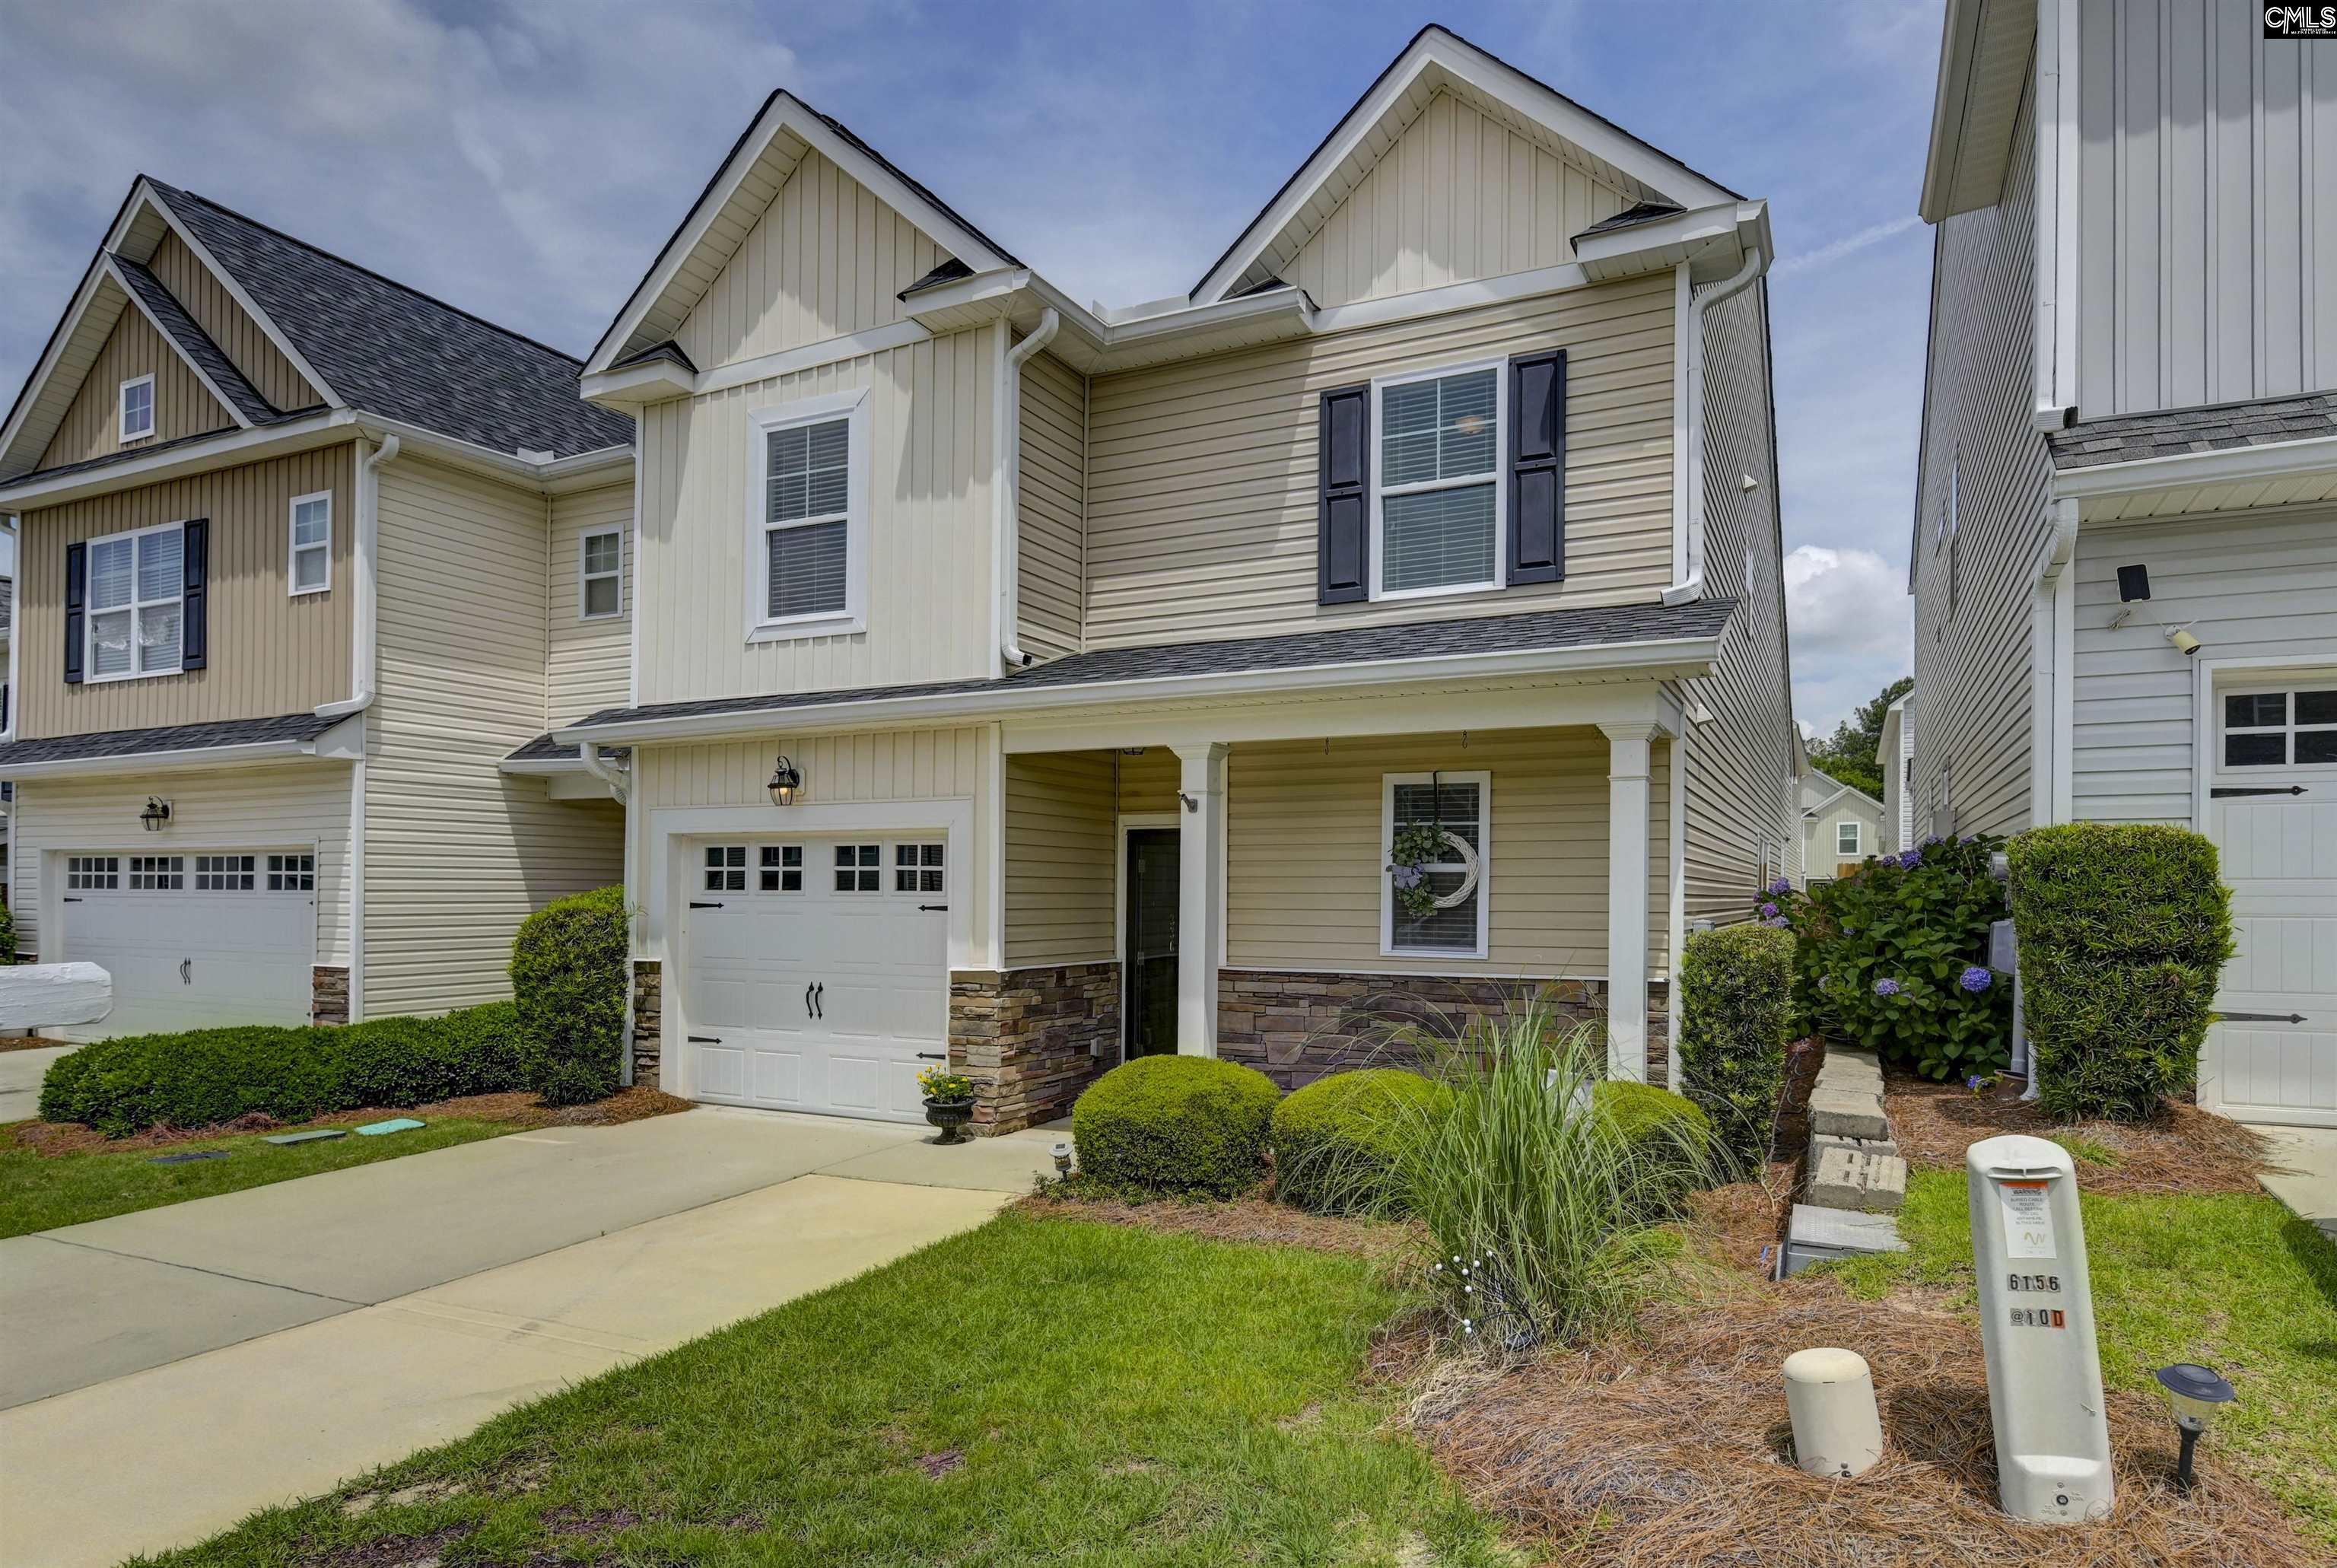
336 Dawsons Park Drive, Lexington, SC 29072
DAWSONS PARK · Lexington County
Key Facts
Description
Beautiful house located in one of the most sought-after areas of Lexington! Conveniently located near Lexington High School, shopping, gyms, restaurants, and easy interstate access, making for a quick commute to downtown Columbia.This immaculate 4-bedroom, 2.5-bath home is truly move-in ready and offers low-maintenance living in a desirable HOA community where exterior property maintenance is handled for you.Step inside and fall in love with the stunning two-story ceilings in the living room, complete with ceiling fan and recessed lighting. The open-concept layout flows seamlessly into the upgraded kitchen featuring granite countertops, a spacious bar area perfect for entertaining, and plenty of room to stay connected with family and guests.The main-floor owner's suite is a huge bonus, offering a large walk-in closet, double vanity sinks, relaxing garden tub, and separate designer inspired glass-enclosed shower. Gorgeous luxury vinyl plank flooring runs throughout the family areas and carpet in the bedrooms, and the tankless water heater has recently been replaced.Upstairs features a beautiful staircase leading to three additional bedrooms and a full bath, providing plenty of space for family, guests, or a home office.Enjoy outdoor living with a private fenced patio area in the back, perfect for relaxing or entertaining, along with a welcoming front porch and oversized one-car garage.Homes in this condition and location do not last long! Disclaimer: CMLS has not reviewed and, therefore, does not endorse vendors who may appear in listings.
Property Information
Property Type
Residential
Sub-Type
Single Family Residence
Style
Traditional
Year Built
2017
Stories
2
Living Area
1,677 sq ft
Lot Size
0.05 acres
Garage Spaces
1
Parking Spaces
2
Days on Market
45
MLS® Listing#
635258
Property Features
Interior
Appliances
Cooling
Heating
Parking
Laundry
Patio
Fencing
Construction
Foundation
Security
Sewer
Water Source
Rooms
- Main
- Bedroom 1Second
- Bedroom 2Second
- Bedroom 3Second
- LaundryMain
- Master BedroomMain
Schools
- Elementary:
- LakeMurray (Lex 1)
- Middle:
- Beechwood Middle School
- High:
- Lexington
- District:
- Lexington One
Financial Details
HOA
$70 / Monthly
Directions
Augusta Hwy to Dawsons Park Drive main Entrance house is on the right
Affordability Calculator
$52,980
Estimated monthly payment
$1,410/mo
Principal $211,920 · Est. interest $295,647 over 30 yrs
Neighborhood Market Statistics
How this home compares to active listings in Lexington, SC
- $357,440
- Median Listing Price
- 44
- Median Days on Market
- 2,247
- Median Sq Ft
- $162
- Median Price / Sq Ft
- 557
- Active Listings
- This home’s price is 26% below the area median.
- Its price per sq ft is 2% below the area median.
Market statistics compiled from active EXIT Realty® and MLS listings in Lexington, SC.
Location
- 336 Dawsons Park Drive, Lexington, SC 29072
Points of Interest in Lexington, SC
Showing the Lexington area map.
Nearby Schools
Lake Murray Elementary School
Elementary · 0.3 mi away
Lexington Applied Technology Center
Secondary · 0.7 mi away
Lexington High School
Secondary · 0.9 mi away
Pleasant Hill Middle School
Secondary · 1.6 mi away
Pleasant Hill Elementary School
Elementary · 1.6 mi away
Midlands Home School Resource Center
School · 1.9 mi away
Heritage Christian Academy
School · 2.0 mi away
Kid City
Elementary · 2.0 mi away
New Providence Elementary School
Elementary · 2.2 mi away
New Providence Elementary School
Elementary · 2.4 mi away
Beechwood Middle School
Secondary · 2.5 mi away
Lexington Head Start Center
School · 2.5 mi away
Rocky Creek Elementary School
Elementary · 2.6 mi away
Lexington School District One
Elementary · 2.7 mi away
Rosenwald Community Learning Center
School · 2.7 mi away
Lexington Intermediate School
School · 2.7 mi away
Midlands Primary Learning Center
Elementary · 3.0 mi away
Children's Learning Place
School · 3.0 mi away
Palmetto Collegiate Institute
Secondary · 3.1 mi away
Midlands Montessori School
Elementary · 3.3 mi away
Commute Calculator
Nearby Homes

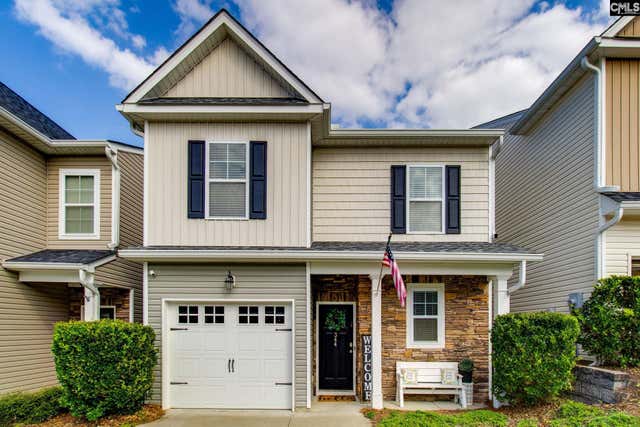

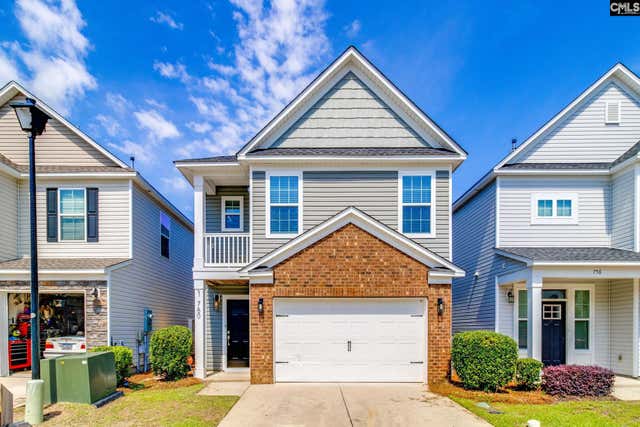
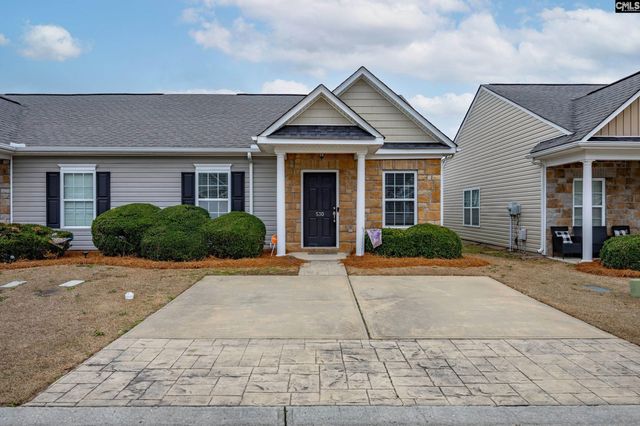
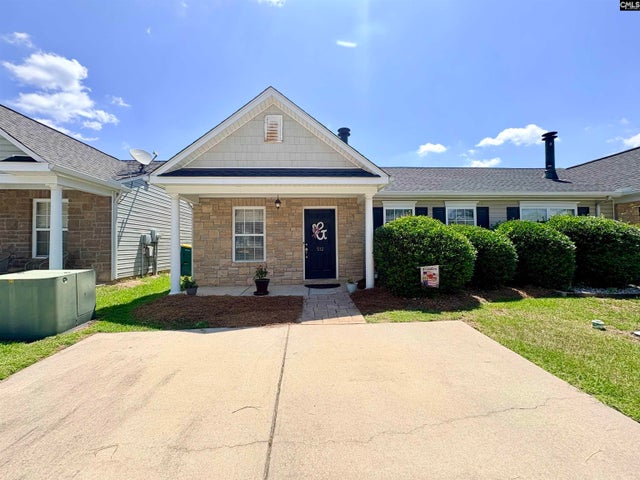
Similar Homes Nearby
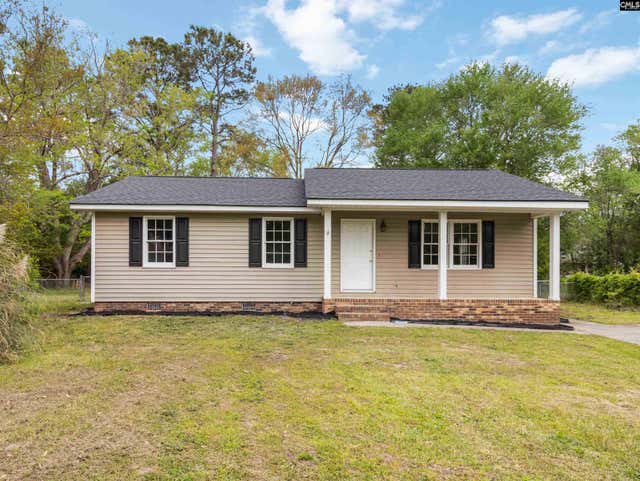


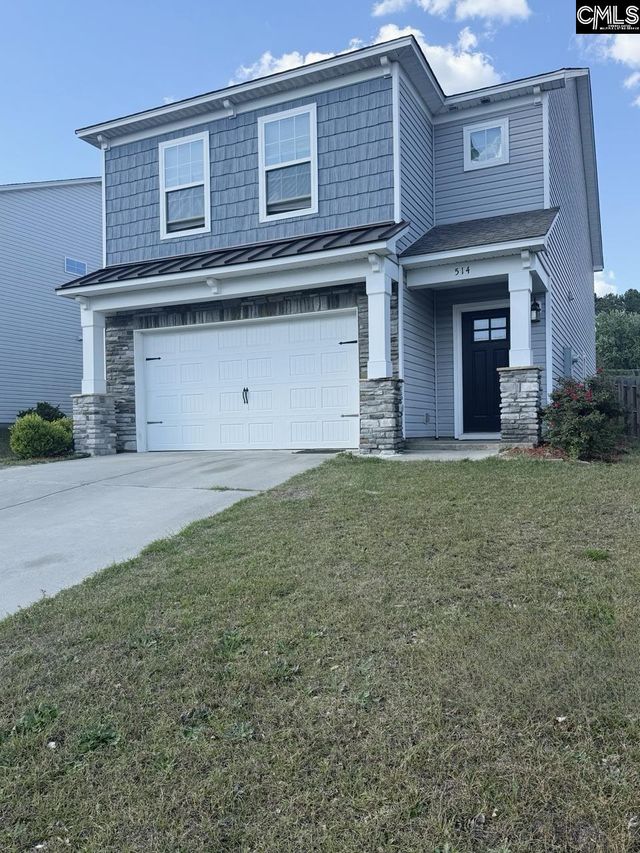
Similar Home Values
Comparable nearby listings and their asking prices.
| Address | Price | Beds | Baths | Sq Ft |
|---|---|---|---|---|
| 221 Farringdon Court, Lexington, SC | $190,000 | 3 | 2 | 1,092 |
| 115 Addie Lucas Road, Lexington, SC | $200,000 | 4 | 2 | 1,440 |
| 113 Tylers Trail, Lexington, SC | $210,000 | 3 | 2 | 1,050 |
| 175 Savannah Hills Drive, Lexington, SC | $210,000 | 4 | 3 | 1,720 |
| 344 Louisa Lane, Lexington, SC | $212,000 | 3 | 2 | 1,200 |
| 514 Walking Lane, Lexington, SC | $215,000 | 3 | 3 | 1,861 |
Moving Cost Estimate
EXIT Agents in Lexington


Listing Courtesy: HomeMax Real Estate - 8034298788