

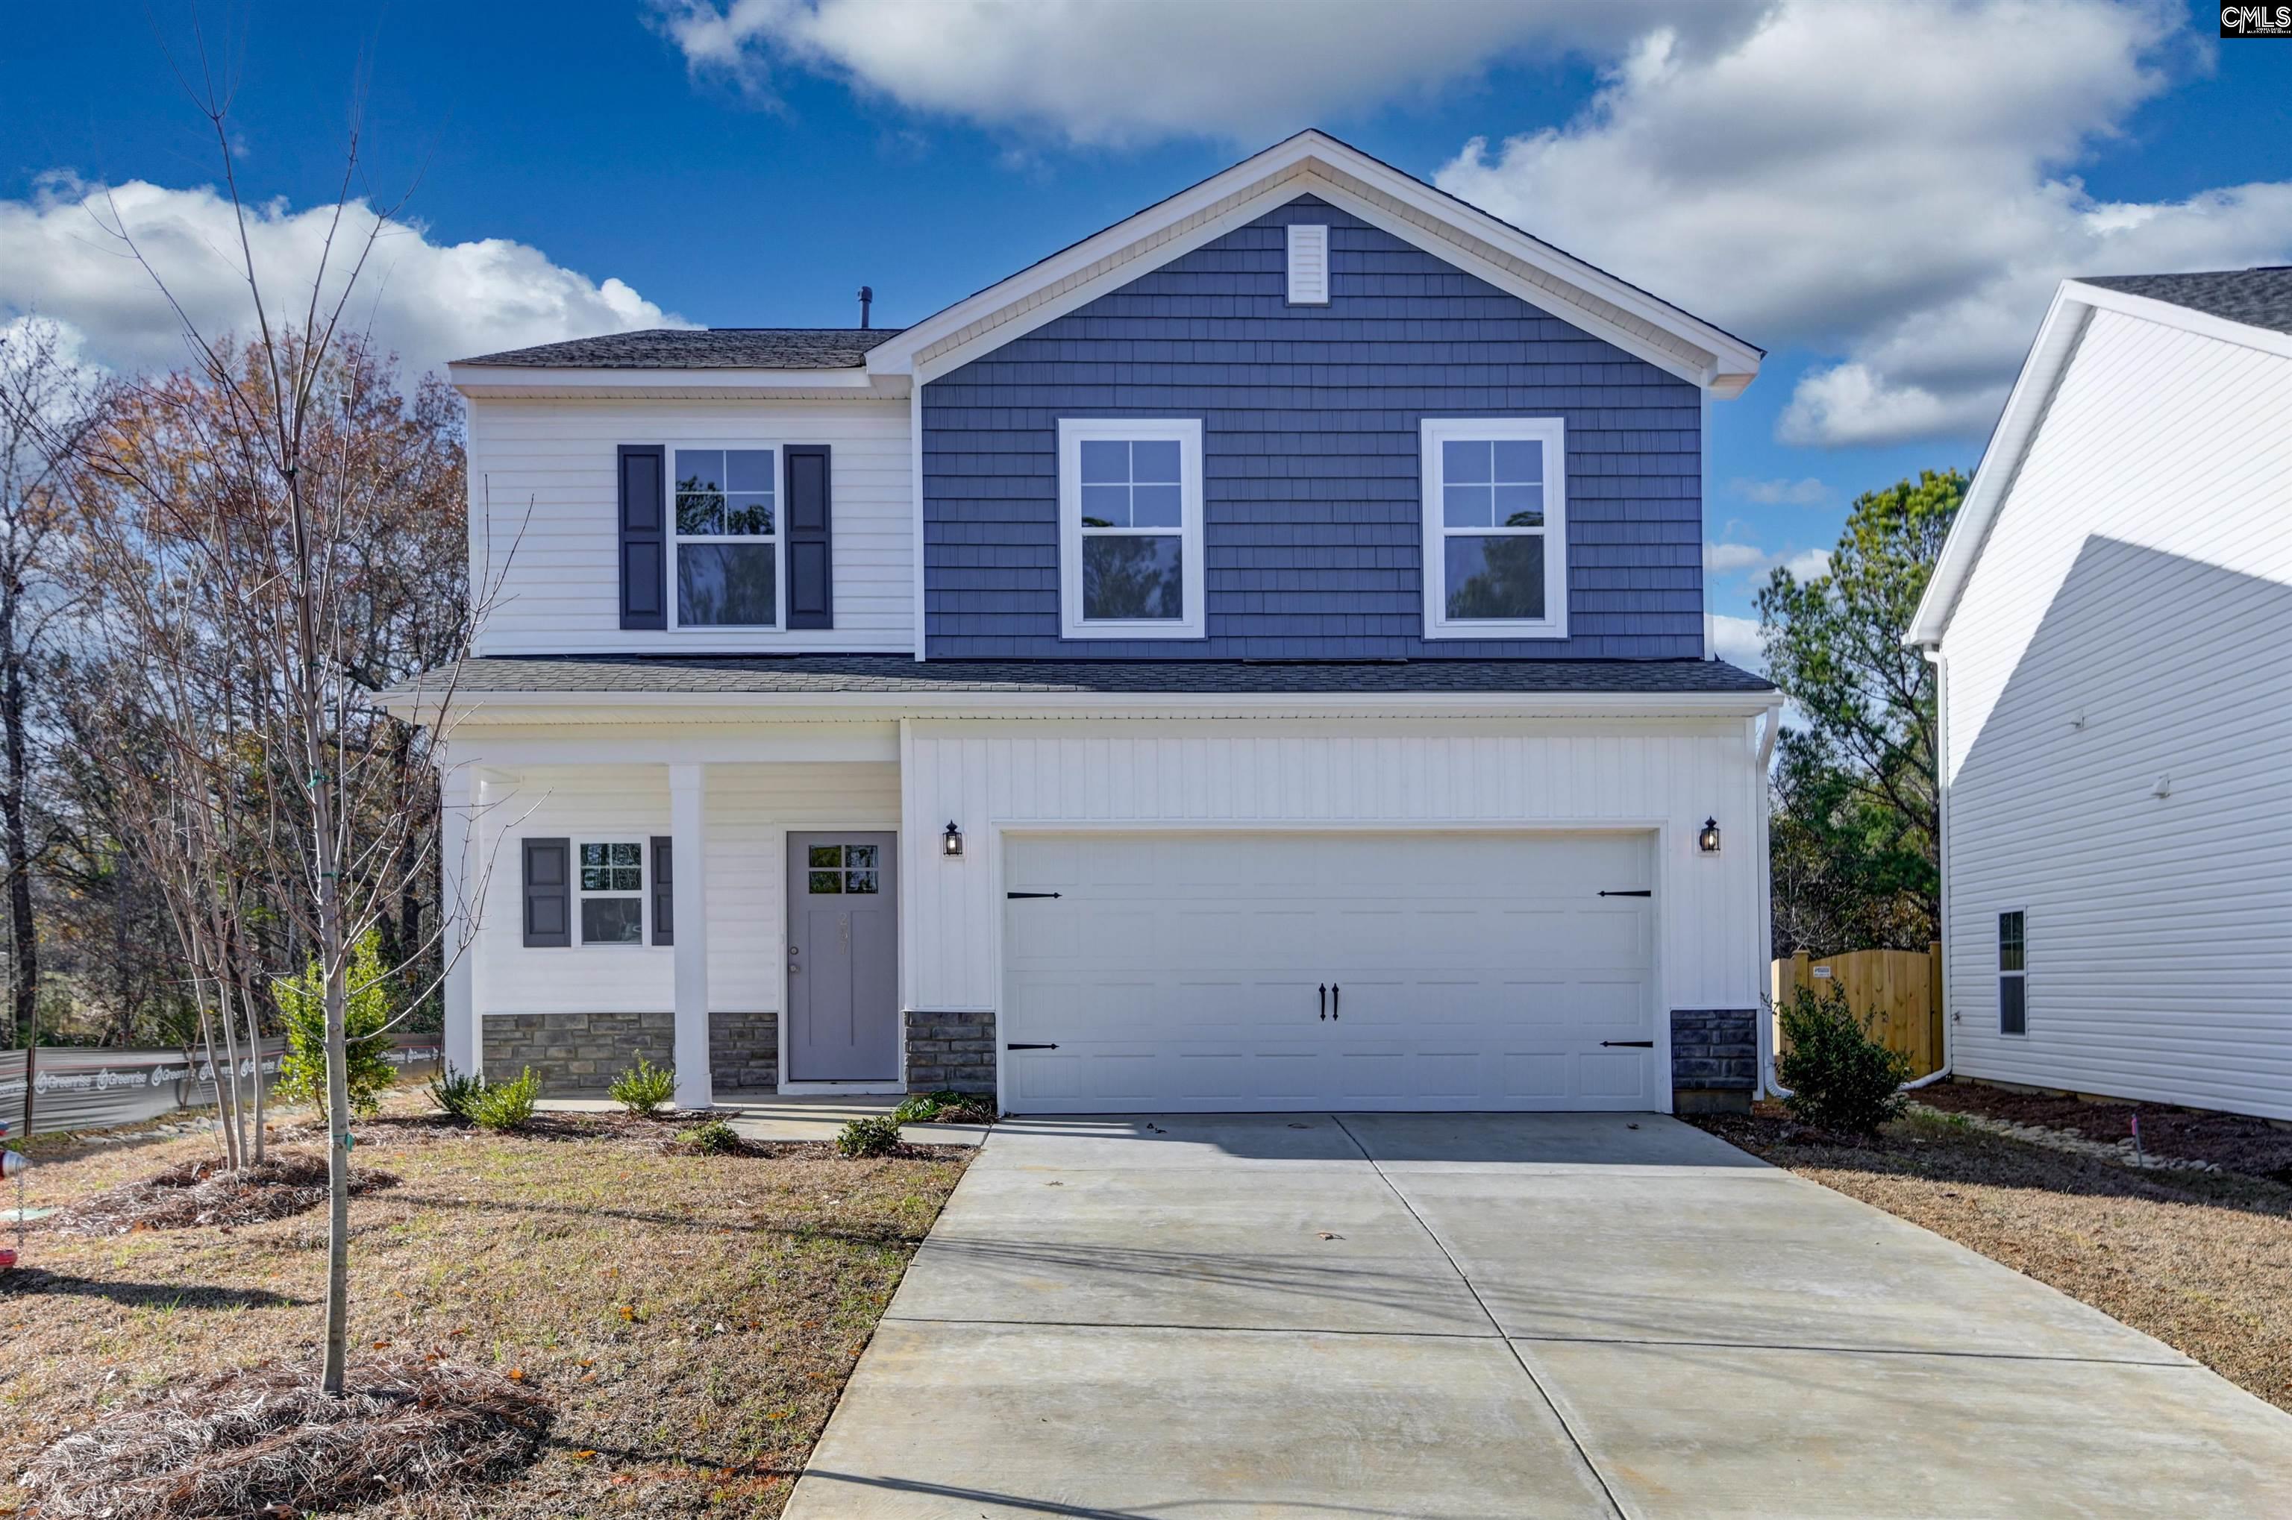
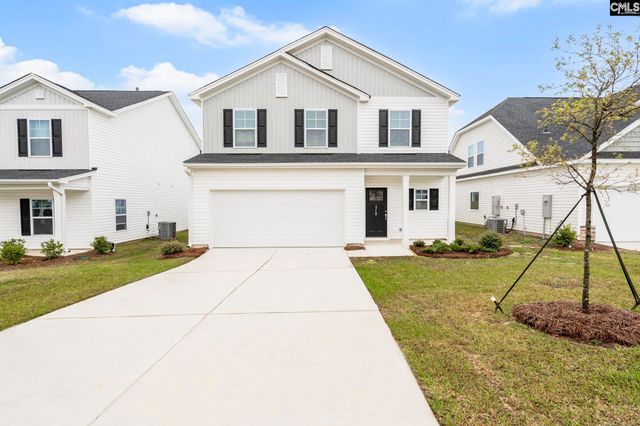
118 Middlesex Court, Lugoff, SC 29078
SYLVAN RIDGE · Kershaw County
Key Facts
Description
The Brier by Haven Homes! This beautiful new construction 4-bedroom, 2.5-bath home offers the perfect blend of comfort, functionality, and modern style. Step into the welcoming foyer featuring a convenient half bath and generous closet space before entering the open-concept living area. The large family room flows seamlessly into the kitchen and breakfast area, creating the perfect space for entertaining or everyday living.Upstairs, you’ll find four spacious bedrooms, an additional full bath, and a conveniently located laundry room. The private Owner’s Suite is designed to impress with a luxurious bathroom featuring a large walk-in shower and direct access to an oversized walk-in closet.Located in a USDA-eligible financing area. Plus, ask about our $10,000 “Your Way”. Don’t miss your opportunity to own this stunning new home. Disclaimer: CMLS has not reviewed and, therefore, does not endorse vendors who may appear in listings.
Property Information
Property Type
Residential
Sub-Type
Single Family Residence
Style
Traditional
Year Built
2026
Stories
2
Living Area
2,068 sq ft
Lot Size
0.35 acres
Garage Spaces
2
Days on Market
3
MLS® Listing#
634923
Property Features
Appliances
Cooling
Heating
Parking
Construction
Foundation
Sewer
Water Source
Rooms
- Bedroom 1Second
- Bedroom 2Second
- Bedroom 3Second
- Master BedroomSecond
Schools
- Elementary:
- Wateree
- Middle:
- Lugoff-Elgin
- High:
- Lugoff-Elgin
- District:
- Kershaw County
Financial Details
HOA
$750 / Annually
Directions
If traveling on US 601 South towards Lugoff, Turn left on Wildwood Lane. Take a right on Middlesex Ct.
Affordability Calculator
$62,340
Estimated monthly payment
$1,659/mo
Principal $249,358 · Est. interest $347,877 over 30 yrs
Neighborhood Market Statistics
How this home compares to active listings in Lugoff, SC
- $305,357
- Median Listing Price
- 47
- Median Days on Market
- 1,886
- Median Sq Ft
- $166
- Median Price / Sq Ft
- 65
- Active Listings
- This home’s price is 2% above the area median.
- Its price per sq ft is 9% below the area median.
Market statistics compiled from active EXIT Realty® and MLS listings in Lugoff, SC.
Location

Points of Interest in Lugoff, SC
Showing the Lugoff area map.
Nearby Schools
Lugoff-Elgin High School
Secondary · 0.6 mi away
Wateree Elementary School
Elementary · 0.7 mi away
Lugoff-Elgin Middle School
Secondary · 1.0 mi away
Lugoff Early LRNG Child DVLP't Ctr
School · 1.1 mi away
Lugoff Elementary School
Elementary · 1.6 mi away
Pine Grove School
School · 4.0 mi away
Blaney Elementary School
Elementary · 4.5 mi away
Stover Middle School
Secondary · 4.7 mi away
Doby's Mill Elementary
Elementary · 4.7 mi away
Kershaw County School District
School · 5.3 mi away
The Montessori School of Camden
Elementary · 5.6 mi away
Camden High School
Secondary · 6.1 mi away
Continuous Learning Center
School · 6.2 mi away
Bethesda Christian School
School · 6.9 mi away
Camden Elementary School
Elementary · 7.0 mi away
Dr. Gilbert G. Woolard Technology Center
Secondary · 7.6 mi away
Camden Adventist School
School · 7.9 mi away
Camden Middle School
Secondary · 8.2 mi away
Bookman Road Elementary School
Elementary · 8.5 mi away
Bridge Creek Elementary
Elementary · 8.8 mi away
Commute Calculator
Nearby Homes


Similar Homes Nearby
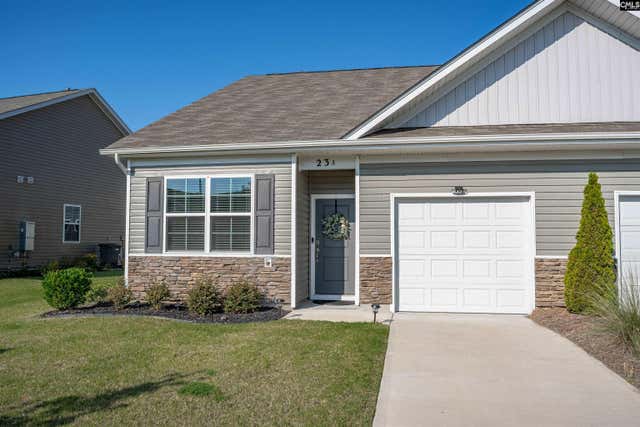
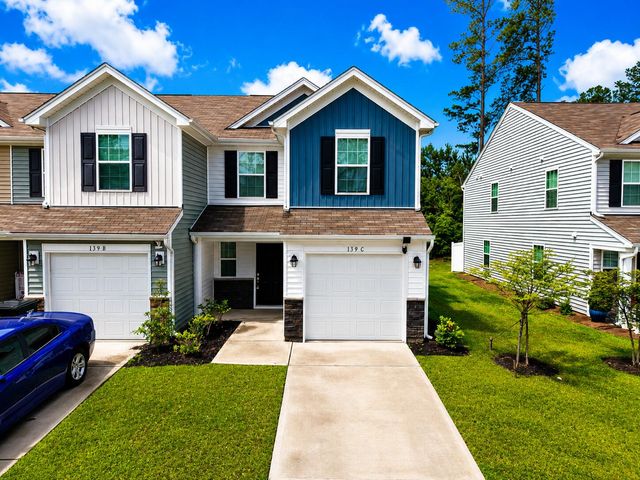
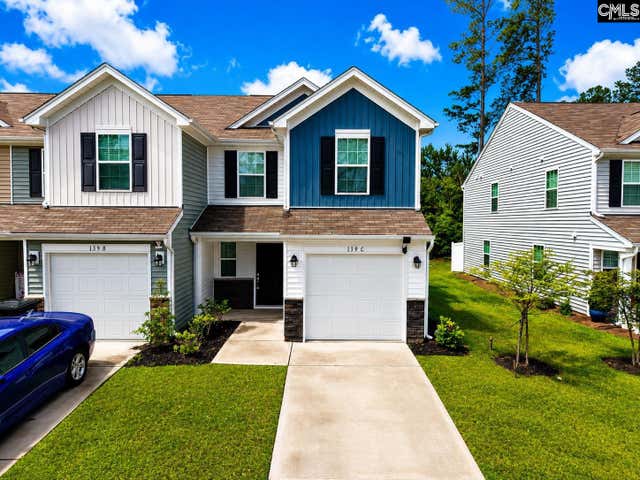
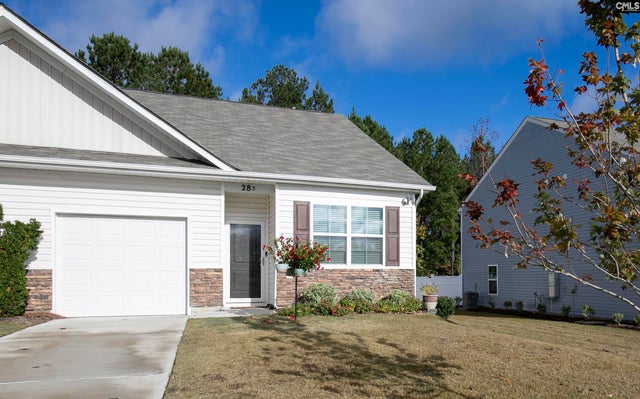
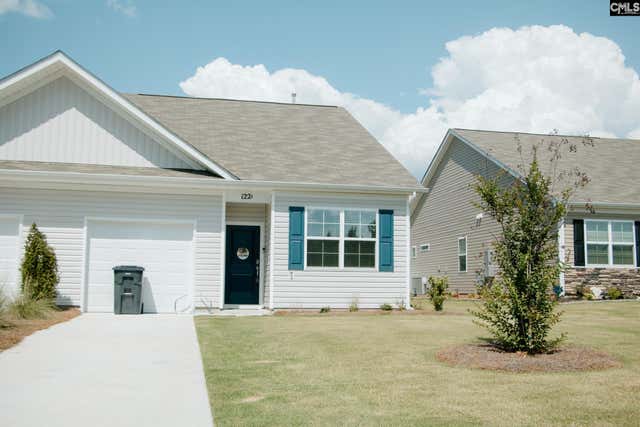

Similar Home Values
Comparable nearby listings and their asking prices.
| Address | Price | Beds | Baths | Sq Ft |
|---|---|---|---|---|
| 23A Edgebrook Drive, Lugoff, SC | $219,500 | 3 | 2 | 1,191 |
| 139c Triumph Avenue, Lugoff, SC | $220,000 | 3 | 3 | 1,437 |
| 139C Triumph Ave, Lugoff, SC | $220,000 | 3 | 3 | 1,437 |
| 28-B Briar Forest Drive, Lugoff, SC | $225,000 | 3 | 2 | 1,178 |
| 122 A Willow Creek Blvd., Lugoff, SC | $225,500 | 3 | 2 | 1,178 |
| 18A Edgebrook Drive, Lugoff, SC | $225,900 | 3 | 2 | 1,178 |
Moving Cost Estimate
EXIT Agents in Lugoff


Listing Courtesy: ERA Wilder Realty - 8037650211