

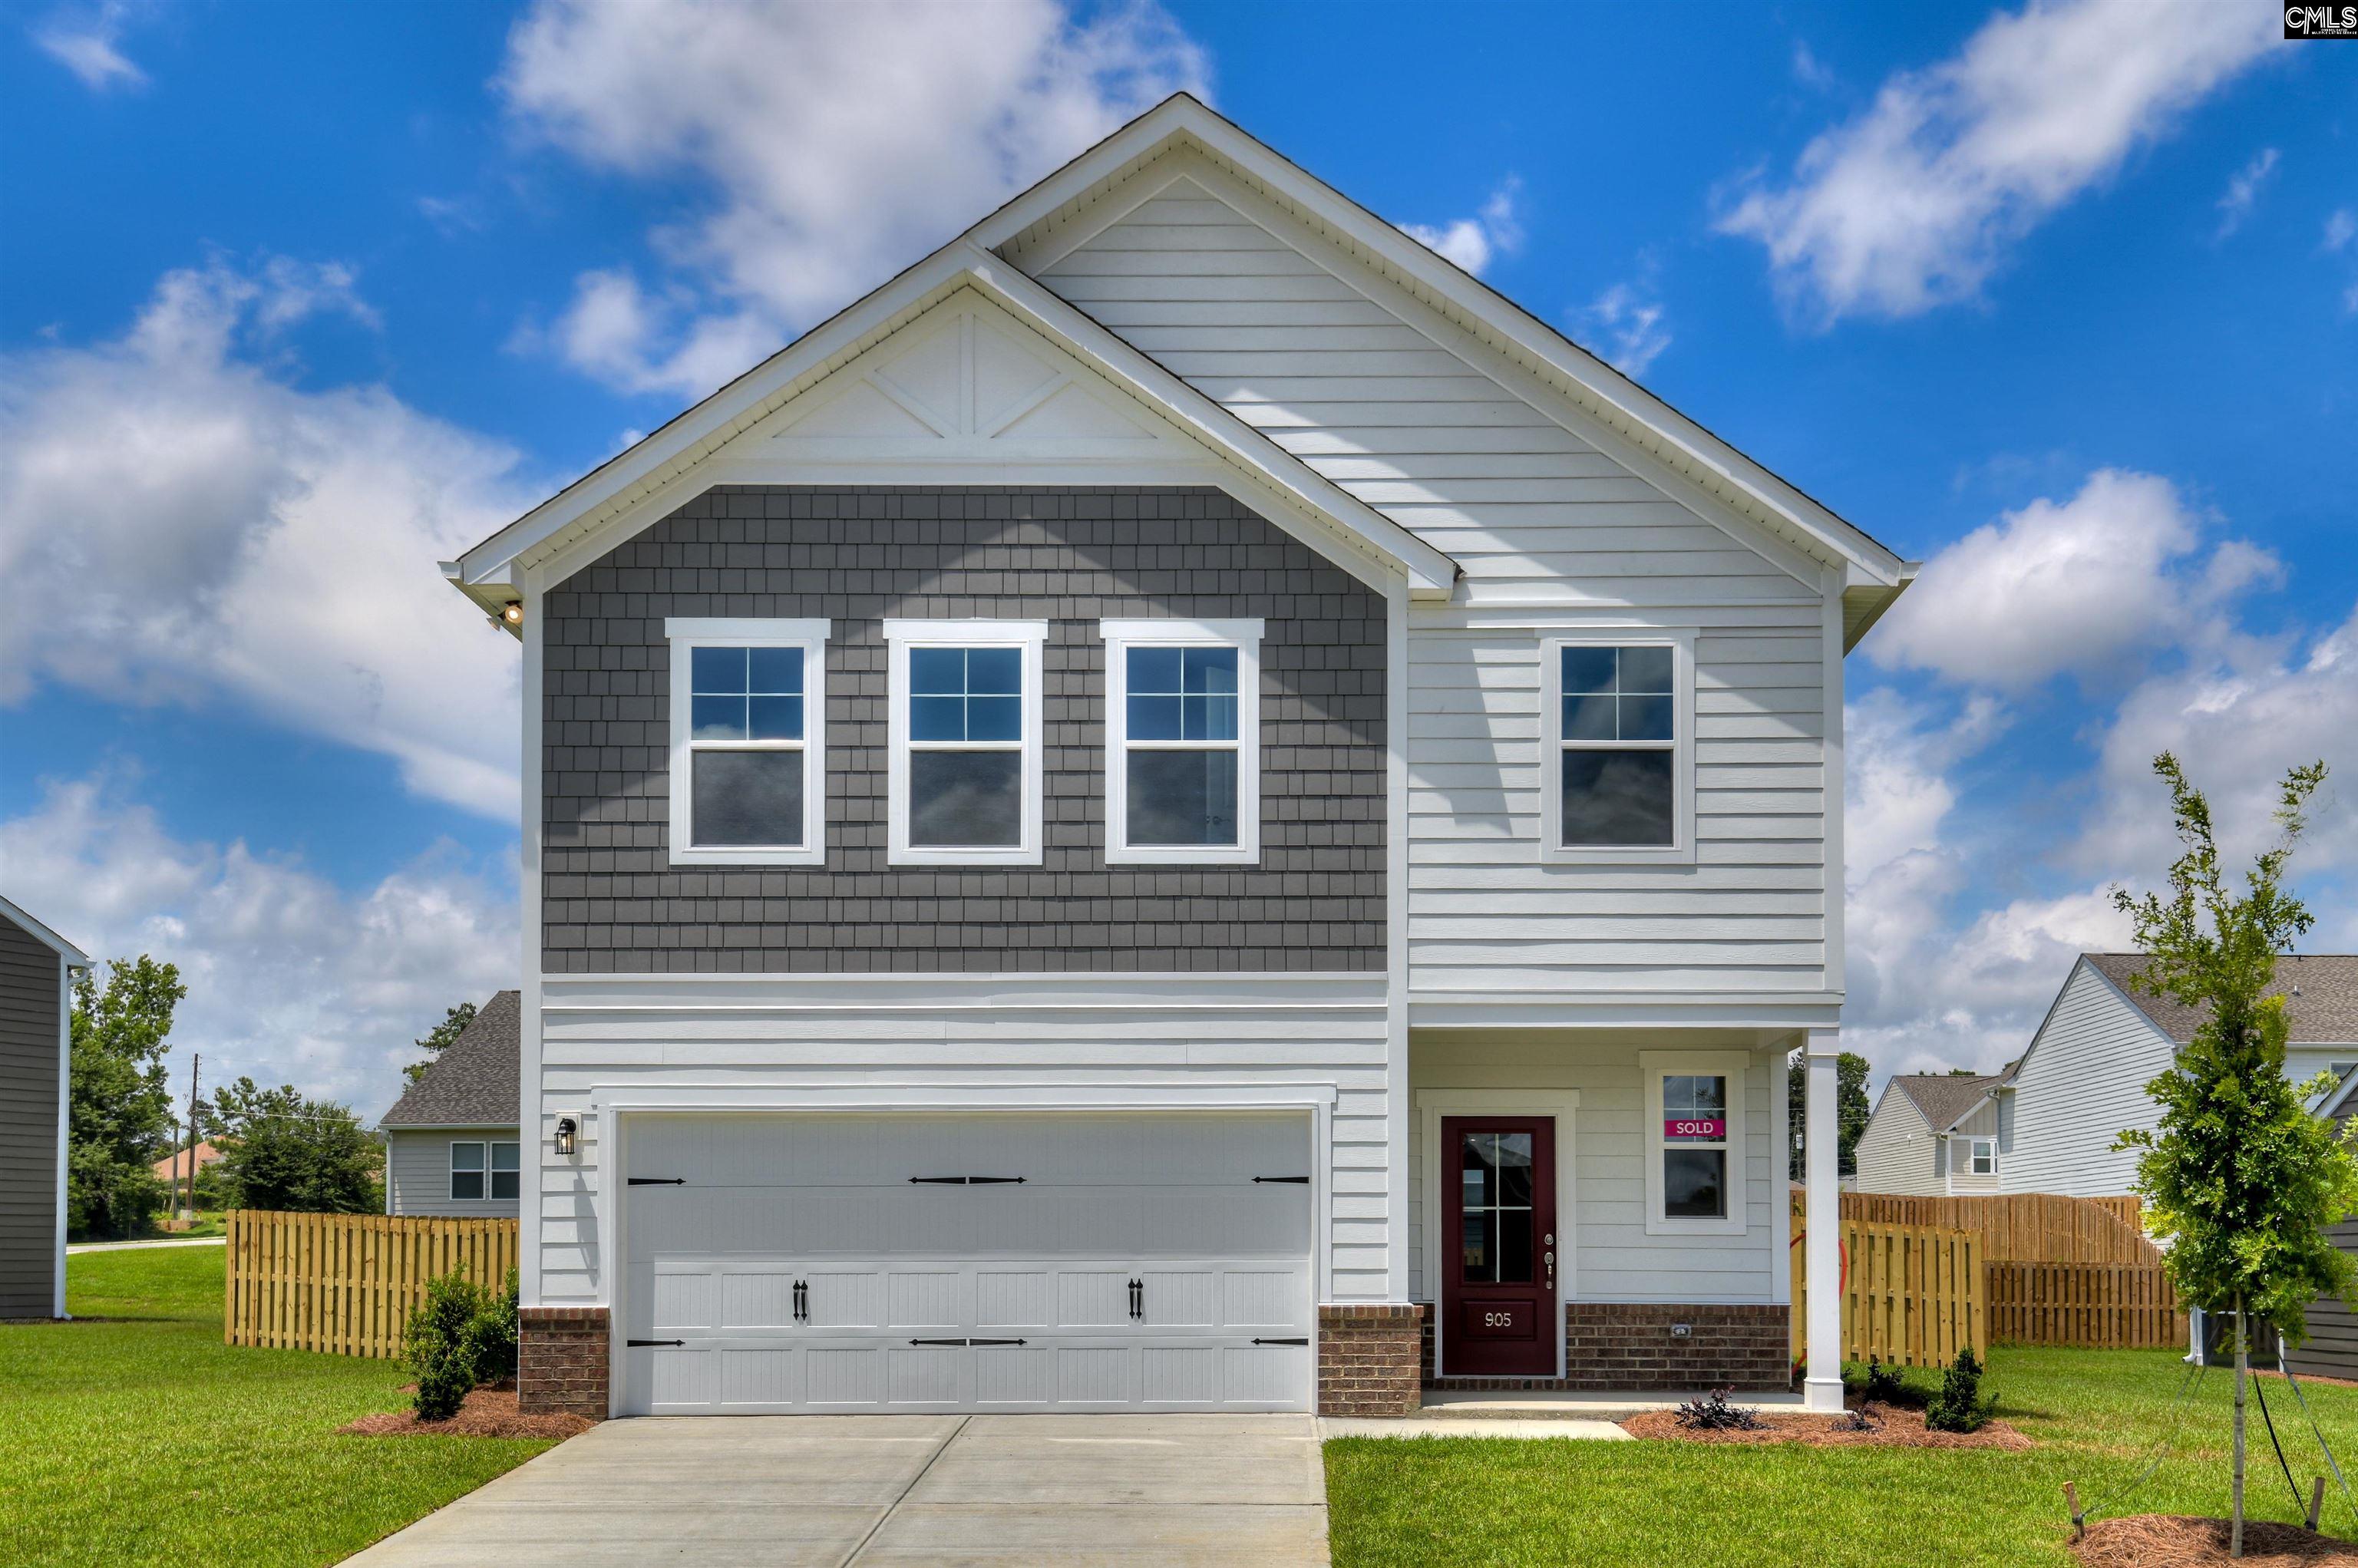
718 Miller Tree Way, Elgin, SC 29045
WOODCREEK FARMS - THE MILL · Richland County
Key Facts
Description
Welcome to the Sadler Plan—a stunning two-story home designed for comfort, functionality, and effortless living. From the inviting front porch, step into a spacious foyer that flows seamlessly into the open-concept main living area. The kitchen, dining, and family room blend together beautifully, creating an ideal space for entertaining or everyday family life. The kitchen features a large island and generous pantry—perfect for cooking, hosting, and gathering.The primary bedroom is conveniently located on the main level and offers a private retreat with a large en suite bathroom, dual vanities, a spacious shower, and a walk-in closet.Upstairs, you’ll find two additional bedrooms, loft and a full bath—perfect for family, guests, or a home office.Located in the established Mill neighborhood, this home offers both tranquility and convenience with easy access to major highways, shopping, and everyday essentials.With its thoughtful layout and stylish design, the Sadler Plan is a must-see. Discover the final phase of The Mill at Woodcreek Farms community in Elgin—zoned for award-winning Richland Two schools. Enjoy quick access to downtown Columbia, Fort Jackson, Shaw AFB, and everyday conveniences, including shopping and dining at the nearby Village at Sandhill. With limited homes, this is an opportunity you won’t want to miss. MOVE-IN 30 days, now is the perfect time to make The Mill at Woodcreek Farms your new address. Visit the model home (GPS Address) 136 Bolter Lane today to discover all the comfort, style, and convenience of The Mill at Woodcreek Farms Disclaimer: CMLS has not reviewed and, therefore, does not endorse vendors who may appear in listings.
Property Information
Property Type
Residential
Sub-Type
Single Family Residence
Style
Traditional
Year Built
2026
Stories
2
Living Area
2,110 sq ft
Lot Size
0.17 acres
Garage Spaces
2
Days on Market
38
MLS® Listing#
634882
Property Features
Interior
Appliances
Cooling
Fireplace
Parking
Laundry
Patio
Construction
Foundation
Sewer
Water Source
Rooms
- Bedroom 1Second
- Bedroom 2Second
- Bedroom 3Second
- LaundryMain
- Master BedroomMain
Schools
- Elementary:
- Pontiac
- Middle:
- Summit
- High:
- Spring Valley
- District:
- Richland Two
Financial Details
HOA
$575 / Annually
Directions
Exit onto I-20 E toward Florence Take exit 82 for Spears Creek Church Rd toward Pontiac Drive to Liberty Ridge Drive (between Pitt Stop & Quick Trip), at round about take first right onto Jacobs Mill Pond Road. Turn left onto Bolter Lane, turn Right on Miller Tree Way.
Affordability Calculator
$61,980
Estimated monthly payment
$1,649/mo
Principal $247,920 · Est. interest $345,870 over 30 yrs
Neighborhood Market Statistics
How this home compares to active listings in Elgin, SC
- $325,503
- Median Listing Price
- 44
- Median Days on Market
- 2,178
- Median Sq Ft
- $154
- Median Price / Sq Ft
- 203
- Active Listings
- This home’s price is 5% below the area median.
- Its price per sq ft is 5% below the area median.
Market statistics compiled from active EXIT Realty® and MLS listings in Elgin, SC.
Location

Points of Interest in Elgin, SC
Showing the Elgin area map.
Nearby Schools
Southside Early Childhood Center
School · 0.2 mi away
Communication Station
School · 0.7 mi away
Lancaster County School District
School · 0.8 mi away
The Community Powerhouse
School · 0.8 mi away
Discovery School
Elementary · 1.0 mi away
Clinton Elementary
Elementary · 1.2 mi away
Barr Street High School
Secondary · 1.2 mi away
Rising S.T.A.R.S. Child Development
School · 1.3 mi away
South Middle School
Secondary · 1.3 mi away
Brooklyn Springs Elementary
Elementary · 1.3 mi away
A. R. Rucker Middle
Secondary · 1.4 mi away
District Student Registration
School · 1.5 mi away
Lancaster High School
Secondary · 1.6 mi away
Lancaster Career Center
Secondary · 1.6 mi away
Carolina Christian Academy
School · 1.8 mi away
Burbee Place
School · 1.8 mi away
North Elementary
Elementary · 1.9 mi away
Erwin Elementary
Elementary · 2.8 mi away
McDonald Green Elementary School
Elementary · 3.9 mi away
Rich Hill Child Development Center
School · 7.2 mi away
Commute Calculator
Nearby Homes
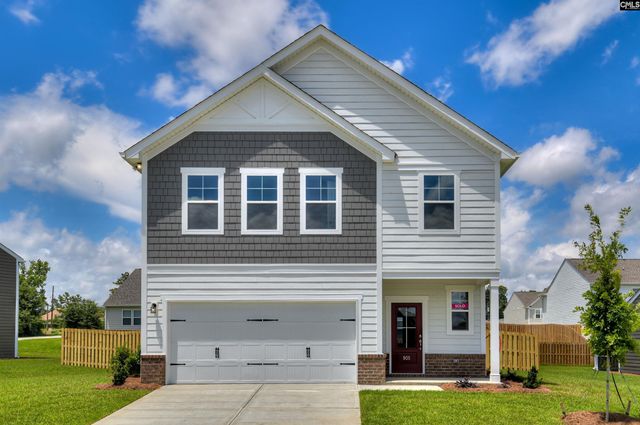
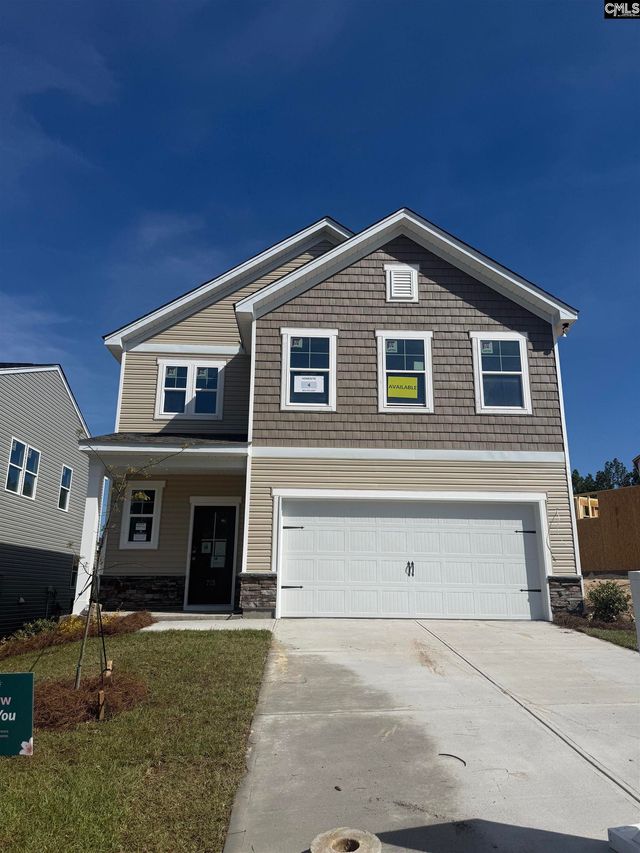
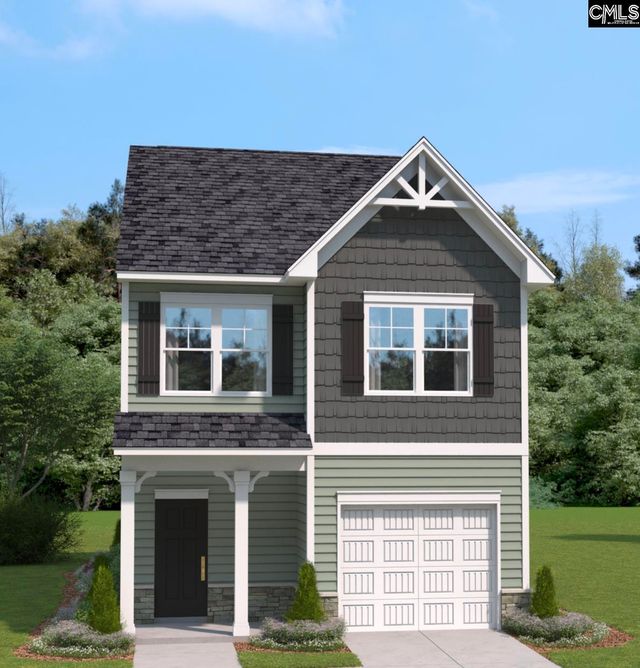


Similar Homes Nearby
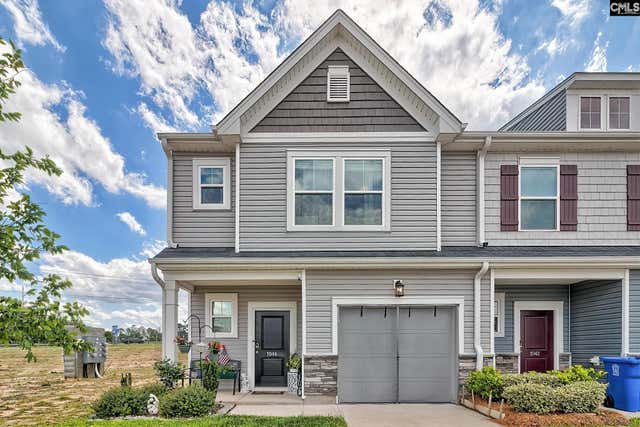
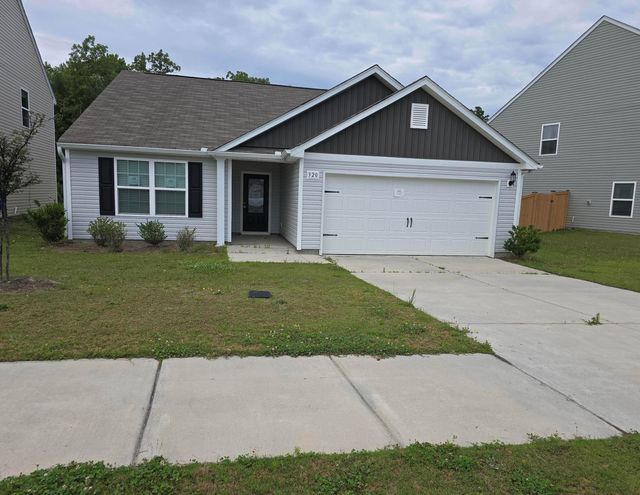
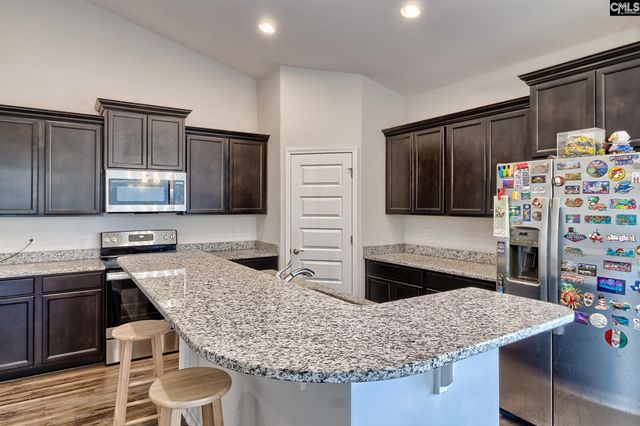
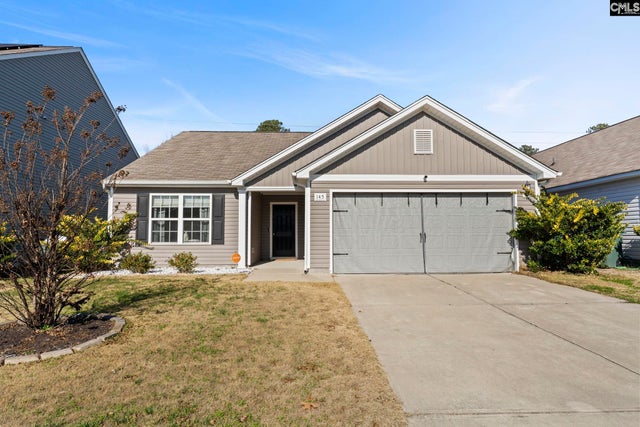
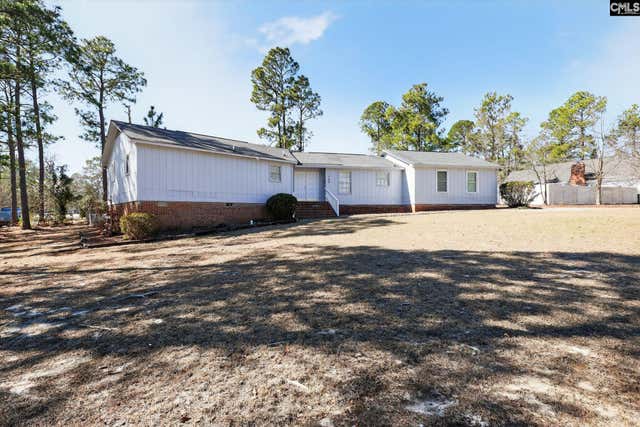
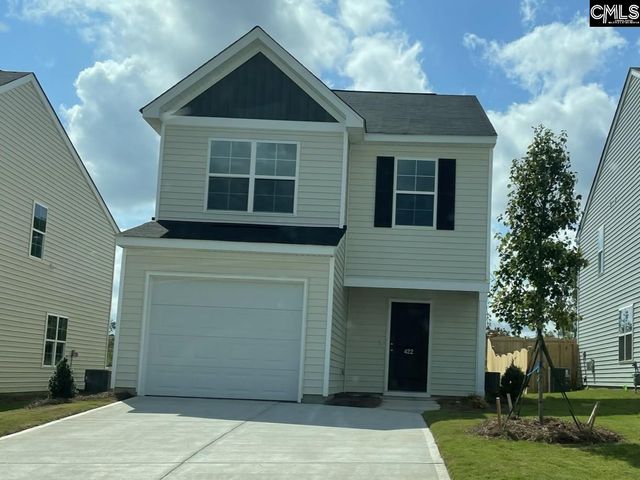
Similar Home Values
Comparable nearby listings and their asking prices.
| Address | Price | Beds | Baths | Sq Ft |
|---|---|---|---|---|
| 1044 Cornelia Street, Elgin, SC | $219,000 | 3 | 3 | 1,432 |
| 320 Sundew Road, Elgin, SC | $225,000 | 3 | 2 | 1,340 |
| 1153 Declaration Drive, Elgin, SC | $232,500 | 2 | 2 | 1,342 |
| 145 Sundew Road, Elgin, SC | $234,500 | 3 | 2 | 1,325 |
| 109 Branch Hill Drive, Elgin, SC | $234,900 | 4 | 3 | 1,892 |
| 422 Eclipse Lane, Elgin, SC | $235,000 | 3 | 3 | 1,476 |
Moving Cost Estimate
EXIT Agents in Elgin


Listing Courtesy: SM South Carolina Brokerage LLC - 8033568301