

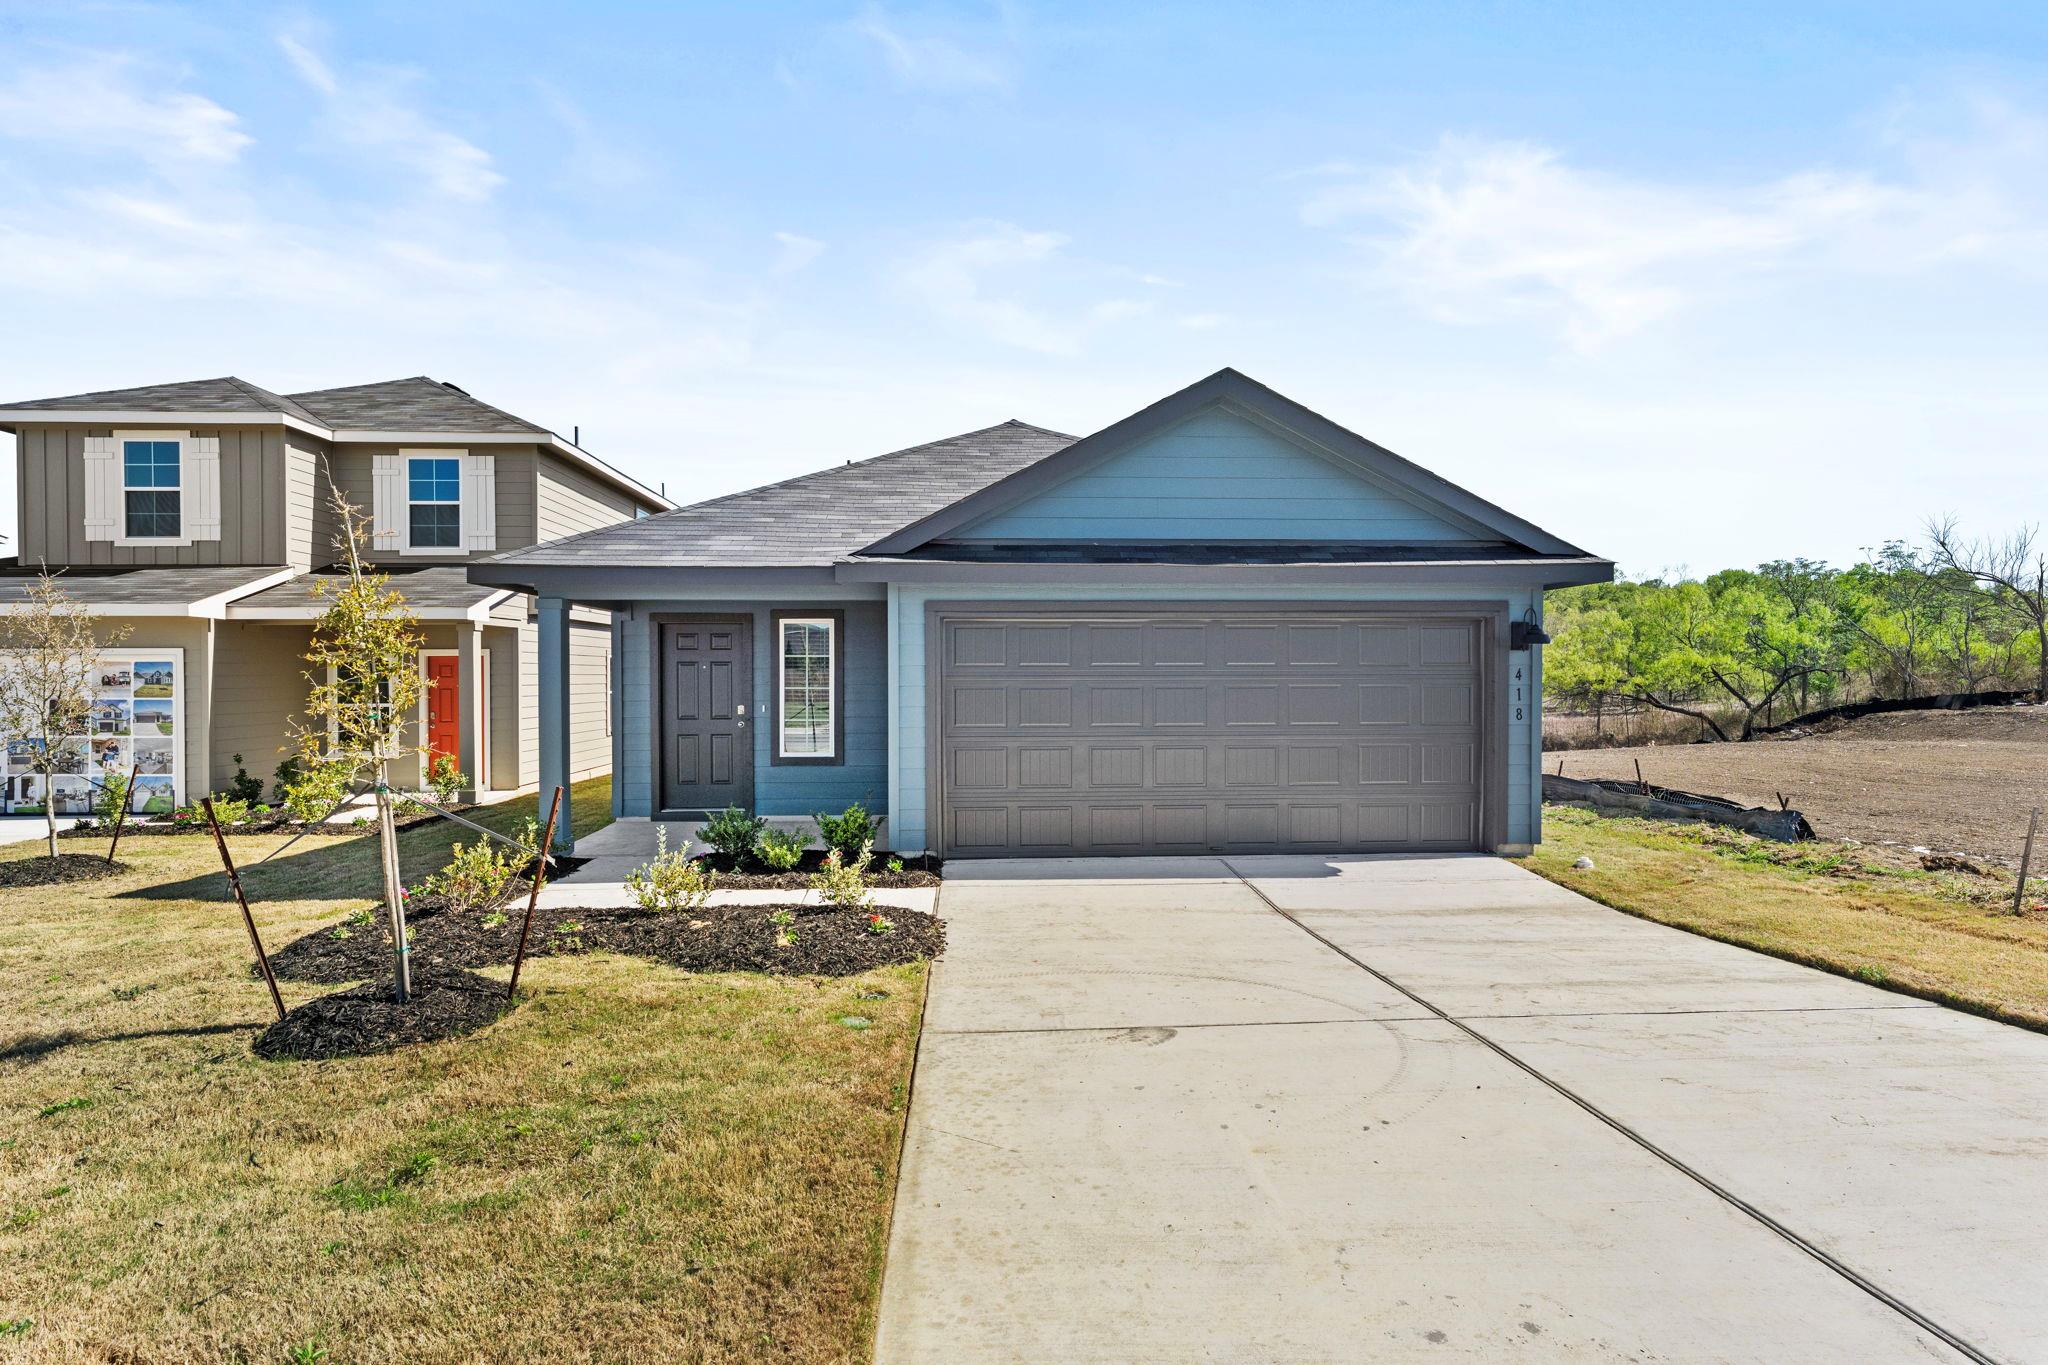
418 GALLAHER BND, Maxwell, TX 78656
BOLLINGER · Caldwell County
Key Facts
Description
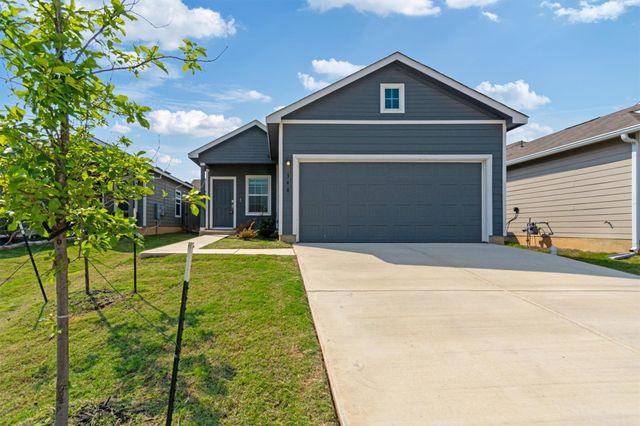
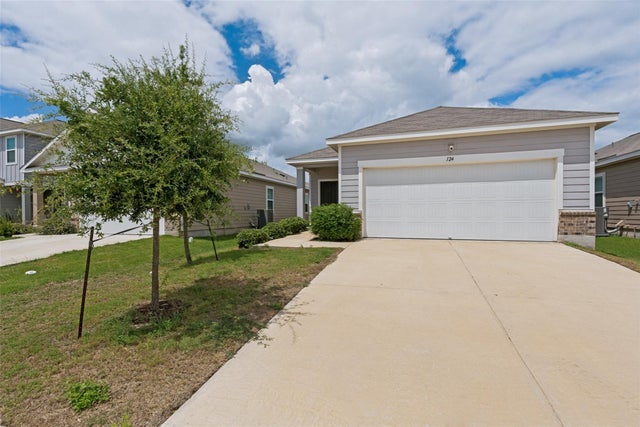
5% lender incentive offered with the use of the seller’s in-house lender! Incentive may be used towards buyer closing costs and/or rate buy-down, subject to lender approval and buyer qualification. *Tour this home anytime - no appointment or agent needed. Simply verify your ID at the door & explore on your own schedule, 7 days a week. The Caroline floorplan, is one of our one story new homes available at Bollinger. This 3 bedroom, 2 bathroom home includes a 2 car garage all within 1,489 square feet of comfortable living space. Our homes in Bollinger feature our modern farmhouse exterior. From the covered front porch, step inside the home and cross through the foyer and long hallway. The utility room is tucked away off the hall and connects to the garage, making it a perfect mud room. The heart of the home is the open concept living space. The kitchen, dining and family room flow seamlessly into the other, making this space perfect for creating lasting memories. The kitchen features an island with undermount sink, granite countertops, decorative granite backsplash, a pantry closet, 36” upper cabinets, and stainless-steel appliances, including a gas range. Enjoy the natural light from the side and rear windows plus the 8’ to 9’ sloped ceilings in this comfortable space. The primary bedroom is located off the family room and includes an attached bathroom. Start your mornings off right in the private space that includes a walk-in shower, cultured marble vanity with dual sinks, private door to the toilet area and walk-in closet. The secondary bedrooms and bathroom are tucked away off the kitchen. Each secondary bedroom includes a closet with shelving and the hall bathroom includes a shower/tub combination. The Caroline includes vinyl flooring throughout the common areas of the home, and carpet in the bedrooms. All our new homes feature Bermuda sod, an irrigation system in the front and back yard, and a 6’ privacy fence around the back yard.
Property Information
Property Type
Residential
Sub-Type
Single Family Residence
Year Built
2025
Living Area
1,489 sq ft
Lot Size
0.11 acres
Garage Spaces
2
Parking Spaces
2
Ownership
Fee-Simple
Days on Market
111
MLS® Listing#
6347202
Property Features
Interior
Exterior
Appliances
Cooling
Heating
Flooring
Pool
Parking
Laundry
Patio
Fencing
Lot Features
Construction
Foundation
Roof
Windows
Security
Other Structures
Utilities
Schools
- Elementary:
- Hemphill
- Middle:
- D J Red Simon
- High:
- Lehman
Financial Details
HOA
$77 / Monthly
BOLLINGER HOA
Annual Taxes
$13,660
Tax year 2025
Assessed Value
$13,660
Parcel Number
418 GALLAHER BEND
Directions
Directions The Bollinger Community is located in Maxwell just outside of the Uhland area / From Hwy 21, turn onto FM 2720, drive two miles distance and the Bollinger Community will be on the left / From the 130 Toll, go south on Hwy 142 (San Antonio Street), turn onto FM 2720, drive four miles and the Bollinger Commuity will be on the right.
Affordability Calculator
$52,800
Estimated monthly payment
$1,405/mo
Principal $211,200 · Est. interest $294,643 over 30 yrs
Neighborhood Market Statistics
How this home compares to active listings in Maxwell, TX
- $300,000
- Median Listing Price
- 68
- Median Days on Market
- 1,617
- Median Sq Ft
- $159
- Median Price / Sq Ft
- 137
- Active Listings
- This home’s price is 12% below the area median.
- Its price per sq ft is 12% above the area median.
Market statistics compiled from active EXIT Realty® and MLS listings in Maxwell, TX.
Location

Points of Interest in Maxwell, TX
Showing the Maxwell area map.
Nearby Schools
Hemphill Elementary School
Elementary · 3.5 mi away
Simon Middle School
Secondary · 3.6 mi away
Hill Country Christian School
School · 4.3 mi away
Texas Preparatory School
Elementary · 4.7 mi away
Blanco Vista Elementary
Elementary · 5.1 mi away
Travis Elementary
Elementary · 5.2 mi away
Tobias Elementary School
Elementary · 5.8 mi away
Extend-A-Care for Kids
School · 5.8 mi away
Williams Career School of Excellence
School · 6.0 mi away
Uhland Elementary School
Elementary · 6.2 mi away
Texas State University Auxiliary Services
School · 6.3 mi away
San Marcos Cisd
Elementary · 6.4 mi away
Goodnight Middle School
Secondary · 6.5 mi away
San Marcos Montessori School
Elementary · 6.5 mi away
Austin Community College Goodnight Center
School · 6.6 mi away
La Casa dei Bambini - Kyle Montessori
Elementary · 6.9 mi away
Mendez Elementary School
Elementary · 7.1 mi away
Lehman High School
Secondary · 7.1 mi away
Kyle Elementary School
Elementary · 7.3 mi away
Idea
Secondary · 7.4 mi away
Commute Calculator
Nearby Homes



Similar Homes Nearby

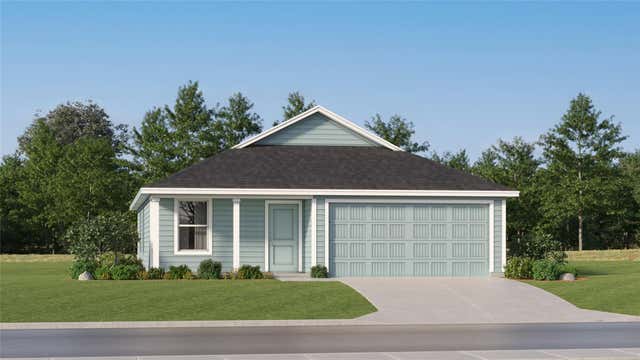
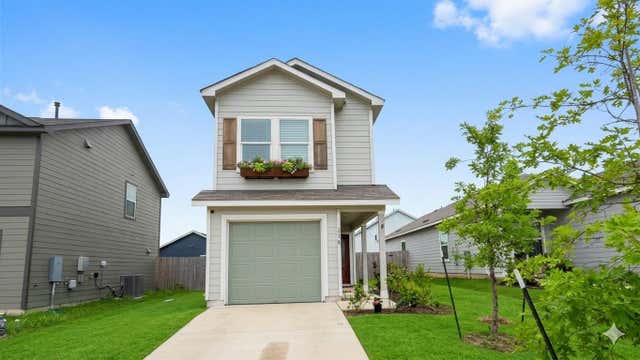
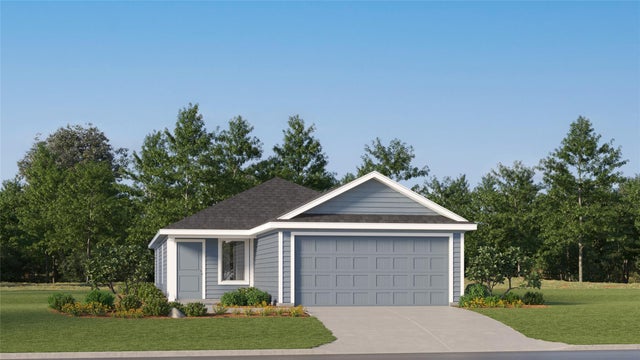
Similar Home Values
Comparable nearby listings and their asking prices.
| Address | Price | Beds | Baths | Sq Ft |
|---|---|---|---|---|
| 348 Soapstone PASS, Maxwell, TX | $189,900 | 4 | 2 | 1,627 |
| 116 Soapstone PASS, Maxwell, TX | $195,000 | 3 | 2 | 1,568 |
| 554 Paris ST, Maxwell, TX | $199,999 | 3 | 2 | 1,260 |
| 238 Gypsum Valley VLY, Maxwell, TX | $208,990 | 3 | 3 | 1,198 |
| 201 E Lima DR, Maxwell, TX | $209,990 | 3 | 2 | 1,411 |
| 124 Bracken Lane, Maxwell, TX | $210,000 | 3 | 2 | 1,432 |
Moving Cost Estimate
EXIT Agents in Maxwell


Listing Courtesy: Marti Realty Group - (830) 660-1004
Last Updated: 2026-03-26